

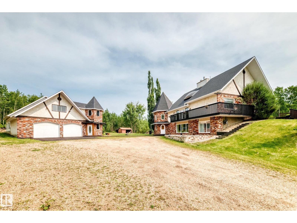
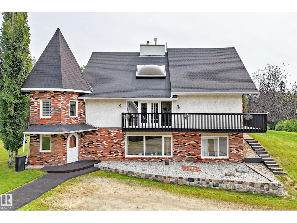
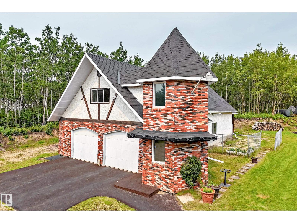
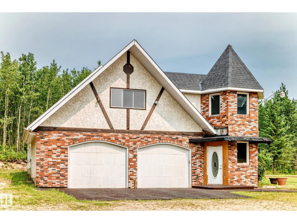
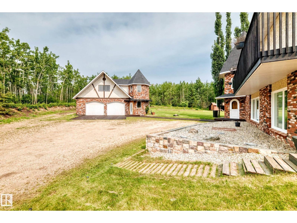
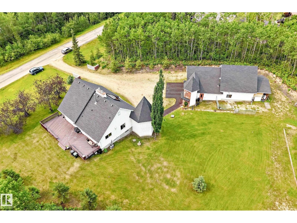
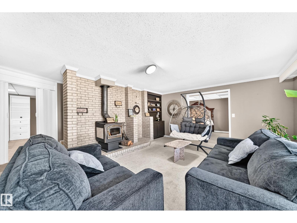
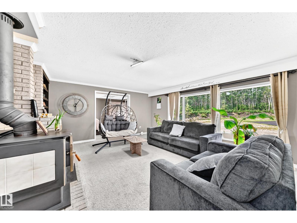
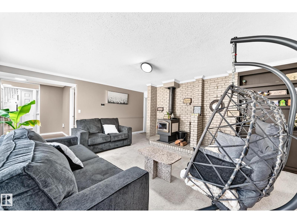
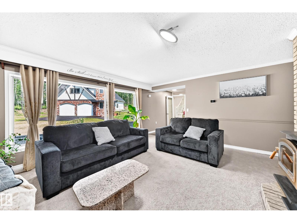
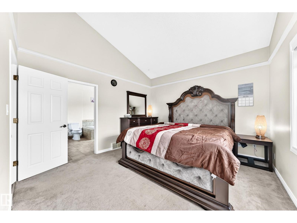
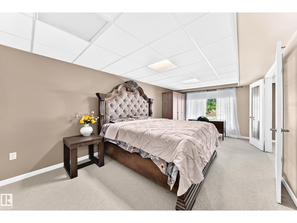
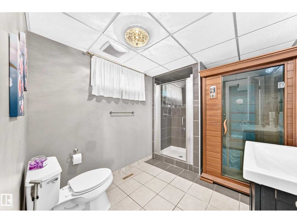
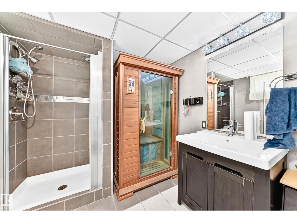
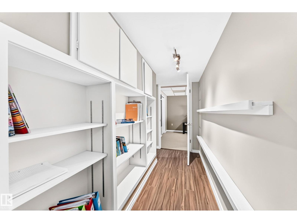
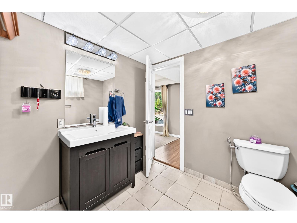
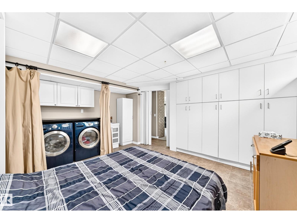
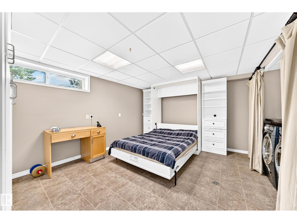
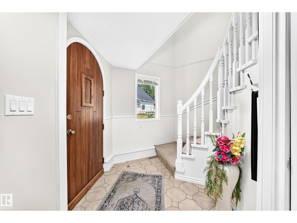
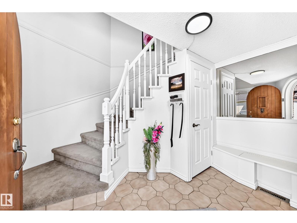
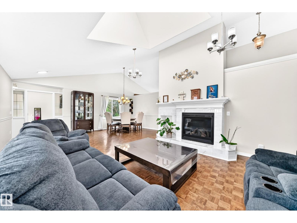
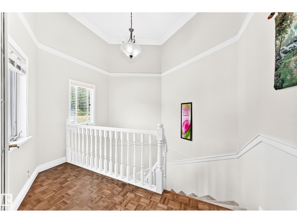
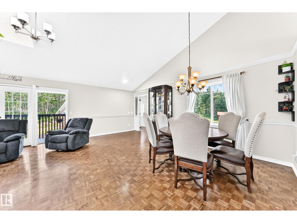
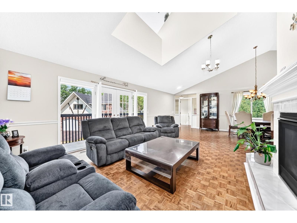
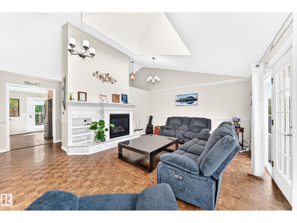
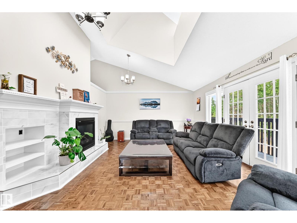
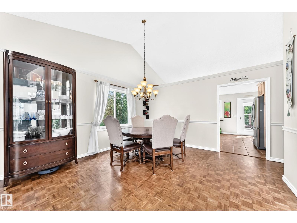
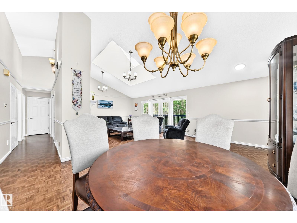
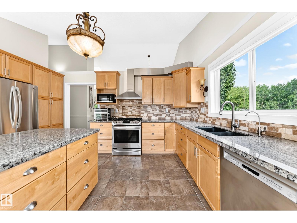
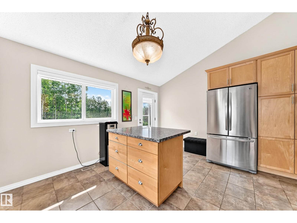
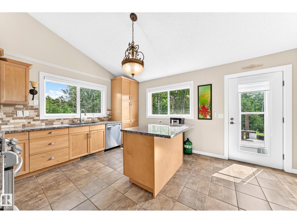
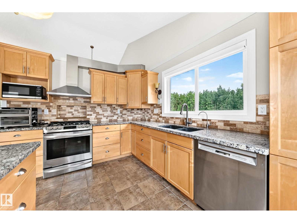
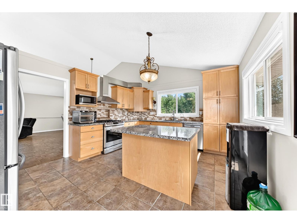
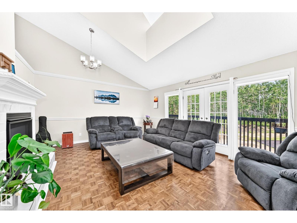
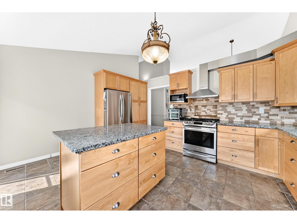
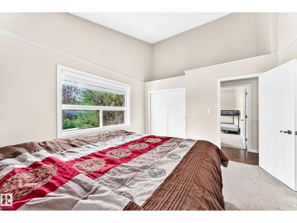
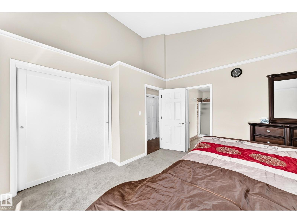
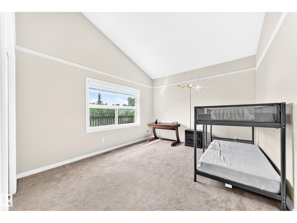
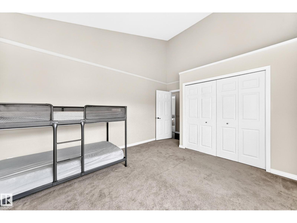
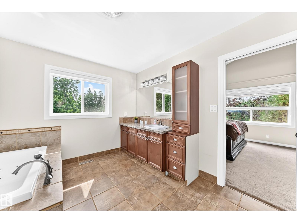
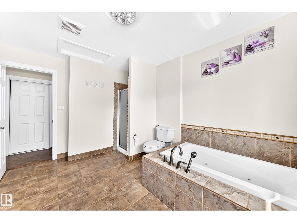
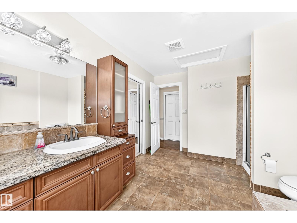
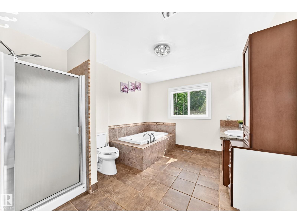
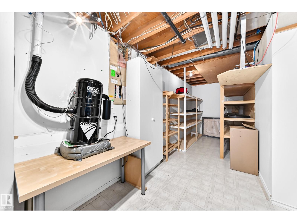
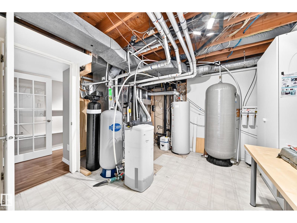
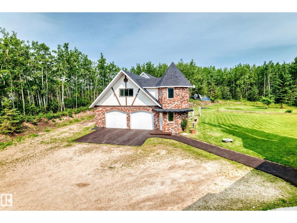
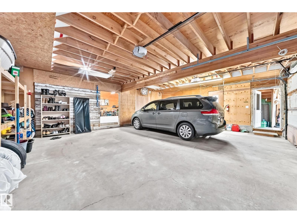
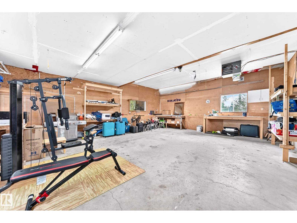
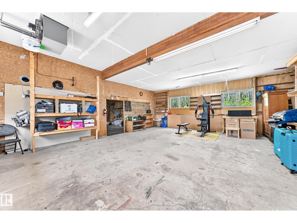
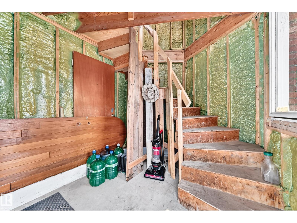
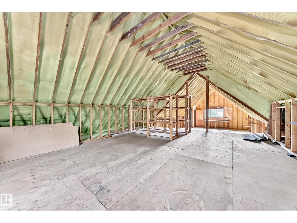
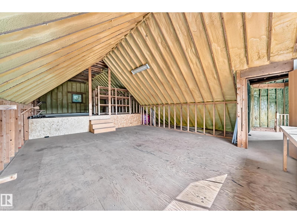
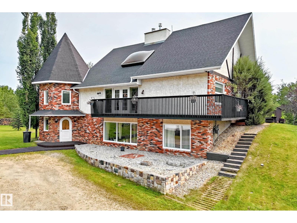
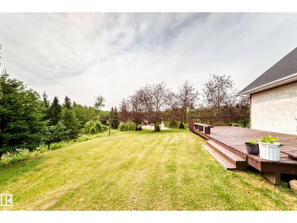
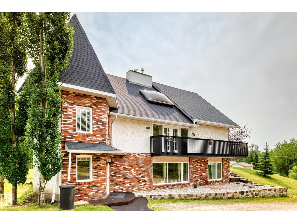
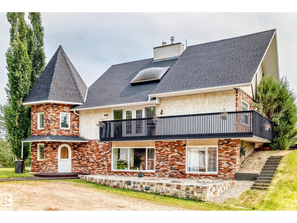
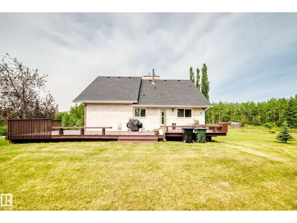
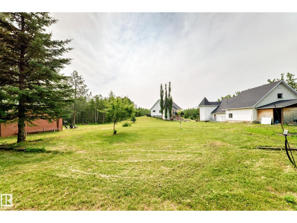
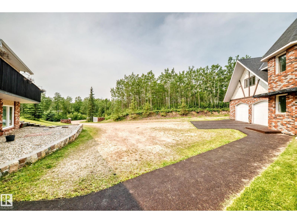
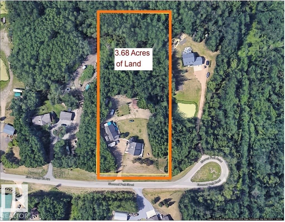
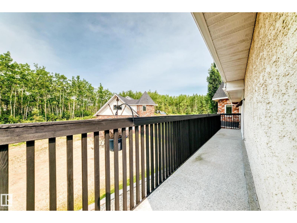
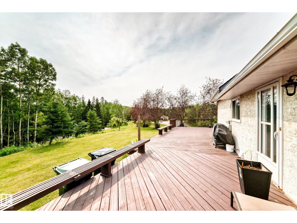
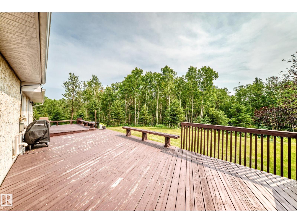
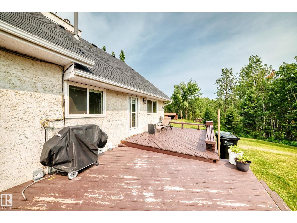
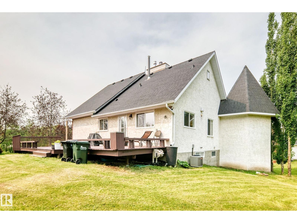
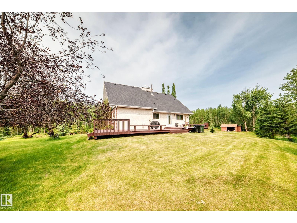
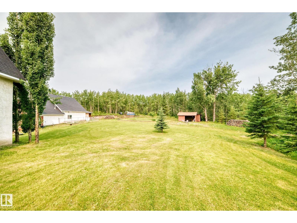
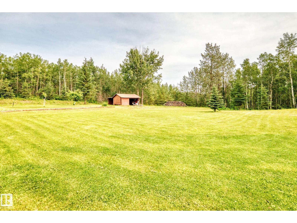
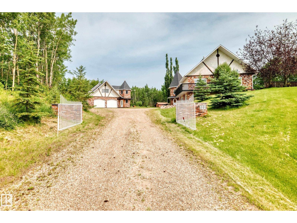
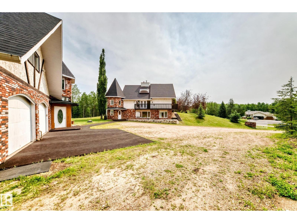
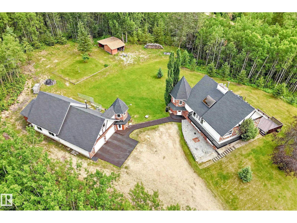
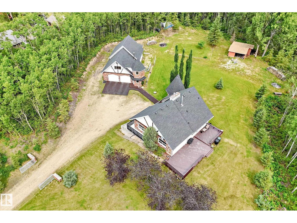
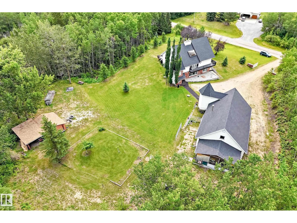
GREAT LOCTION and HUGE SHOP! Welcome to your private sanctuary at 122 Glenwood Park Estates, a delightful 1,470 sq. ft. hillside bungalow perched on 3.68 beautifully treed acres. This exceptionally private 3-bedroom, 2-bathroom home features an inviting main level complete with soaring ceilings, a bright skylight, classic parquet floors, a cozy gas fireplace, and a seamless walkout to the balcony. The kitchen is outfitted with warm maple cabinetry, granite countertops, an eat-at island, and stainless steel appliances with a gas range. The lower level hosts two bedrooms, including a primary like suite with direct access to a spa-like bath with a soaker tub and separate shower, the sun-filled lower level offers a cozy family room with a wood stove, a massive third bedroom with dual walk-in closets, a full 3-piece bath, a private indoor sauna, a dedicated laundry room with a wash tub, and a convenient built-in Murphy bed. Enjoy comfort year-round with central A/C and dual high-efficiency furnaces. (id:51989)
Features of #122 51313 Rge Road 231
- MLS® Number E4500832
- Price $1,199,000
- Bedrooms: 3
- Bathrooms: 2
- Square Footage: 1476 sqft
- Property Type: House
- Neigbourhood: Glenwood Park Estates
- Amenities Near By Golf Course
- Features Cul-de-sac, Hillside, See Remarks, Exterior Walls- 2x6", Skylight
- Structure Deck
Buildings
| Bathroom Total | 2 | Bedrooms Total | 3 |
| Amenities | Ceiling - 9ft | Appliances | Dishwasher, Dryer, Freezer, Garage Door Opener Remote(s), Garage Door Opener, Hood Fan, Refrigerator, Storage Shed, Gas Stove(s), Central Vacuum, Washer, Water Softener |
| Architectural Style | Hillside Bungalow | Basement Development | Finished |
| Basement Type | Full (finished) | Constructed Date | 1984 |
| Construction Style Attachment | Detached | Cooling Type | Central Air Conditioning |
| Heating Type | Forced Air | Stories Total | 1 |
| Size Interior | 1476 Sqft | Type | House |
Parking
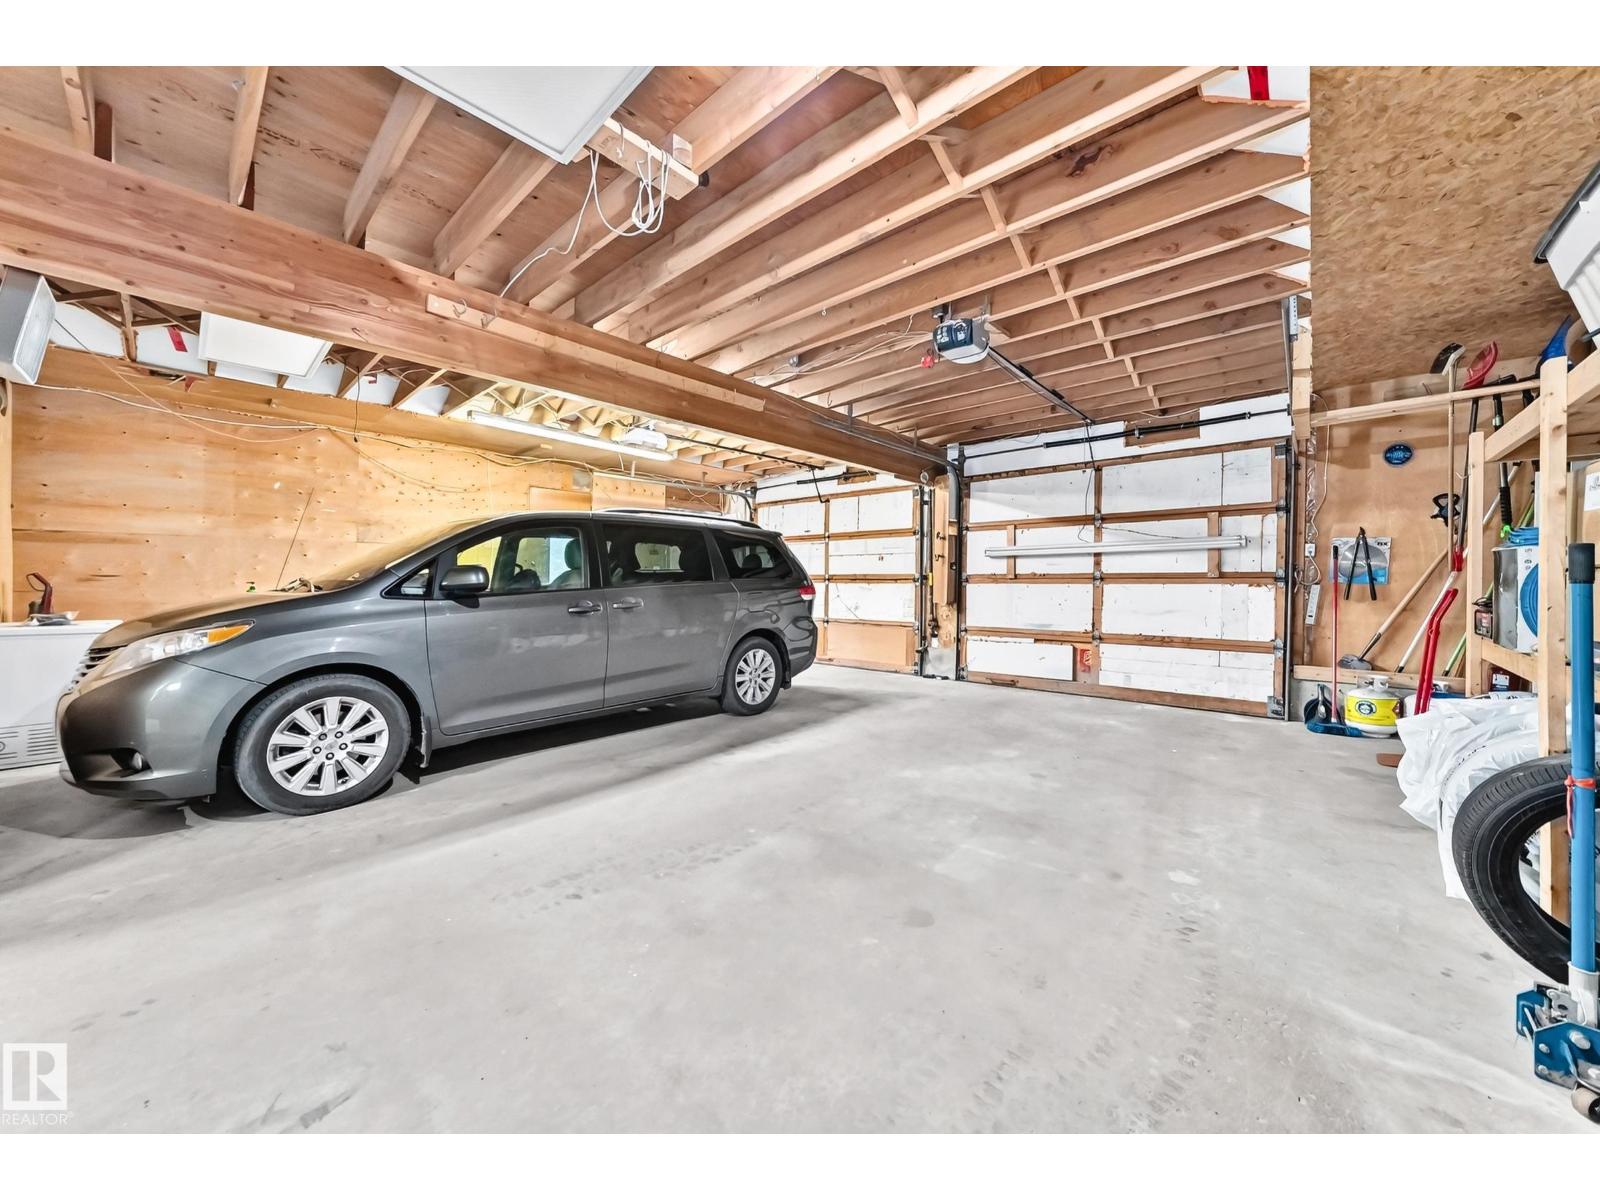
| Attached Garage | |
| Heated Garage |
Land
| Acreage | Yes | Land Amenities | Golf Course |
| Size Irregular | 3.68 | Size Total | 3.68 Ac |
| Size Total Text | 3.68 Ac |
Rooms
| Level | Type | Length | Width | Dimensions |
|---|---|---|---|---|
| Lower Level | Family Room | Measurements not available | ||
| Lower Level | Bedroom 3 | Measurements not available | ||
| Lower Level | Laundry Room | Measurements not available | ||
| Main Level | Living Room | Measurements not available | ||
| Main Level | Dining Room | Measurements not available | ||
| Main Level | Kitchen | Measurements not available | ||
| Main Level | Primary Bedroom | Measurements not available | ||
| Main Level | Bedroom 2 | Measurements not available |
Agents and Offices
- Isac Augustine
- Office: Sterling Real Estate