

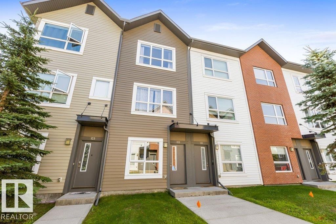
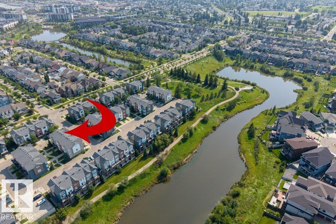
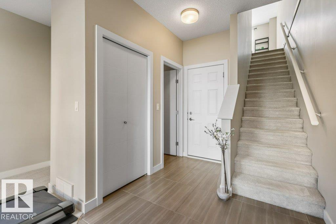
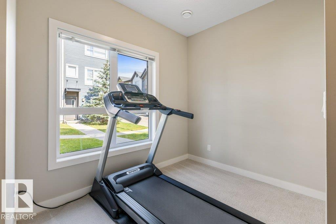
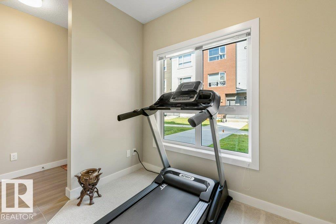
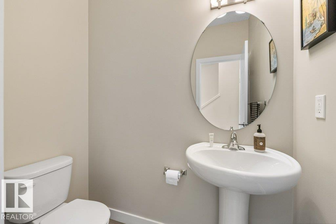
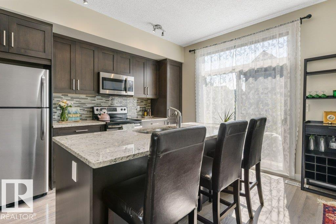
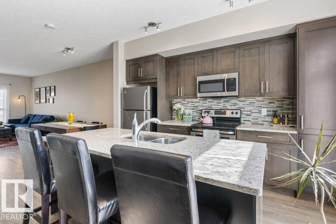
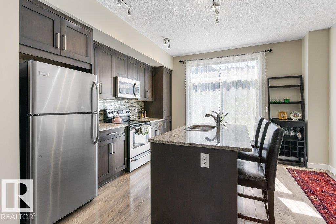
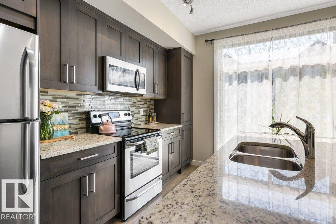
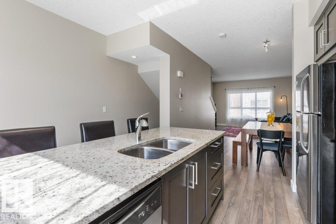
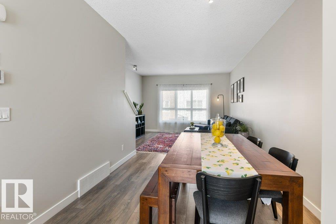
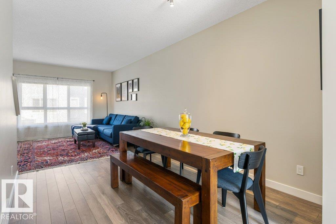
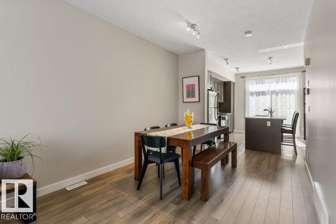
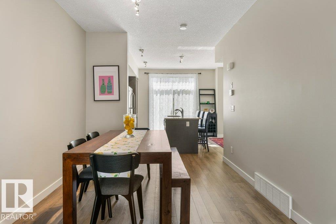
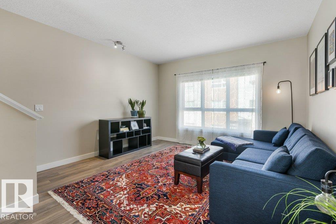
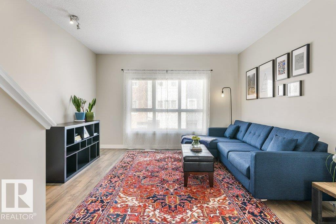
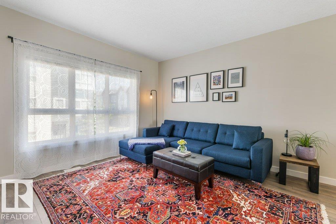
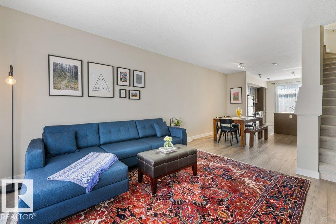
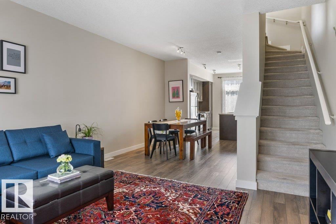
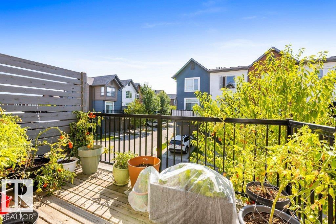
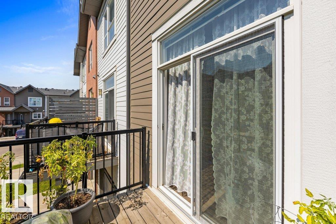
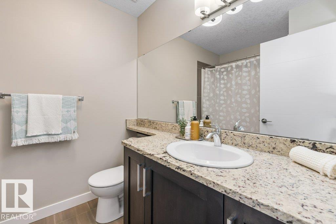
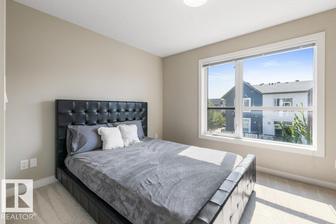
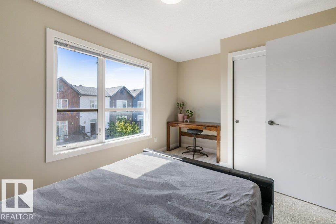
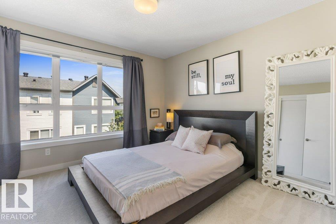
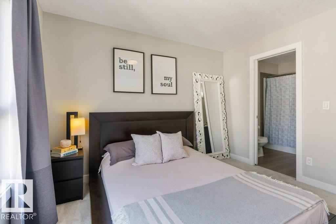
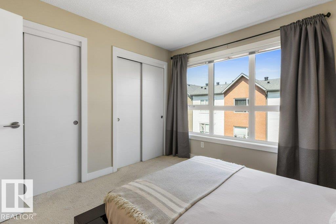
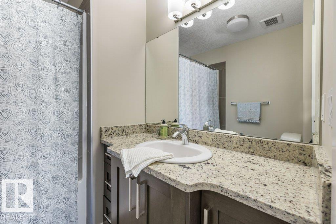
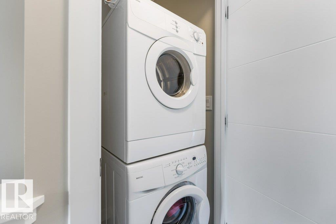
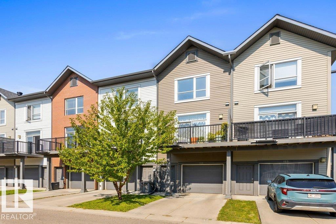
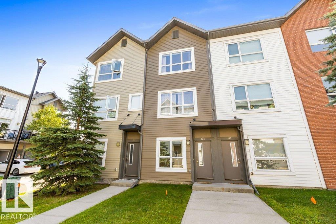
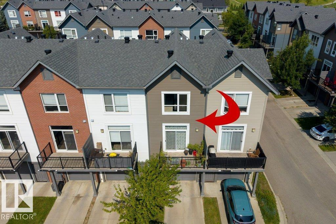
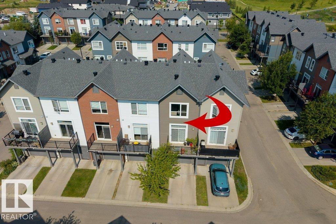
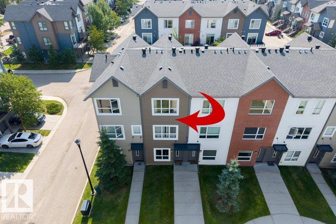
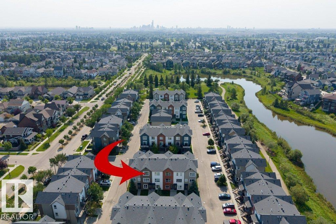
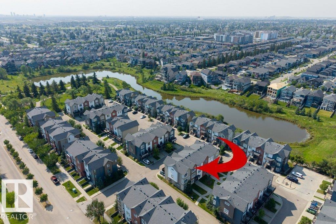
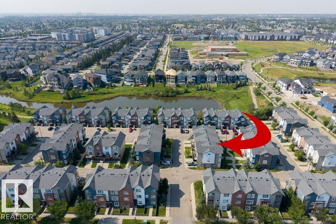
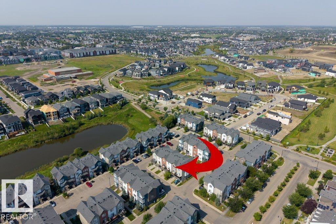
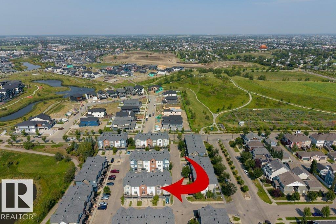
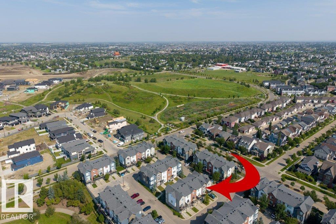
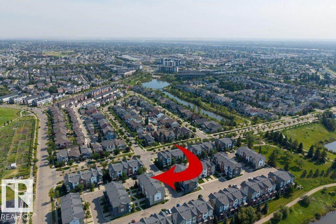
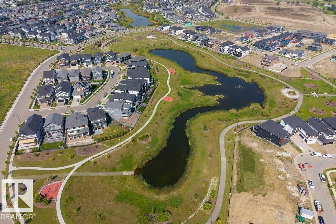
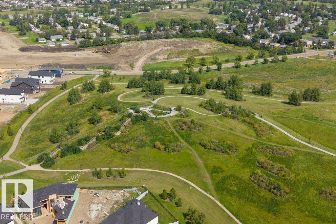
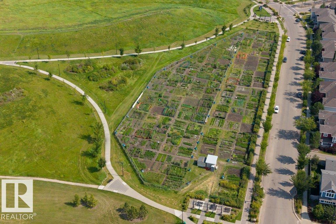
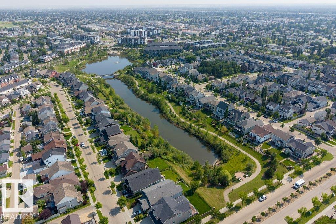
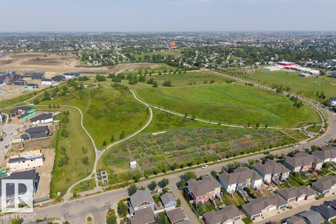
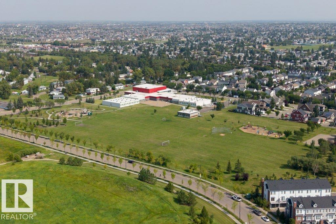
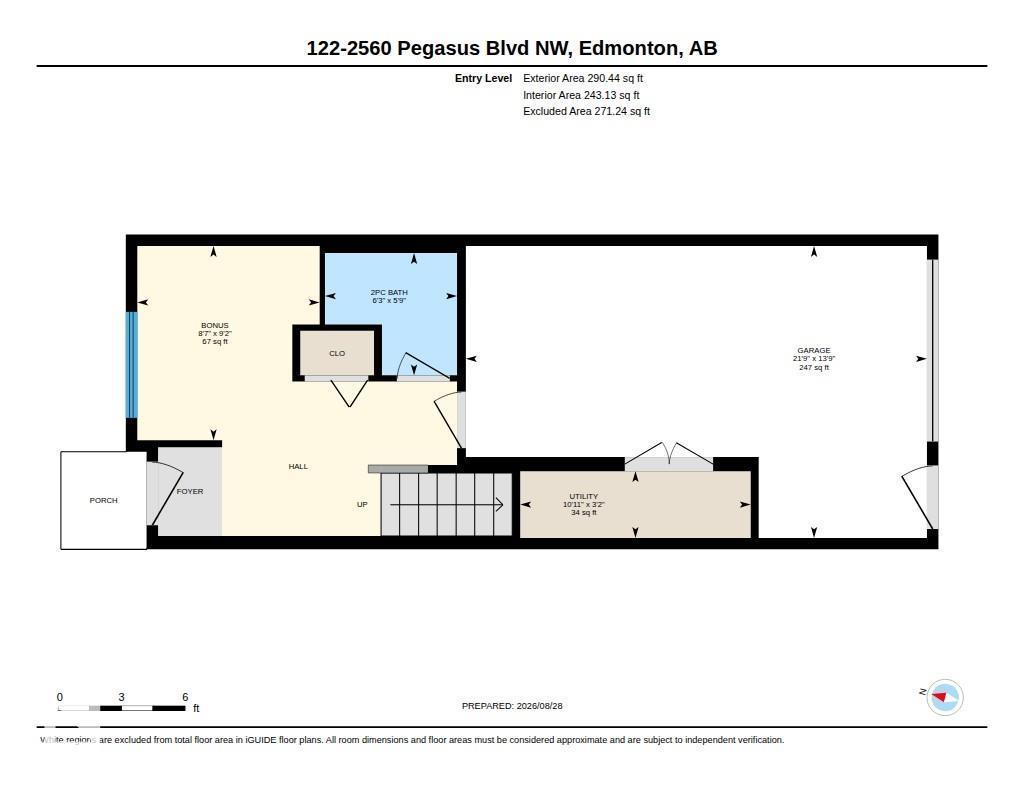
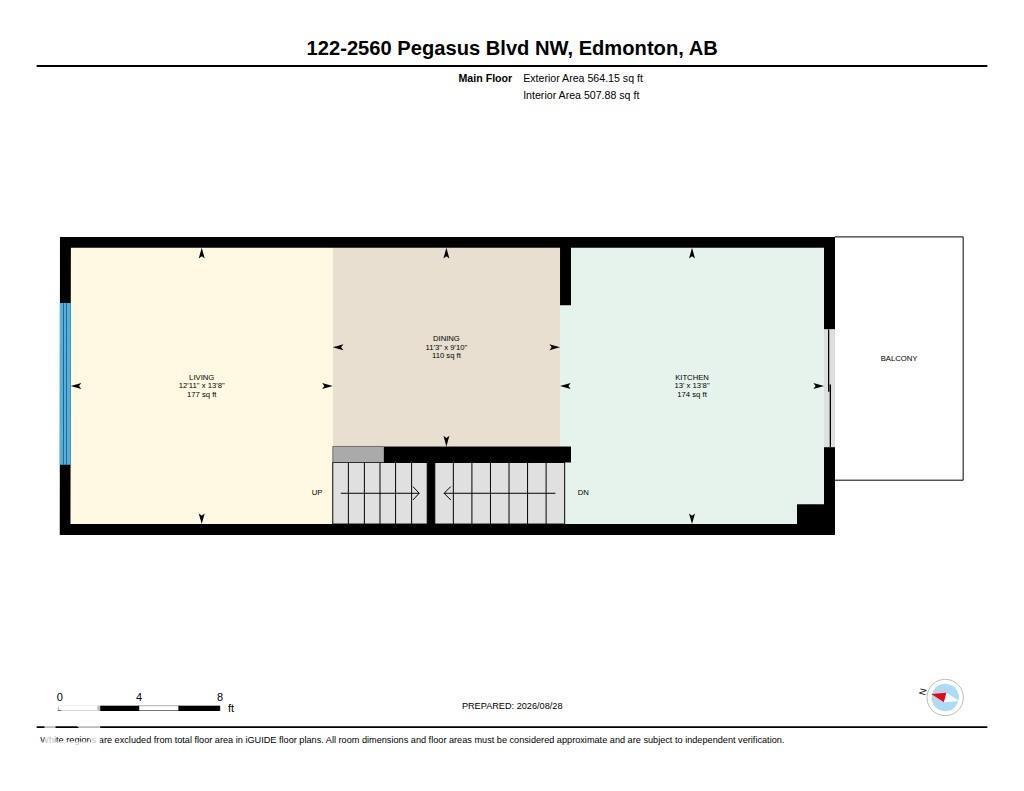
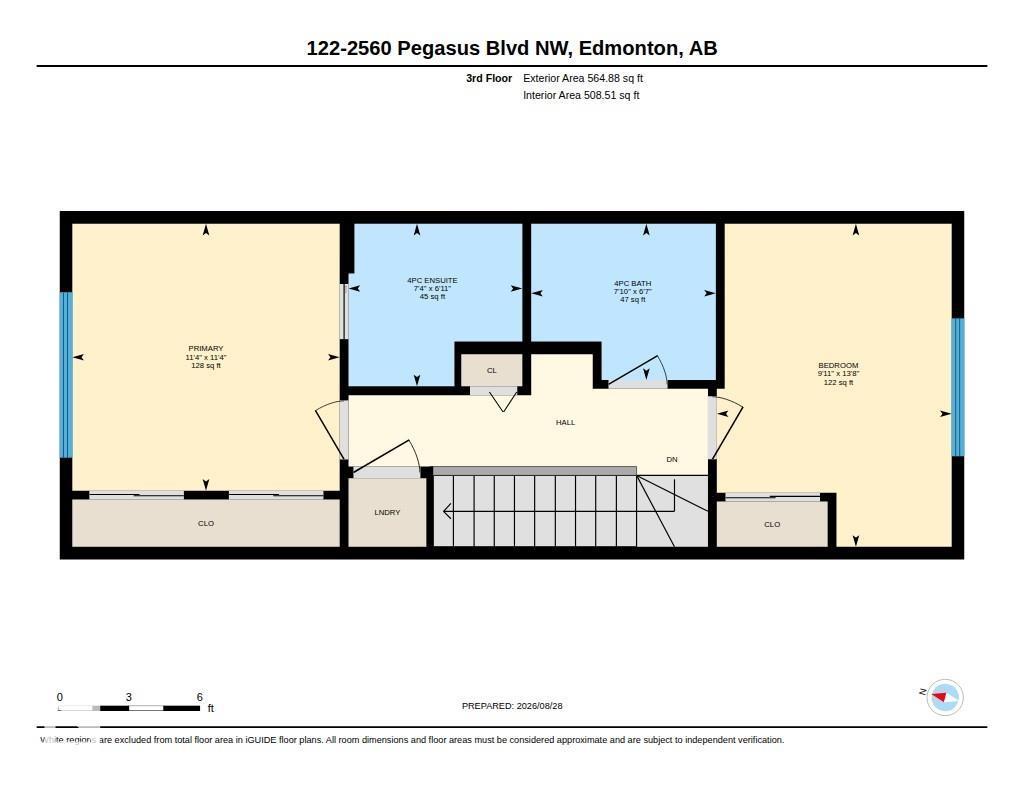
Discover low-maintenance living in Edmonton's sought-after Griesbach community! This bright 3-storey townhouse offers 2 bedrooms, 2.5 baths, a versatile main-floor den and an attached garage with driveway parking and extra storage. The entry level features a convenient 2-piece bath and flexible space for a home office, gym or cozy retreat. Upstairs, the open-concept living area boasts a kitchen with granite countertops, stainless steel appliances and a central island overlooking the dining and living rooms. Large windows welcome natural light, while the SOUTH-FACING BALCONY is perfect for relaxing outdoors. The top floor features 2 spacious bedrooms, including a primary suite with dual closets and a 4-piece ensuite, plus a second full bath and convenient upper floor laundry. Enjoy Griesbach's scenic lakes, walking trails, parks and community gardens, with shopping, schools and everyday amenities nearby. Easy access to downtown Edmonton, Yellowhead Trail and Anthony Henday Drive makes commuting a breeze! (id:51989)
Features of #122 2560 Pegasus Bv Nw
- MLS® Number E4514094
-
Price
$324,900
Maintenance, Exterior Maintenance, Insurance, Property Management, Other, See Remarks
$317.41 Monthly - Bedrooms: 2
- Bathrooms: 3
- Square Footage: 1419 sqft
- Property Type: Row / Townhouse
- Neigbourhood: Griesbach
- Amenities Near By Golf Course, Playground, Public Transit, Schools, Shopping
- Features See Remarks
- Structure Deck
Open House
This property has open houses!
October
24
Saturday
Starts at:
1:00 pm
Ends at:3:00 pm
Buildings
| Bathroom Total | 3 | Bedrooms Total | 2 |
| Appliances | Dishwasher, Dryer, Microwave Range Hood Combo, Refrigerator, Stove, Washer | Basement Type | None |
| Constructed Date | 2015 | Construction Style Attachment | Attached |
| Half Bath Total | 1 | Heating Type | Forced Air |
| Stories Total | 3 | Size Interior | 1419 Sqft |
| Type | Row / Townhouse |
Parking
| Attached Garage |
Land
| Acreage | No | Land Amenities | Golf Course, Playground, Public Transit, Schools, Shopping |
| Size Irregular | 150.58 | Size Total | 150.58 M2 |
| Size Total Text | 150.58 M2 |
Rooms
| Level | Type | Length | Width | Dimensions |
|---|---|---|---|---|
| Lower Level | Den | 2.79 m | 2.62 m | 2.79 m x 2.62 m |
| Lower Level | Utility Room | 0.96 m | 3.32 m | 0.96 m x 3.32 m |
| Main Level | Living Room | 4.16 m | 3.95 m | 4.16 m x 3.95 m |
| Main Level | Dining Room | 2.99 m | 3.42 m | 2.99 m x 3.42 m |
| Main Level | Kitchen | 4.16 m | 3.98 m | 4.16 m x 3.98 m |
| Upper Level | Primary Bedroom | 3.44 m | 3.45 m | 3.44 m x 3.45 m |
| Upper Level | Bedroom 2 | 4.17 m | 3.03 m | 4.17 m x 3.03 m |
Agents and Offices
- Ian K. Robertson
- June A. Rorke
- Office: RE/MAX Excellence