

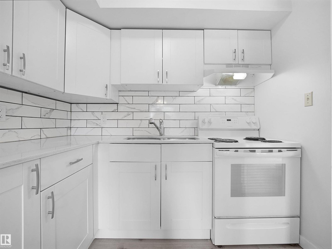
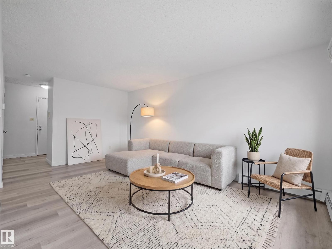
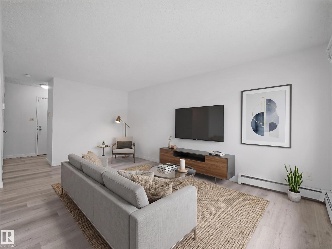
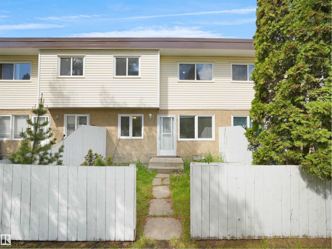
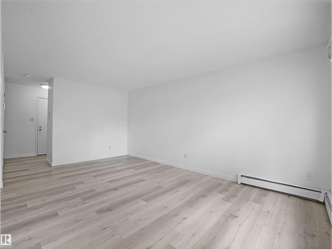
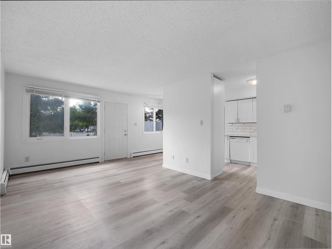
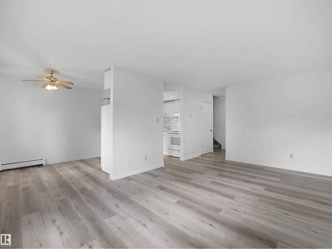
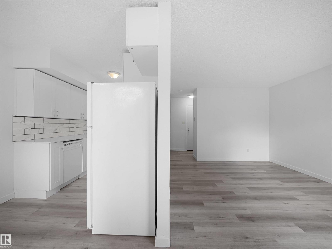
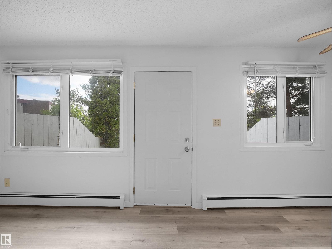
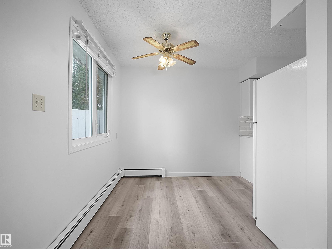
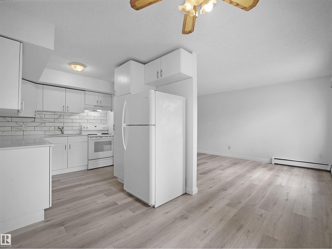
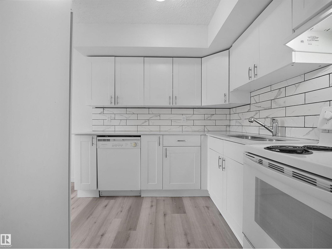
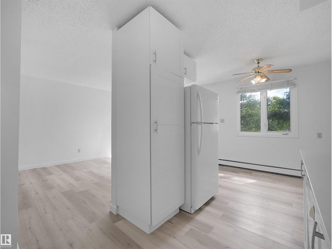
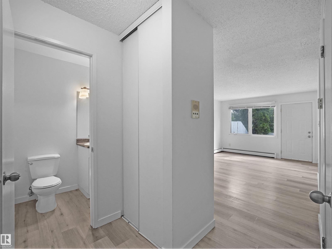
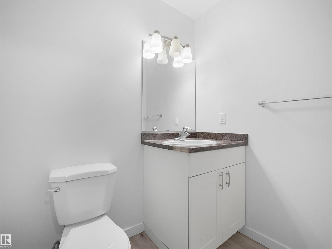
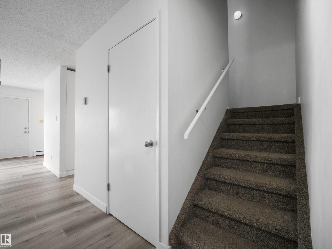
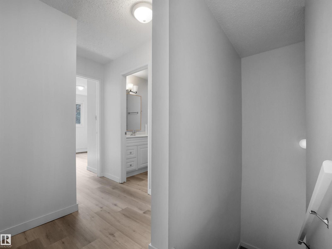
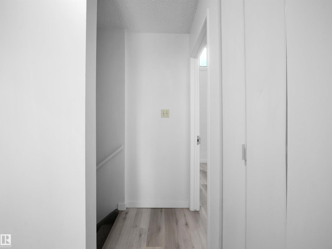
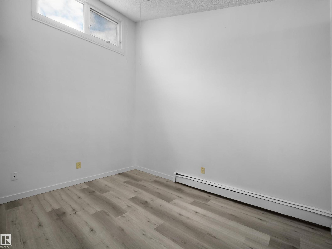
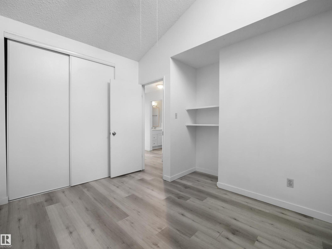
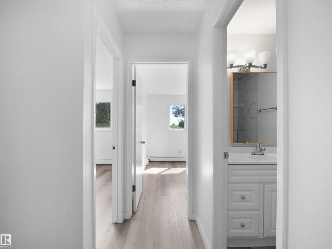
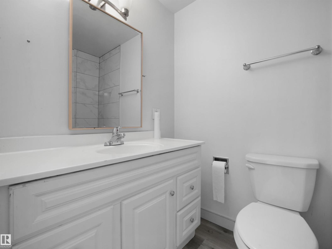
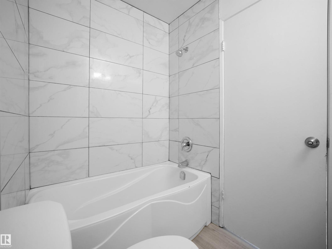
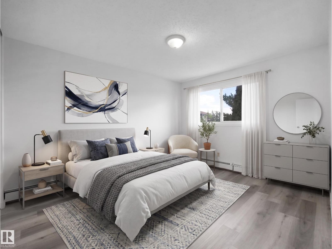
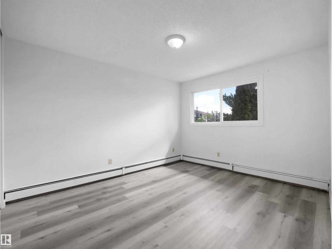
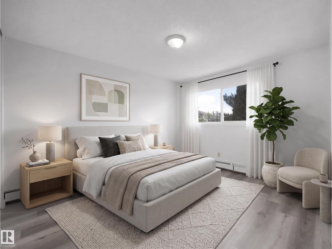
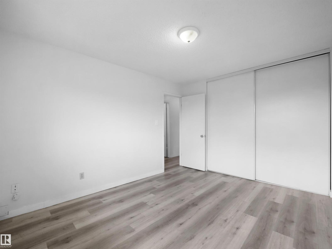
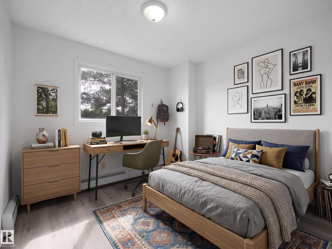
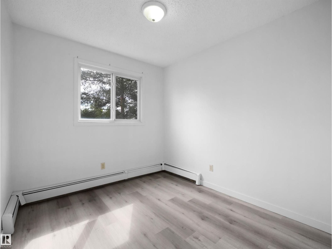
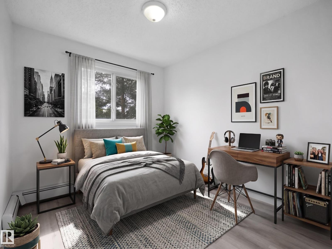
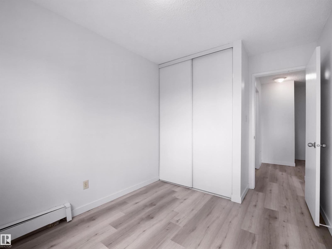
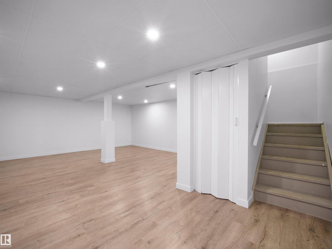
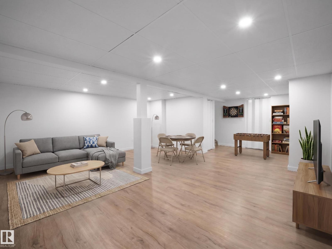
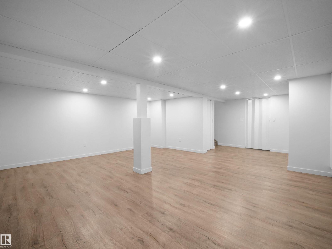
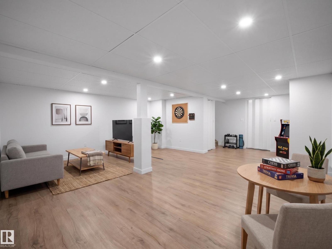
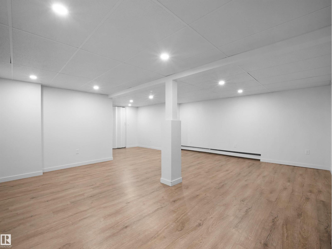
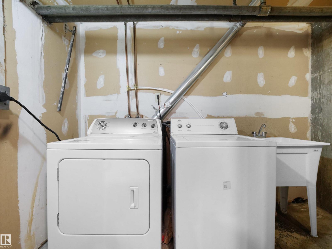
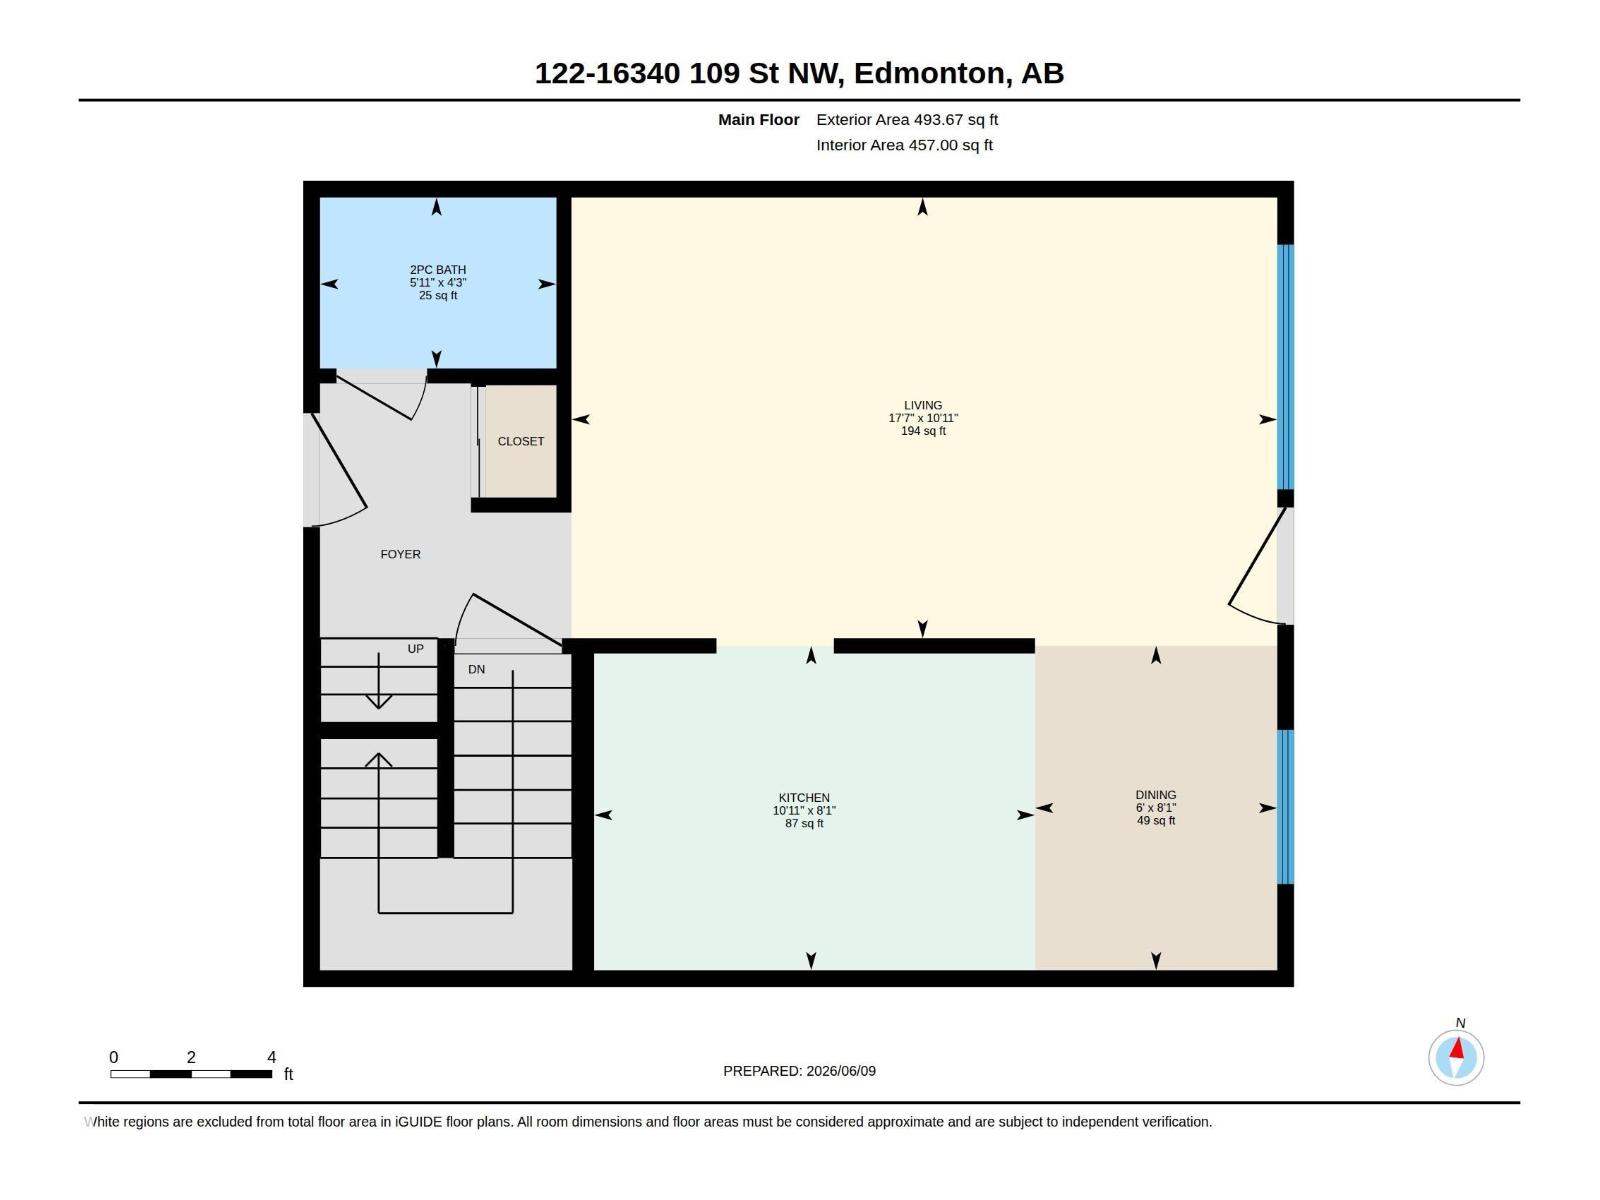
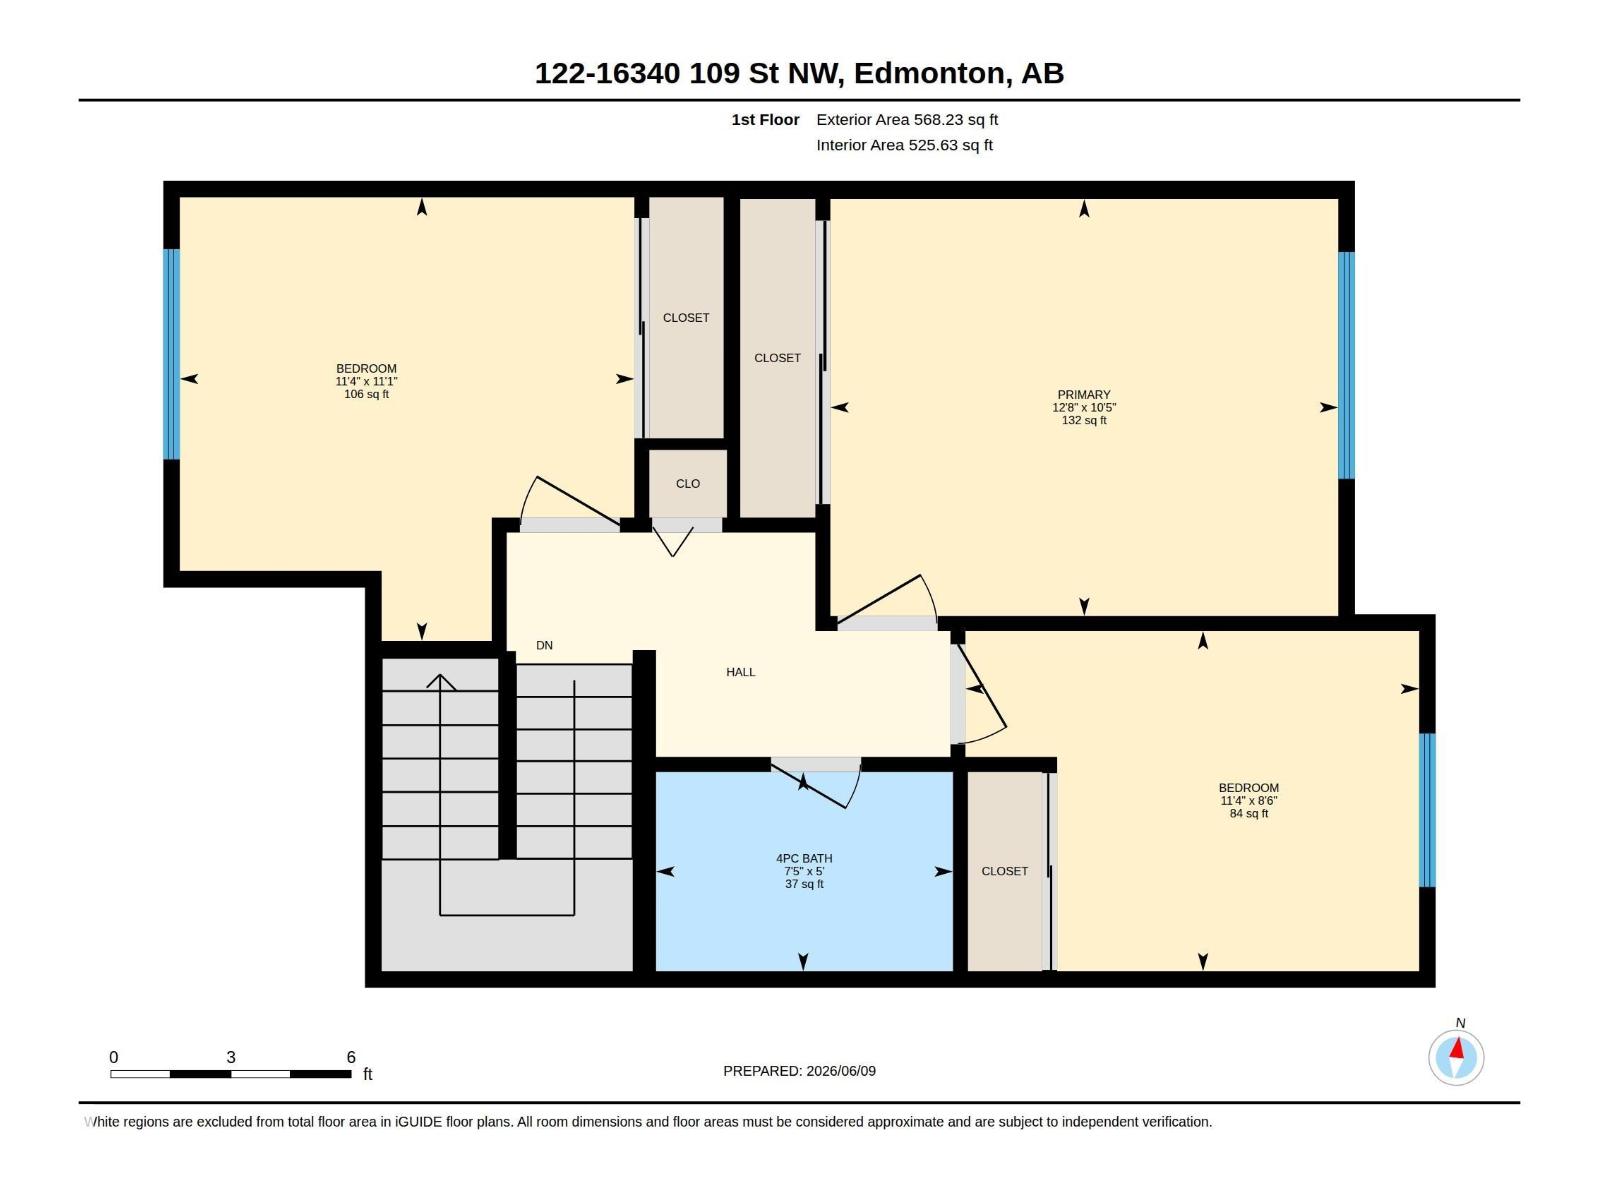
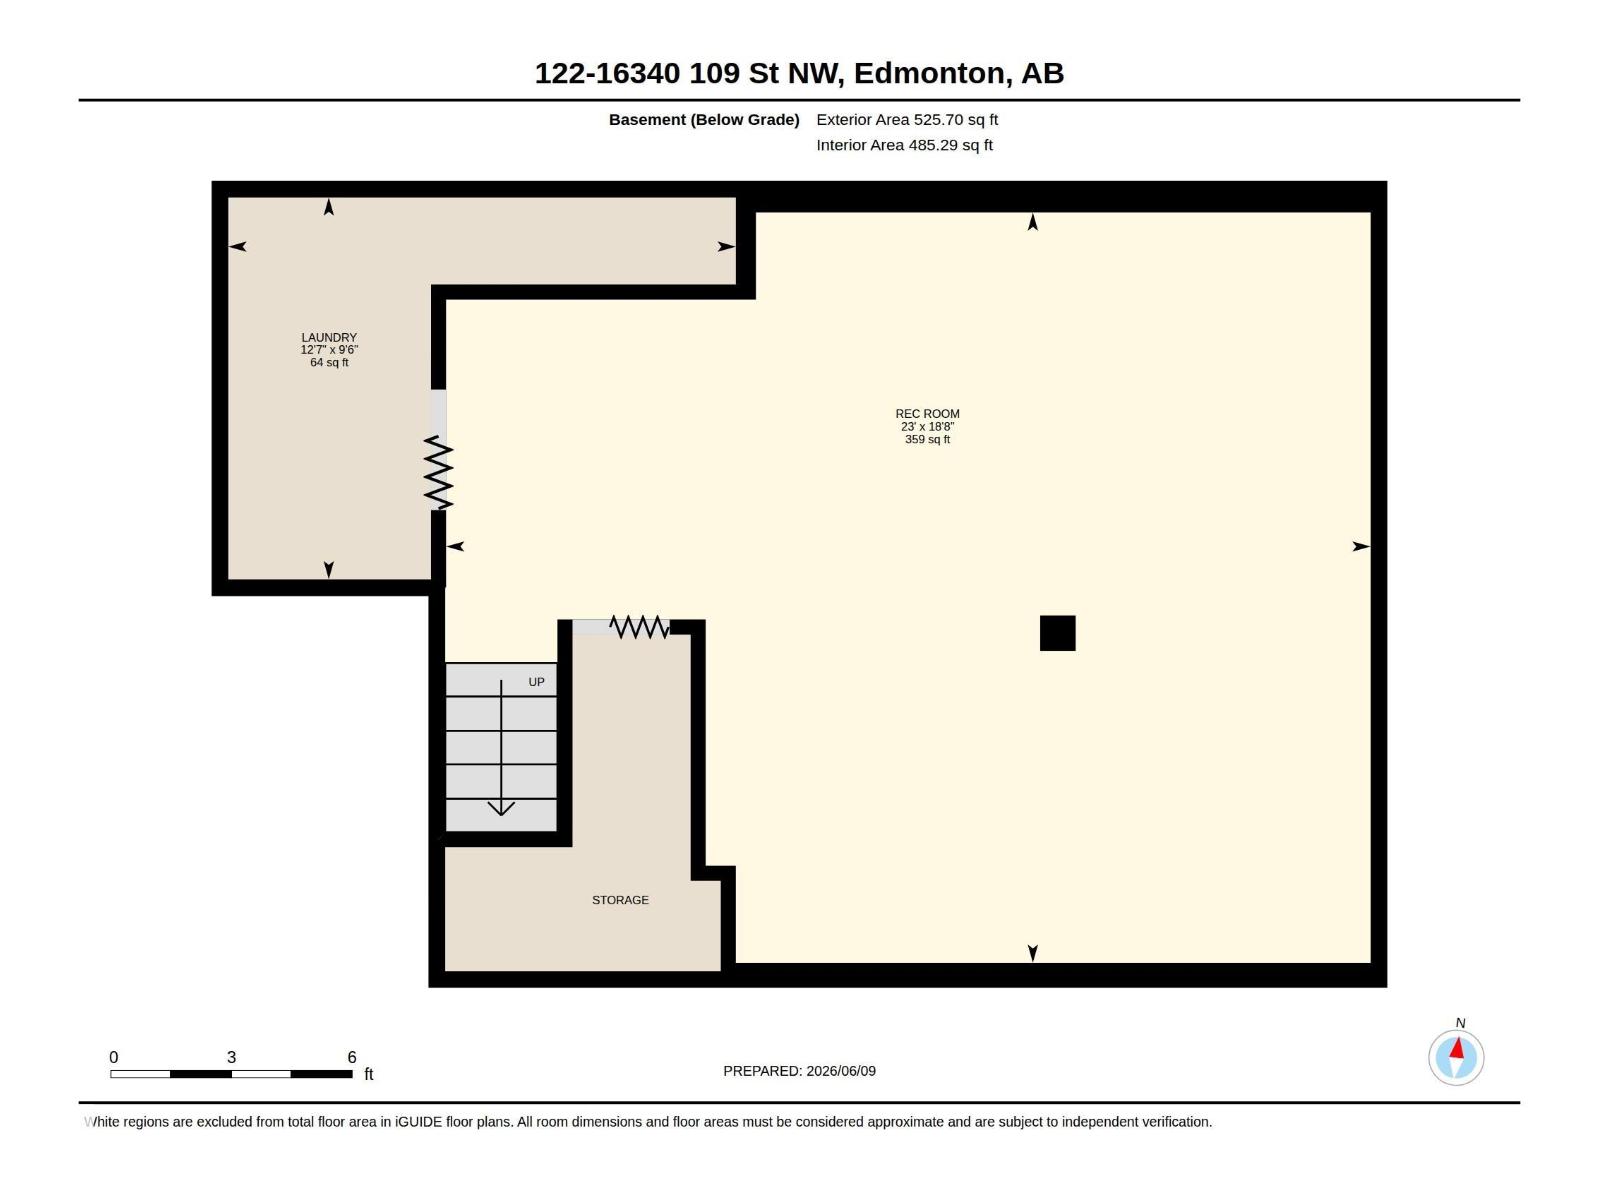
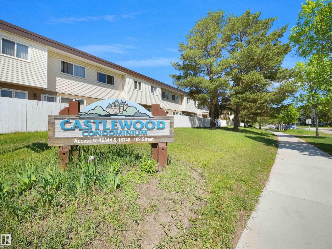
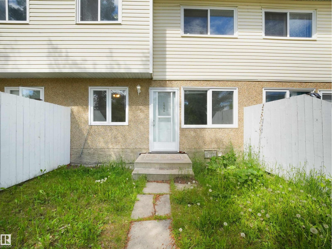
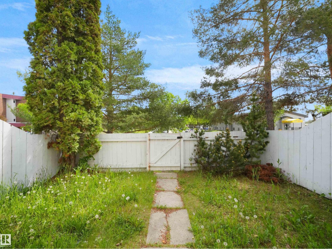
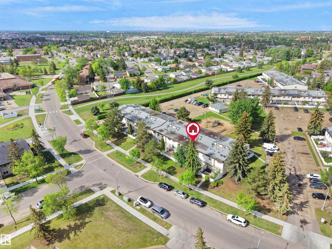
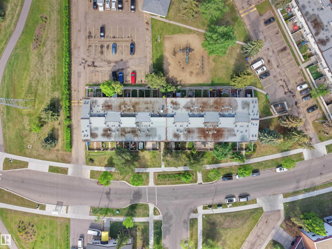
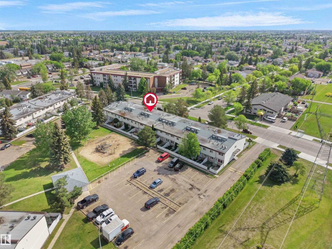
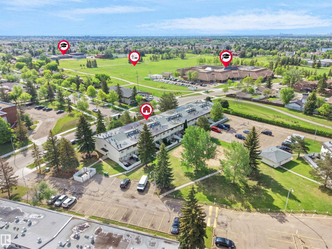
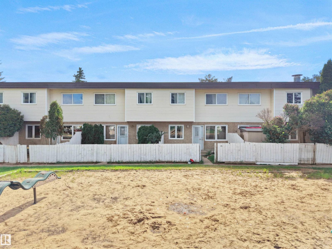
Maintenance FREE Living awaits! INCREDIBLE PRICE FOR THIS AMAZING 3 bedroom townhome with some recent RENOVATIONS! The perfect main floor layout with a large living room, dining and super functional kitchen (with updated cabinets, new backsplash and quartz counters) and a HALF BATHROOM! Upstairs are 3 great sized bedrooms (1 even has a vaulted ceiling!) and a newly renovated bathroom! The fully finished basement has an incredibly large rec room and the laundry/storage room. The kids can play in the fully fenced yard or in nearby greenspace. The condo fee of $581.90 INCLUDES HEAT, WATER & SEWER, YOU JUST PAY ELECTRICITY (no furnace or water tank to worry about either)! LOW TAXES OF $1384 (in 2025) make this one a winner! (id:51989)
Features of #122 16340 109 St Nw
- MLS® Number E4505772
-
Price
$179,900
Maintenance, Exterior Maintenance, Heat, Insurance, Other, See Remarks, Property Management, Water
$581.90 Monthly - Bedrooms: 3
- Bathrooms: 2
- Square Footage: 1062 sqft
- Property Type: Row / Townhouse
- Neigbourhood: Lorelei
- Amenities Near By Schools, Shopping
- Features Flat Site, No Back Lane, Park/reserve
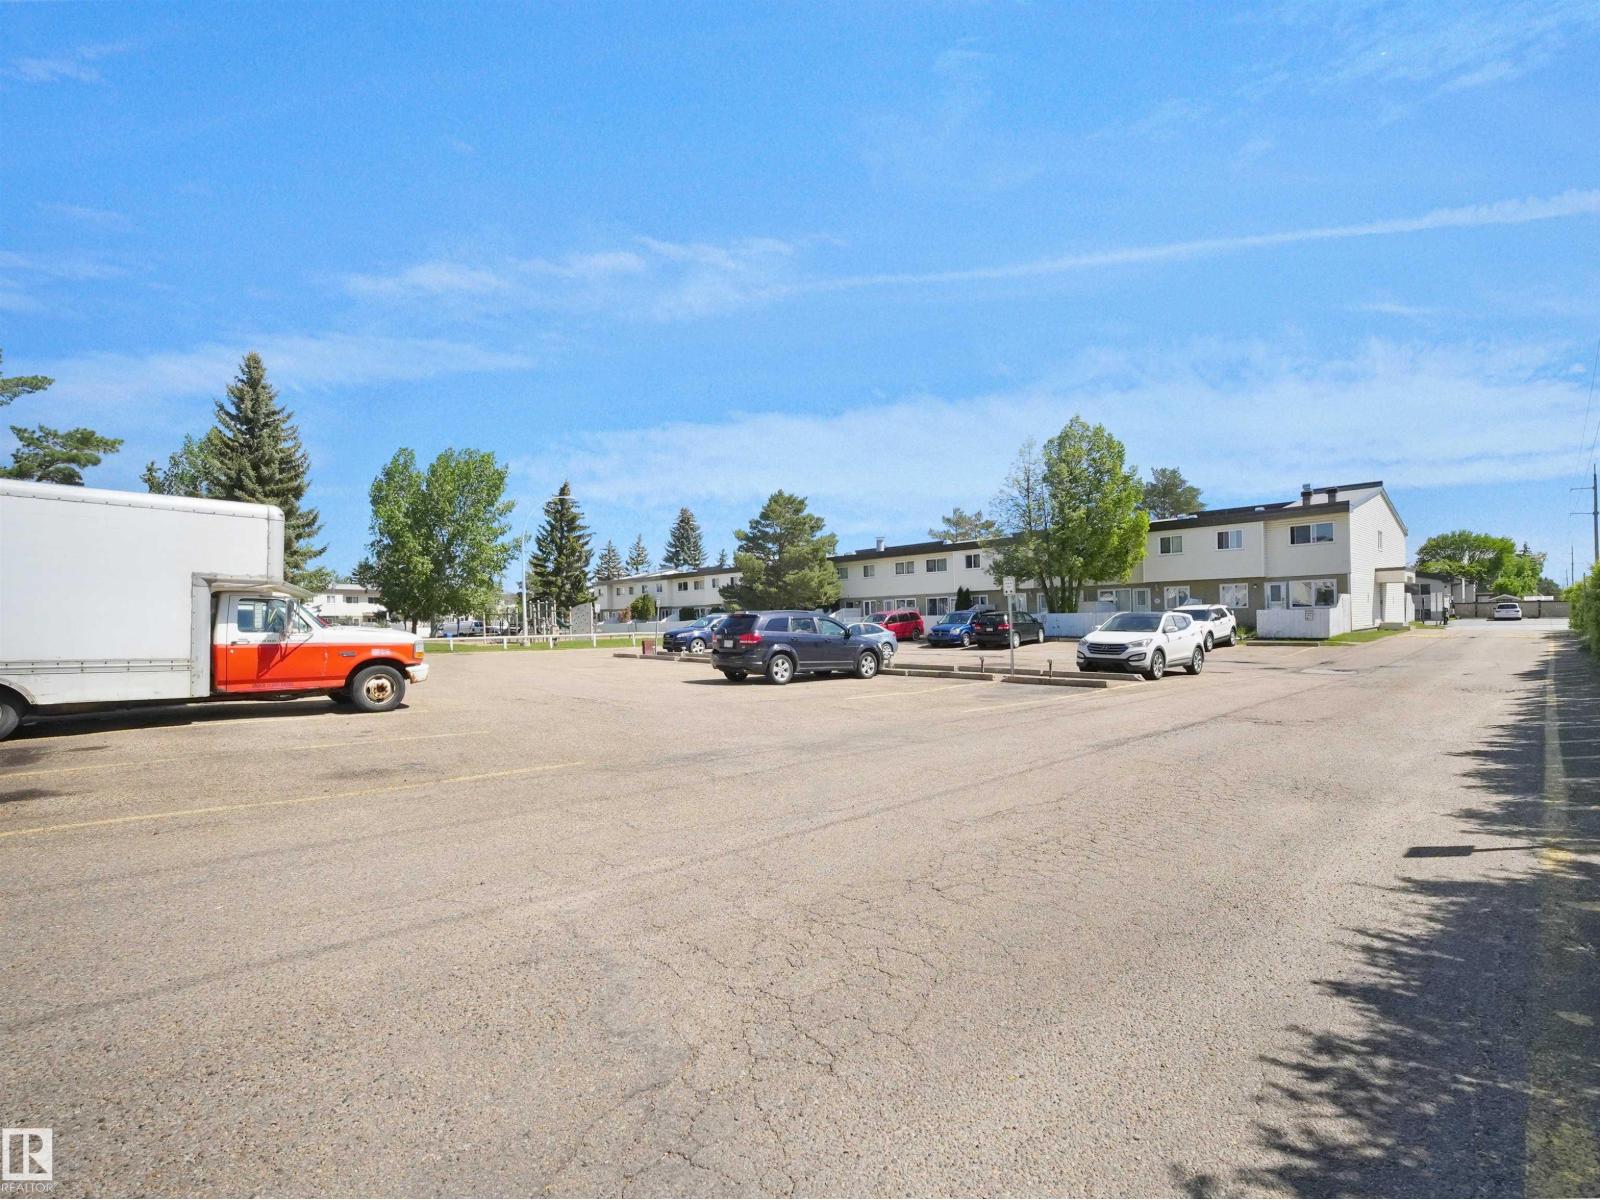
- Parking Space Total 1
Buildings
| Bathroom Total | 2 | Bedrooms Total | 3 |
| Appliances | Dryer, Hood Fan, Refrigerator, Stove, Washer | Basement Development | Finished |
| Basement Type | Full (finished) | Constructed Date | 1977 |
| Construction Style Attachment | Attached | Half Bath Total | 1 |
| Heating Type | Hot Water Radiator Heat | Stories Total | 2 |
| Size Interior | 1062 Sqft | Type | Row / Townhouse |
Parking
| Stall |
Land
| Acreage | No | Fence Type | Fence |
| Land Amenities | Schools, Shopping |
Rooms
| Level | Type | Length | Width | Dimensions |
|---|---|---|---|---|
| Basement | Recreation Room | 7.01 m | 5.69 m | 7.01 m x 5.69 m |
| Basement | Laundry Room | 3.85 m | 2.9 m | 3.85 m x 2.9 m |
| Main Level | Living Room | 5.35 m | 3.34 m | 5.35 m x 3.34 m |
| Main Level | Dining Room | 2.46 m | 1.84 m | 2.46 m x 1.84 m |
| Main Level | Kitchen | 3.34 m | 2.46 m | 3.34 m x 2.46 m |
| Upper Level | Primary Bedroom | 3.87 m | 3.18 m | 3.87 m x 3.18 m |
| Upper Level | Bedroom 2 | 3.46 m | 3.38 m | 3.46 m x 3.38 m |
| Upper Level | Bedroom 3 | 3.45 m | 2.59 m | 3.45 m x 2.59 m |
Agents and Offices
- Patrick D. Fields
- Lori A. Cowie
- Office: Real Broker