

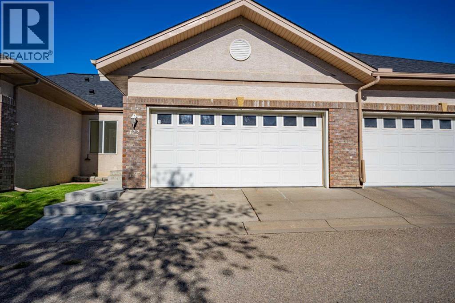
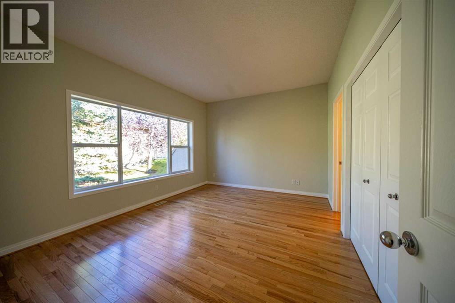
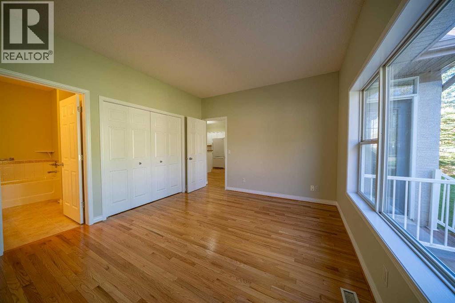
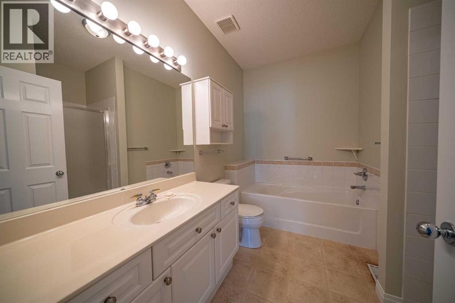
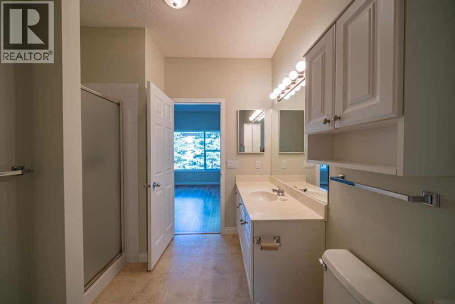
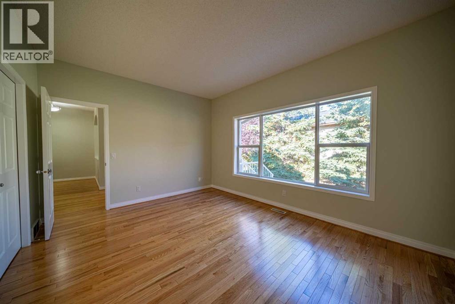
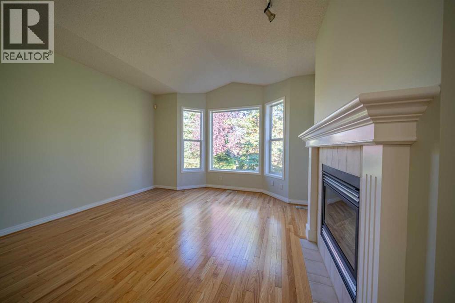
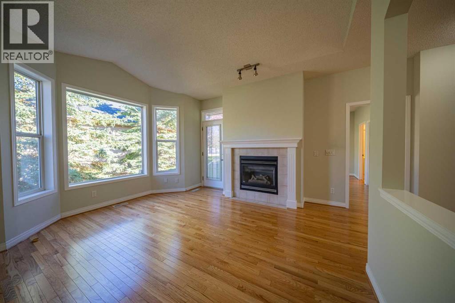
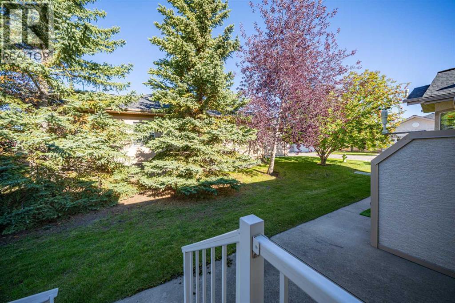
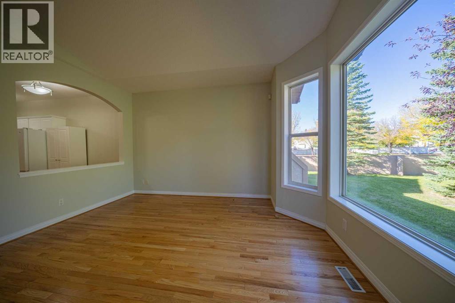
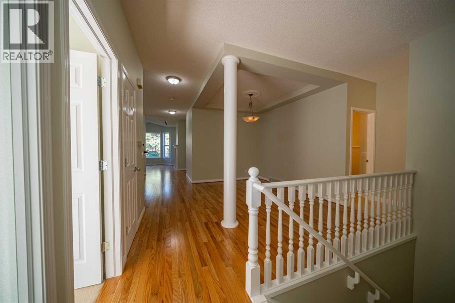
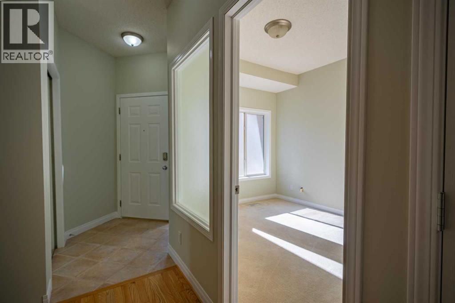
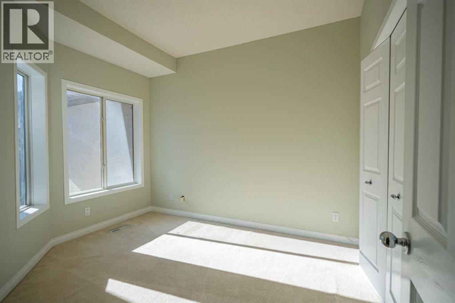
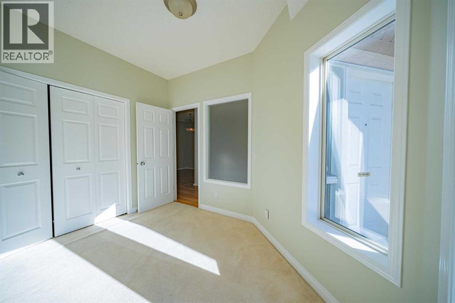
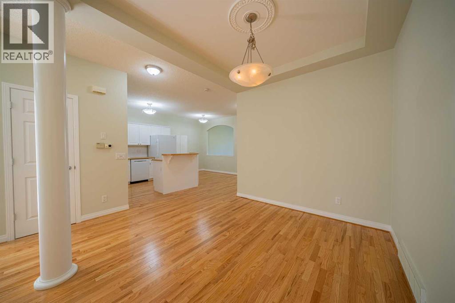
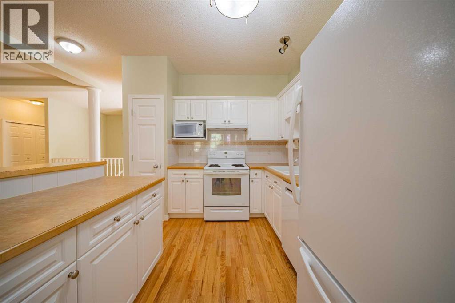
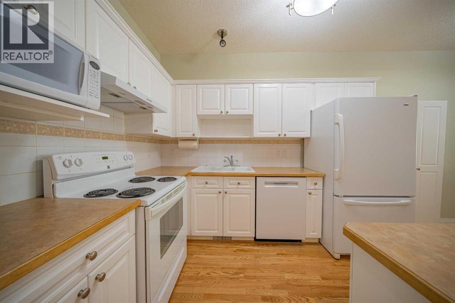
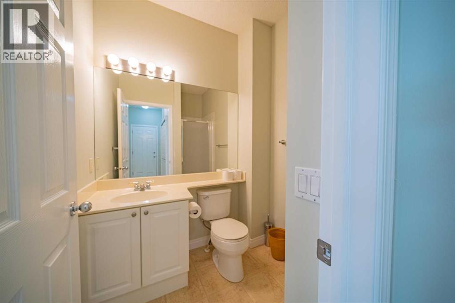
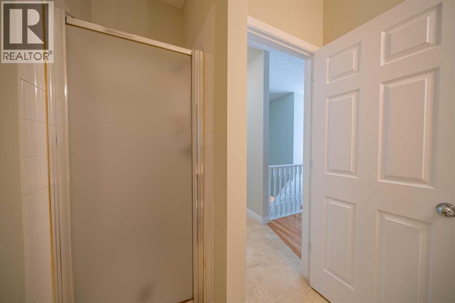
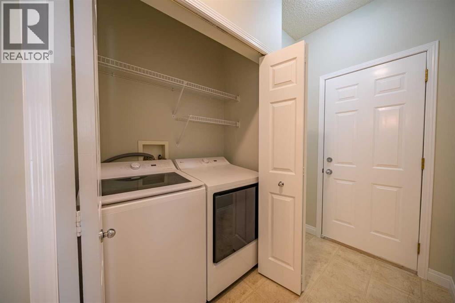
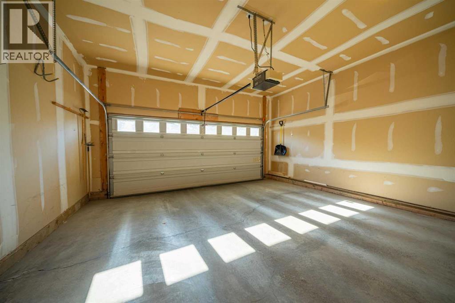
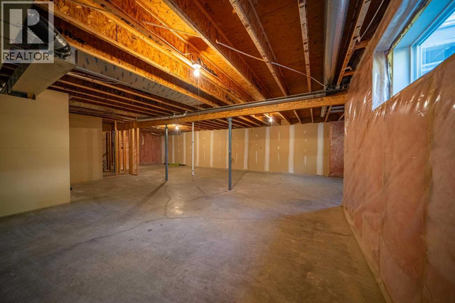
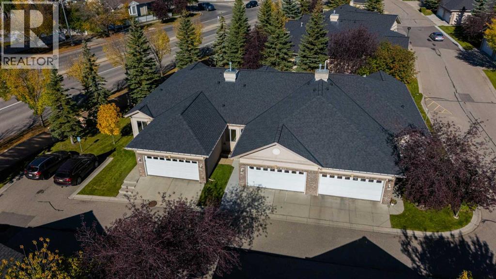
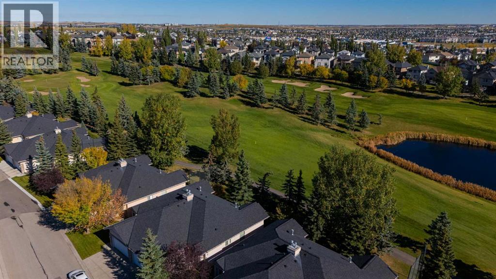
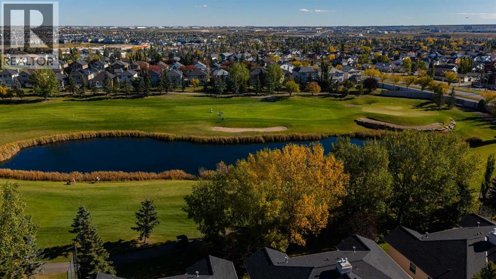
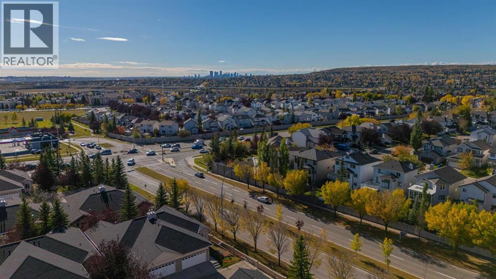
Superb Villa!, close to all amenities, this perfect home has it all, large open and bright kitchen, large bedrooms, 2 full baths, doble attached garage all in a great community well establish full of mature trees and nicely landscaped, unspoiled basement waiting for your own design, move in ready! (id:51989)
Features of 122, 10888 Panorama Hills Boulevard Nw
- MLS® Number A2349883
-
Price
$559,900
Maintenance, Common Area Maintenance, Insurance, Ground Maintenance, Property Management, Reserve Fund Contributions
$520 Monthly - Bedrooms: 2
- Bathrooms: 2
- Square Footage: 1532 sqft
- Property Type: Duplex
- Community Name: Panorama Hills
- Amenities Near By Schools, Shopping
- Community Features Pets Allowed
- Features No Animal Home, No Smoking Home, Parking
- Parking Space Total 2
- Plan 0011969
- Structure Deck
Buildings
| Bathroom Total | 2 | Bedrooms Above Ground | 2 |
| Bedrooms Total | 2 | Appliances | Washer, Refrigerator, Dishwasher, Stove, Dryer, Microwave |
| Basement Development | Unfinished | Basement Type | Full (unfinished) |
| Constructed Date | 1998 | Construction Material | Wood Frame |
| Construction Style Attachment | Semi-detached | Cooling Type | None |
| Exterior Finish | Stucco | Fireplace Present | Yes |
| Fireplace Total | 1 | Flooring Type | Hardwood |
| Foundation Type | Poured Concrete | Heating Type | Forced Air |
| Stories Total | 1 | Size Interior | 1532 Sqft |
| Total Finished Area | 1532 Sqft | Type | Duplex |
Parking
| Attached Garage | 2 |
Land
| Acreage | No | Fence Type | Partially Fenced |
| Land Amenities | Schools, Shopping | Size Depth | 25 M |
| Size Frontage | 9 M | Size Irregular | 250.00 |
| Size Total | 250 M2|0-4,050 Sqft | Size Total Text | 250 M2|0-4,050 Sqft |
| Zoning Description | Dc (pre 1p2007) |
Rooms
| Level | Type | Length | Width | Dimensions |
|---|---|---|---|---|
| Main Level | 3pc Bathroom | .00 Ft x .00 Ft | ||
| Main Level | 4pc Bathroom | .00 Ft x .00 Ft | ||
| Main Level | Primary Bedroom | 12.17 Ft x 11.08 Ft | ||
| Main Level | Bedroom | 10.17 Ft x 10.33 Ft |
Agents and Offices
- Luis M. Benavides
- Office: Maxwell Canyon Creek
What's Nearby
Similar Properties

1415 Rosehill Drive Nw, Calgary, Alberta
- MLS® # A2349864
- Amanda Petersen
- RE/MAX Real Estate (Mountain View)
15 Ranch Glen Drive Nw, Calgary, Alberta
- MLS® # A2349734
- Ram Sund
- Rishi Sund
- RE/MAX Real Estate (Mountain View)
139 Hidden Valley Green Nw, Calgary, Alberta
- MLS® # A2331138
- Christopher Ramage
- Arshad Rashed
- Century 21 Bravo Realty