

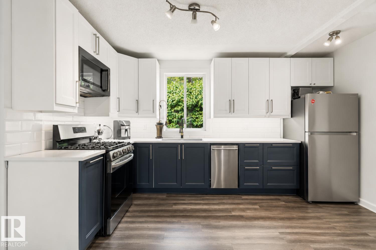
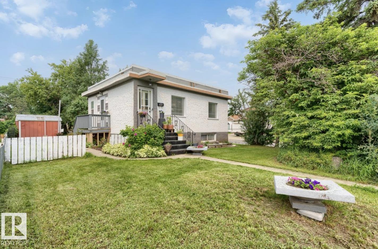
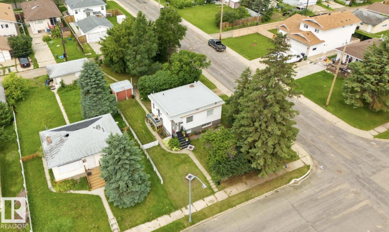
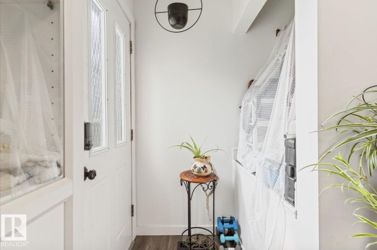
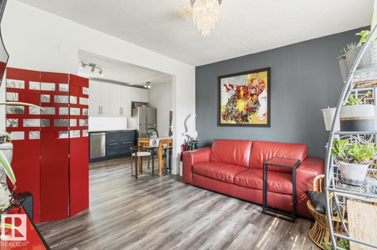
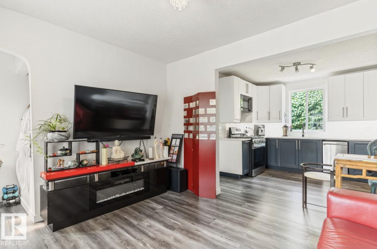
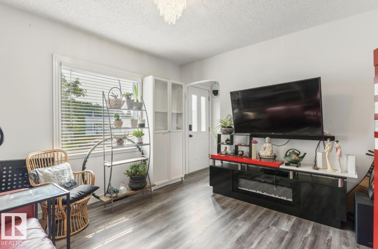
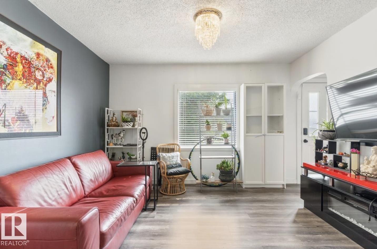
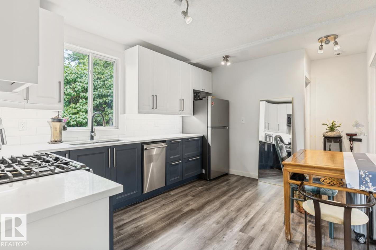
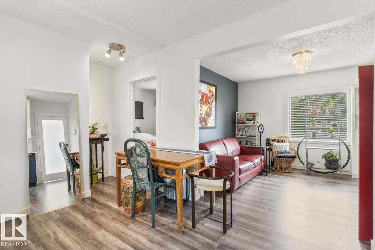
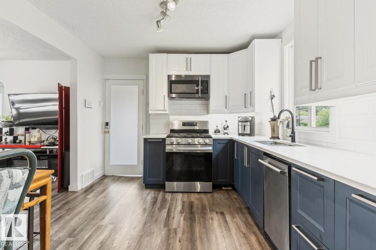
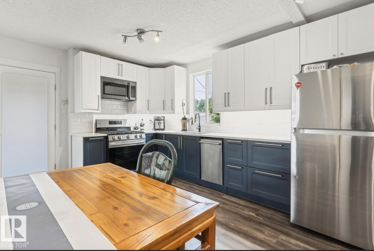
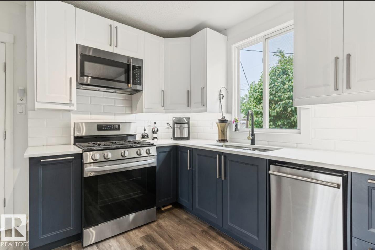
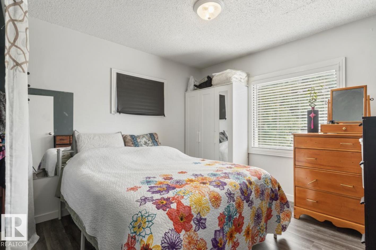
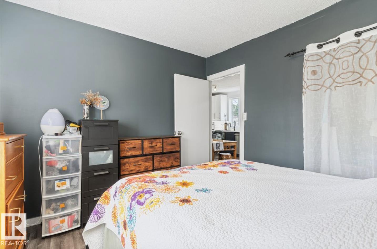
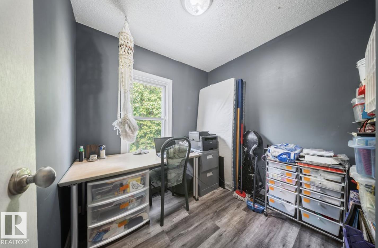
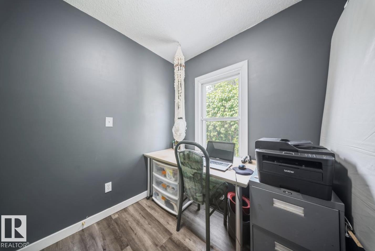
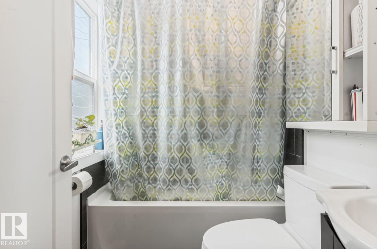
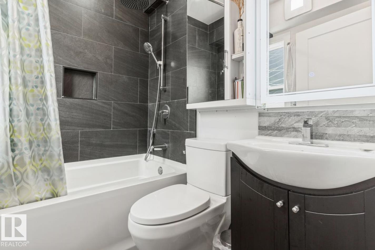
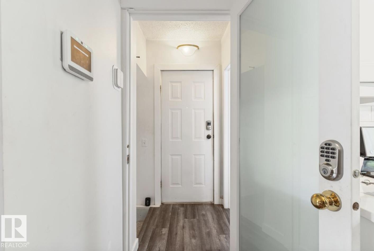
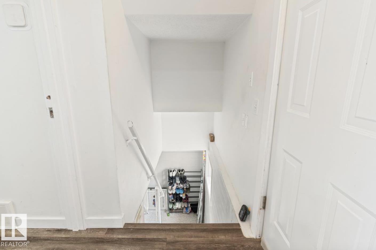
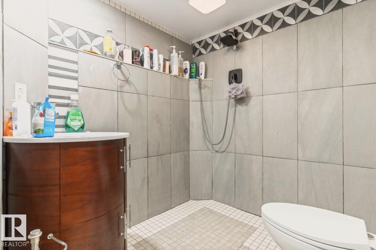
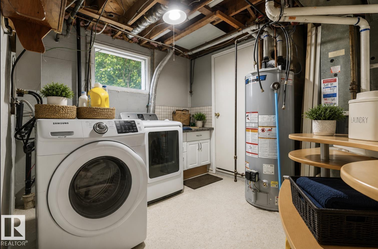
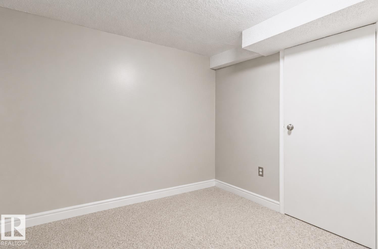
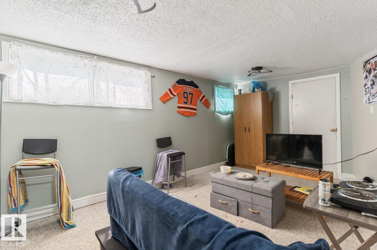
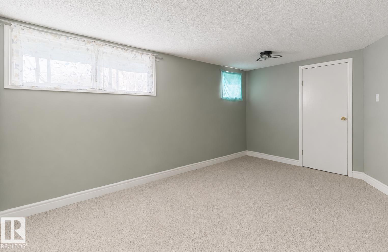
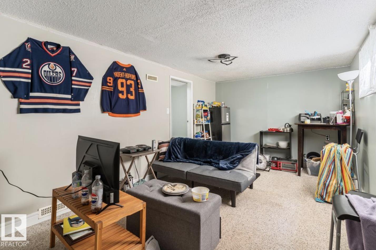
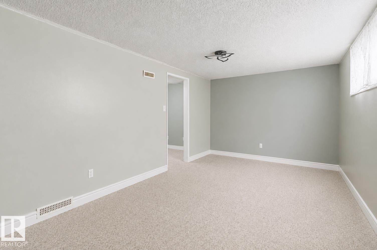
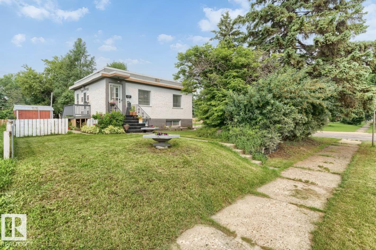
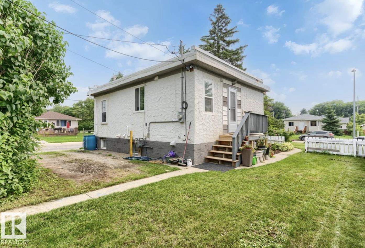
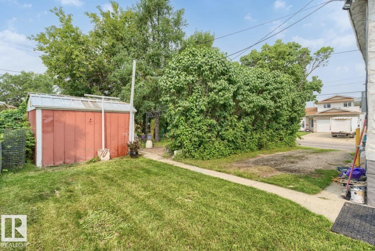
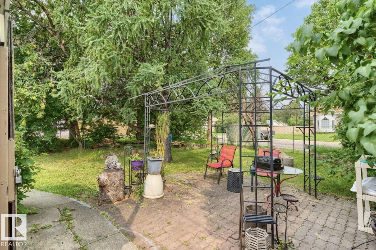
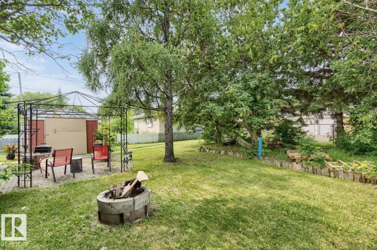
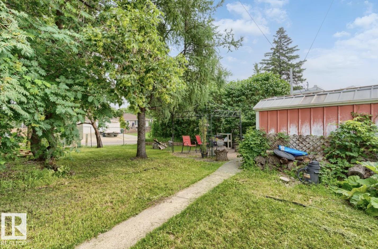
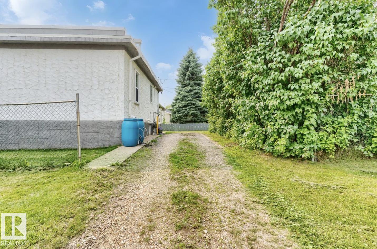
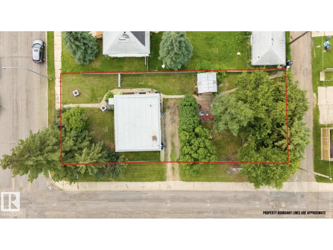
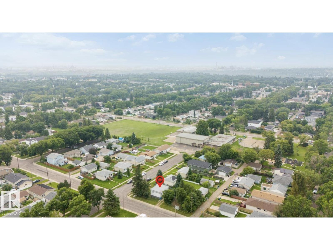
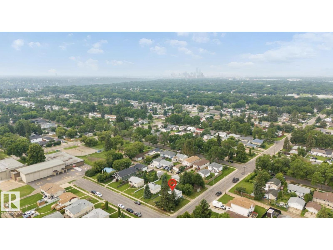
Don't miss this extensively renovated w/ open floor plan, beautiful modern RAISED bungalow! With a bright finished basement, w/big family room, total 2+1 bedrooms. Upgrades include; 100 amp electrical box, newer hot water tank, furnace, 2 fully renovated gorgeous full baths, and a stunning Ikea kitchen, quartz counter tops, vinyl flooring... Plus new panels on the roof, and the edge of the roof, extra parking at the rear, a large sized yard a w/fish pond for family gatherings. Great potential with this corner lot (50x124), providing excellent flexibility for extended family or future development possibilities! Beacon Heights is a quiet nice area, walking distance to schools, bus stops, parks, and a minutes drive to shopping, south-side & downtown. (id:51989)
Features of 12150 47 St Nw
- MLS® Number E4500625
- Price $299,800
- Bedrooms: 3
- Bathrooms: 2
- Square Footage: 638 sqft
- Property Type: House
- Neigbourhood: Beacon Heights
- Amenities Near By Playground, Public Transit, Schools, Shopping
- Community Features Public Swimming Pool
- Features See Remarks, Lane, No Smoking Home
Buildings
| Bathroom Total | 2 | Bedrooms Total | 3 |
| Amenities | Vinyl Windows | Appliances | Dishwasher, Dryer, Microwave Range Hood Combo, Gas Stove(s), Washer, Window Coverings, Two Refrigerators |
| Architectural Style | Raised Bungalow | Basement Development | Finished |
| Basement Type | Full (finished) | Constructed Date | 1951 |
| Construction Style Attachment | Detached | Heating Type | Forced Air |
| Stories Total | 1 | Size Interior | 638 Sqft |
| Type | House |
Parking
| Stall |
Land
| Acreage | No | Land Amenities | Playground, Public Transit, Schools, Shopping |
| Size Irregular | 575.88 | Size Total | 575.88 M2 |
| Size Total Text | 575.88 M2 |
Rooms
| Level | Type | Length | Width | Dimensions |
|---|---|---|---|---|
| Basement | Family Room | 5.97 m | 2.97 m | 5.97 m x 2.97 m |
| Basement | Bedroom 3 | 2.24 m | 3.19 m | 2.24 m x 3.19 m |
| Main Level | Living Room | 3.78 m | 3.26 m | 3.78 m x 3.26 m |
| Main Level | Kitchen | 4.16 m | 3.18 m | 4.16 m x 3.18 m |
| Main Level | Primary Bedroom | 3.24 m | 3.24 m | 3.24 m x 3.24 m |
| Main Level | Bedroom 2 | 2.42 m | 2.53 m | 2.42 m x 2.53 m |
Agents and Offices
- Stefan Radovanovic
- Office: Maxwell Polaris