

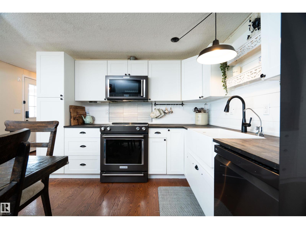
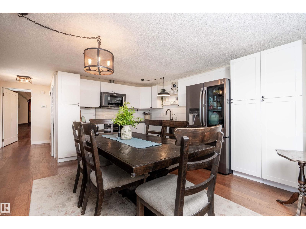
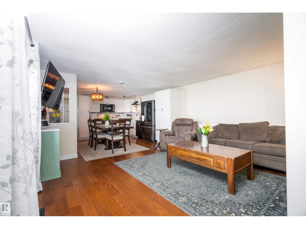
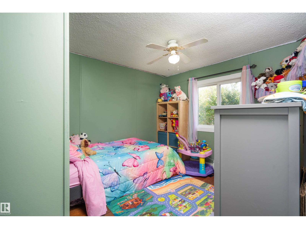
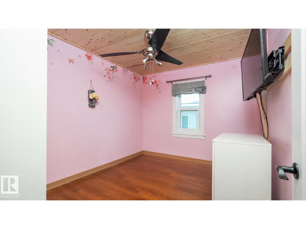
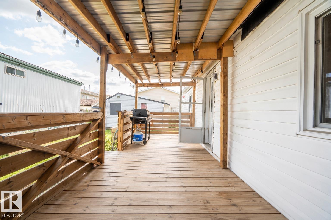
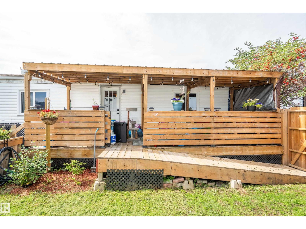
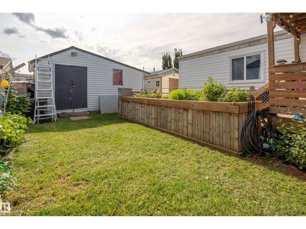
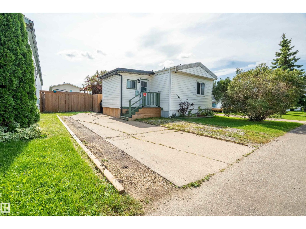
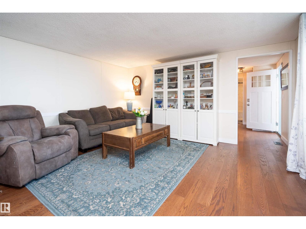
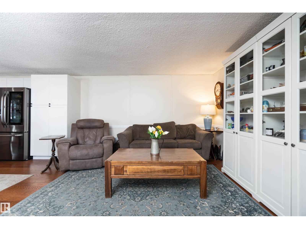
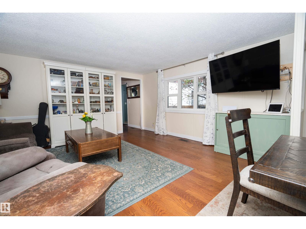
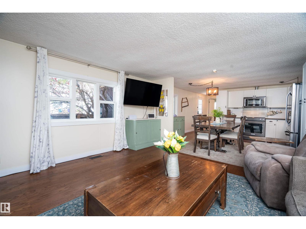
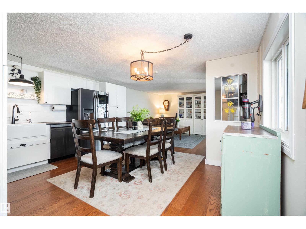
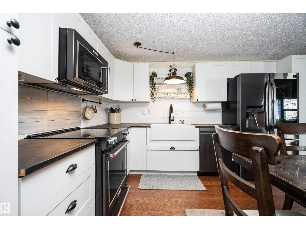
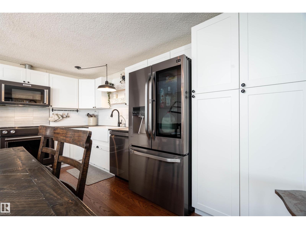
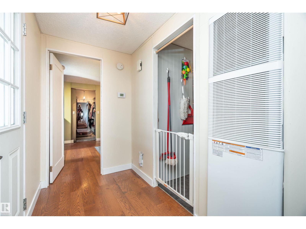
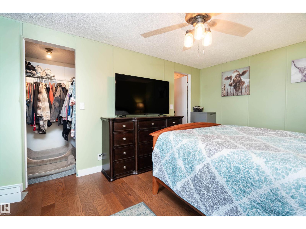
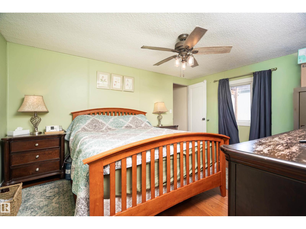
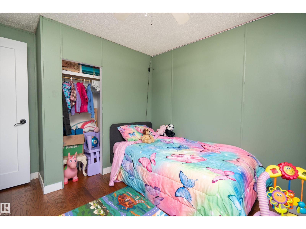
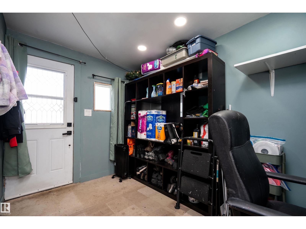
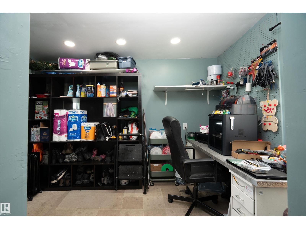
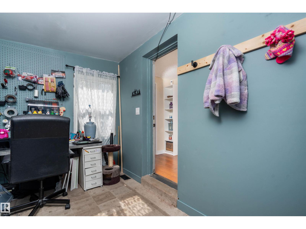
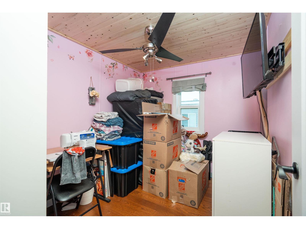
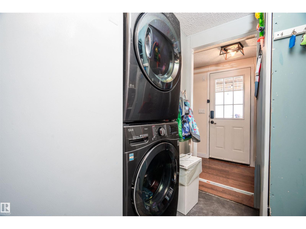
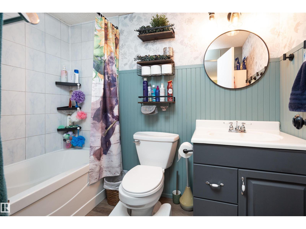
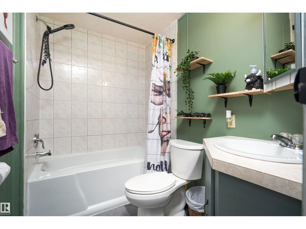
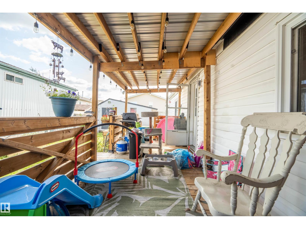
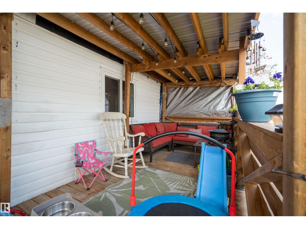
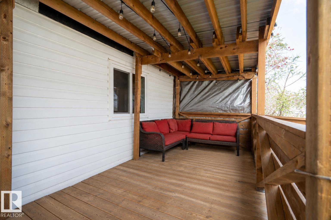
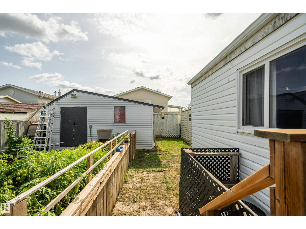
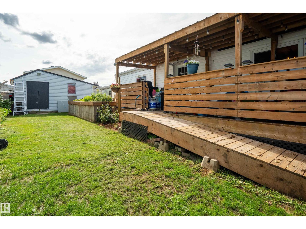
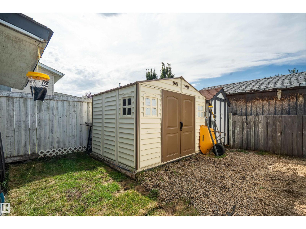
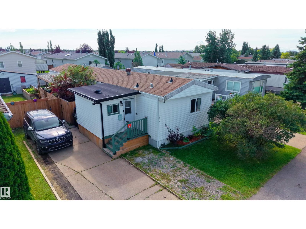
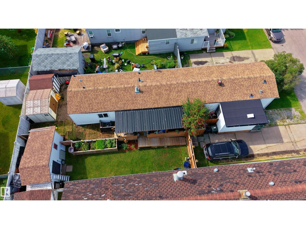
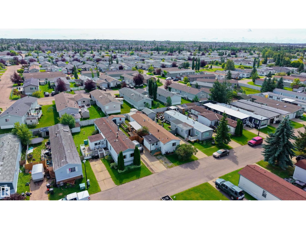
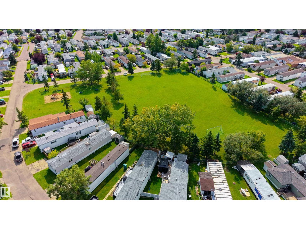
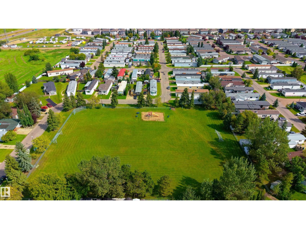
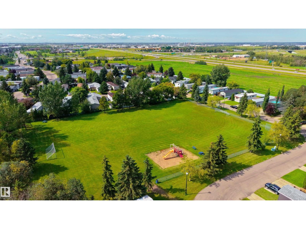
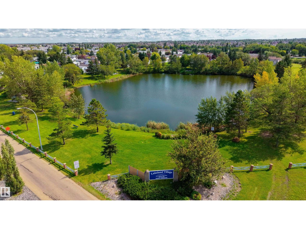
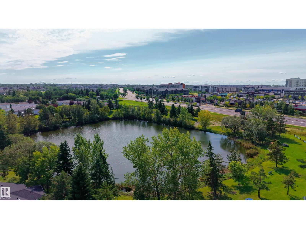
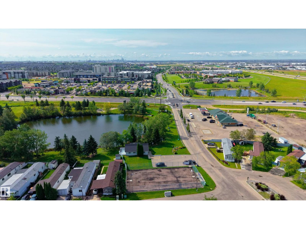
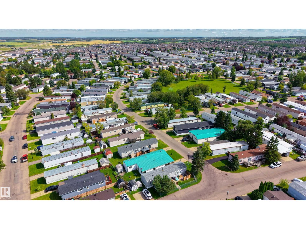
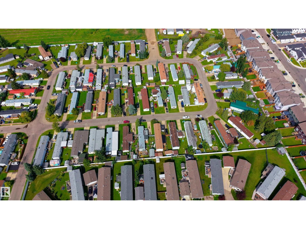
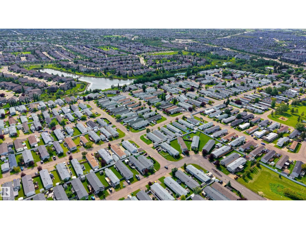
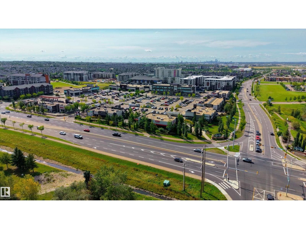
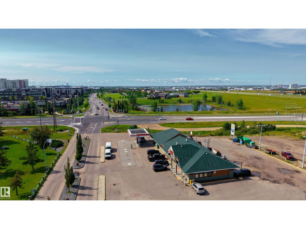
Love where you live in Lakeland Village! Surrounded by everyday conveniences and plenty to enjoy, this 3-bedroom, 2-bath home puts you close to golf, schools, shopping, playgrounds and picnic areas. Spend your days on the nearby greens, take the kids to the playground, enjoy a picnic outdoors or head out for shopping and errands, with so much to enjoy right in the community. Inside, recent renovations add a fresh feel, including a farmhouse-style kitchen and updated lighting, while central A/C keeps summer days comfortable. The furnace was replaced around 2021 for added peace of mind. Outside, the fenced yard and deck create a great spot to relax and enjoy the warmer months, while two insulated sheds offer excellent potential for workshops, hobbies or extra storage. With an inviting home, thoughtful updates and an excellent location, this is your chance to enjoy the best of Lakeland Village living! (id:51989)
Features of 1215 Lake Vista Crescent
- MLS® Number E4505751
- Price $115,000
- Bedrooms: 3
- Bathrooms: 2
- Square Footage: 1239 sqft
- Property Type: Mobile Home
- Neigbourhood: Lakeland Village
- Amenities Near By Golf Course, Playground, Schools, Shopping
- Features Flat Site
- Parking Space Total 2
- Structure Deck
Buildings
| Bathroom Total | 2 | Bedrooms Total | 3 |
| Appliances | Dishwasher, Dryer, Microwave Range Hood Combo, Refrigerator, Stove, Washer, Window Coverings | Architectural Style | Bungalow |
| Constructed Date | 1987 | Heating Type | Forced Air |
| Stories Total | 1 | Size Interior | 1239 Sqft |
| Type | Mobile Home |
Parking
| No Garage | |
| Parking Pad |
Land
| Acreage | No | Fence Type | Fence |
| Land Amenities | Golf Course, Playground, Schools, Shopping |
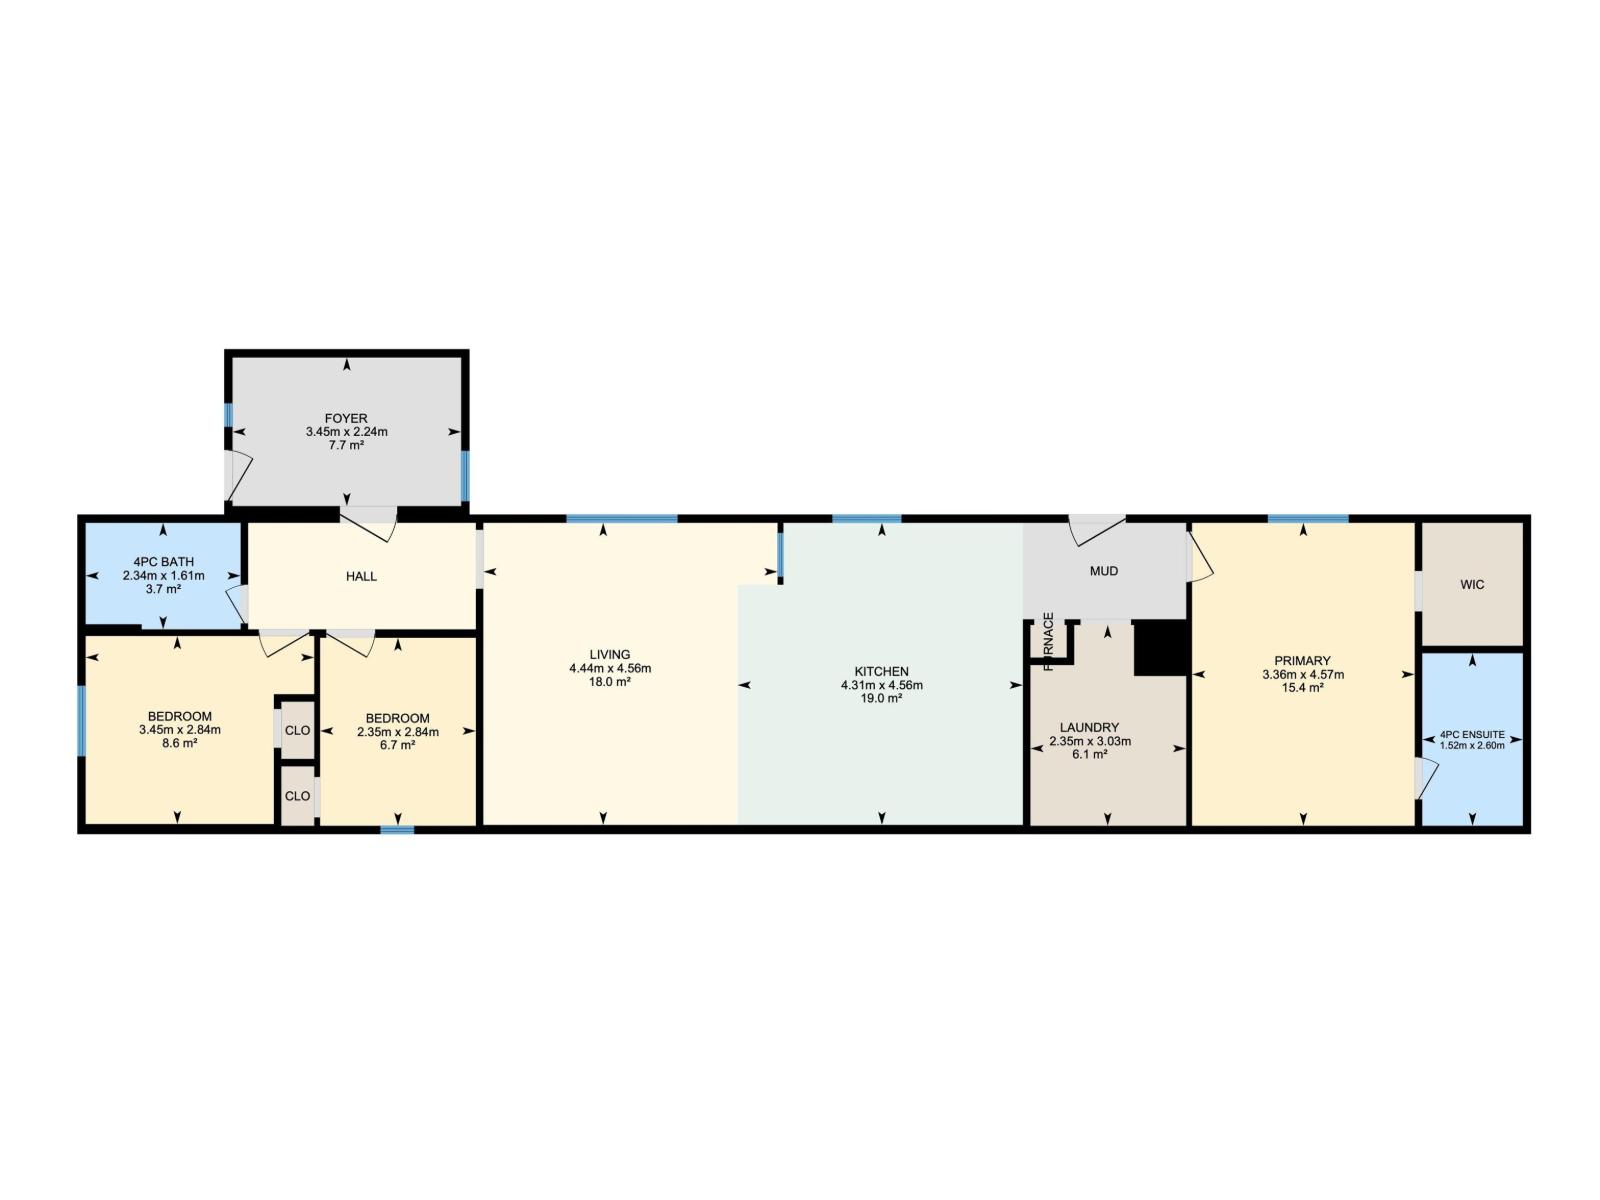
Rooms
| Level | Type | Length | Width | Dimensions |
|---|---|---|---|---|
| Main Level | Living Room | 4.56 m | 4.44 m | 4.56 m x 4.44 m |
| Main Level | Kitchen | 4.56 m | 4.31 m | 4.56 m x 4.31 m |
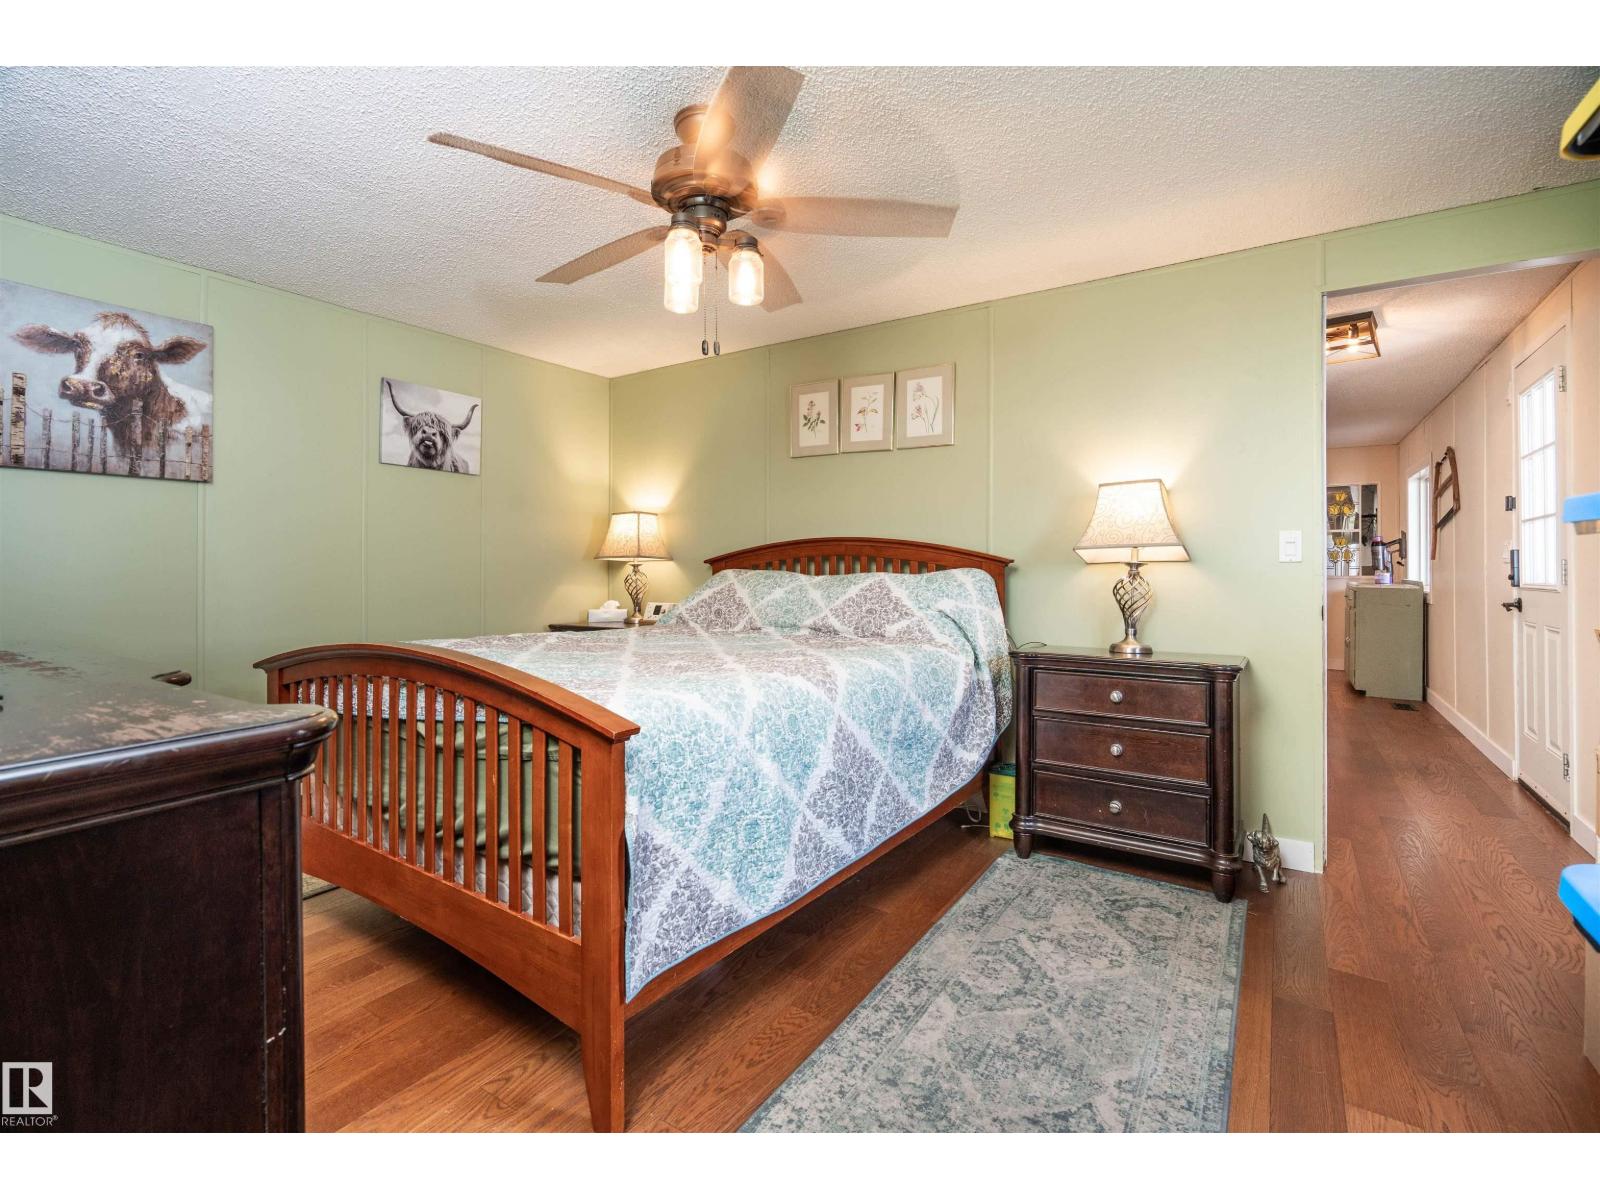
| Main Level | Primary Bedroom | 4.57 m | 3.36 m | 4.57 m x 3.36 m |
| Main Level | Bedroom 2 | 2.84 m | 3.45 m | 2.84 m x 3.45 m |
| Main Level | Bedroom 3 | 2.84 m | 2.35 m | 2.84 m x 2.35 m |
Agents and Offices
- Selena Atkinson
- Office: Exp Realty