

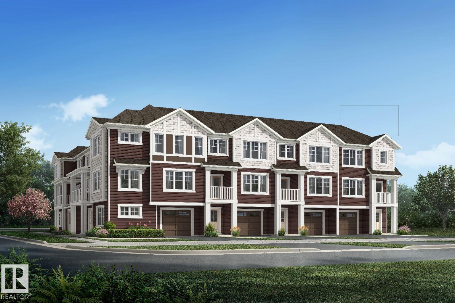
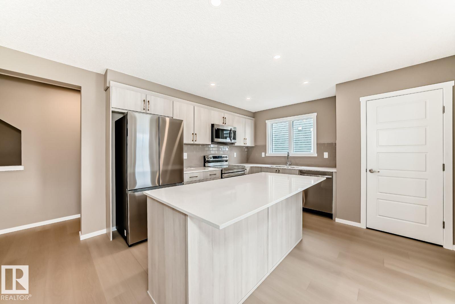
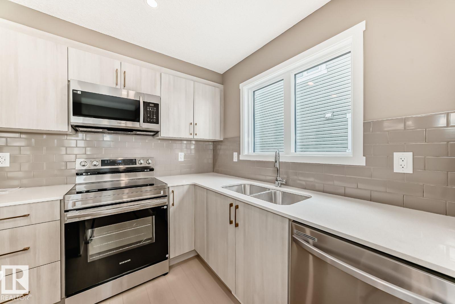
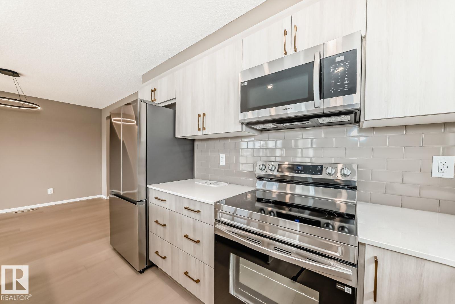
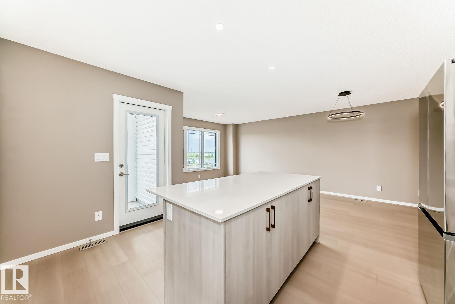
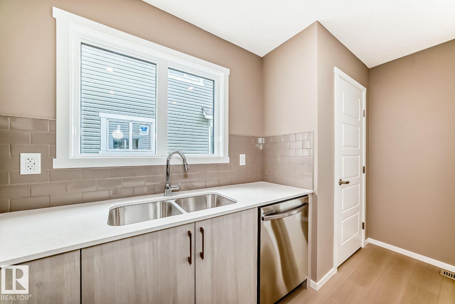
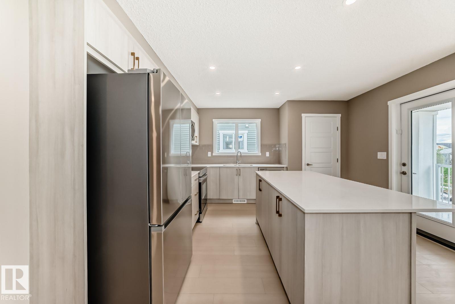
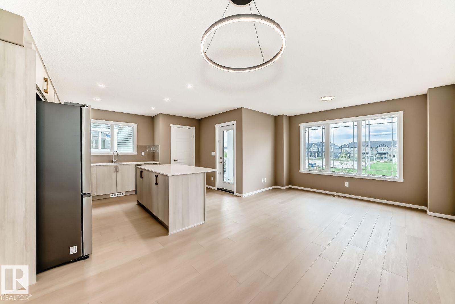
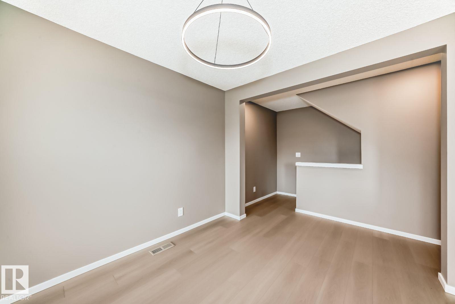
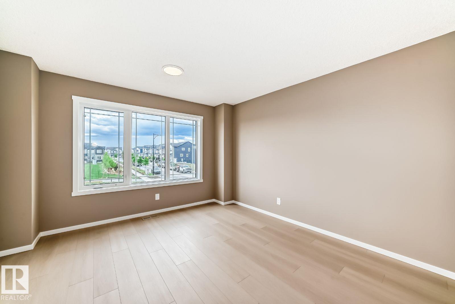
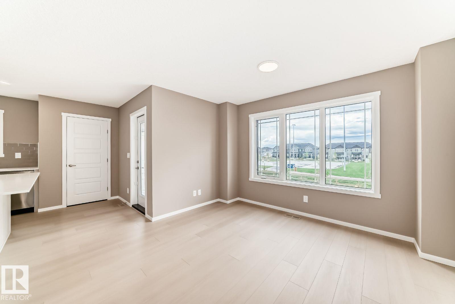
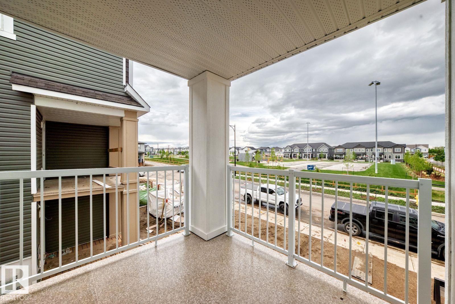
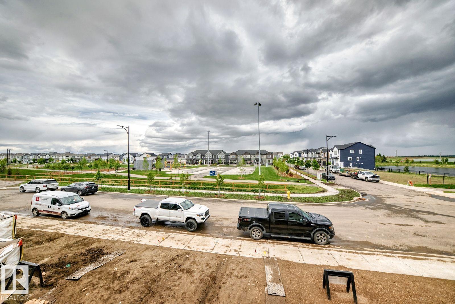
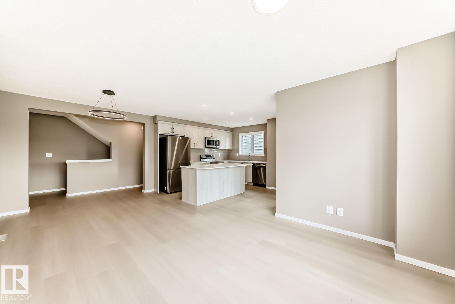
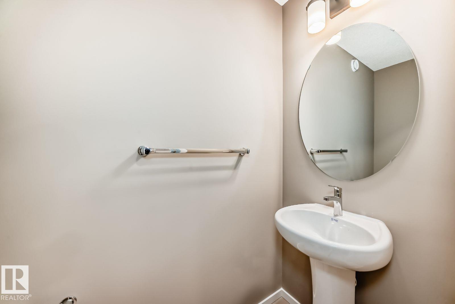
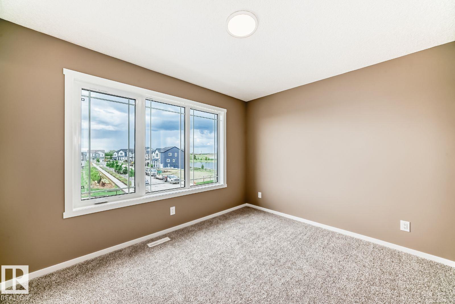
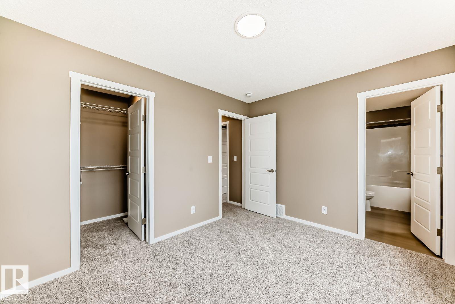
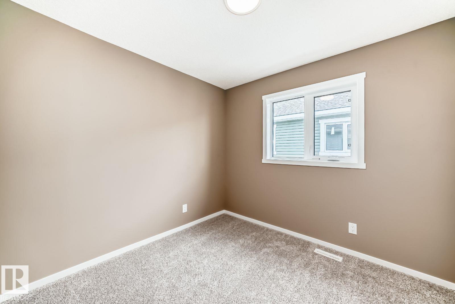
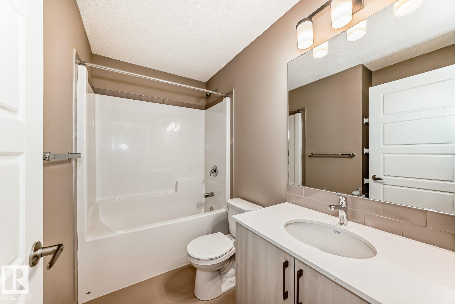
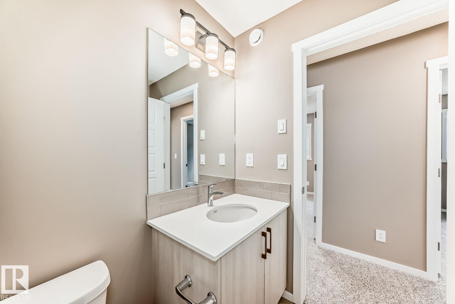
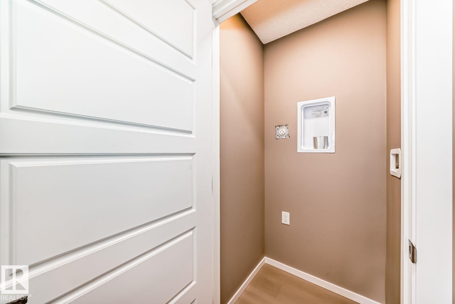
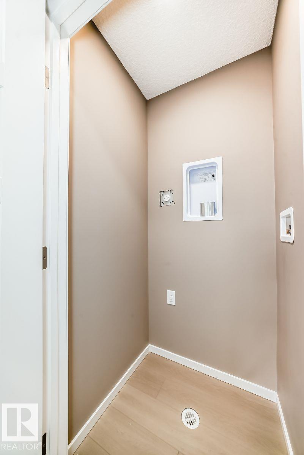
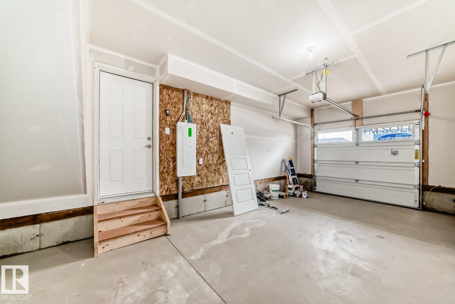
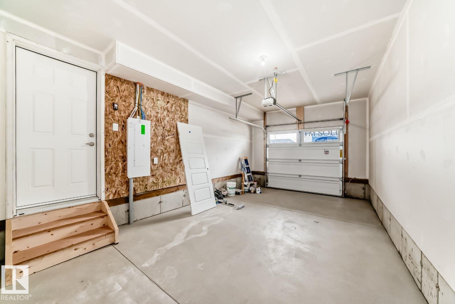
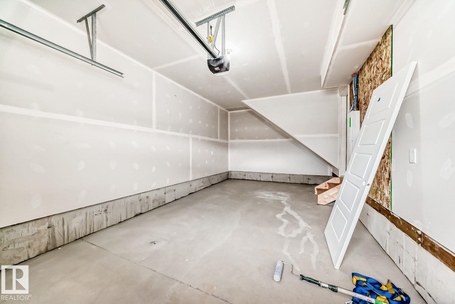
Visit the Listing Brokerage (and/or listing REALTOR®) website to obtain additional information. Step into the Callisto End and meet everyday functionality in this stunning three-story townhouse. The charming front porch welcomes you into a dedicated mudroom and access to the garage. On the main floor, the kitchen boasts quartz countertops and a layout that flows effortlessly into the spacious dining area and inviting great room. The private balcony offers a serene escape for morning coffee or evening relaxation. The upper level is thoughtfully designed for privacy and comfort, featuring a primary suite complete with a generous walk-in closet and a private ensuite bathroom. Two additional bedrooms share a main bath, providing plenty of space for family, guests, or a home office. *Renderings are representative - exterior colours may vary. (id:51989)
Features of 1214 Stoneside Rd
- MLS® Number E4502644
- Price $388,990
- Bedrooms: 3
- Bathrooms: 3
- Square Footage: 1389 sqft
- Property Type: Row / Townhouse
- Neigbourhood: Hearthstone (Strathcona)
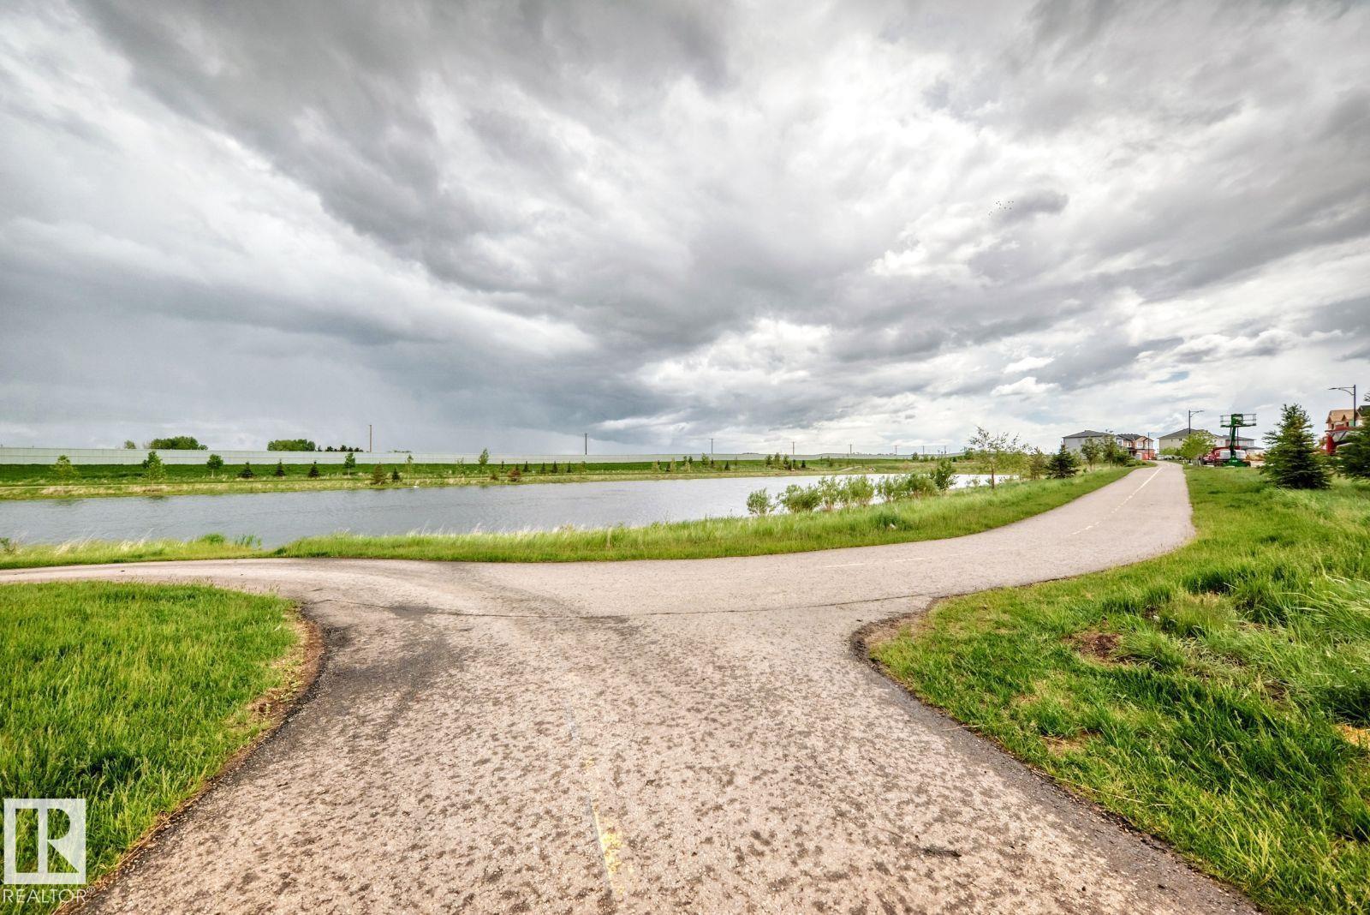
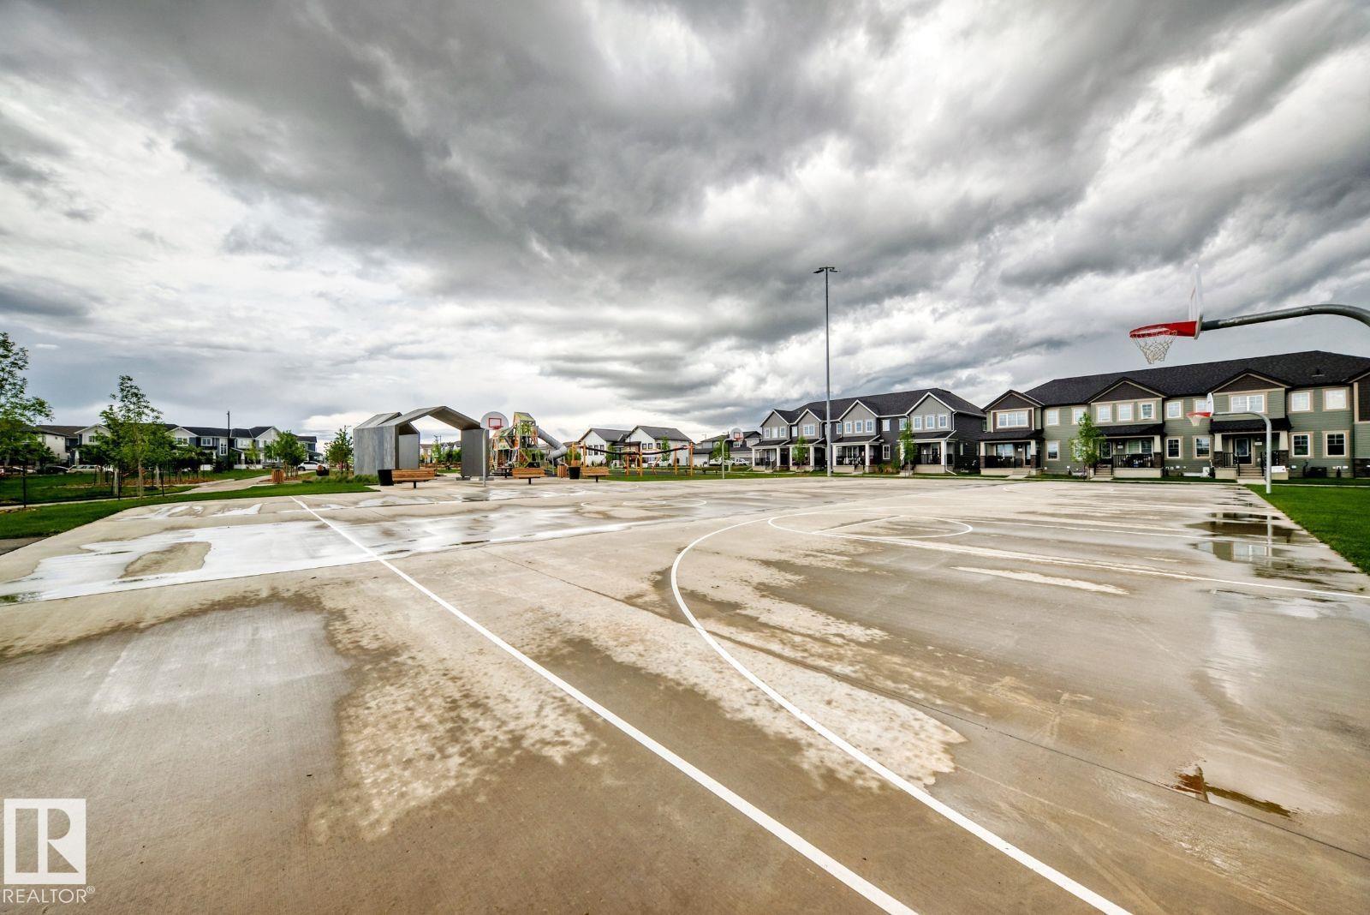
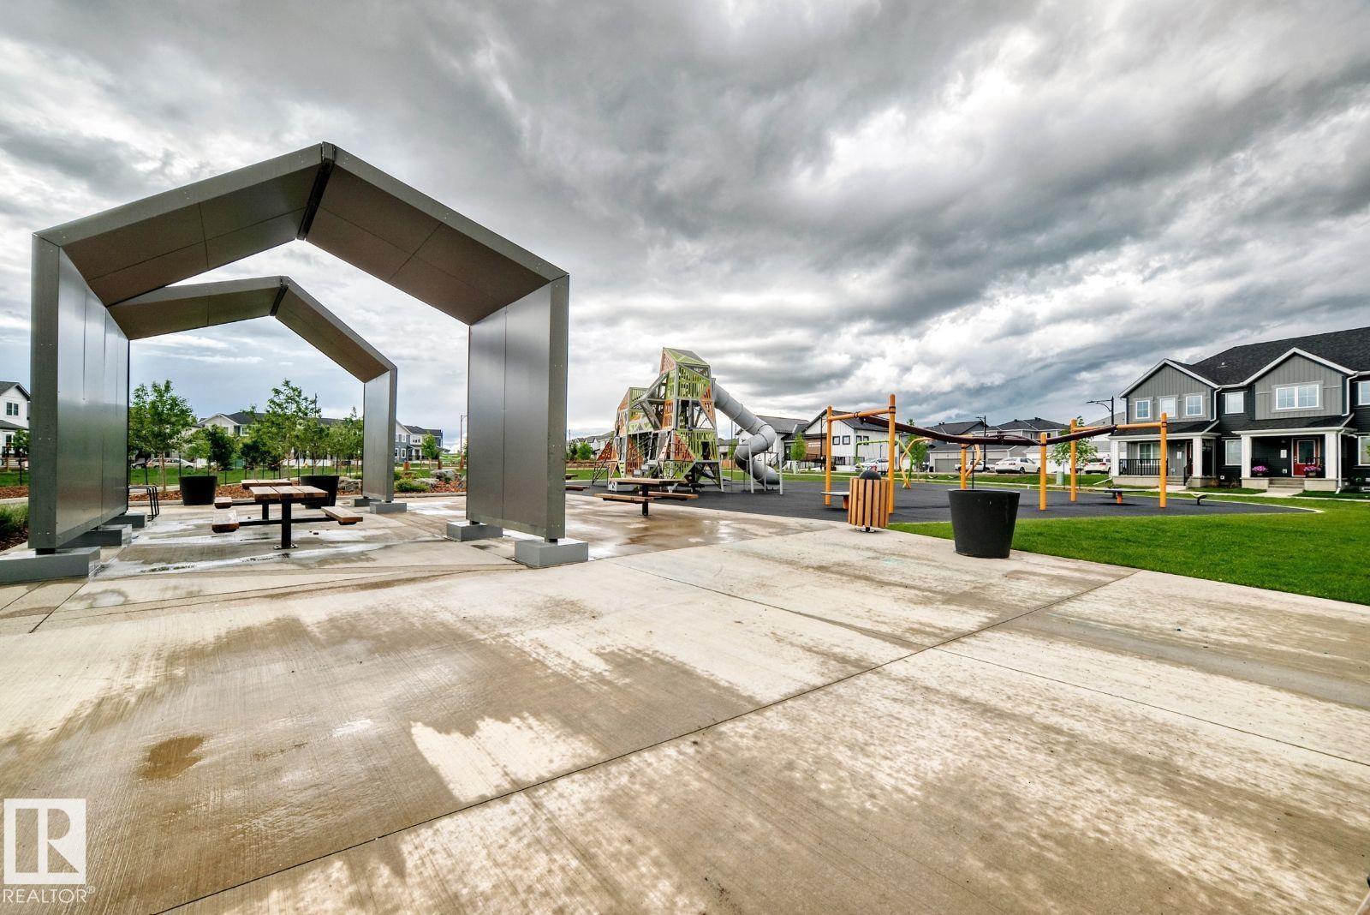
- Amenities Near By Golf Course, Playground, Schools, Shopping
- Features See Remarks, No Back Lane, Closet Organizers, No Animal Home, No Smoking Home
- Parking Space Total 2
Open House
This property has open houses!
September
19
Saturday
Starts at:
12:00 pm
Ends at:4:00 pm
September
20
Sunday
Starts at:
12:00 pm
Ends at:4:00 pm
Buildings
| Bathroom Total | 3 | Bedrooms Total | 3 |
| Amenities | Vinyl Windows | Appliances | Dryer, Washer, See Remarks |
| Basement Type | None | Constructed Date | 2026 |
| Construction Style Attachment | Attached | Fire Protection | Smoke Detectors |
| Half Bath Total | 1 | Heating Type | Forced Air |
| Stories Total | 3 | Size Interior | 1389 Sqft |
| Type | Row / Townhouse |
Parking
| Attached Garage |
Land
| Acreage | No | Land Amenities | Golf Course, Playground, Schools, Shopping |
Rooms
| Level | Type | Length | Width | Dimensions |
|---|---|---|---|---|
| Lower Level | Mud Room | 2.286 m | 2.337 m | 2.286 m x 2.337 m |
| Main Level | Living Room | 3.708 m | 2.972 m | 3.708 m x 2.972 m |
| Main Level | Dining Room | 2.743 m | 3.048 m | 2.743 m x 3.048 m |
| Main Level | Kitchen | 3.86 m | 3.937 m | 3.86 m x 3.937 m |
| Upper Level | Primary Bedroom | 3.632 m | 2.921 m | 3.632 m x 2.921 m |
| Upper Level | Bedroom 2 | 2.845 m | 2.921 m | 2.845 m x 2.921 m |
| Upper Level | Bedroom 3 | 2.845 m | 2.921 m | 2.845 m x 2.921 m |
Agents and Offices
- Michelle A. Plach
- Office: Honestdoor Inc