

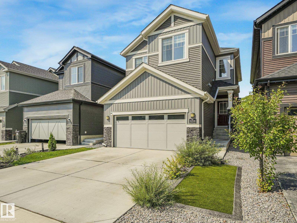
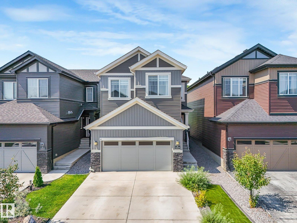
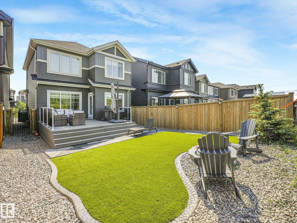
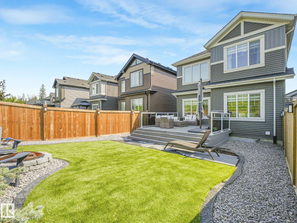
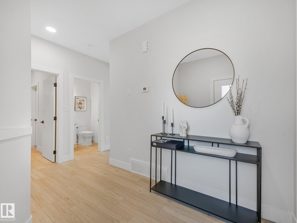
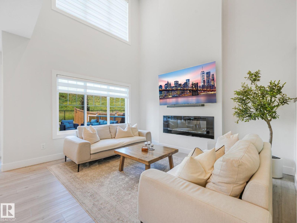
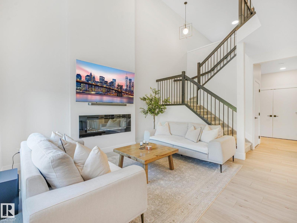
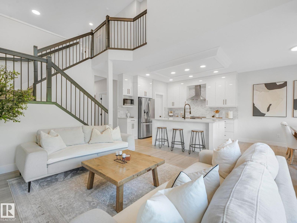
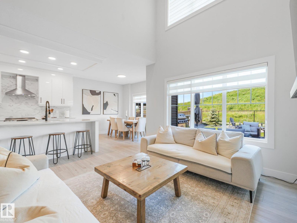
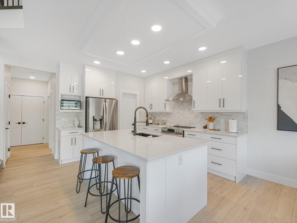
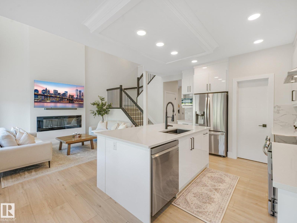
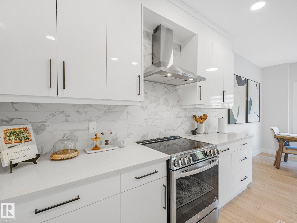
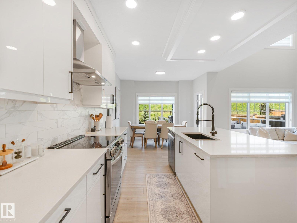
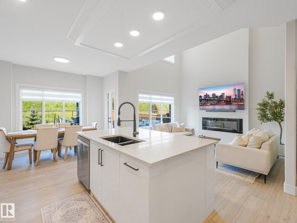
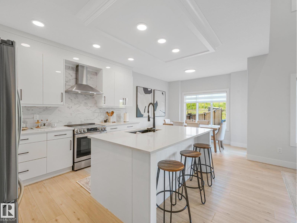
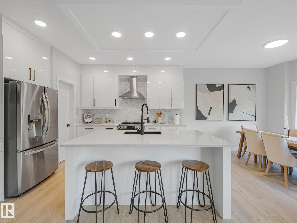
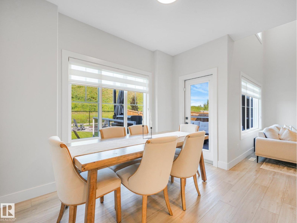
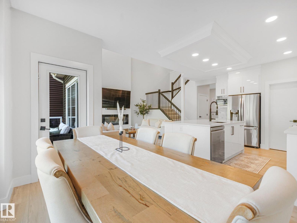
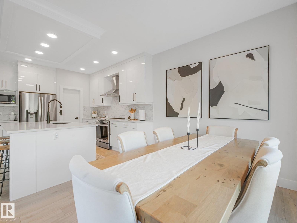
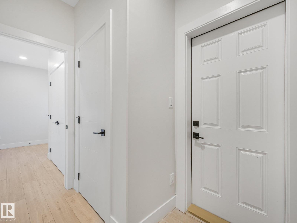
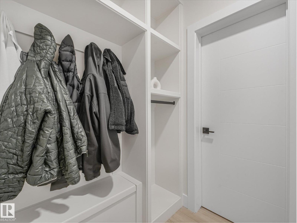
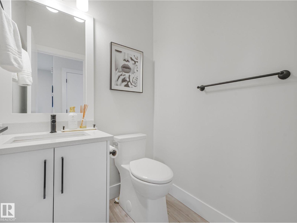
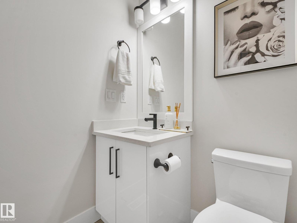
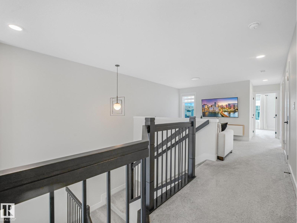
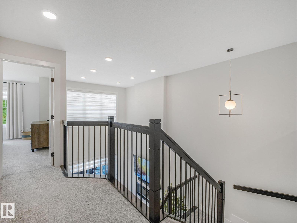
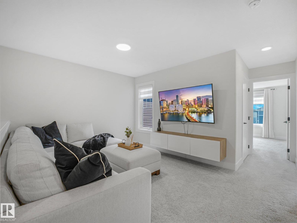
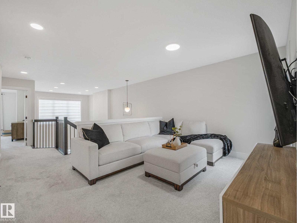
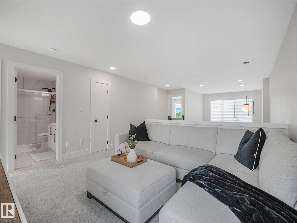
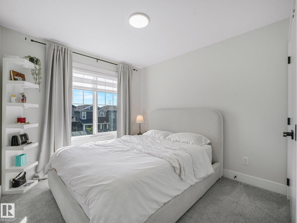
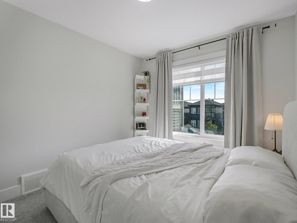
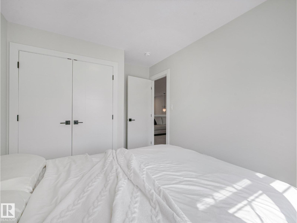
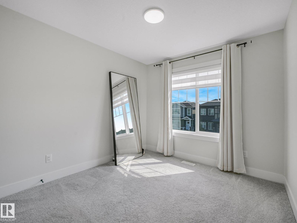
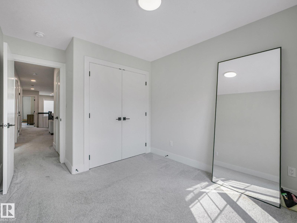
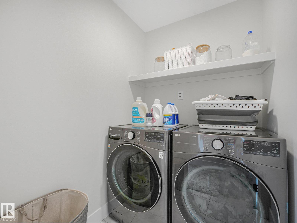
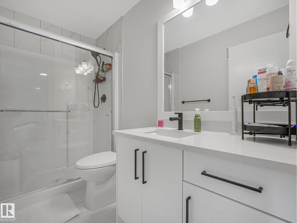
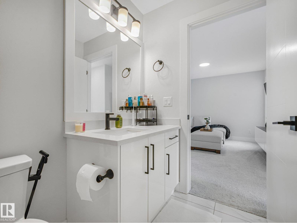
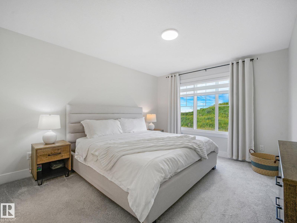
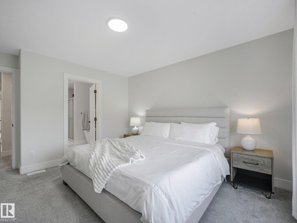
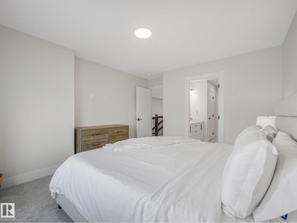
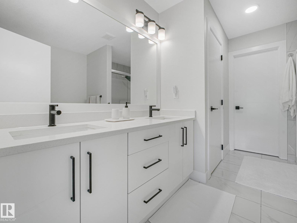
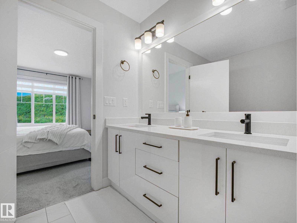
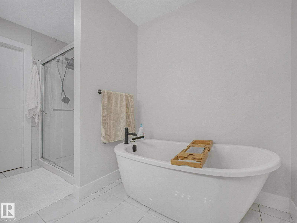
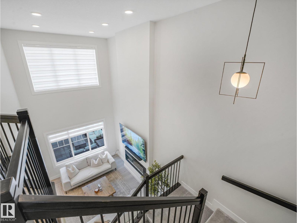
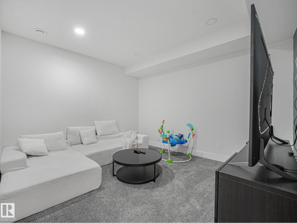
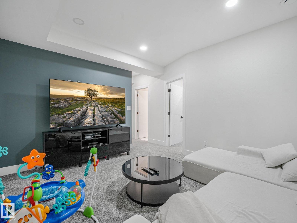
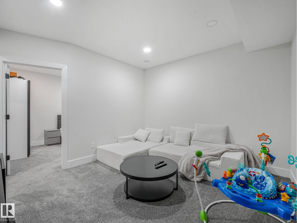
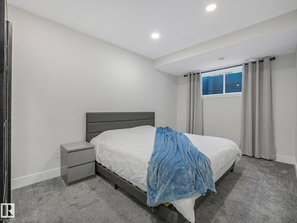
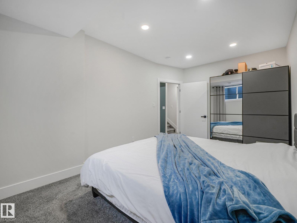
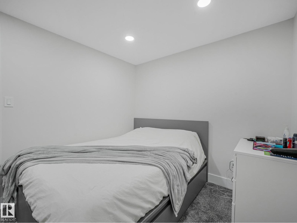
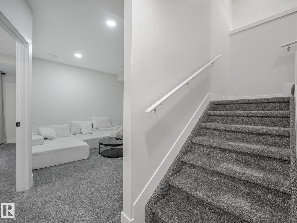
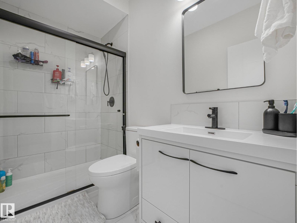
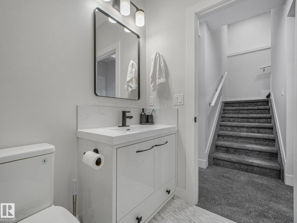
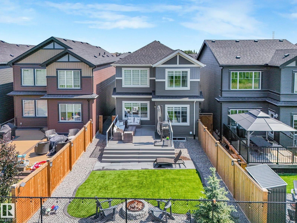
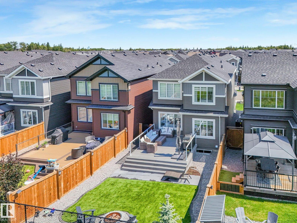
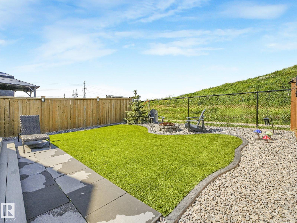
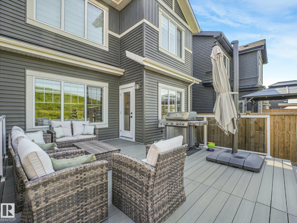
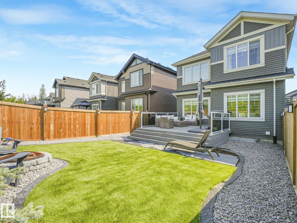
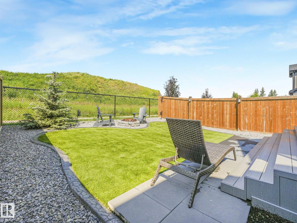
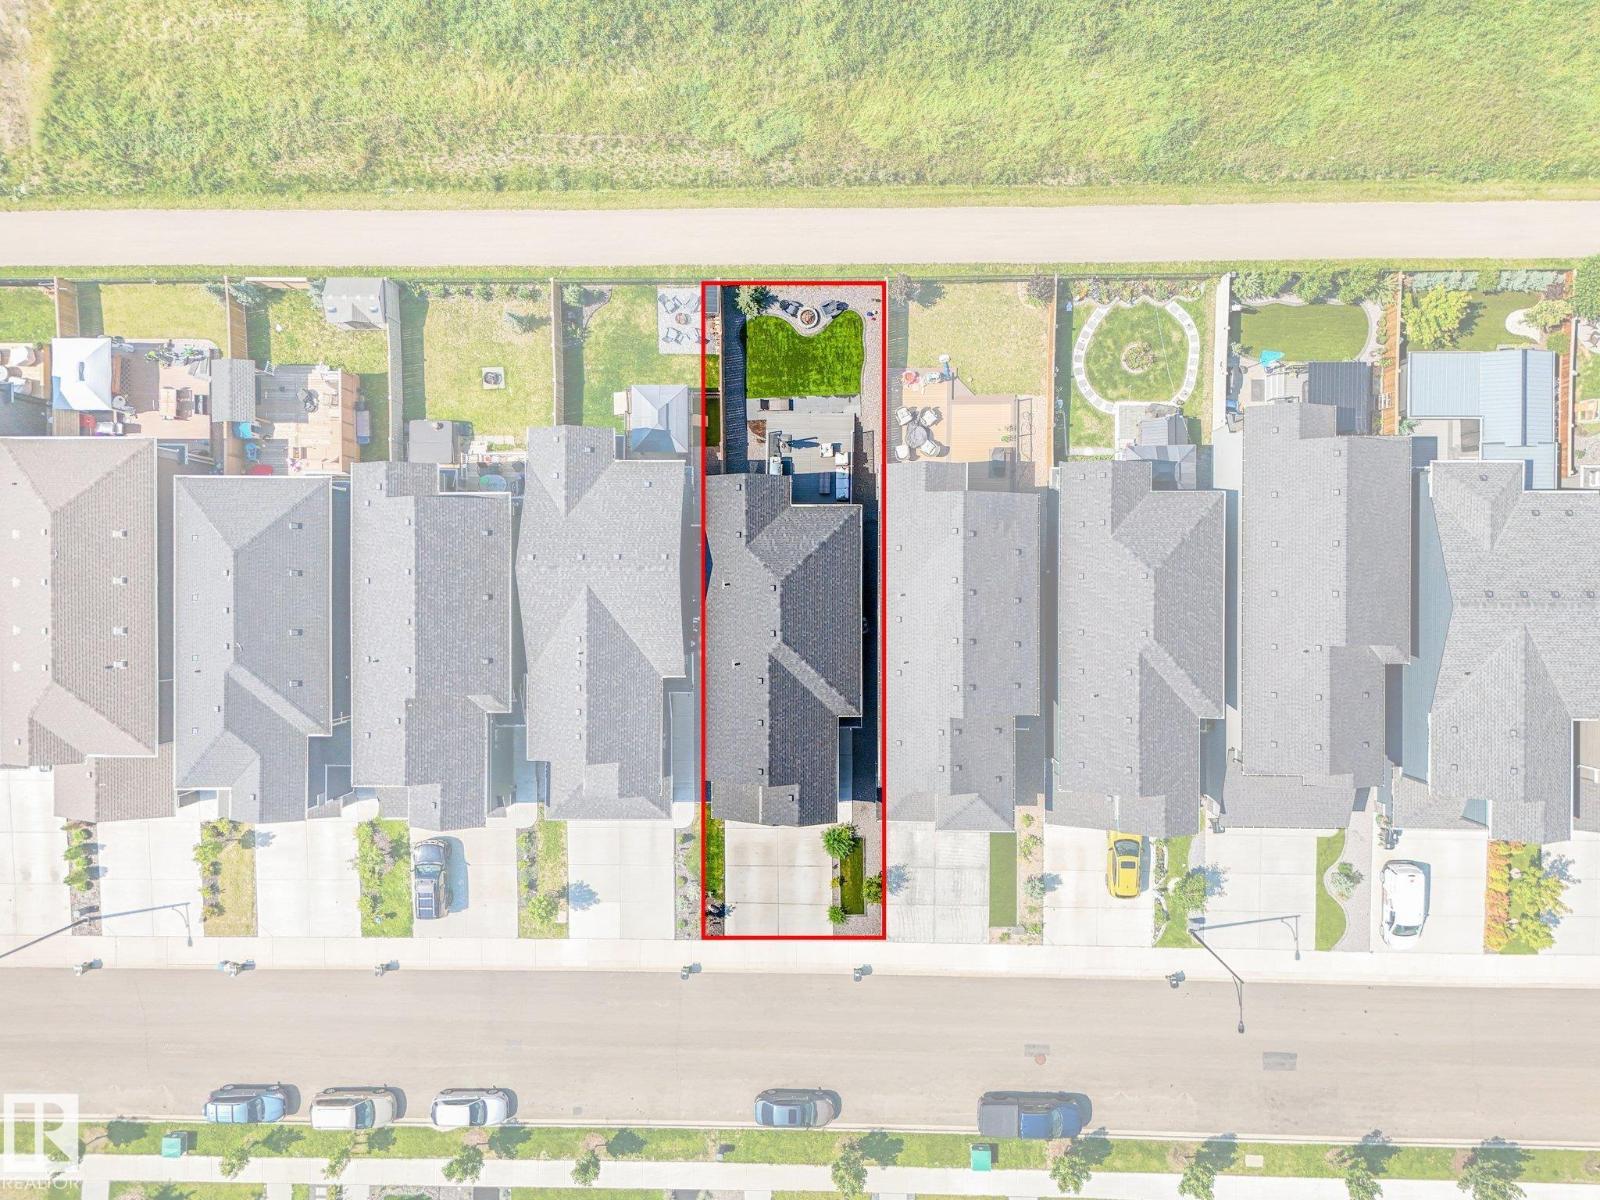
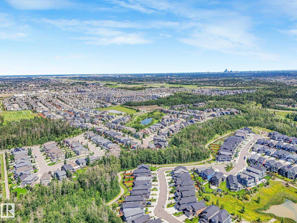
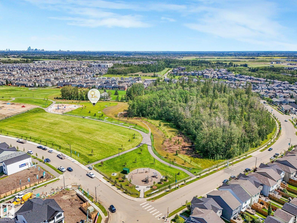
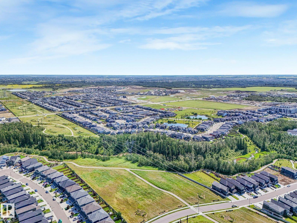
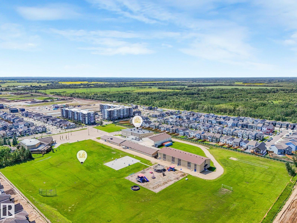
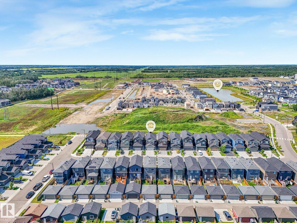
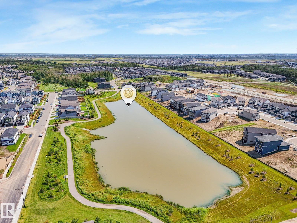
Sometimes it makes sense to buy new. Except this one is already done. Built in 2022 and immaculately kept, this Blackstone 1780 sq ft two-storey in Edgemont gives move-up buyers the space and style of new construction, without the wait or the price tag. Step inside to soaring open-to-above ceilings and a fireplace feature wall on the main floor, with a half bath for guests. Just past that, the kitchen is made for real life, with quartz counters, full-height cabinetry, and a walk-through pantry to the garage. Head upstairs to find three bedrooms and a full bath, including a primary suite that feels like a retreat with a walk-in closet and 5-piece ensuite, along with upstairs laundry, no more hauling baskets up and down. Downstairs, the basement adds room to grow, with 9-foot ceilings, a rec room, den, a 4th bedroom, and another full bath. Step outside to a deck sitting area with a fire pit, backing a paved walking trail close to parks and shopping. With central air and a double garage, this one is ready. (id:51989)
Features of 1214 Eaton Ln Nw
- MLS® Number E4501520
- Price $599,900
- Bedrooms: 4
- Bathrooms: 4
- Square Footage: 1792 sqft
- Property Type: House
- Neigbourhood: Edgemont (Edmonton)
- Amenities Near By Public Transit, Schools, Shopping
- Features No Animal Home, No Smoking Home
- Structure Deck, Fire Pit
Buildings
| Bathroom Total | 4 | Bedrooms Total | 4 |
| Appliances | Dishwasher, Dryer, Refrigerator, Stove, Washer, Window Coverings | Basement Development | Finished |
| Basement Type | Full (finished) | Constructed Date | 2022 |
| Construction Style Attachment | Detached | Cooling Type | Central Air Conditioning |
| Fireplace Fuel | Electric | Fireplace Present | Yes |
| Fireplace Type | Insert | Half Bath Total | 1 |
| Heating Type | Forced Air | Stories Total | 2 |
| Size Interior | 1792 Sqft | Type | House |
Parking
| Attached Garage | |
| Oversize |
Land
| Acreage | No | Fence Type | Fence |
| Land Amenities | Public Transit, Schools, Shopping | Size Irregular | 317.37 |
| Size Total | 317.37 M2 | Size Total Text | 317.37 M2 |
Rooms
| Level | Type | Length | Width | Dimensions |
|---|---|---|---|---|
| Basement | Bedroom 4 | Measurements not available | ||
| Basement | Computer Room | 2.67 m | 3.27 m | 2.67 m x 3.27 m |
| Basement | Utility Room | 3.82 m | 2.18 m | 3.82 m x 2.18 m |
| Lower Level | Family Room | 3.83 m | 3.82 m | 3.83 m x 3.82 m |
| Main Level | Living Room | 3.48 m | 4.02 m | 3.48 m x 4.02 m |
| Main Level | Dining Room | 3.26 m | 3.15 m | 3.26 m x 3.15 m |
| Main Level | Kitchen | 3.25 m | 3.57 m | 3.25 m x 3.57 m |
| Upper Level | Primary Bedroom | 3.49 m | 4.35 m | 3.49 m x 4.35 m |
| Upper Level | Bedroom 2 | 2.79 m | 3.79 m | 2.79 m x 3.79 m |
| Upper Level | Bedroom 3 | 2.79 m | 3.7 m | 2.79 m x 3.7 m |
| Upper Level | Bonus Room | 2.89 m | 3.23 m | 2.89 m x 3.23 m |
Agents and Offices
- Glenn M. Ewanchuk
- Office: RE/MAX Excellence