

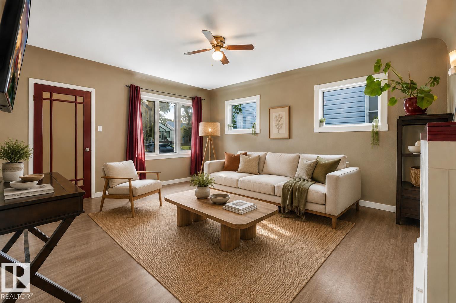
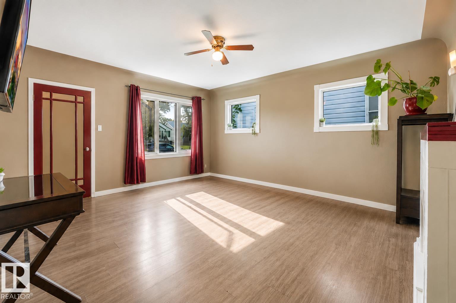
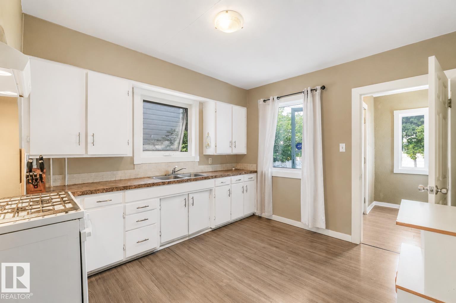
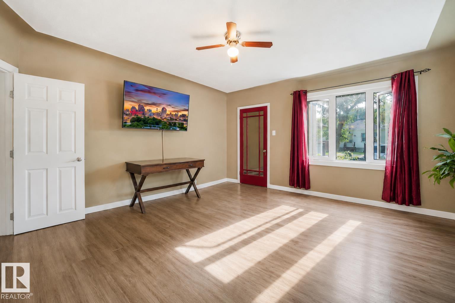
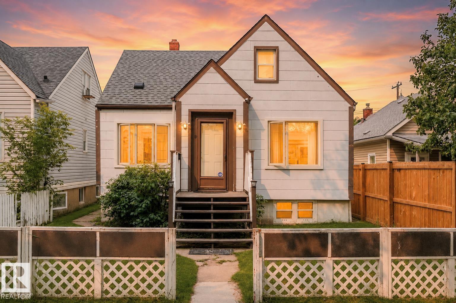
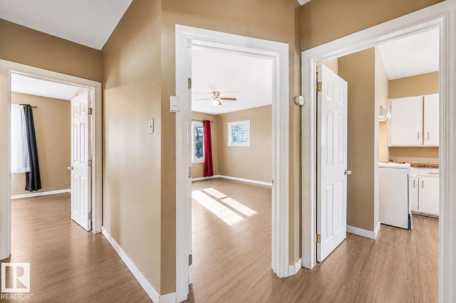
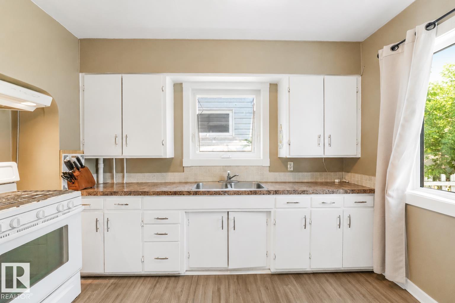
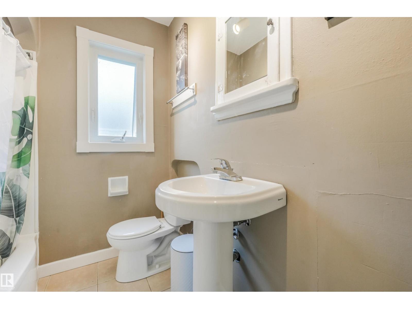
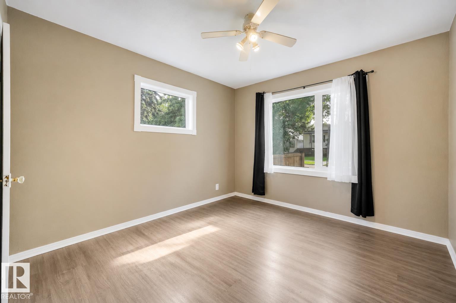
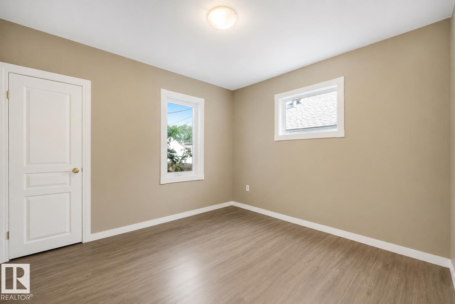
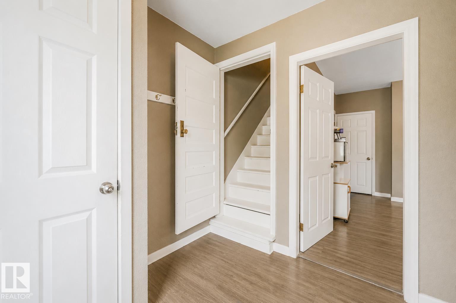
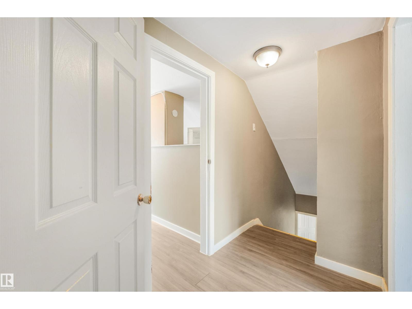
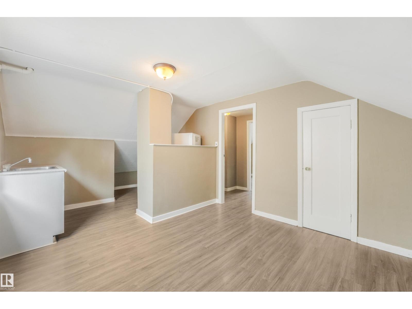
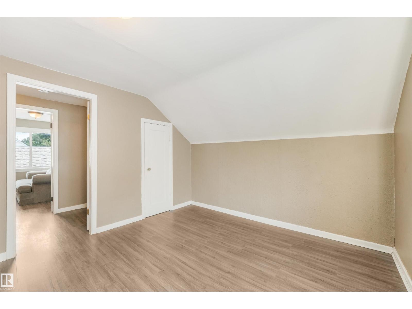
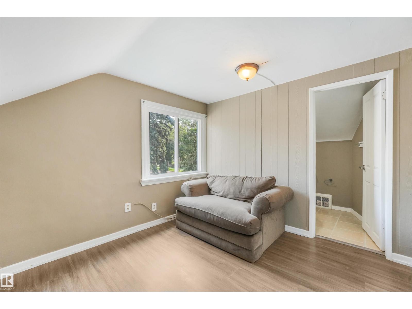
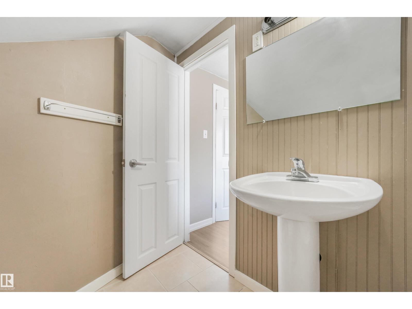
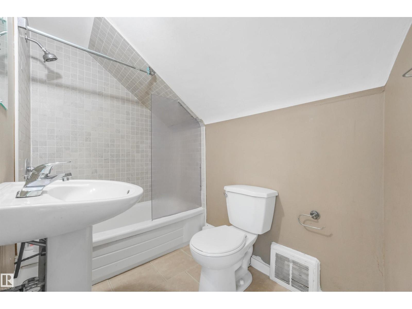
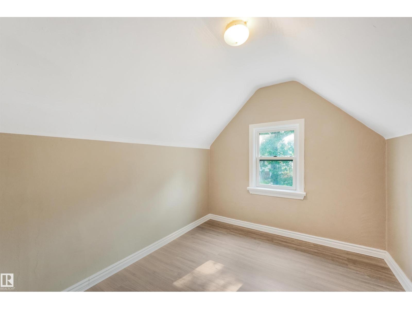
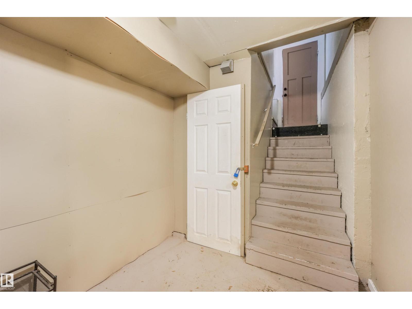
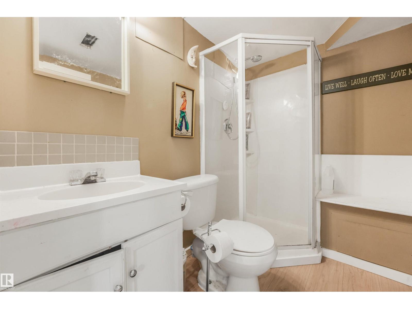
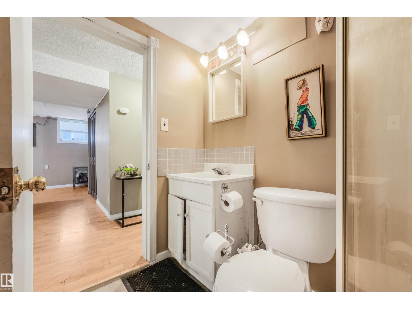
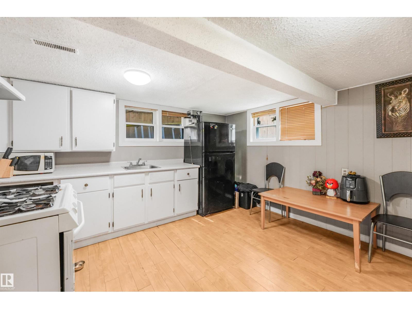
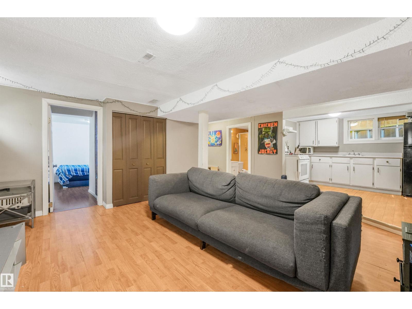
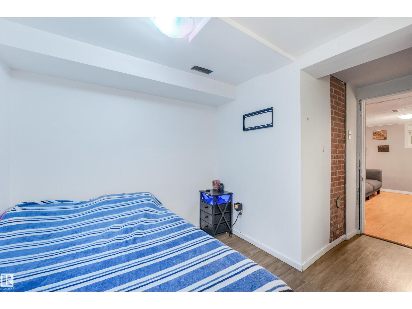
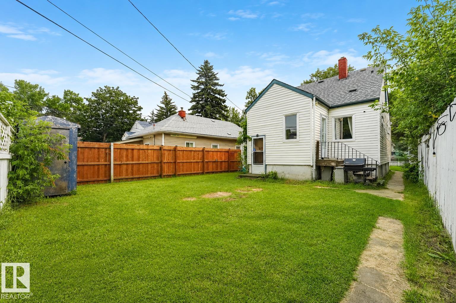
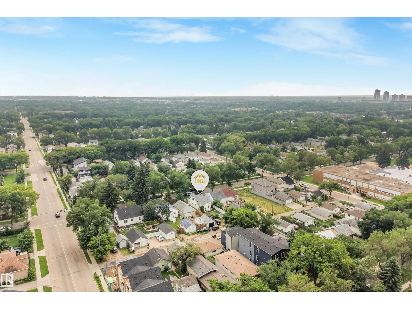

Welcome to this sun-filled character home, ideally situated on a mature, tree-lined street and offering a rare expansive 1,516 sq ft of highly functional living space. With 5 bedrooms, 2 kitchens, 3 bathrooms, and a fully finished basement with a separate entrance, there is plenty of room for growing families, guests, a home office, or extended family. Thoughtful updates include a newer roof and HWT, refreshed kitchen cabinetry, laminate flooring, tiled bathrooms, improved grading, and 100-amp electrical service. Outside, enjoy a huge fenced backyard with back lane access and ample parking. Turn-key, bright, and welcoming, all just minutes from schools, parks, transit, NAIT, downtown, and Yellowhead Trail. Living room photo is virtually staged. (id:51989)
Features of 12130 95a St Nw
- MLS® Number E4503510
- Price $304,000
- Bedrooms: 5
- Bathrooms: 3
- Square Footage: 1517 sqft
- Property Type: House
- Neigbourhood: Alberta Avenue
- Features Lane, No Smoking Home
- Parking Space Total 4
Buildings
| Bathroom Total | 3 | Bedrooms Total | 5 |
| Appliances | Hood Fan, Microwave, Refrigerator, See Remarks, Two Refrigerators, Two Stoves | Basement Development | Finished |
| Basement Type | Full (finished) | Constructed Date | 1945 |
| Construction Style Attachment | Detached | Fire Protection | Smoke Detectors |
| Heating Type | Forced Air | Stories Total | 2 |
| Size Interior | 1517 Sqft | Type | House |
Parking
| Parking Pad |
Land
| Acreage | No | Fence Type | Fence |
| Size Irregular | 377.13 | Size Total | 377.13 M2 |
| Size Total Text | 377.13 M2 |
Rooms
| Level | Type | Length | Width | Dimensions |
|---|---|---|---|---|
| Basement | Bedroom 5 | 9'9" x 12'7" | ||
| Basement | Laundry Room | 7'7" x 10'10" | ||
| Basement | Second Kitchen | 11'2" x 11'11 | ||
| Main Level | Living Room | 14'11" x 16'6 | ||
| Main Level | Kitchen | 11'0" x 12'10 | ||
| Main Level | Primary Bedroom | 10'11" x 12'4 | ||
| Main Level | Bedroom 2 | 11'4" x 10'10 | ||
| Main Level | Mud Room | 10'5" x 7'9" | ||
| Upper Level | Bedroom 3 | 9'7" x 10'7" | ||
| Upper Level | Bedroom 4 | 7'10" x 14'5" |
Agents and Offices
- Cody Stanlow
- El-Ray Noble
- Office: Exp Realty