

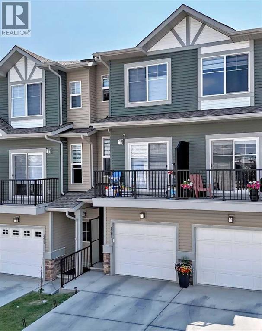
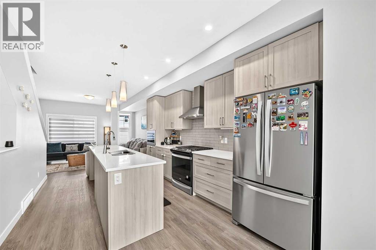
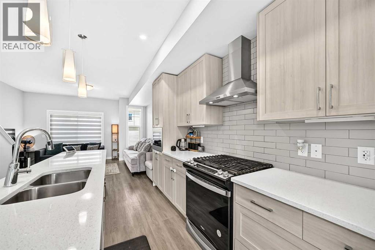
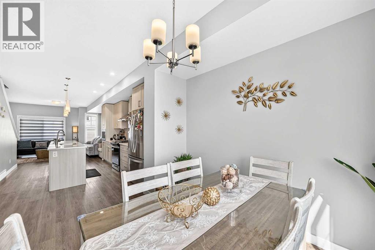
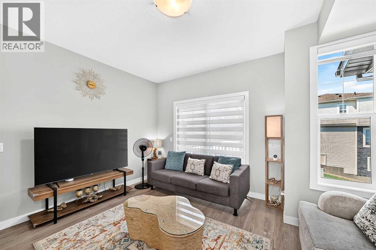
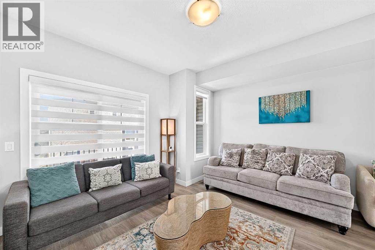
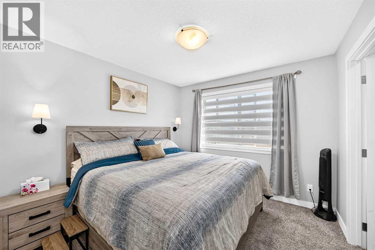
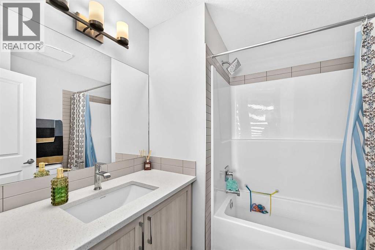
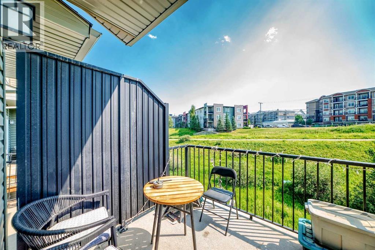
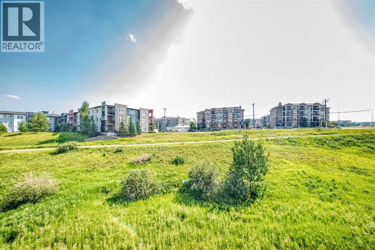
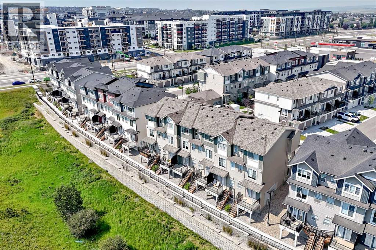
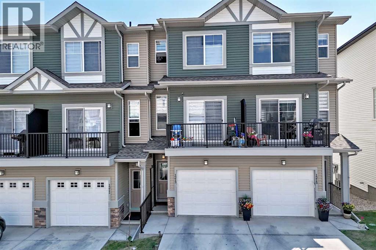
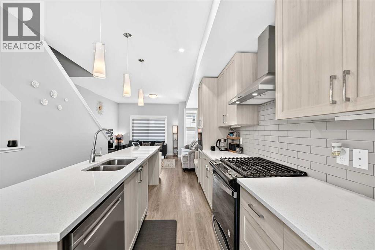
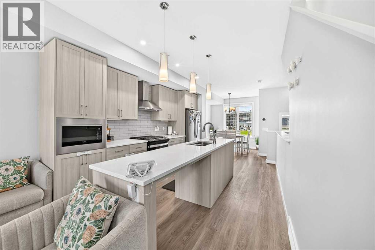
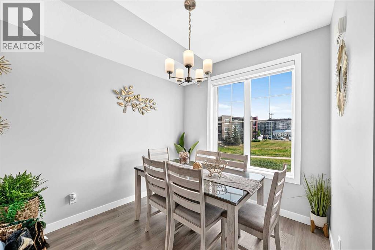
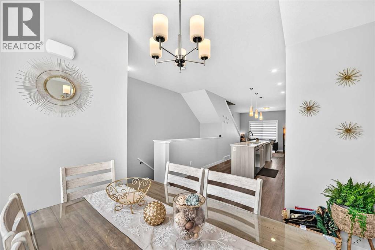
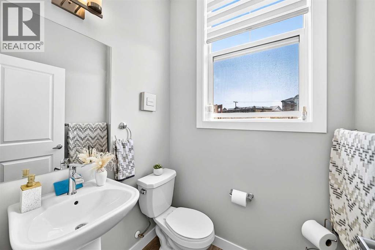
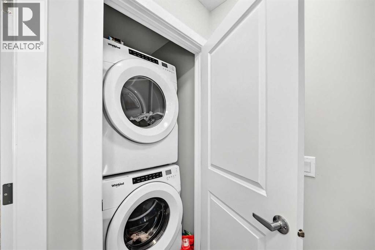
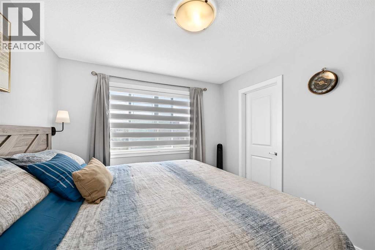
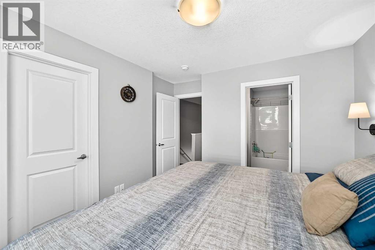
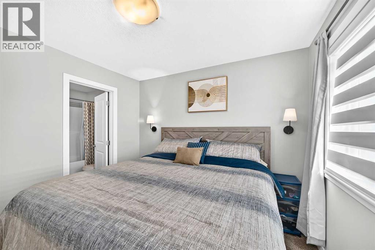
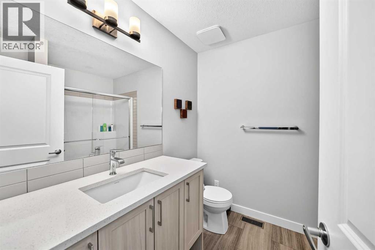
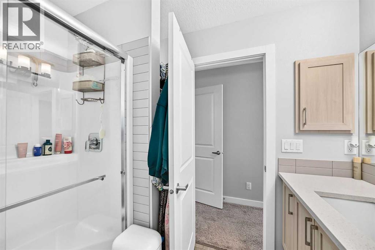
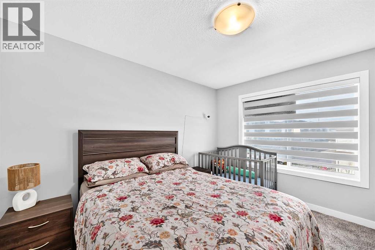
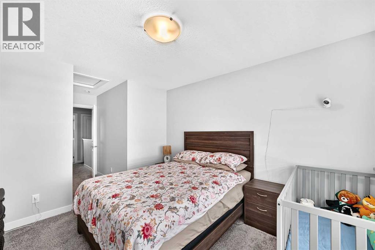
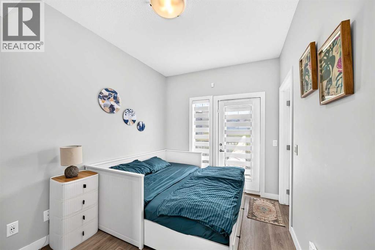
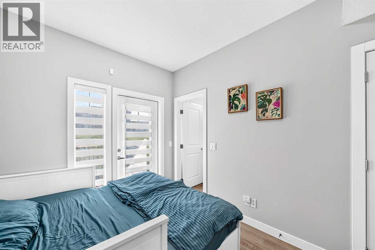
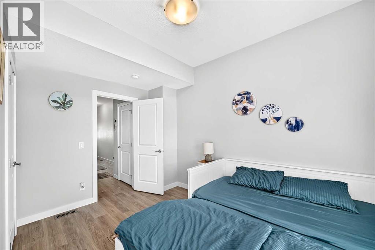
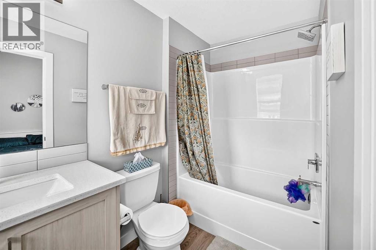
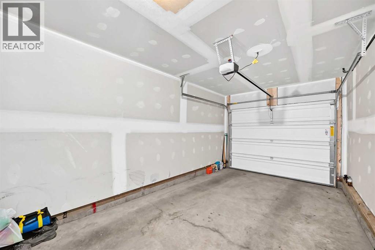
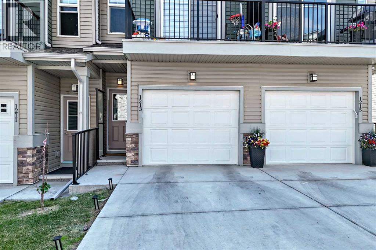
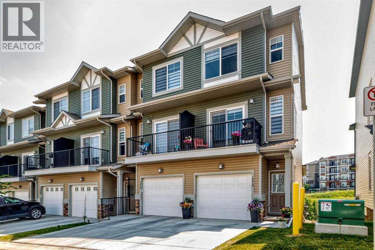
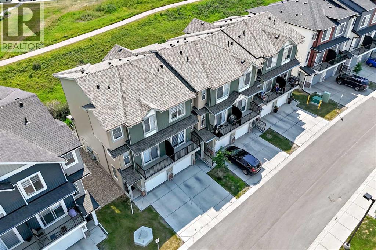
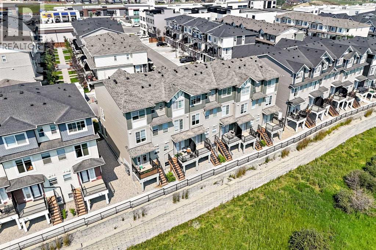
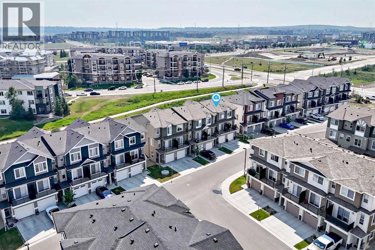
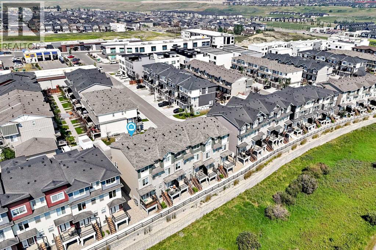
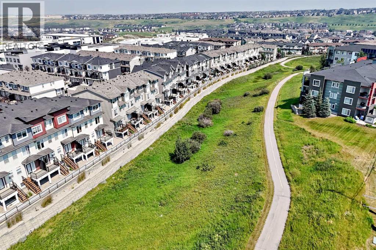
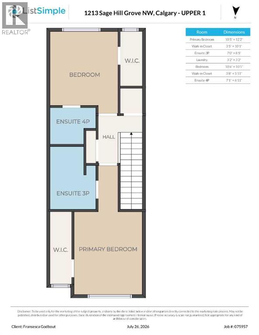
Welcome to this beautifully appointed 1,587.6 sq. ft. townhouse nestled in one of the area's most sought after communities! Backing directly onto a peaceful green space, this bright and spacious home offers the perfect blend of comfort, style, and convenience. The open-concept main floor is flooded with natural light and a functional layout that's ideal for both everyday living and entertaining. The kitchen features Whirlpool appliances as well as a gas ranged stove and quartz counter-tops. With low condo fees, this home offers exceptional value without compromising on quality. Upstairs, you'll find two generously sized bedrooms, each complete with its own walk-in closet and ensuite bathrooms. A third bedroom can be found on the main level, also complete with it's own 4 piece ensuite bathroom. Thoughtfully designed with ample storage throughout, there's plenty of room to keep everything organized. Enjoy the tranquility of backing onto green space while being just minutes from everything you need, including shopping, restaurants, schools, parks, playgrounds, walking paths, and automotive services. Whether you're a first-time buyer, downsizer, or investor, this move-in-ready home offers a low-maintenance lifestyle in a vibrant, growing neighborhood. Don't miss your opportunity to own this exceptional townhouse in a sought-after location! (id:51989)
Features of 1213 Sage Hill Grove Nw
- MLS® Number A2332603
-
Price
$464,999
Maintenance, Condominium Amenities, Common Area Maintenance, Insurance, Ground Maintenance, Parking, Property Management, Reserve Fund Contributions, Waste Removal
$254.08 Monthly - Bedrooms: 3
- Bathrooms: 4
- Square Footage: 1588 sqft
- Property Type: Row / Townhouse
- Community Name: Sage Hill
- Amenities Near By Park, Playground, Schools, Shopping
- Community Features Pets Allowed With Restrictions
- Features No Neighbours Behind, No Smoking Home, Parking
- Parking Space Total 2
- Plan 1710143
Buildings
| Bathroom Total | 4 | Bedrooms Above Ground | 2 |
| Bedrooms Below Ground | 1 | Bedrooms Total | 3 |
| Appliances | Refrigerator, Oven - Electric, Range - Gas, Dishwasher, Microwave, Hood Fan, Window Coverings, Washer/dryer Stack-up | Basement Development | Unfinished |
| Basement Type | Full (unfinished) | Constructed Date | 2022 |
| Construction Material | Wood Frame | Construction Style Attachment | Attached |
| Cooling Type | None | Exterior Finish | Stone, Vinyl Siding |
| Flooring Type | Carpeted, Tile, Vinyl | Foundation Type | Poured Concrete |
| Half Bath Total | 1 | Heating Fuel | Natural Gas |
| Heating Type | Forced Air | Stories Total | 3 |
| Size Interior | 1588 Sqft | Total Finished Area | 1587.6 Sqft |
| Type | Row / Townhouse |
Parking
| Attached Garage | 1 |
Land
| Acreage | No | Fence Type | Partially Fenced |
| Land Amenities | Park, Playground, Schools, Shopping | Size Total Text | Unknown |
| Zoning Description | M-2 D100 |
Rooms
| Level | Type | Length | Width | Dimensions |
|---|---|---|---|---|
| Second Level | Primary Bedroom | 10.42 Ft x 12.17 Ft | ||
| Second Level | Other | 3.42 Ft x 10.08 Ft | ||
| Second Level | 3pc Bathroom | 7.00 Ft x 8.42 Ft | ||
| Second Level | Laundry Room | 3.17 Ft x 3.17 Ft | ||
| Second Level | Bedroom | 10.50 Ft x 10.08 Ft | ||
| Second Level | Other | 3.67 Ft x 5.92 Ft | ||
| Second Level | 4pc Bathroom | 7.08 Ft x 6.92 Ft | ||
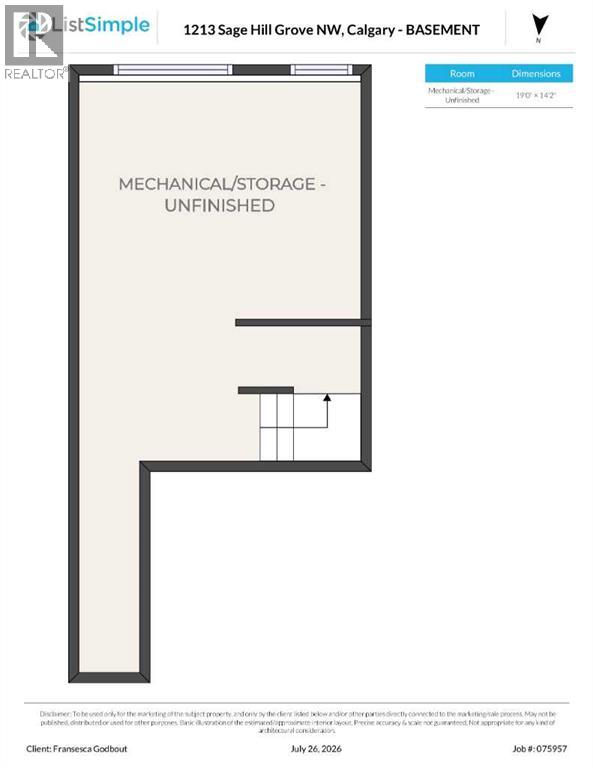
| Basement | Storage | 19.00 Ft x 14.17 Ft | ||
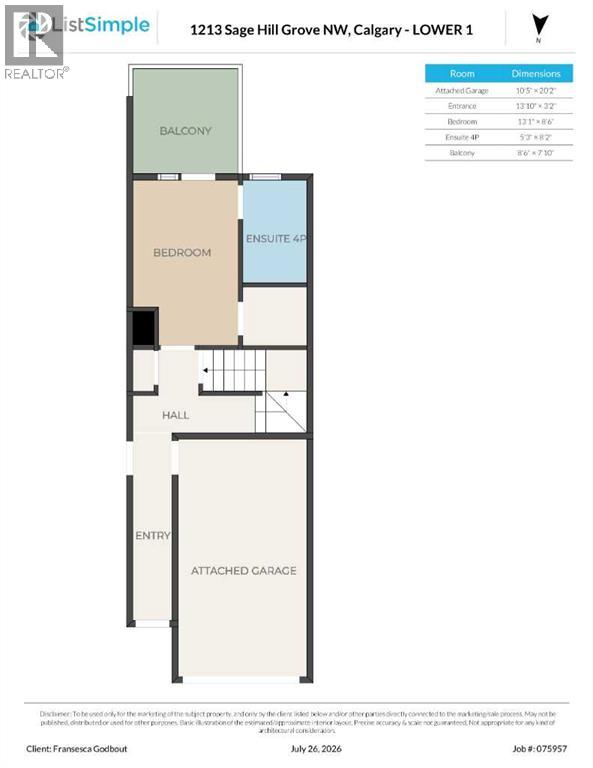
| Lower Level | Other | 13.83 Ft x 3.17 Ft | ||
| Lower Level | Bedroom | 13.08 Ft x 8.17 Ft | ||
| Lower Level | 4pc Bathroom | 5.25 Ft x 8.17 Ft | ||
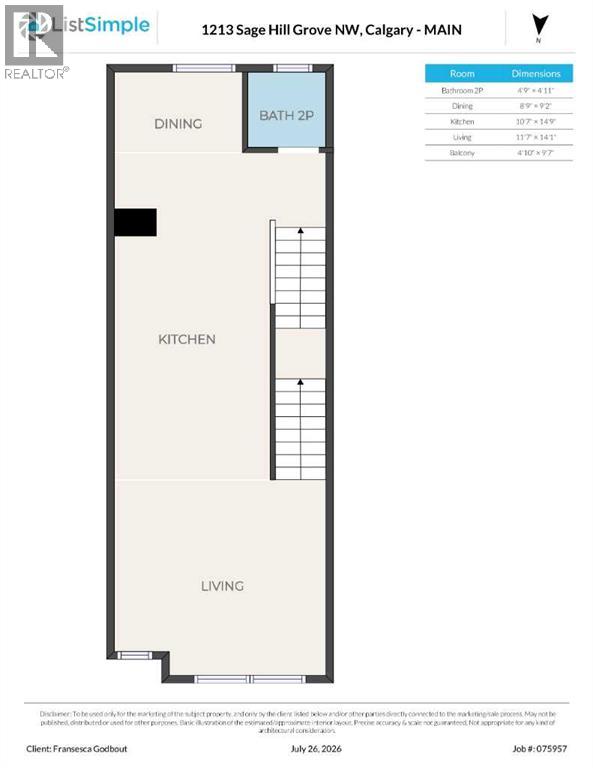
| Main Level | 2pc Bathroom | 4.75 Ft x 4.92 Ft | ||
| Main Level | Dining Room | 8.75 Ft x 9.17 Ft | ||
| Main Level | Kitchen | 10.58 Ft x 14.75 Ft | ||
| Main Level | Living Room | 11.58 Ft x 14.08 Ft |
Agents and Offices
- Erik Udell
- Fransesca Godbout
- Office: First Place Realty
What's Nearby
Similar Properties

913 Evanston Square Nw, Calgary, Alberta
- MLS® # A2322872
- Christine Richard
- Coldwell Banker Mountain Central
1204, 720 Willowbrook Road Nw, Airdrie, Alberta
- MLS® # A2325623
- Kaleigh Young
- Coldwell Banker United
31 Tuscany Summit Square Nw, Calgary, Alberta
- MLS® # A2310260
- Sheila Morrison
- Jeffrey Bone
- Keller Williams Bold Realty