

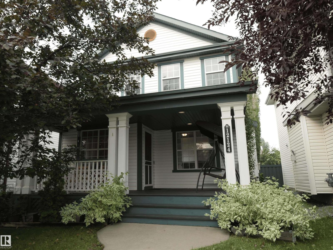
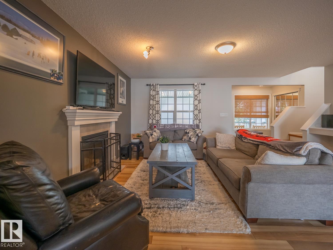
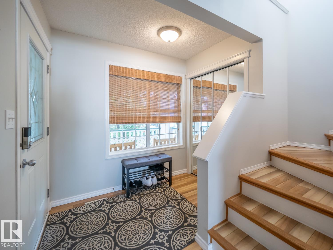
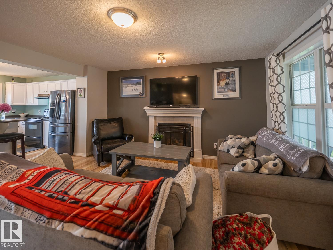
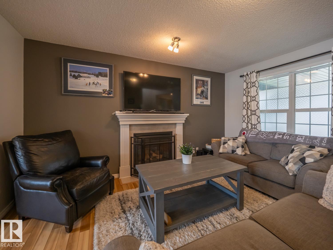
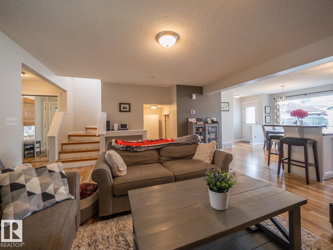
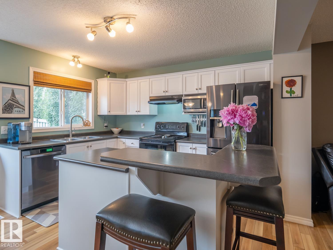
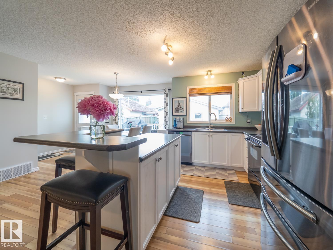
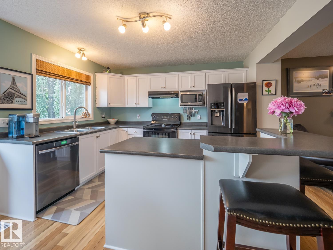
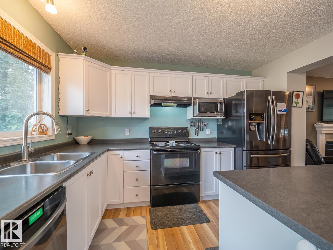
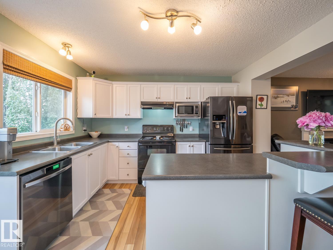
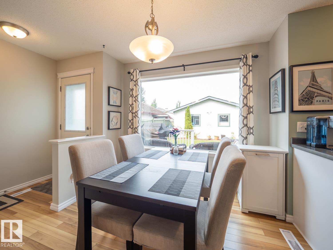
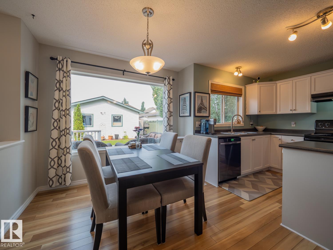
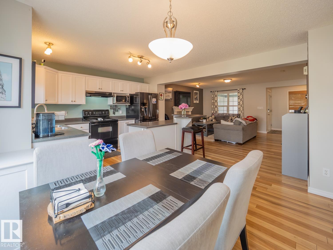
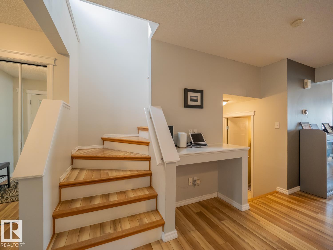
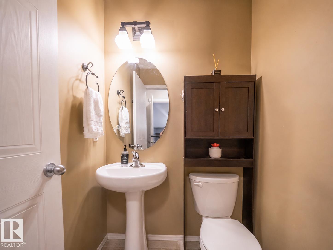
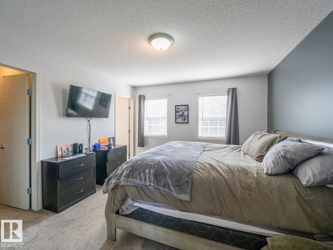
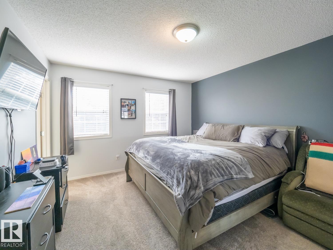
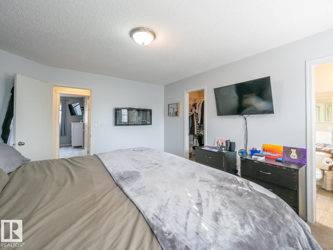
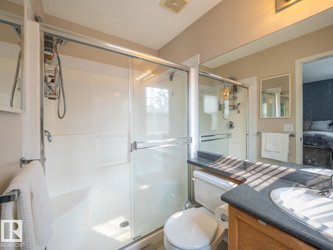
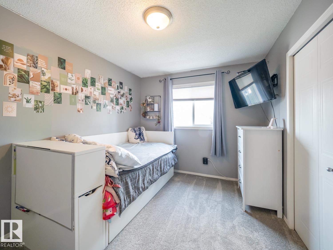
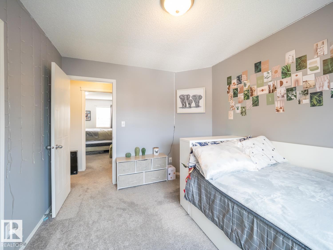
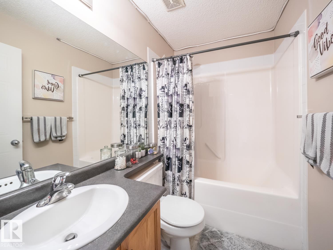
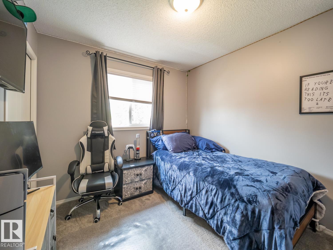
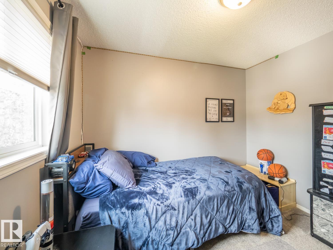
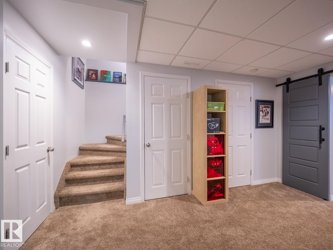
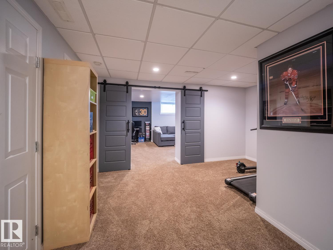
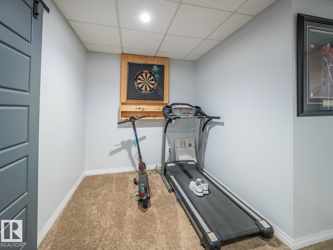
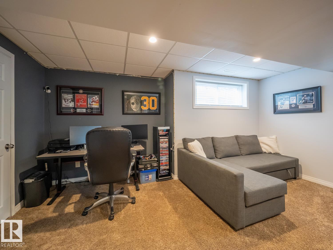
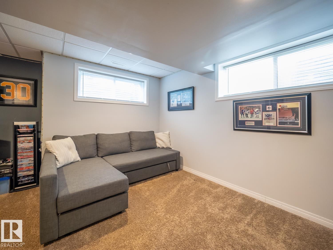
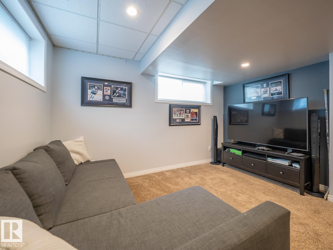
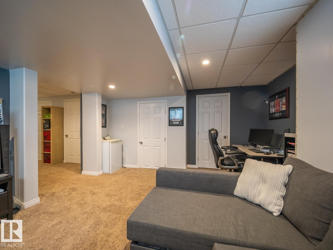
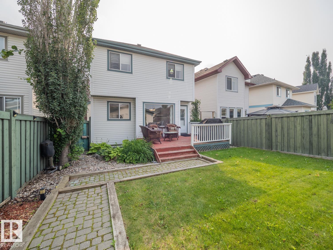
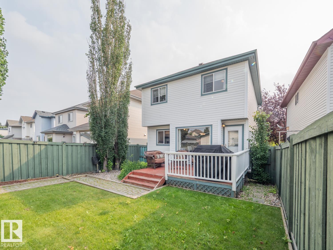
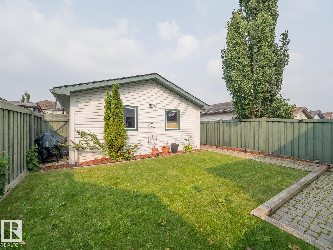
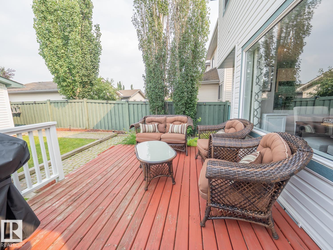
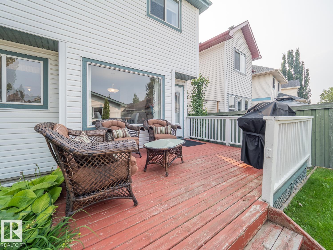
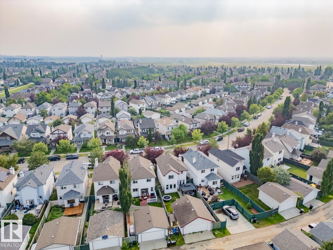
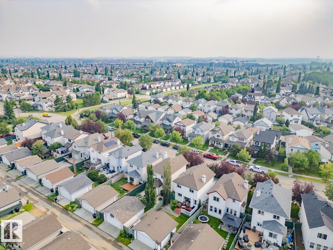
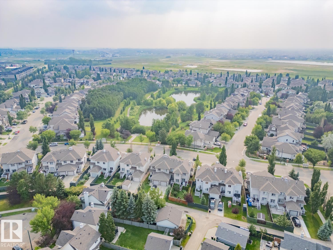
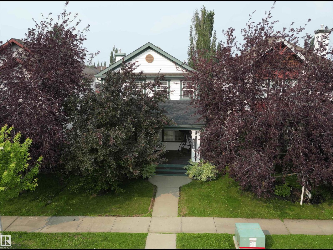
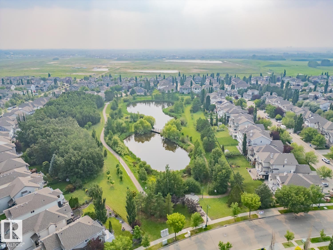
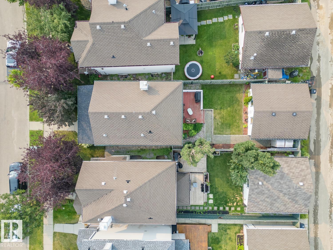
Welcome to a home where memories are waiting to be made. Nestled in the family-friendly community of Rutherford, this beautifully maintained home offers the perfect blend of comfort & style. Sunlight fills the open-concept main floor, showcasing a stunning kitchen w/ timeless white cabinetry, S/S appliances, a centre island & an inviting dining nook perfect for family meals or entertaining. The adjoining living room, complete w/ a cozy gas fireplace, is the heart of the home. Upstairs, the spacious primary retreat easily fits a king-sized bed & features a large walk-in closet & private ensuite. Two additional bedrooms & a full bath complete the upper level. The fully finished basement offers a large family room that could also serve as a fourth bedroom, plus a gym area, laundry & plenty of storage. Outside, enjoy the beautifully landscaped backyard w/ a deck & double detached garage. Just steps from Johnny Bright School, parks, shopping & everyday amenities, this is a place you'll be proud to call home! (id:51989)
Features of 12124 17 Av Sw
- MLS® Number E4500273
- Price $445,000
- Bedrooms: 3
- Bathrooms: 3
- Square Footage: 1366 sqft
- Property Type: House
- Neigbourhood: Rutherford (Edmonton)
- Amenities Near By Playground, Public Transit, Schools, Shopping
- Features Lane
- Structure Deck, Porch
Buildings
| Bathroom Total | 3 | Bedrooms Total | 3 |
| Amenities | Vinyl Windows | Appliances | Dishwasher, Dryer, Garage Door Opener Remote(s), Garage Door Opener, Hood Fan, Microwave, Refrigerator, Stove, Washer |
| Basement Development | Finished | Basement Type | Full (finished) |
| Constructed Date | 2003 | Construction Style Attachment | Detached |
| Cooling Type | Central Air Conditioning | Fireplace Fuel | Gas |
| Fireplace Present | Yes | Fireplace Type | Unknown |
| Half Bath Total | 1 | Heating Type | Forced Air |
| Stories Total | 2 | Size Interior | 1366 Sqft |
| Type | House |
Parking
| Detached Garage |
Land
| Acreage | No | Fence Type | Fence |
| Land Amenities | Playground, Public Transit, Schools, Shopping | Size Irregular | 309.68 |
| Size Total | 309.68 M2 | Size Total Text | 309.68 M2 |
Rooms
| Level | Type | Length | Width | Dimensions |
|---|---|---|---|---|
| Main Level | Living Room | 17'2 x 14'2 | ||
| Main Level | Dining Room | 8'11 x 14'9 | ||
| Main Level | Kitchen | 8' x 12'9 | ||
| Upper Level | Primary Bedroom | 11'10 x 14' | ||
| Upper Level | Bedroom 2 | 11'11 x 9'3 | ||
| Upper Level | Bedroom 3 | Measurements not available |
Agents and Offices
- Matthew G. Harrison
- Office: Maxwell Challenge Realty