

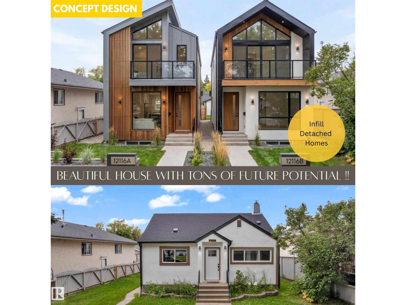
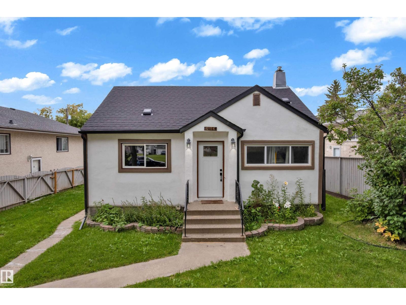
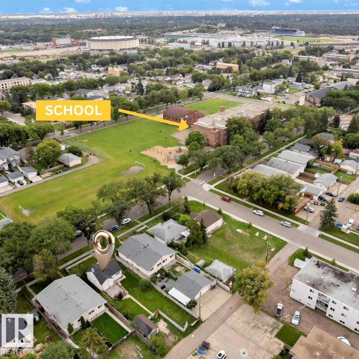
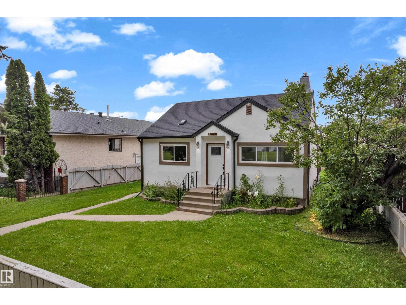
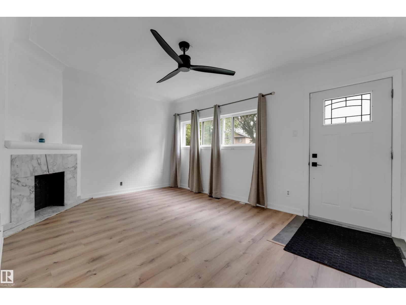
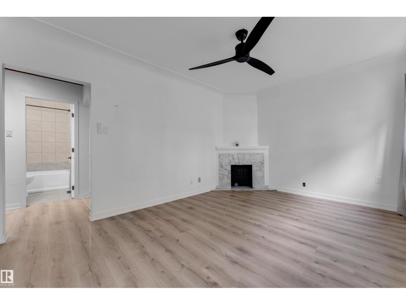
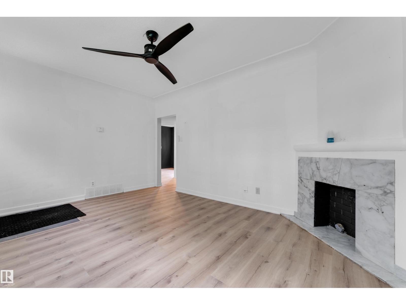
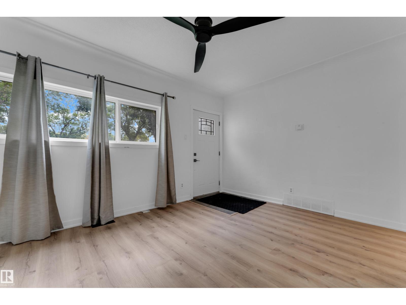
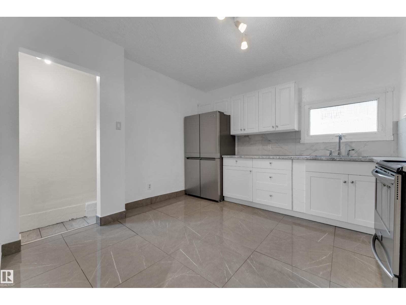
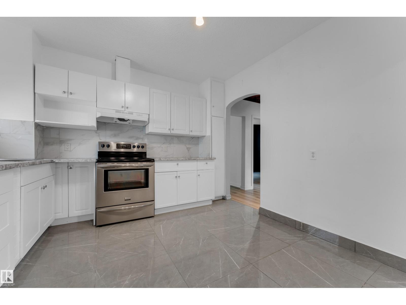
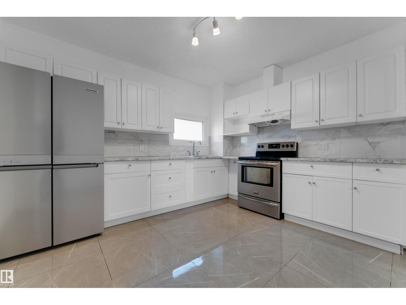
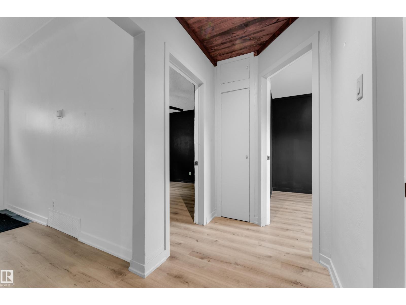
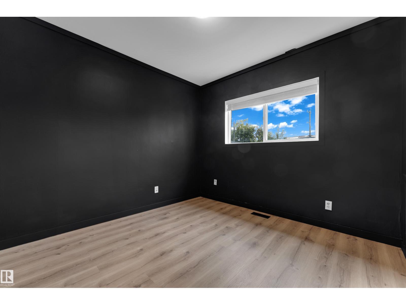
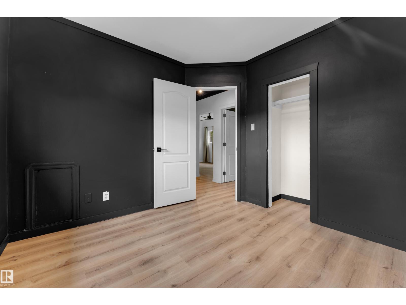
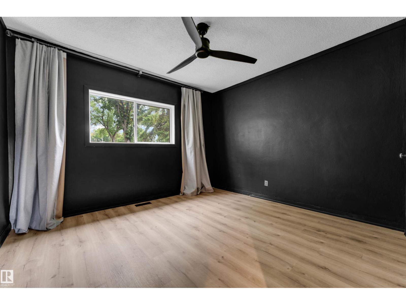
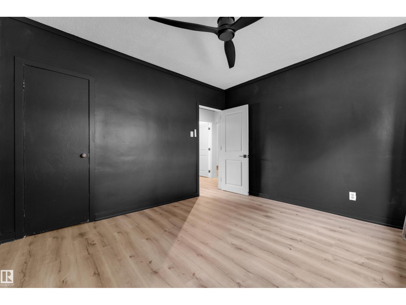
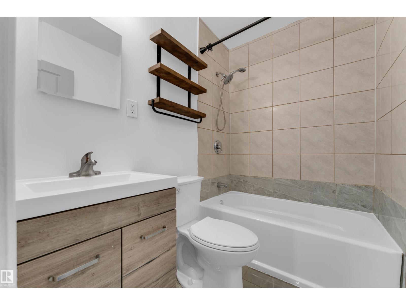
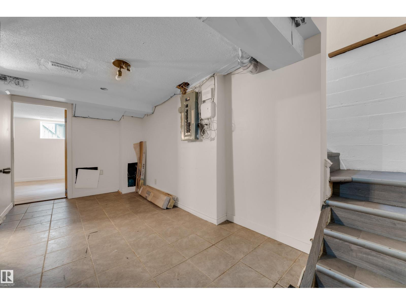
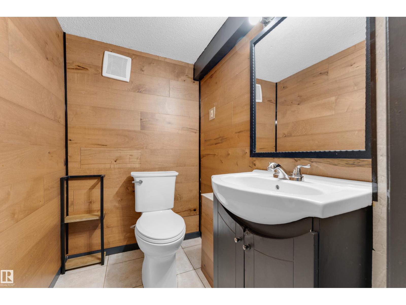
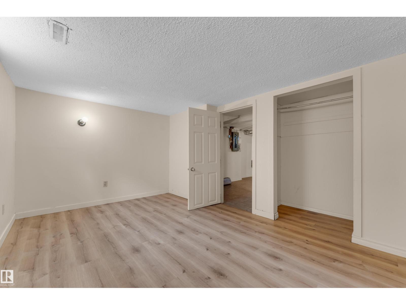
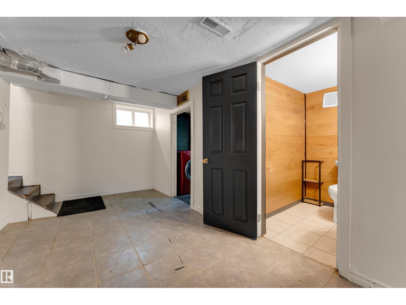
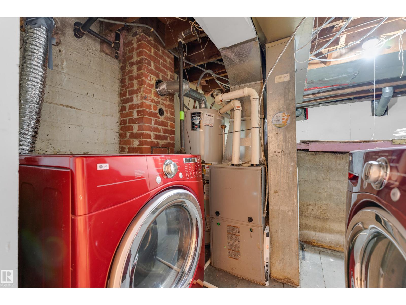
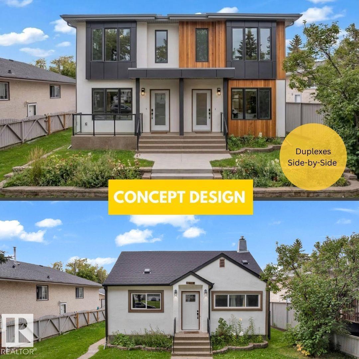
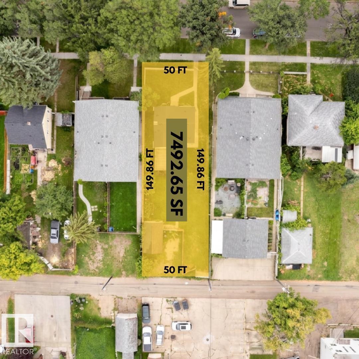
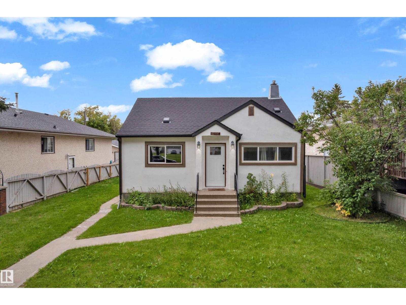
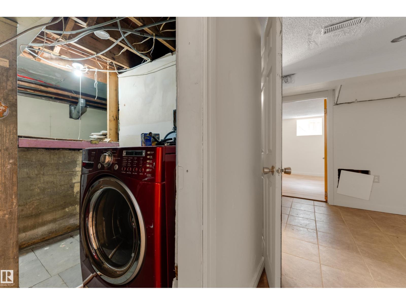
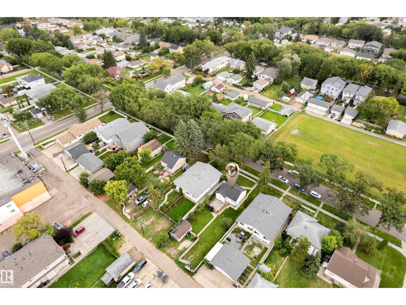
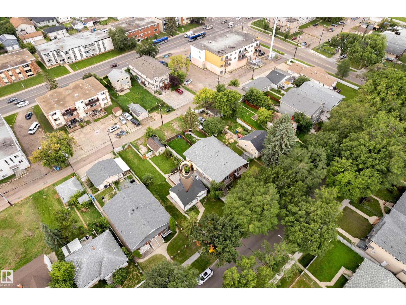
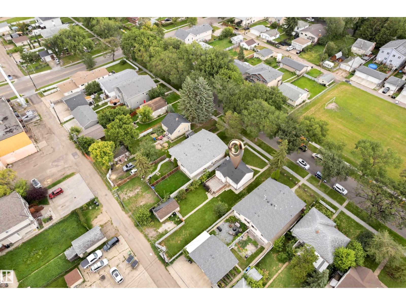
Charming Bungalow Awaits First-Time Home Buyers & Investors! Discover this meticulously maintained bungalow, featuring a stunning stucco exterior and a wealth of modern upgrades including newer appliances, an updated roof, downspouts, hot water tank, and flooring. Nestled on a generous 50 x 150 LOT in the desirable Eastwood community, this property presents incredible opportunities for both homeowners and developers. With a well-designed layout that invites natural light, this extensively updated home offers a welcoming atmosphere. It is ideally situated ACROSS FROM SCHOOL & PARK, ensuring a spacious yard perfect for outdoor enjoyment. Enjoy convenient access to local amenities, the Yellowhead Trail, School, Transit and downtown. Whether you're seeking a move-in-ready haven or a prime RS-ZONED lot with potential for FUTURE INFILL or REDEVELOPMENT, this property meets all your needs. Don’t miss out on this exceptional opportunity! (id:51989)
Features of 12116 81 St Nw
- MLS® Number E4505633
- Price $299,000
- Bedrooms: 3
- Bathrooms: 2
- Square Footage: 760 sqft
- Property Type: House
- Neigbourhood: Eastwood
- Amenities Near By Playground, Public Transit, Schools, Shopping
- Features Treed, Flat Site, Park/reserve, Lane
- Structure Deck
Buildings
| Bathroom Total | 2 | Bedrooms Total | 3 |
| Appliances | Dryer, Hood Fan, Refrigerator, Stove, Washer, Window Coverings | Architectural Style | Bungalow |
| Basement Development | Finished | Basement Type | Full (finished) |
| Constructed Date | 1950 | Construction Style Attachment | Detached |
| Half Bath Total | 1 | Heating Type | Forced Air |
| Stories Total | 1 | Size Interior | 760 Sqft |
| Type | House |
Parking
| Detached Garage |
Land
| Acreage | No | Fence Type | Fence |
| Land Amenities | Playground, Public Transit, Schools, Shopping | Size Irregular | 696.09 |
| Size Total | 696.09 M2 | Size Total Text | 696.09 M2 |
Rooms
| Level | Type | Length | Width | Dimensions |
|---|---|---|---|---|
| Basement | Bedroom 3 | 13.1 m | 9.1 m | 13.1 m x 9.1 m |
| Main Level | Living Room | 14.11 m | 10.11 m | 14.11 m x 10.11 m |
| Main Level | Kitchen | 12 m | 11.4 m | 12 m x 11.4 m |
| Main Level | Primary Bedroom | 12 m | 11 m | 12 m x 11 m |
| Main Level | Bedroom 2 | 9.11 m | 9.8 m | 9.11 m x 9.8 m |
Agents and Offices
- . Manpreet Singh
- Office: Century 21 Quantum Realty