

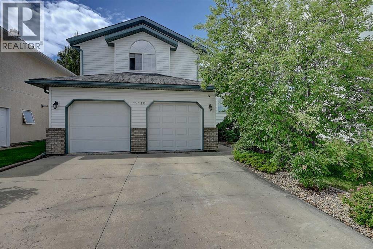
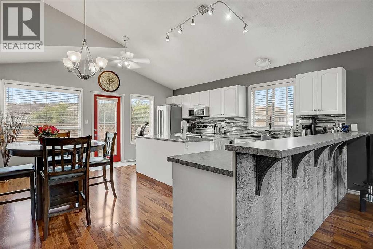
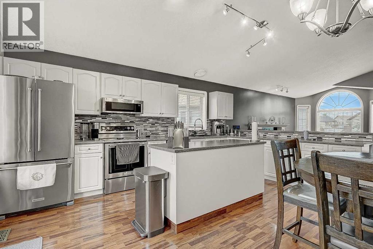
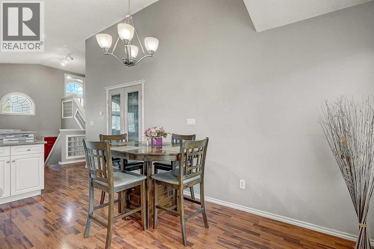
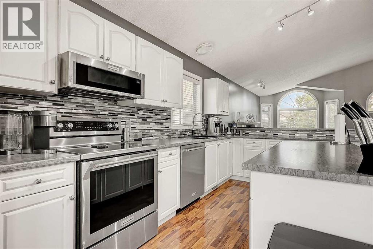
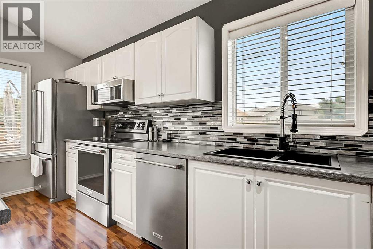
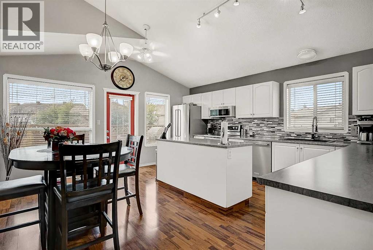
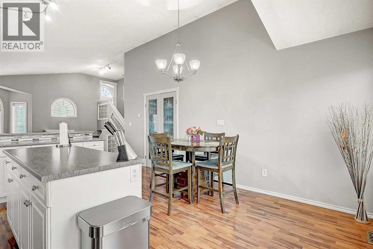
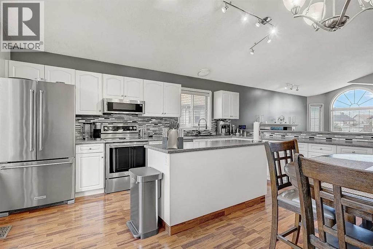
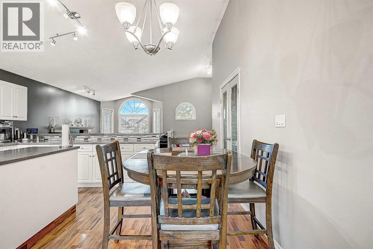
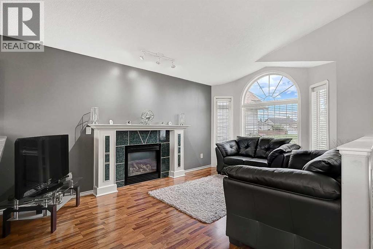
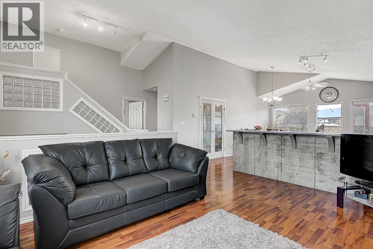
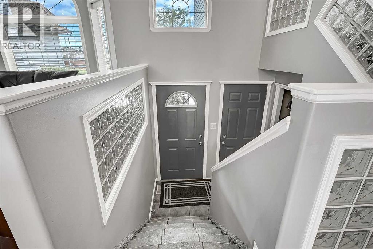
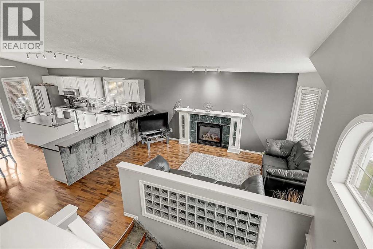
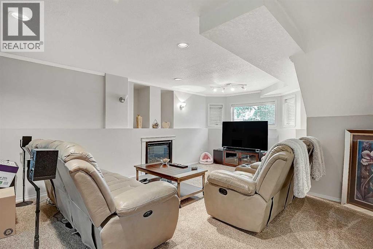
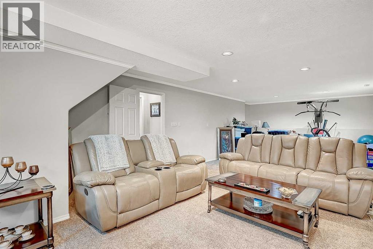
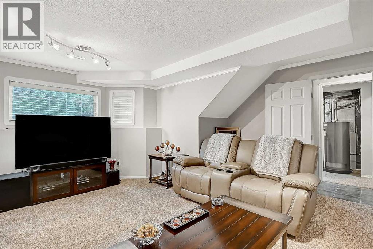
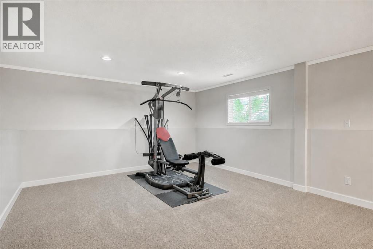
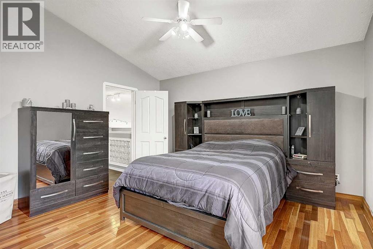
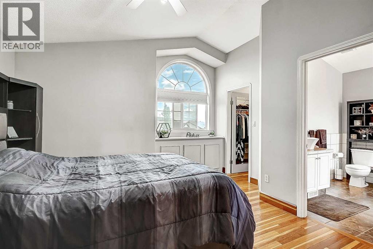
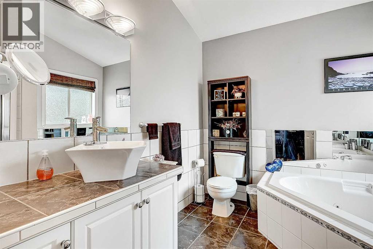
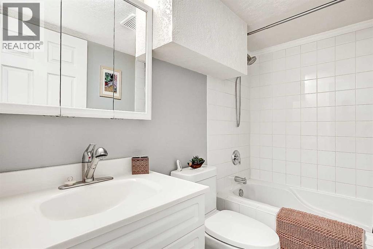
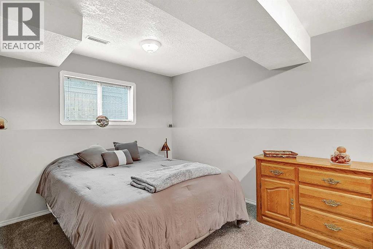
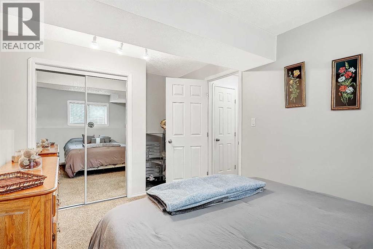
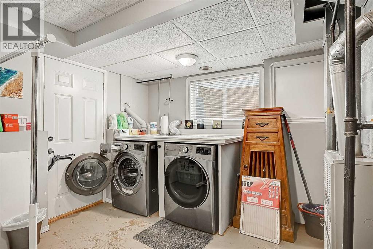
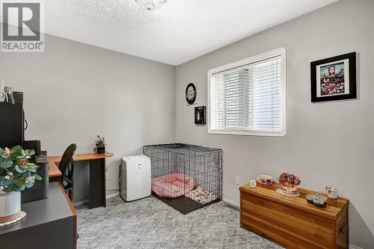
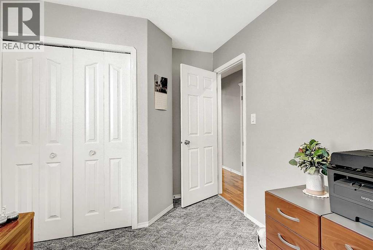
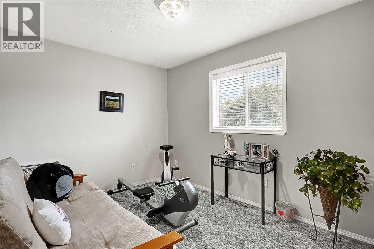
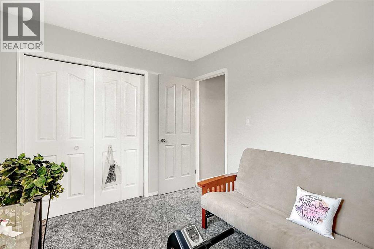
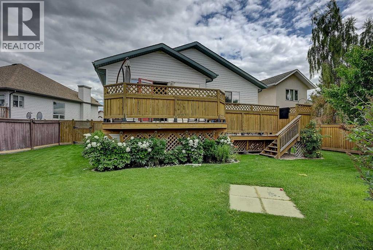
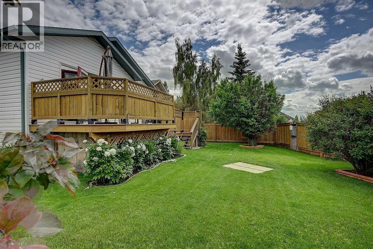
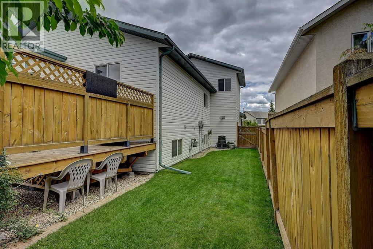
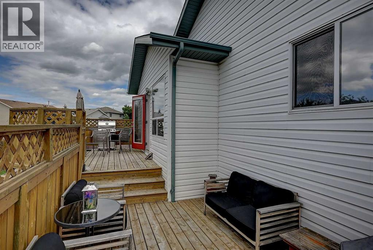
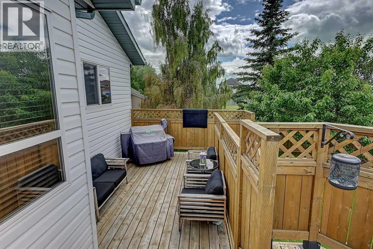
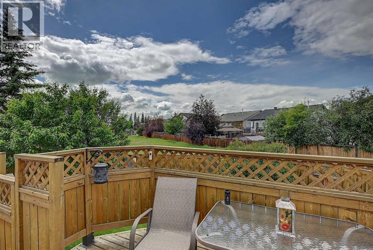
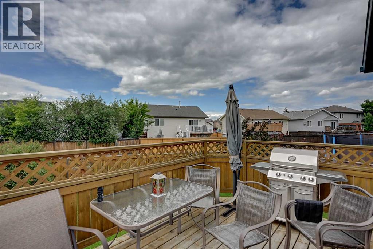
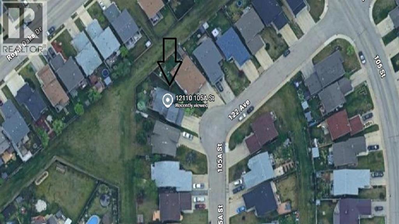
This fully developed 4 bedroom, 3 bathroom home is tucked away on a quiet street and sits on a large southwest-facing corner lot backing onto green space. The main floor features an open layout with a bright kitchen and living room, offering a huge amount of counter space that is perfect for cooking, entertaining, and everyday family life. The primary bedroom includes a walk-in closet and a 4-piece ensuite, while the home also offers two spacious living areas, each complete with a cozy gas fireplace. The fully developed basement features a massive family room, an additional bedroom, another full bathroom, and convenient access from the garage directly into the basement, adding extra functionality and flexibility. With a great layout, a beautiful lot, and a quiet location close to amenities, this Royal Oaks home is a fantastic opportunity. (id:51989)
Features of 12110 105a Street
- MLS® Number A2326853
- Price $439,900
- Bedrooms: 4
- Bathrooms: 3
- Square Footage: 1301 sqft
- Property Type: House
- Community Name: Royal Oaks
- Amenities Near By Park, Playground, Schools, Shopping
- Features Cul-de-sac, Pvc Window
- Parking Space Total 4
- Plan 9824455
- Structure Deck
Buildings
| Bathroom Total | 3 | Bedrooms Above Ground | 3 |
| Bedrooms Below Ground | 1 | Bedrooms Total | 4 |
| Appliances | Refrigerator, Dishwasher, Stove, Washer & Dryer | Architectural Style | Bi-level |
| Basement Development | Finished | Basement Features | Separate Entrance |
| Basement Type | Full (finished) | Constructed Date | 1999 |
| Construction Style Attachment | Detached | Cooling Type | None |
| Exterior Finish | Vinyl Siding | Fireplace Present | Yes |
| Fireplace Total | 2 | Flooring Type | Carpeted, Laminate, Tile |
| Foundation Type | Poured Concrete | Heating Fuel | Natural Gas |
| Heating Type | Forced Air | Size Interior | 1301 Sqft |
| Total Finished Area | 1301 Sqft | Type | House |
Parking
| Attached Garage | 2 |
Land
| Acreage | No | Fence Type | Fence |
| Land Amenities | Park, Playground, Schools, Shopping | Landscape Features | Landscaped, Lawn |
| Size Depth | 32.92 M | Size Frontage | 22.25 M |
| Size Irregular | 5918.00 | Size Total | 5918 Sqft|4,051 - 7,250 Sqft |
| Size Total Text | 5918 Sqft|4,051 - 7,250 Sqft | Zoning Description | Rs |
Rooms
| Level | Type | Length | Width | Dimensions |
|---|---|---|---|---|
| Basement | Bedroom | 15.00 Ft x 9.00 Ft | ||
| Basement | 3pc Bathroom | .00 Ft x .00 Ft | ||
| Main Level | Primary Bedroom | 13.42 Ft x 11.67 Ft | ||
| Main Level | Bedroom | 12.33 Ft x 9.00 Ft | ||
| Main Level | Bedroom | 12.58 Ft x 8.83 Ft | ||
| Main Level | 4pc Bathroom | .00 Ft x .00 Ft | ||
| Main Level | 3pc Bathroom | .00 Ft x .00 Ft |
Agents and Offices
- Chris Cline
- Office: Grassroots Realty Group Ltd.