

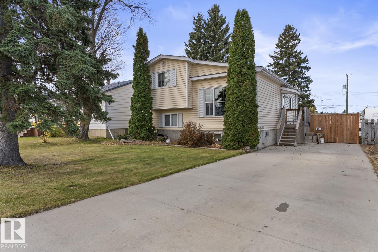
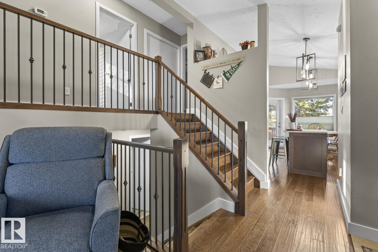
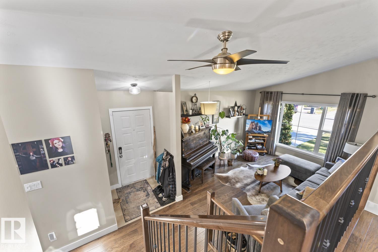
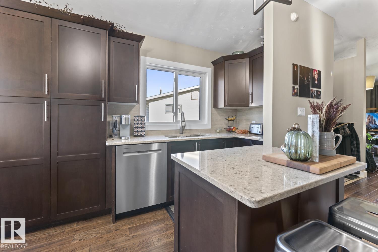
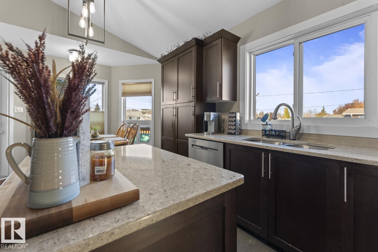
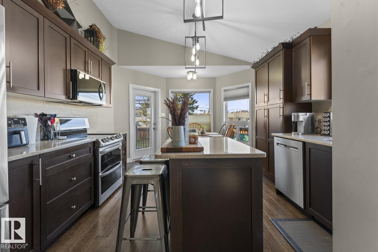
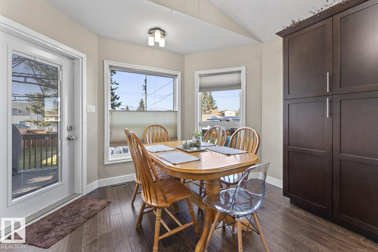
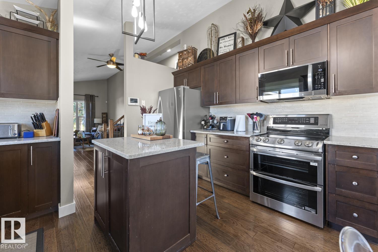
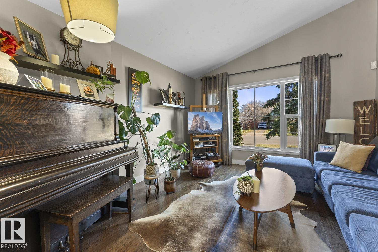
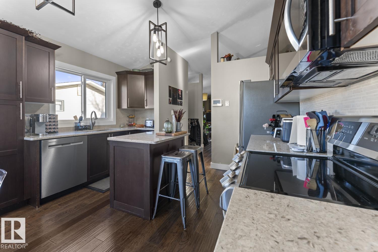
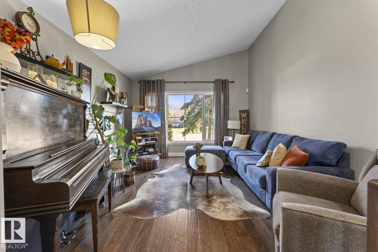
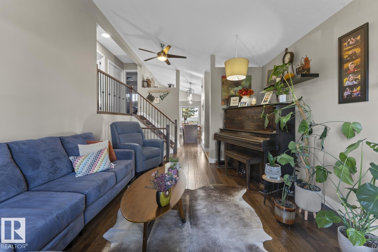
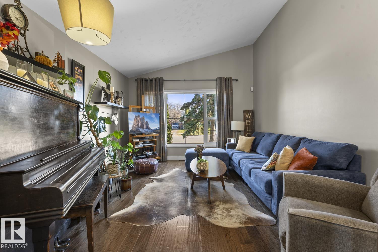
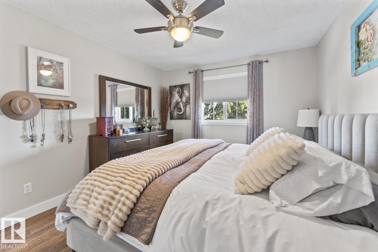
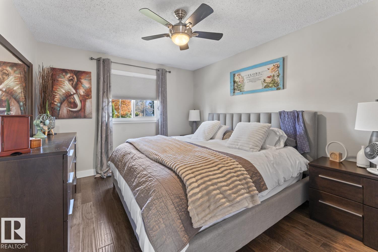
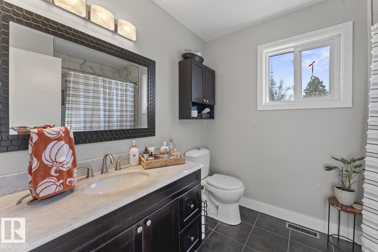
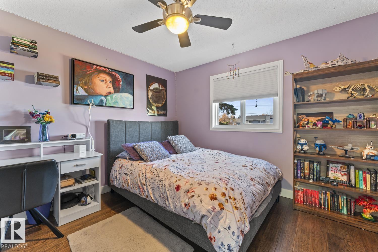
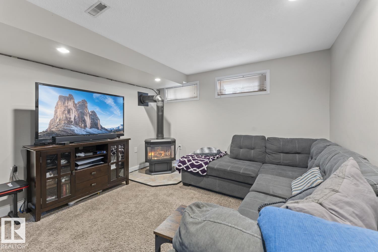
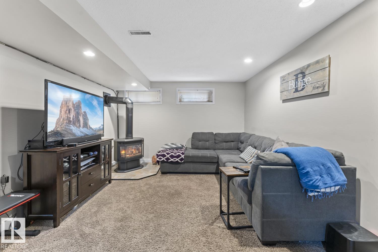
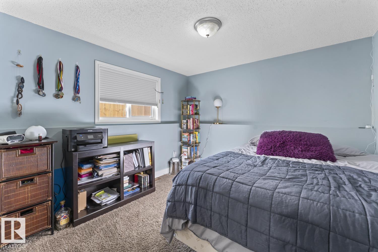
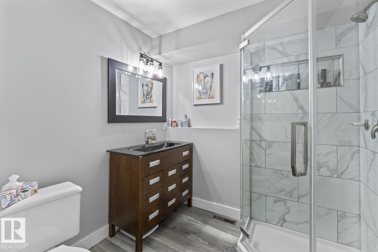
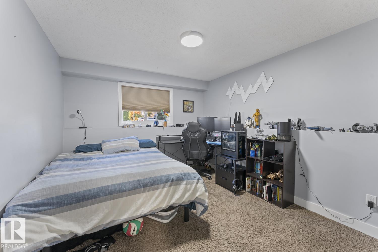
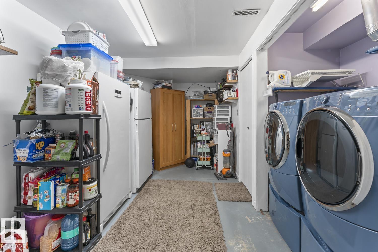
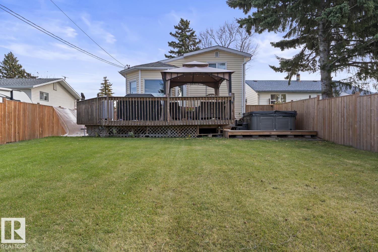
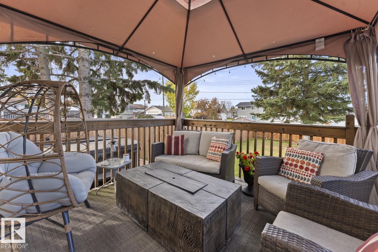
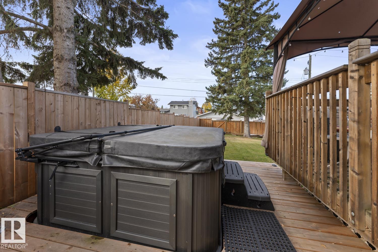
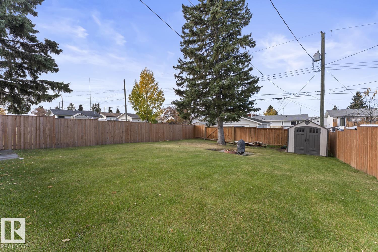
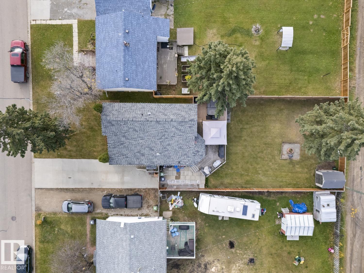
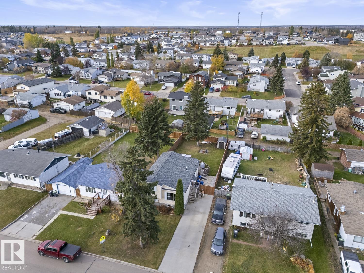
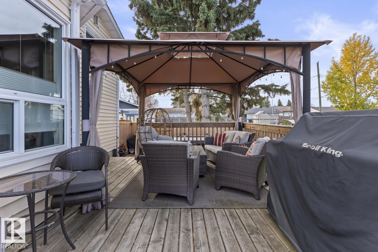
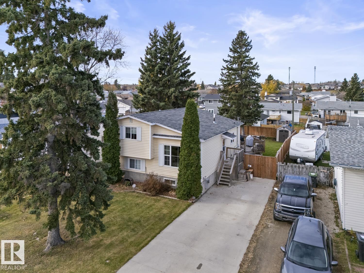
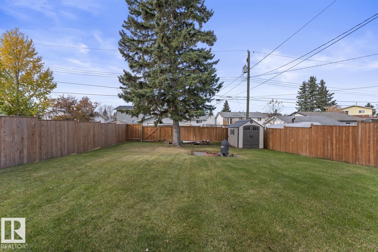
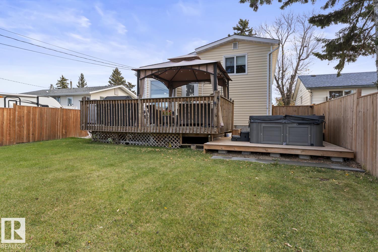
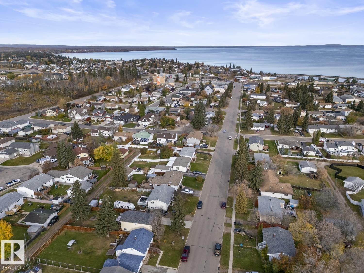
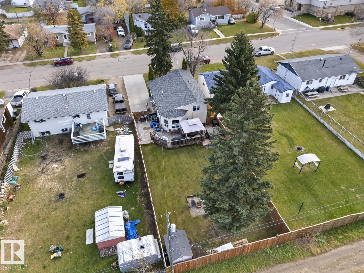
This 3 level split home in Cold Lake North is a must see! 4 bedrooms, 2 baths and EXTENSIVELY renovated! The kitchen was done by S/S cabinets and boasts quartz counters, newer stainless steel appliances, eat up middle island, adjacent dining and espresso custom cabinetry. A/C added in 2023,furnace replaced in 2019,shingles 2025,renovated bathrooms,hot water 2023,fence 2023 and NEW flooring done in 2016. The open concept main level is bright and works fantastic with the front living room, kitchen and eat in dining spaces. 2 bedrooms on the upper level with 4 piece main bathroom. The lower level has a toasty gas stove, 2 more bedrooms, family room and renovated 3 piece bathroom. The house keeps cool in the summer with A/C.Huge back yard that could accommodate a future garage, 2 tier deck & salt water hot tub(negotiable). Fantastic location in the North with an updated flare.Just move in! (id:51989)
Features of 1211 10 St
- MLS® Number E4514045
- Price $334,900
- Bedrooms: 4
- Bathrooms: 2
- Square Footage: 990 sqft
- Property Type: House
- Neigbourhood: Cold Lake North
- Features Lane
- Structure Deck
Buildings
| Bathroom Total | 2 | Bedrooms Total | 4 |
| Amenities | Vinyl Windows | Appliances | Dishwasher, Dryer, Microwave, Refrigerator, Storage Shed, Stove, Washer |
| Basement Development | Finished | Basement Type | Full (finished) |
| Constructed Date | 1987 | Construction Style Attachment | Detached |
| Cooling Type | Central Air Conditioning | Fireplace Fuel | Gas |
| Fireplace Present | Yes | Fireplace Type | Unknown |
| Heating Type | Forced Air | Size Interior | 990 Sqft |
| Type | House |
Land
| Acreage | No |
Rooms
| Level | Type | Length | Width | Dimensions |
|---|---|---|---|---|
| Lower Level | Family Room | Measurements not available | ||
| Lower Level | Bedroom 3 | Measurements not available | ||
| Lower Level | Bedroom 4 | Measurements not available | ||
| Main Level | Living Room | Measurements not available | ||
| Main Level | Dining Room | Measurements not available | ||
| Main Level | Kitchen | Measurements not available | ||
| Upper Level | Primary Bedroom | Measurements not available | ||
| Upper Level | Bedroom 2 | Measurements not available |
Agents and Offices
- Tracy D. Doonanco
- Office: Royal LePage Northern Lights Realty