

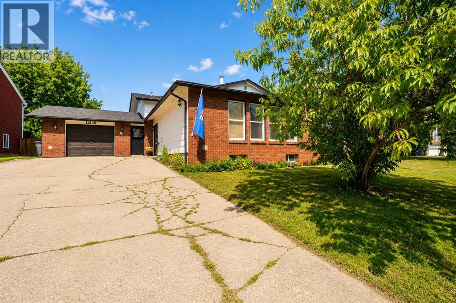
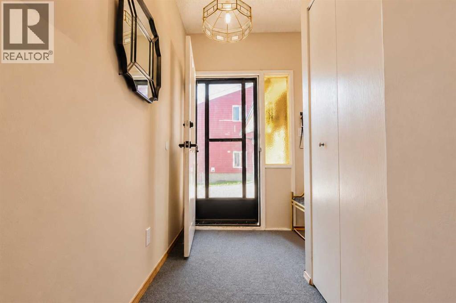
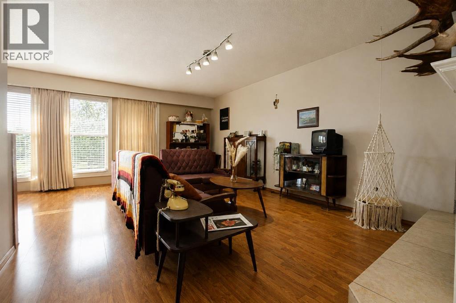
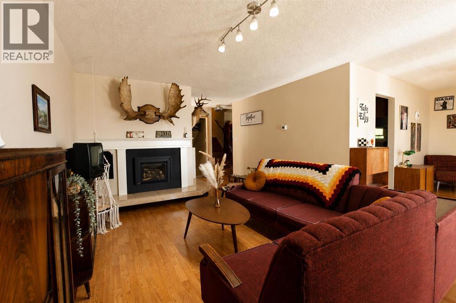
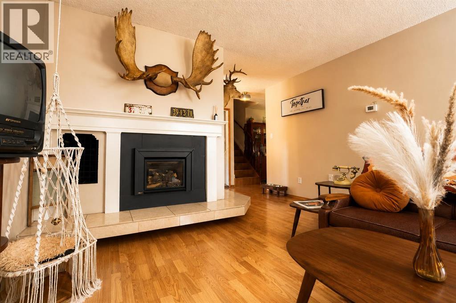
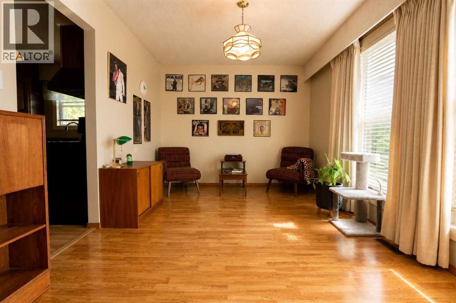
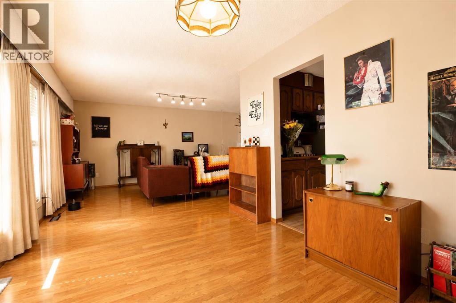
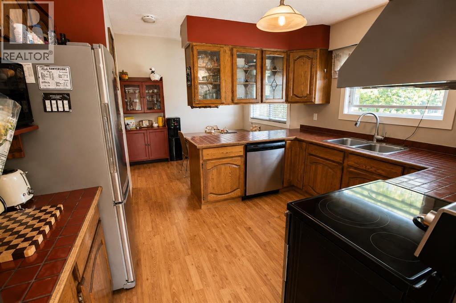
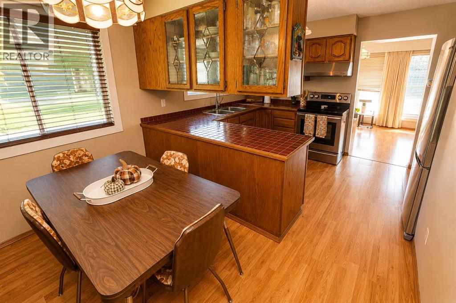
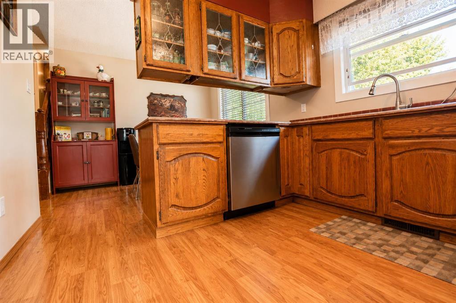
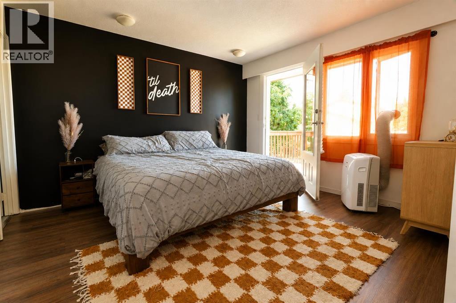
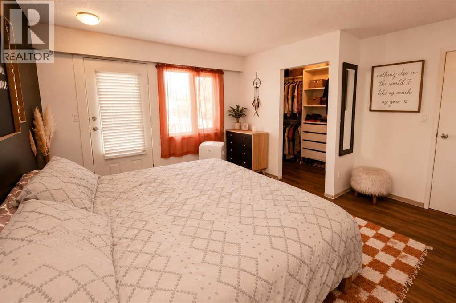
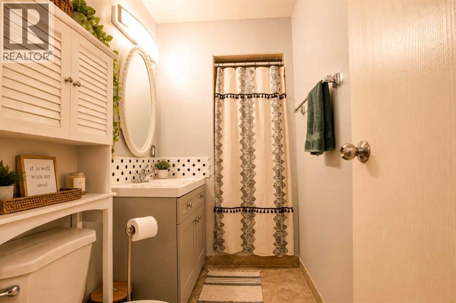
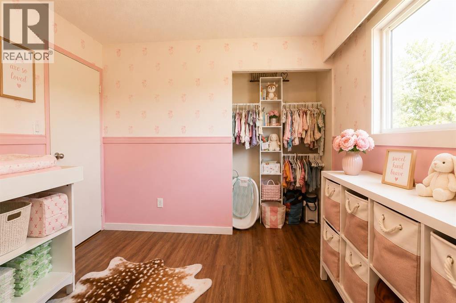
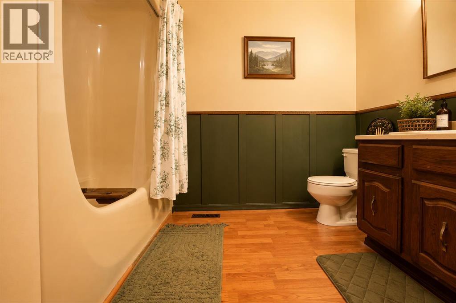
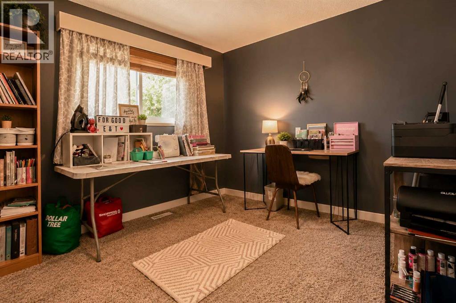
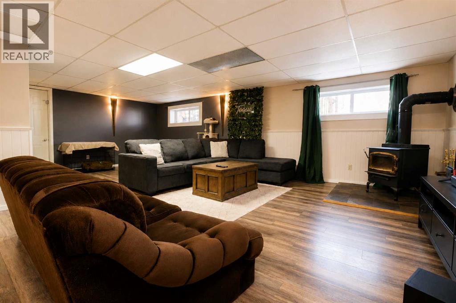
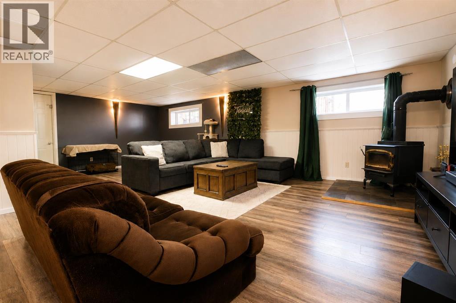
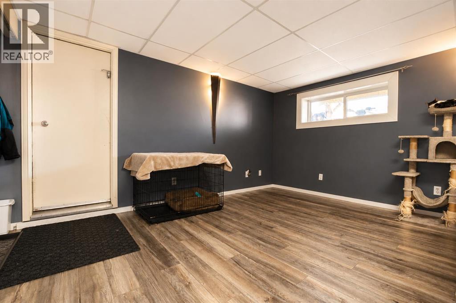
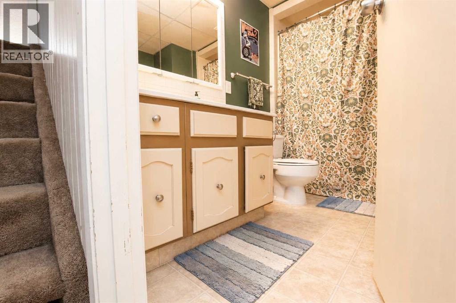
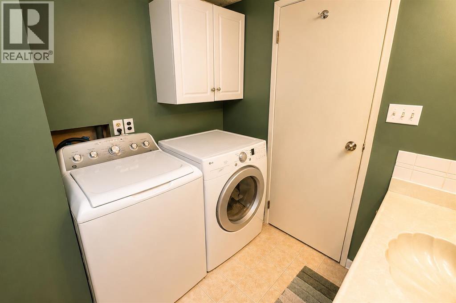
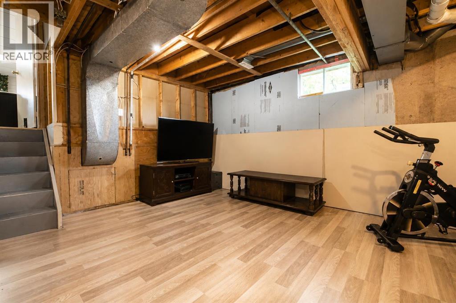
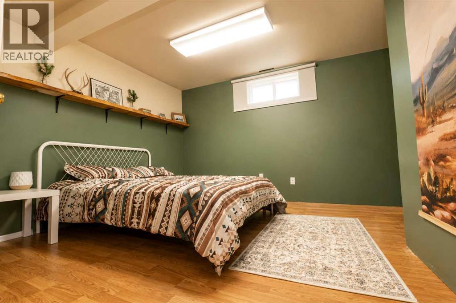
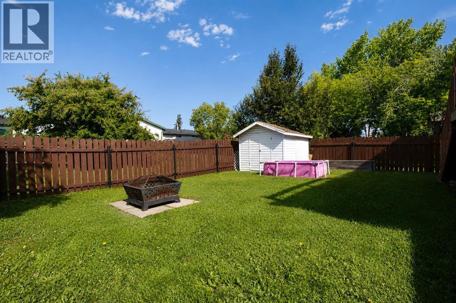
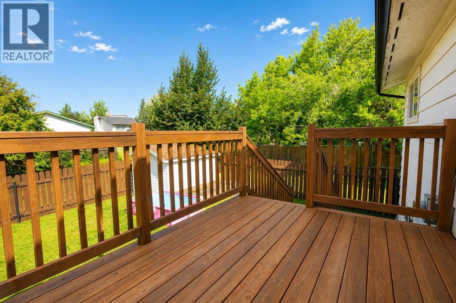
Full of personality and vintage-inspired charm, this spacious four-level split offers five bedrooms, three bathrooms and a layout that truly stands out! The main floor welcomes you with a generous living room featuring a cozy gas fireplace and an adjoining flex space perfect for formal dining, a sitting area or your own retro-inspired record lounge. The kitchen embraces the home’s character with warm wood cabinetry, decorative glass accents and plenty of workspace, while the adjoining dining area provides a comfortable setting for everyday meals. Upstairs, you will find three bedrooms and a four-piece bathroom, including an inviting primary suite with its own three-piece ensuite and private access to the deck—perfect for quiet morning coffee, evening conversations or unwinding together beneath the stars. The lower level features a spacious family or recreation room with a wood-burning fireplace, laundry and another four-piece bathroom. Two additional bedrooms on the fourth level offer extra space for family, guests, a home office or hobbies. A double attached garage completes this one-of-a-kind home, where timeless character, comfortable living and a little romance come together beautifully! (id:51989)
Features of 12106 95a Street
- MLS® Number A2339267
- Price $385,000
- Bedrooms: 5
- Bathrooms: 3
- Square Footage: 1363 sqft
- Property Type: House
- Community Name: Crystal Ridge
- Features See Remarks, Other
- Parking Space Total 4
- Plan 7821176
- Structure Deck, See Remarks
Buildings
| Bathroom Total | 3 | Bedrooms Above Ground | 3 |
| Bedrooms Below Ground | 2 | Bedrooms Total | 5 |
| Architectural Style | 4 Level | Basement Development | Finished |
| Basement Type | Full (finished) | Constructed Date | 1979 |
| Construction Style Attachment | Detached | Cooling Type | None |
| Exterior Finish | Brick | Fireplace Present | Yes |
| Fireplace Total | 2 | Flooring Type | Carpeted, Laminate, Vinyl Plank |
| Foundation Type | Poured Concrete | Heating Type | Forced Air |
| Size Interior | 1363 Sqft | Total Finished Area | 1363 Sqft |
| Type | House |
Parking
| Attached Garage | 2 |
Land
| Acreage | No | Fence Type | Fence |
| Size Depth | 33.22 M | Size Frontage | 16.76 M |
| Size Irregular | 562.00 | Size Total | 562 Sqft|0-4,050 Sqft |
| Size Total Text | 562 Sqft|0-4,050 Sqft | Zoning Description | Rg |
Rooms
| Level | Type | Length | Width | Dimensions |
|---|---|---|---|---|
| Second Level | Primary Bedroom | 13.42 Ft x 13.17 Ft | ||
| Second Level | 3pc Bathroom | 9.58 Ft x 4.42 Ft | ||
| Second Level | 4pc Bathroom | 6.08 Ft x 9.33 Ft | ||
| Second Level | Bedroom | 9.75 Ft x 10.25 Ft | ||
| Second Level | Bedroom | 5.75 Ft x 9.92 Ft | ||
| Lower Level | Bedroom | 11.25 Ft x 13.33 Ft | ||
| Lower Level | Bedroom | 11.25 Ft x 12.42 Ft | ||
| Lower Level | 4pc Bathroom | 9.08 Ft x 7.25 Ft |
Agents and Offices
- Andrew Dyck
- Office: RE/MAX Grande Prairie