

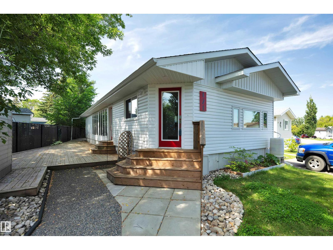
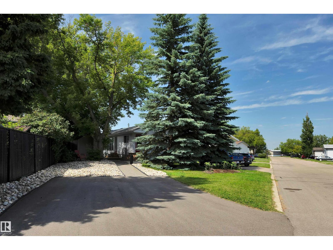
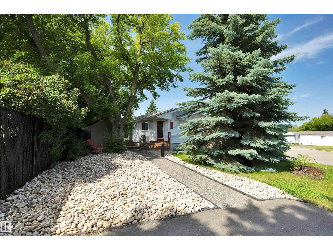
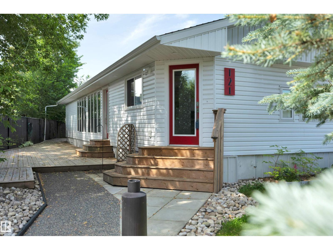
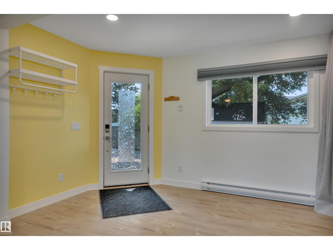
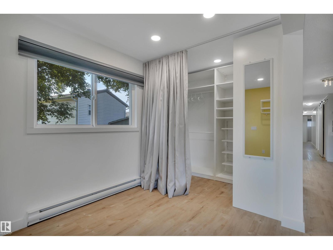
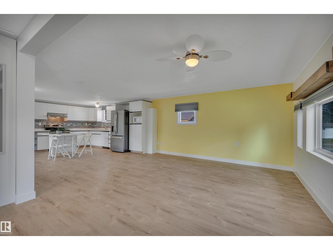
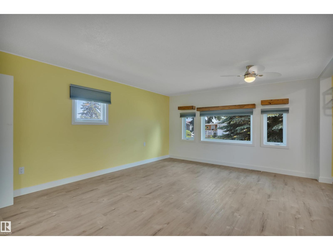
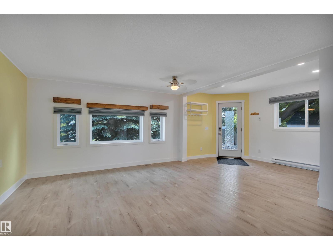
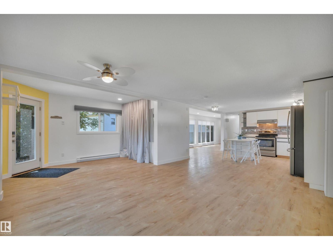
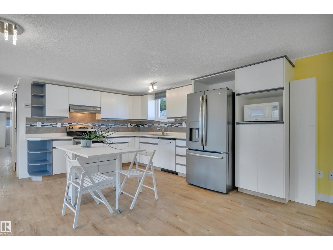
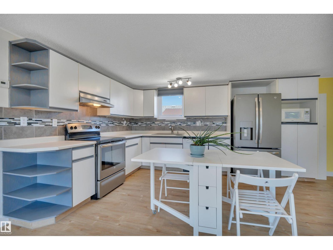
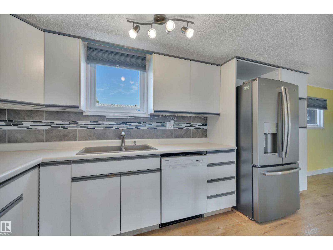
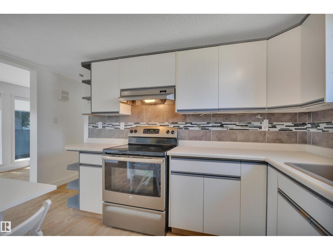
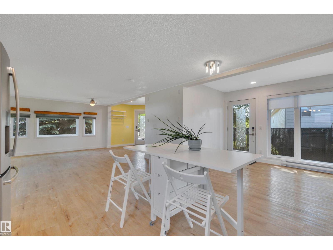
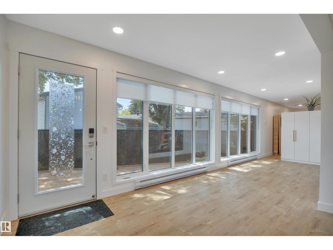
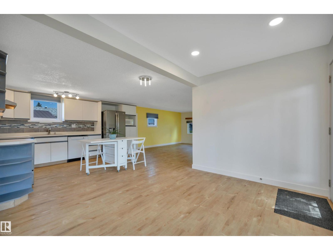
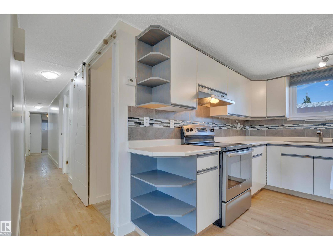
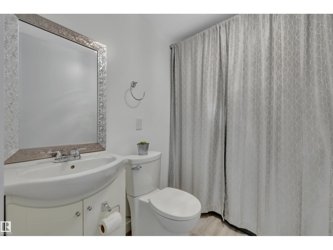
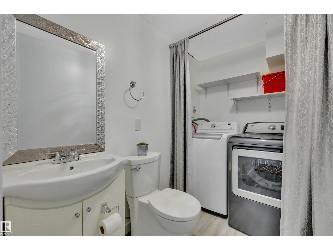
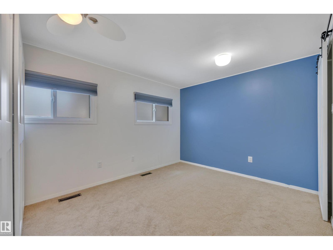
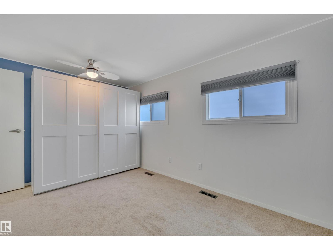
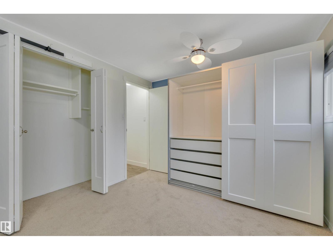
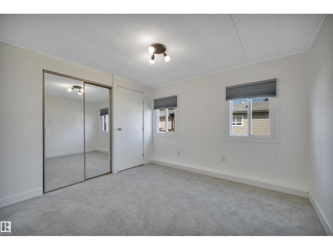
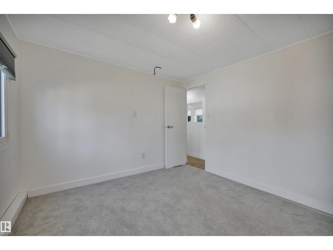
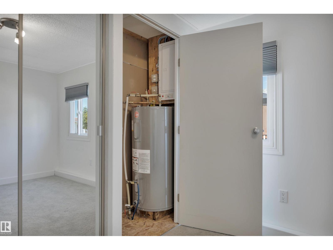
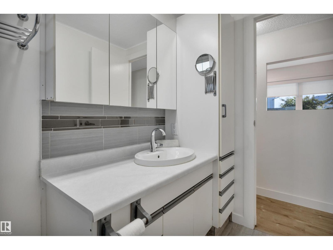
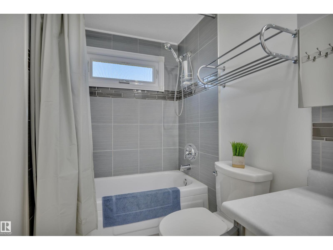
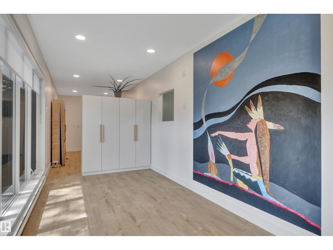
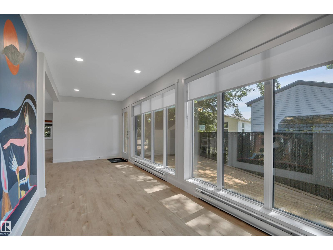
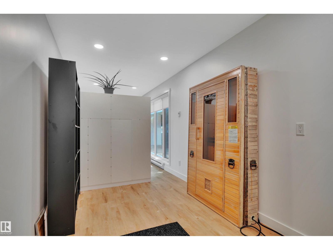
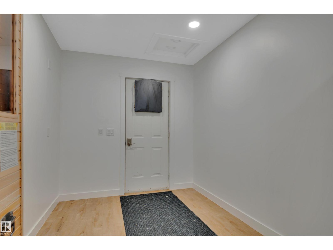
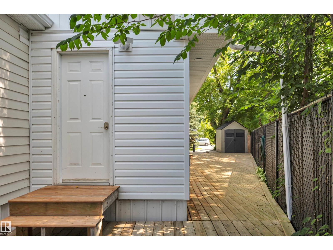
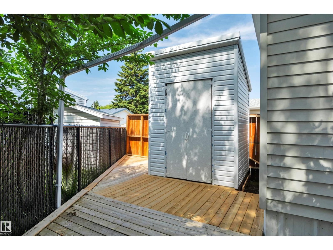
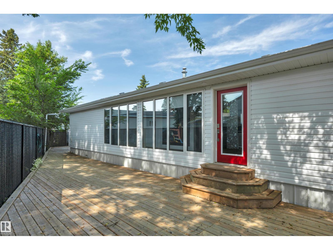
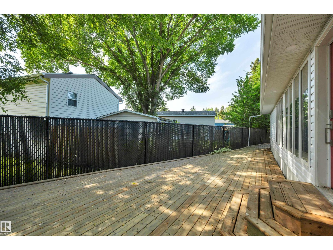
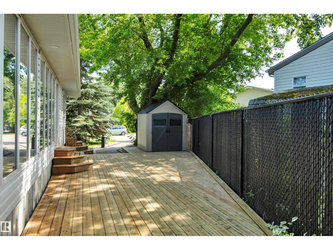
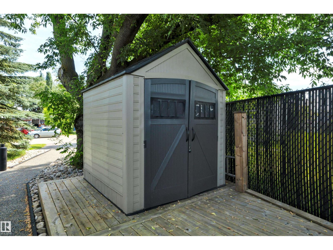
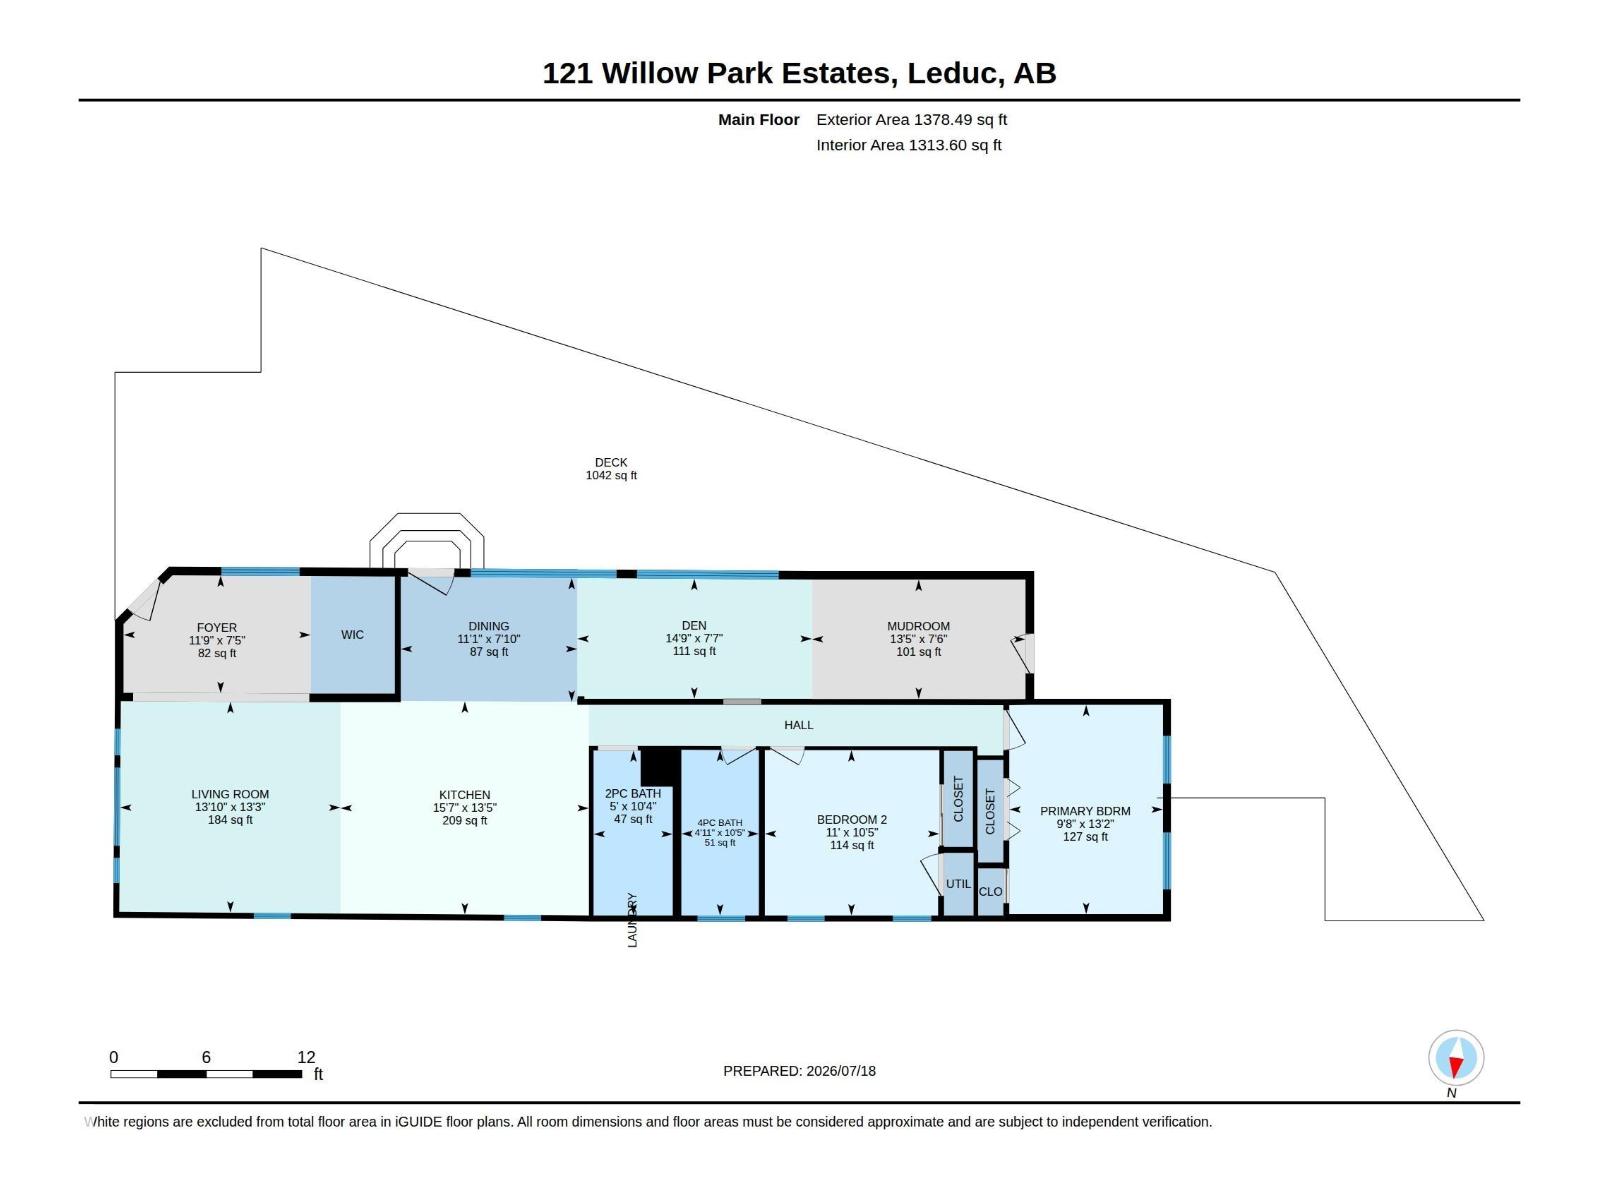
Experience Serenity In Willow Park Estates. Discover The Perfect Blend Of Seclusion And Modern Comfort In This Impeccably Maintained, Move-In-Ready Home. Nestled Within A Quiet, Mature Pocket Of Willow Park Estates, This Property Offers A Peaceful Retreat Surrounded By Lush Greenery. The Exterior Boasts A Charming Wrap-Around Deck, Ample On-Site Parking, And Two Storage Sheds. Inside, You Are Welcomed By A Functional Foyer With A Large Walk-In Closet. The Light-Filled Living Area Flows Seamlessly Into An Expansive Kitchen, Designed For Both Daily Convenience And Effortless Entertaining. This Home Features Two Generously Sized Bedrooms, A Full Bathroom, And A Convenient Half-Bath With Laundry. The True Highlight Is The Tranquil Sunroom—An Ideal Space To Relax, Enjoy The Surrounding Nature, Or Unwind In The Included Infra-Red Sauna. With Major Components Upgraded And Thoughtful Updates Throughout, This Home Offers The Ultimate Turn-Key Lifestyle. (id:51989)
Features of 121 Willow Park Es
- MLS® Number E4499759
- Price $169,900
- Bedrooms: 2
- Bathrooms: 2
- Square Footage: 1379 sqft
- Property Type: House
- Neigbourhood: Willow Park Estate_LEDU
- Amenities Near By Airport, Playground, Schools, Shopping
- Features Private Setting, Closet Organizers, Level
- Structure Deck
Buildings
| Bathroom Total | 2 | Bedrooms Total | 2 |
| Amenities | Vinyl Windows | Appliances | Dishwasher, Dryer, Fan, Hood Fan, Refrigerator, Storage Shed, Stove, Washer, Window Coverings |
| Architectural Style | Bungalow | Constructed Date | 1974 |
| Half Bath Total | 1 | Heating Type | Baseboard Heaters, Forced Air |
| Stories Total | 1 | Size Interior | 1379 Sqft |
| Type | House |
Parking
| Parking Pad |
Land
| Acreage | No | Fence Type | Fence |
| Land Amenities | Airport, Playground, Schools, Shopping |
Rooms
| Level | Type | Length | Width | Dimensions |
|---|---|---|---|---|
| Main Level | Living Room | 13'3" x 13'10 | ||
| Main Level | Dining Room | 7'10" x 11'1" | ||
| Main Level | Kitchen | 13'5" x 15'7" | ||
| Main Level | Primary Bedroom | 13'2" x 9'8" | ||
| Main Level | Bedroom 2 | 10'5" x 11' |
Agents and Offices
- Francine Allan
- Office: Maxwell Heritage Realty