

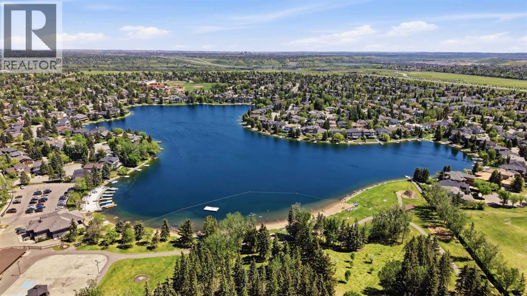
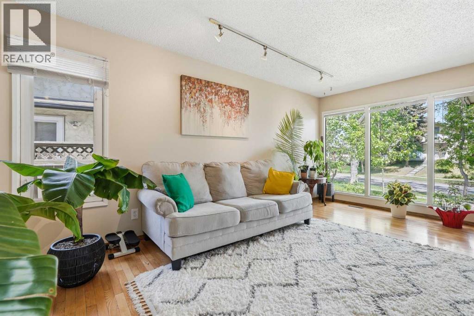
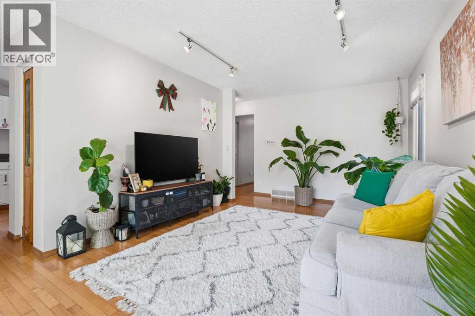
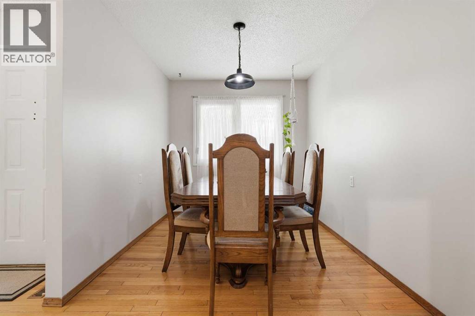
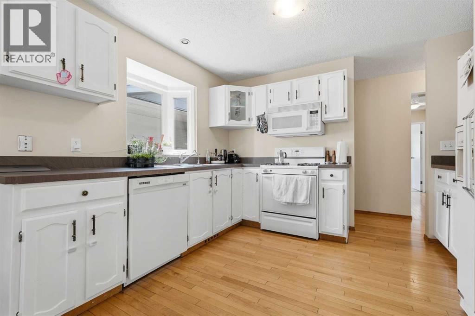
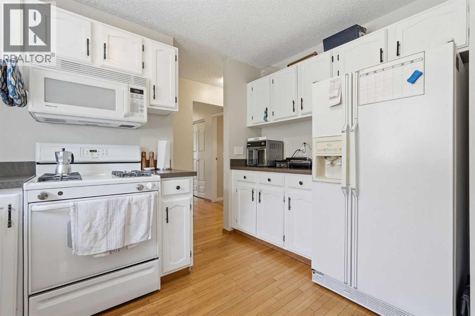
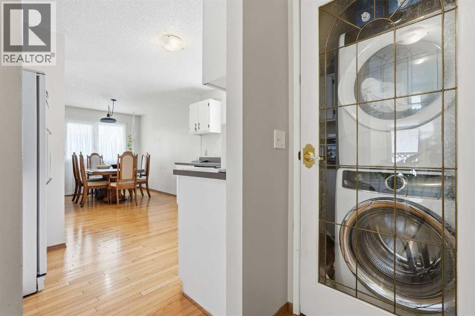
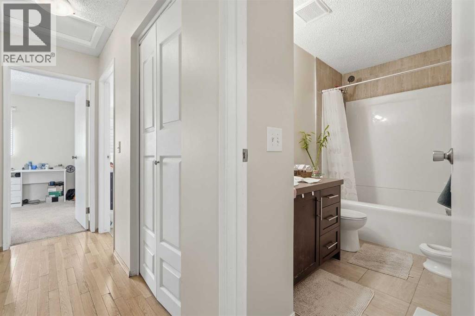
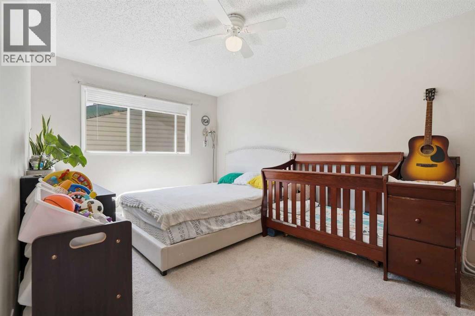
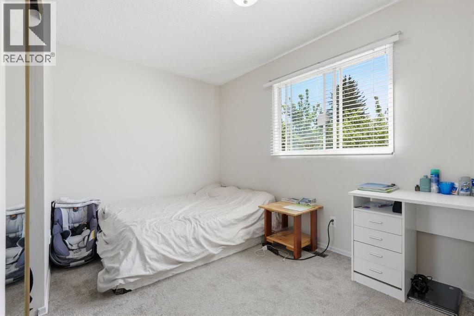
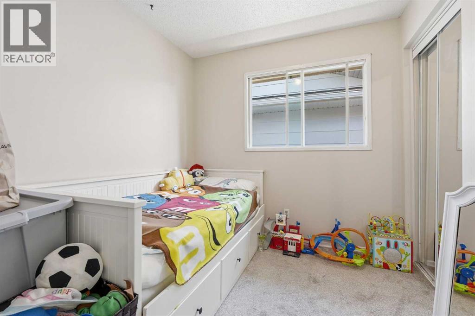
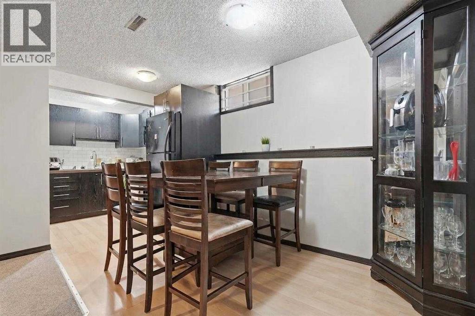
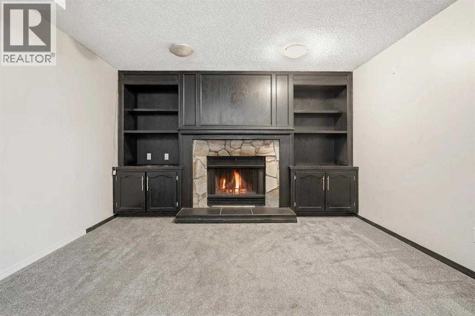
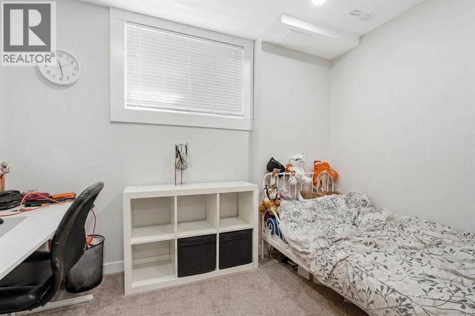
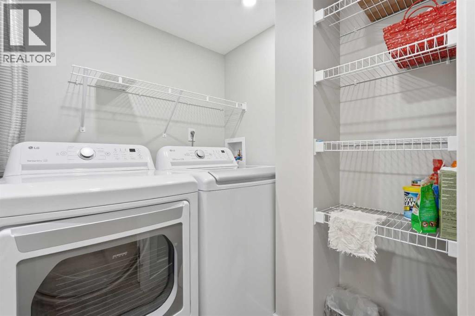
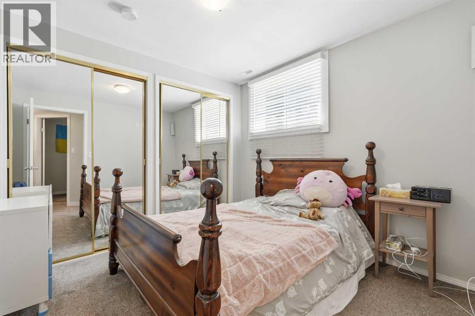
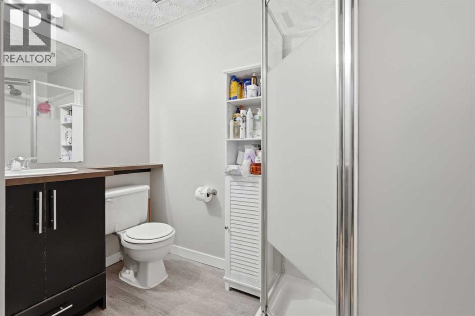
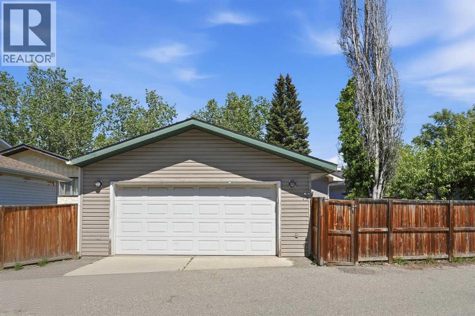
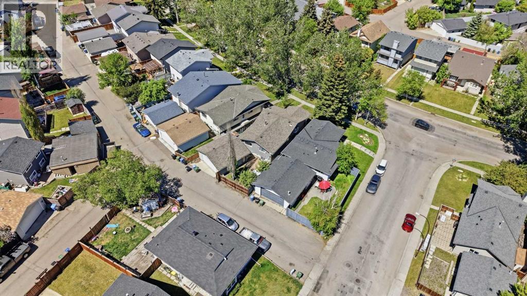
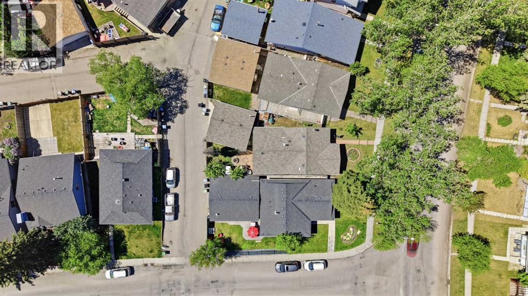
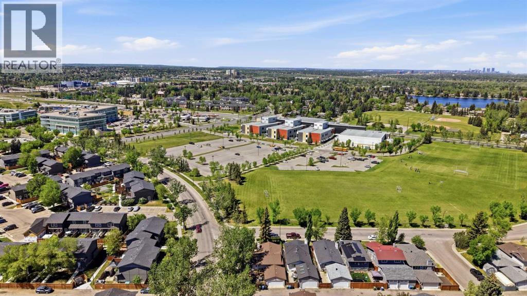
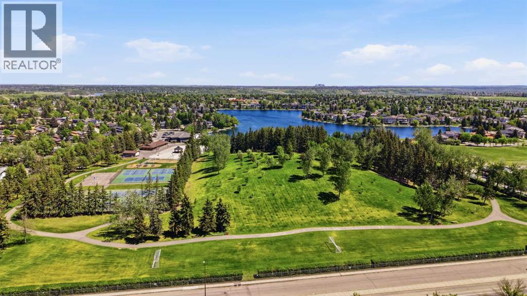
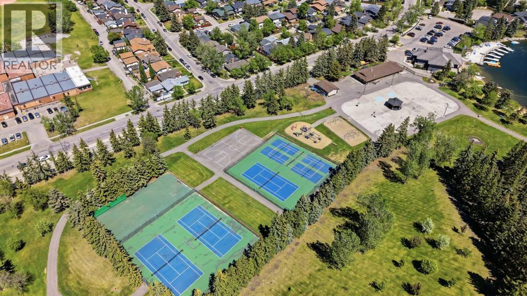
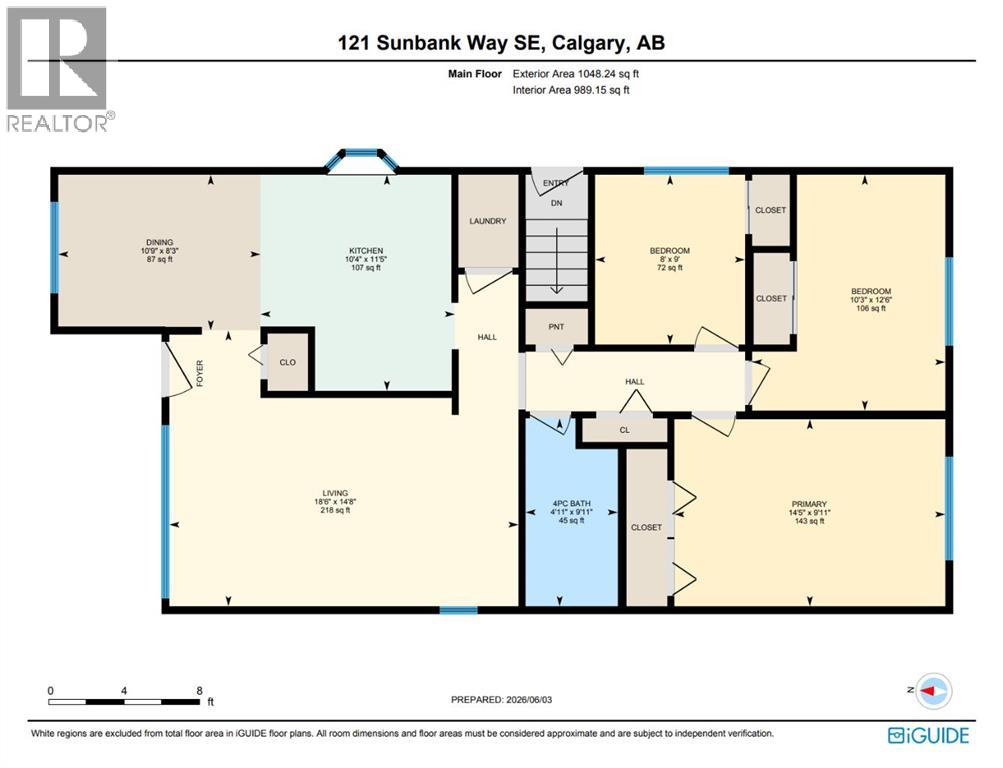
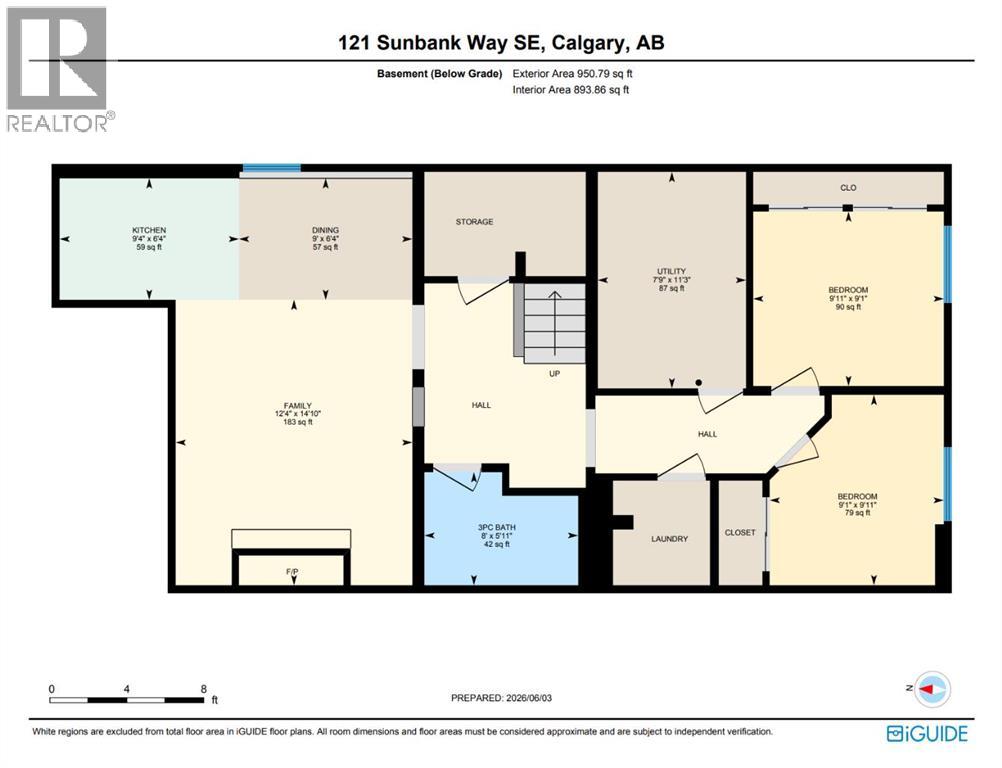
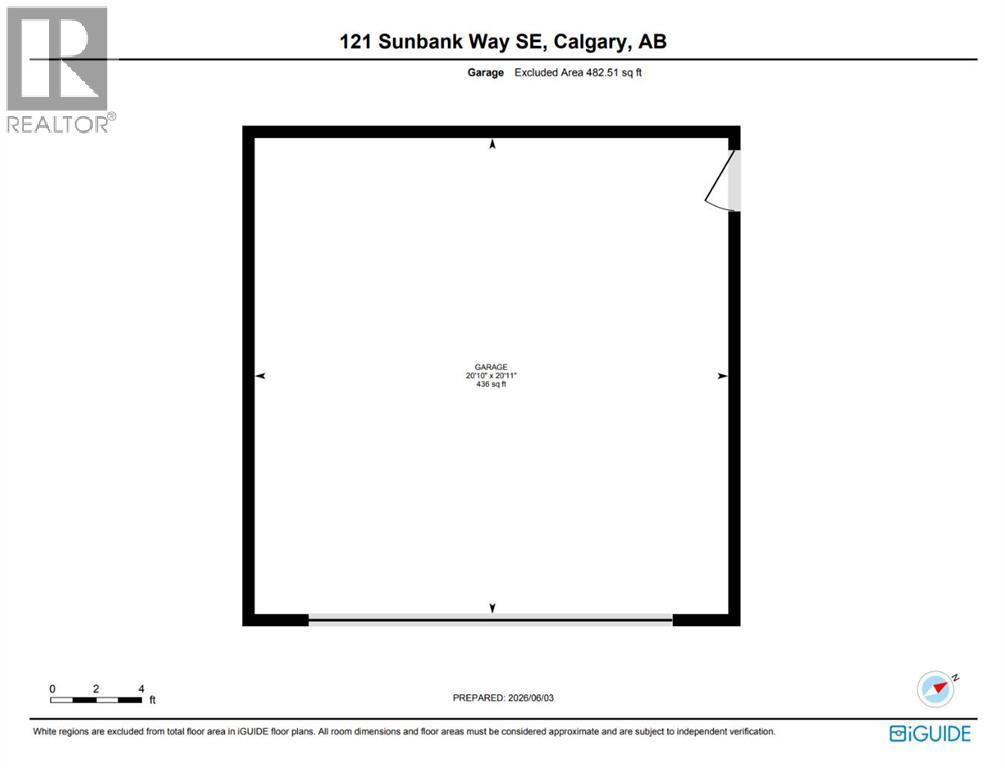
A rare opportunity to own a LEGALLY SUITED bungalow in the highly sought-after lake community of Sundance. Whether you're looking for a long-term investment property, a mortgage helper, or the flexibility of living in one suite while renting the other, this property offers a setup that is increasingly difficult to find in Calgary's established communities.The main level offers over 1,000 sq. ft. with three bedrooms, a spacious living room, dedicated dining area, functional kitchen, full bathroom, and its own laundry. The layout provides comfortable, completely independent living space with everything a long-term tenant or owner-occupant needs.Downstairs is a LEGAL two-bedroom basement suite with its own kitchen, full bathroom, laundry, family room with wood-burning fireplace, storage, and separate entrance. With five bedrooms between the two living spaces, the property provides excellent versatility for investors, extended families, or buyers looking to offset the cost of homeownership.Adding even more value is the oversized heated double detached garage, providing additional rental potential, secure parking, storage, or space for an owner to enjoy. Outside, you'll find a private south-facing backyard with a fire pit and plenty of room to enjoy the warmer months.And then there's the location. Sundance is one of Calgary's most established and desirable lake communities, offering residents access to Sundance Lake along with nearby schools, parks, playgrounds, pathways, shopping, transit and Fish Creek Park.Legal suite. Five bedrooms. Two independent living spaces. Heated double garage. Lake community. Whether you're building your rental portfolio or looking for a home that can help offset your mortgage, 121 Sunbank Way SE offers an investment opportunity with options today and into the future. (id:51989)
Features of 121 Sunbank Way Se
- MLS® Number A2342640
- Price $674,900
- Bedrooms: 5
- Bathrooms: 2
- Square Footage: 1025 sqft
- Property Type: House
- Community Name: Sundance
- Amenities Near By Park, Playground, Schools
- Features Back Lane
- Parking Space Total 2
- Plan 8211384
Buildings
| Bathroom Total | 2 | Bedrooms Above Ground | 3 |
| Bedrooms Below Ground | 2 | Bedrooms Total | 5 |
| Appliances | Washer, Refrigerator, Range - Electric, Dishwasher, Dryer, Microwave Range Hood Combo | Architectural Style | Bungalow |
| Basement Development | Finished | Basement Features | Separate Entrance, Walk-up, Suite |
| Basement Type | Full (finished) | Constructed Date | 1982 |
| Construction Material | Wood Frame | Construction Style Attachment | Detached |
| Cooling Type | None | Exterior Finish | Vinyl Siding |
| Fireplace Present | Yes | Fireplace Total | 1 |
| Flooring Type | Carpeted, Hardwood, Laminate | Foundation Type | Poured Concrete |
| Heating Fuel | Natural Gas | Heating Type | Other, Forced Air |
| Stories Total | 1 | Size Interior | 1025 Sqft |
| Total Finished Area | 1025.38 Sqft | Type | House |
Parking
| Detached Garage | 2 |
| Garage | |
| Heated Garage |
Land
| Acreage | No | Fence Type | Fence |
| Land Amenities | Park, Playground, Schools | Landscape Features | Landscaped, Lawn |
| Size Depth | 32.56 M | Size Frontage | 7.6 M |
| Size Irregular | 348.00 | Size Total | 348 M2|0-4,050 Sqft |
| Size Total Text | 348 M2|0-4,050 Sqft | Zoning Description | R-cg |
Rooms
| Level | Type | Length | Width | Dimensions |
|---|---|---|---|---|
| Basement | 3pc Bathroom | 5.92 Ft x 8.00 Ft | ||
| Basement | Bedroom | 9.92 Ft x 9.08 Ft | ||
| Basement | Bedroom | 9.08 Ft x 9.92 Ft | ||
| Basement | Dining Room | 6.33 Ft x 9.00 Ft | ||
| Basement | Family Room | 14.83 Ft x 12.33 Ft | ||
| Basement | Kitchen | 6.33 Ft x 9.33 Ft | ||
| Basement | Furnace | 11.25 Ft x 7.75 Ft | ||
| Main Level | 4pc Bathroom | 9.92 Ft x 4.92 Ft | ||
| Main Level | Bedroom | 9.00 Ft x 8.00 Ft | ||
| Main Level | Bedroom | 12.50 Ft x 10.25 Ft | ||
| Main Level | Dining Room | 8.25 Ft x 10.75 Ft | ||
| Main Level | Kitchen | 11.42 Ft x 10.33 Ft | ||
| Main Level | Living Room | 14.67 Ft x 18.50 Ft | ||
| Main Level | Primary Bedroom | 9.92 Ft x 14.42 Ft |
Agents and Offices
- Spencer Tonkinson
- Paul Stutz
- Office: RE/MAX Innovations
What's Nearby
Similar Properties
