

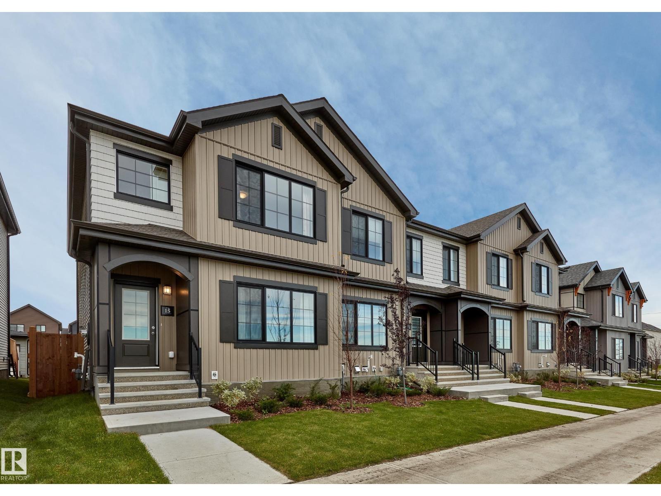
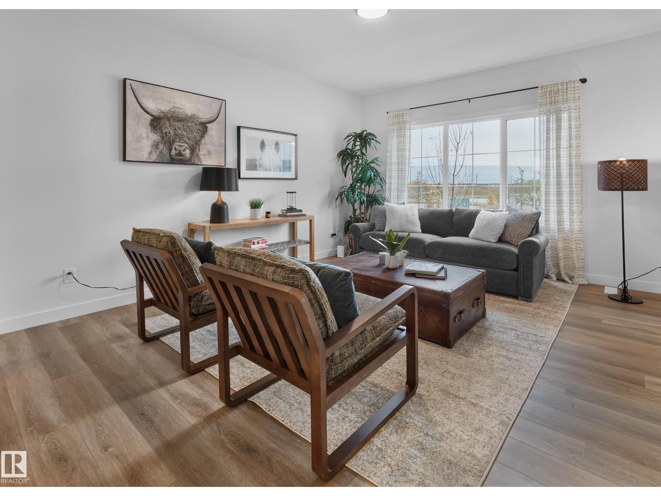
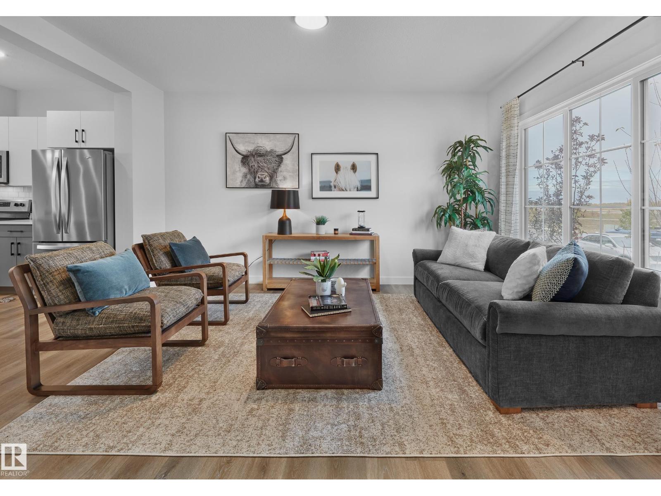
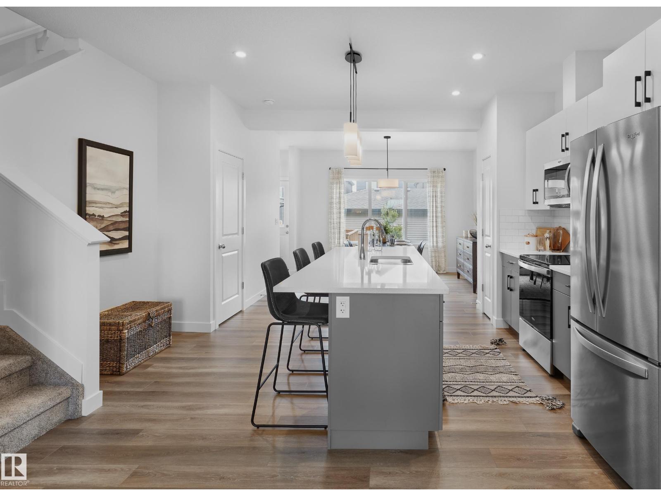
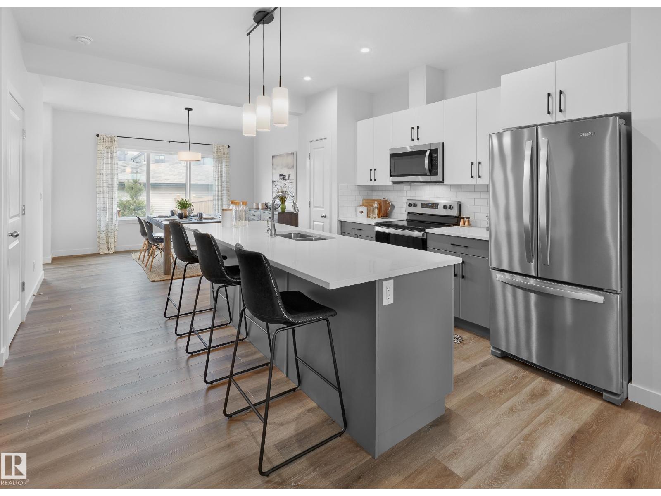
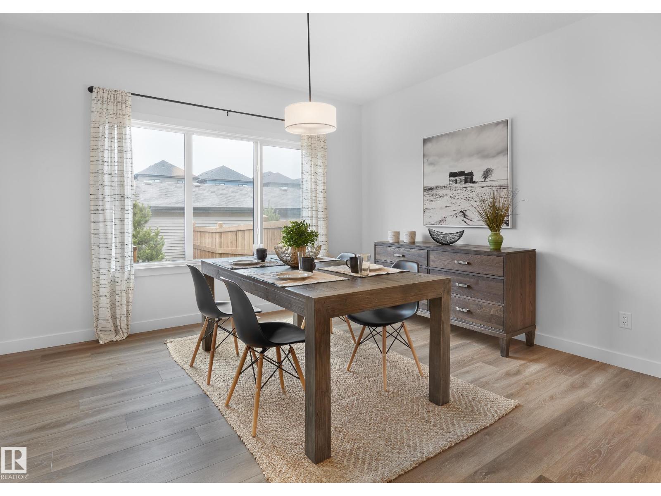
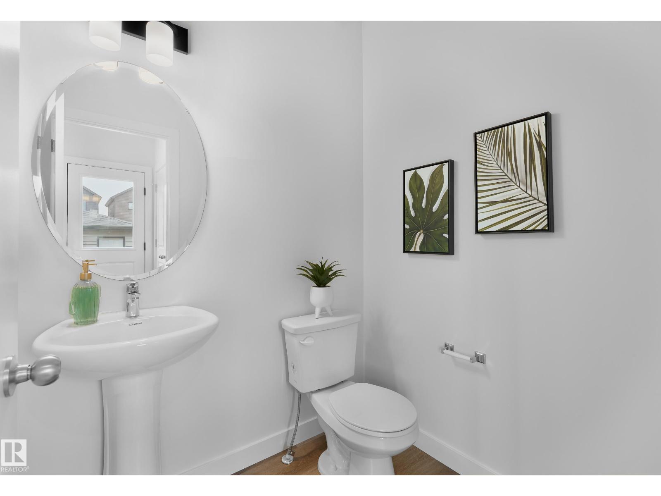
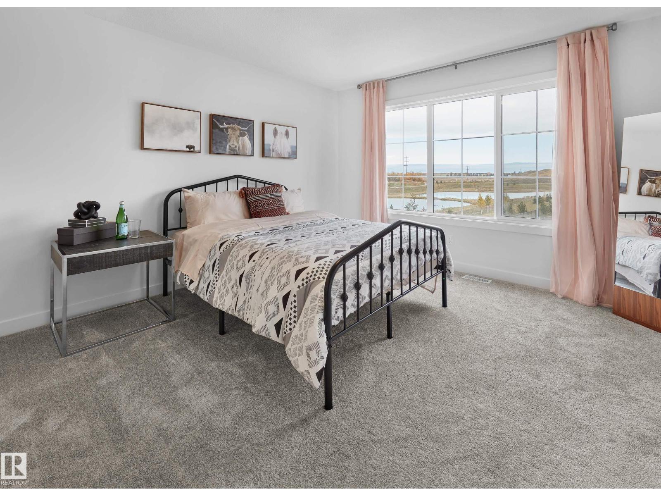
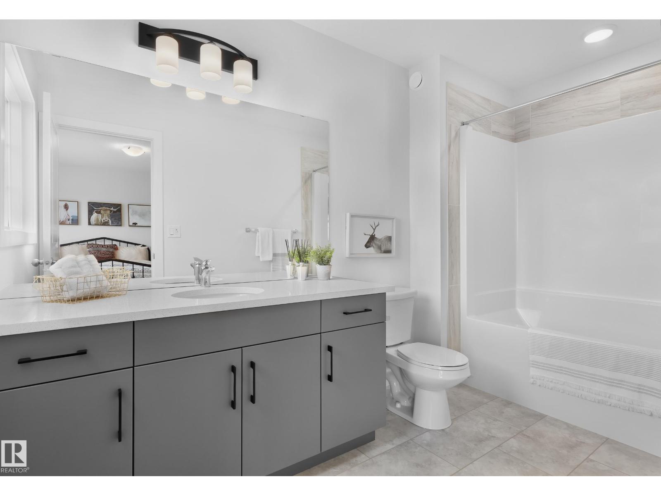
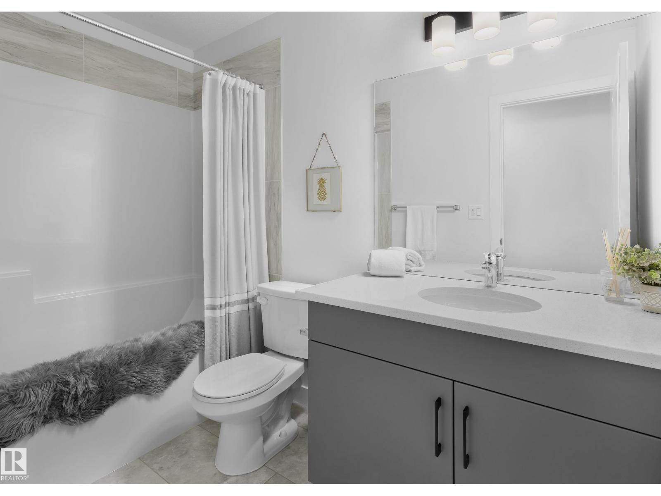
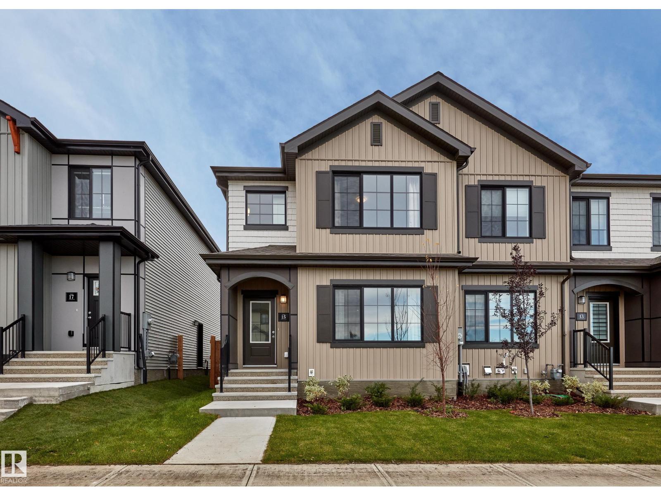
Welcome to Cherot St. Albert’s newest community, where modern design meets an exceptional lifestyle. This impressive 3-bedroom, 2.5-bath home offers 1,481 SQFT of thoughtfully designed living space with premium finishes throughout. The exterior delivers serious curb appeal with siding, Hardie board & batten detailing and architectural brackets. Inside, enjoy 42 upper kitchen cabinetry, quartz countertops, LVP flooring, an appliance package and window coverings. The 9' Ceiling basement. while the rear deck, landscaping and 20' x 20' detached garage complete the package. Located minutes from schools, parks, walking trails, Lacombe Dog Park, St. Albert Centre, Landmark Cinemas, restaurants, shopping and everyday amenities, with easy access to Ray Gibbon Drive and Anthony Henday. Built with style, function and lifestyle in mind, this is your opportunity to own a brand-new home in one of St. Albert’s most exciting communities. Construction approximately 4 months. (id:51989)
Features of 121 Chelles Wd
- MLS® Number E4509824
- Price $446,122
- Bedrooms: 3
- Bathrooms: 3
- Square Footage: 1481 sqft
- Property Type: Row / Townhouse
- Neigbourhood: Chérot
- Amenities Near By Playground, Public Transit, Schools, Shopping
Buildings
| Bathroom Total | 3 | Bedrooms Total | 3 |
| Appliances | Dryer, Hood Fan, Refrigerator, Stove, Washer | Basement Development | Unfinished |
| Basement Type | Full (unfinished) | Constructed Date | 2026 |
| Construction Style Attachment | Attached | Half Bath Total | 1 |
| Heating Type | Forced Air | Stories Total | 2 |
| Size Interior | 1481 Sqft | Type | Row / Townhouse |
Parking
| Detached Garage |
Land
| Acreage | No | Land Amenities | Playground, Public Transit, Schools, Shopping |
Rooms
| Level | Type | Length | Width | Dimensions |
|---|---|---|---|---|
| Upper Level | Primary Bedroom | Measurements not available | ||
| Upper Level | Bedroom 2 | Measurements not available | ||
| Upper Level | Bedroom 3 | Measurements not available |
Agents and Offices
- Vincenzo C. Fiacco
- Teo Burtic
- Office: RE/MAX Excellence