

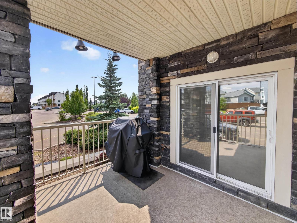
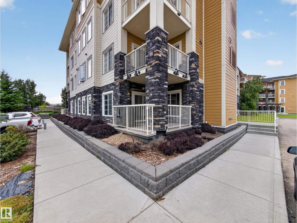
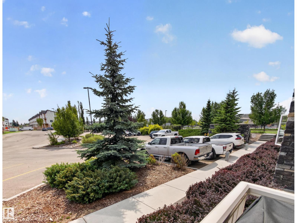
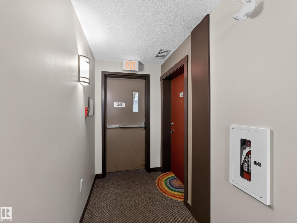
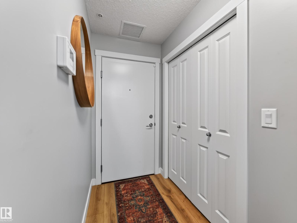
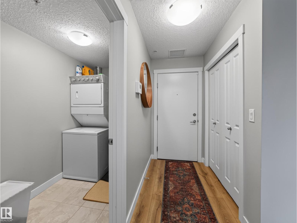
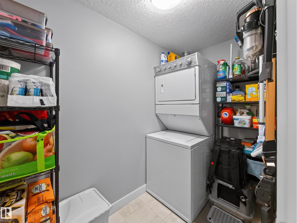
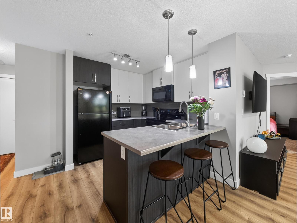
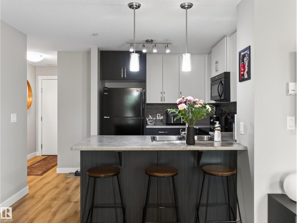
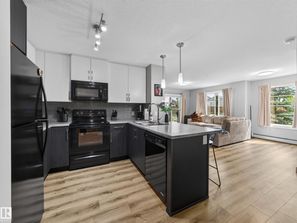
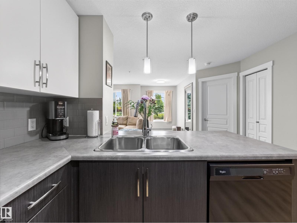
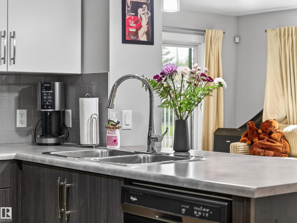
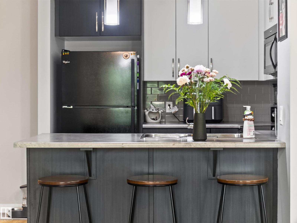
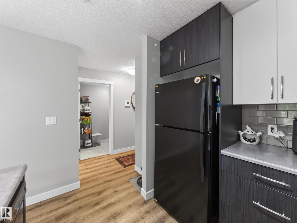
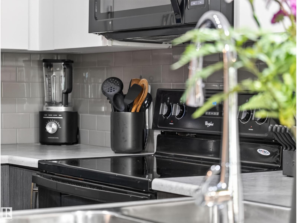
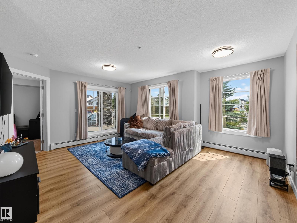
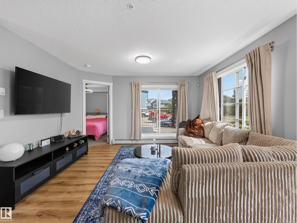
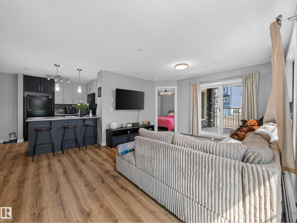
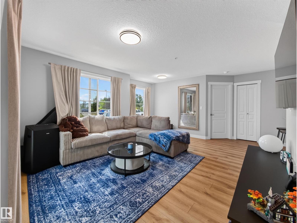
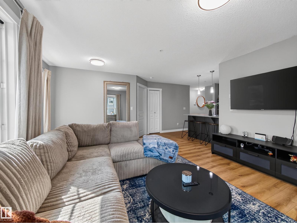
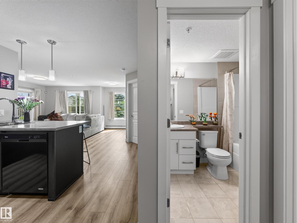
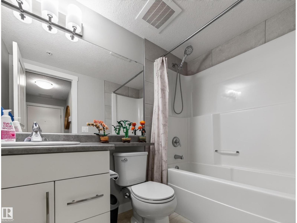
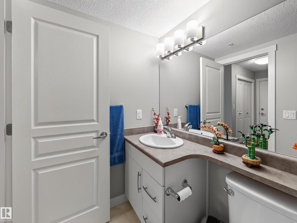
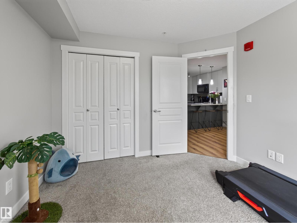
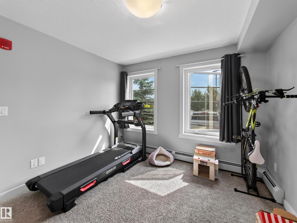
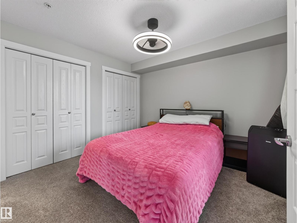
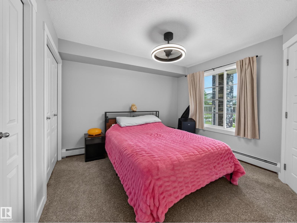
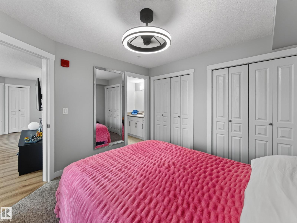
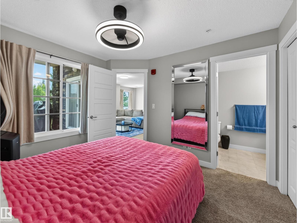
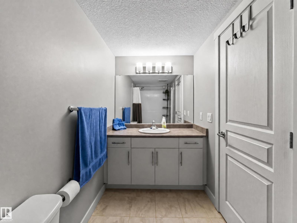
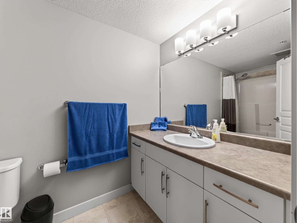
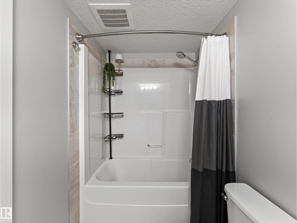
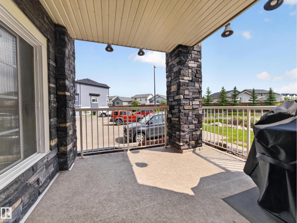
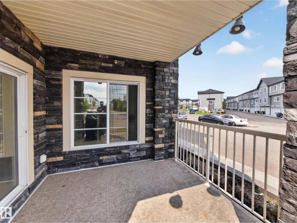
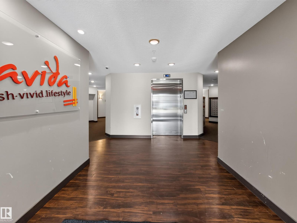
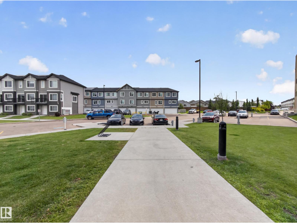
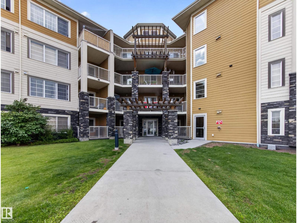
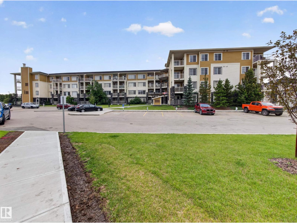
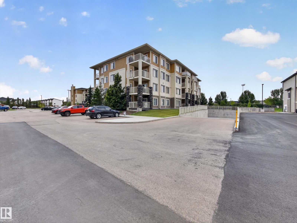
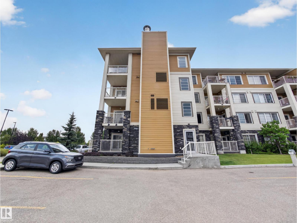
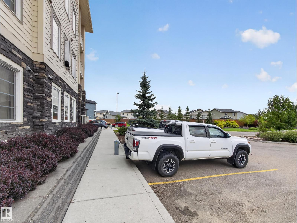
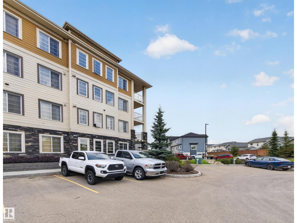
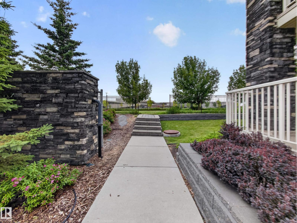
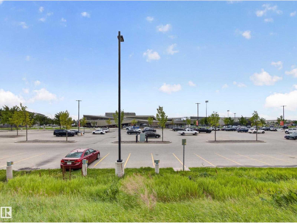
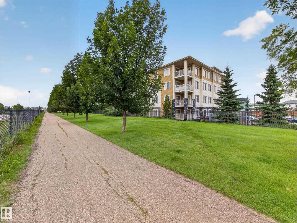
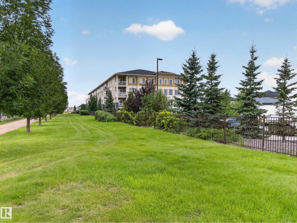
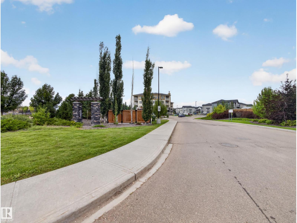
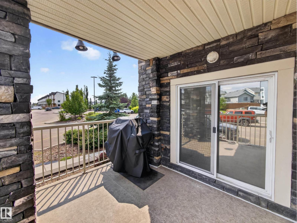
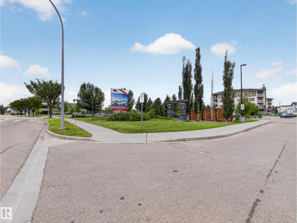
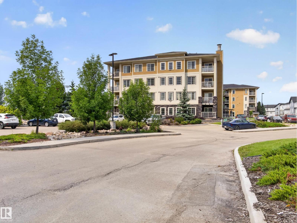
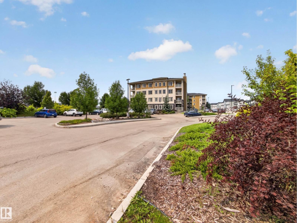
Welcome to this beautifully updated 2-bed, 2-bath main-floor corner condo, offering comfort, style, and convenience in one exceptional package. As a corner unit, this home enjoys an abundance of natural light and features an oversized patio plus PRIVACY with tinted windows that don't allow anyone to see in from out! Its location provides easy access to parking and the building entrance, making everyday living simple and convenient. Inside, the open-concept main living area creates a bright, inviting space for both relaxing and entertaining. The stylish kitchen is finished with elegant countertops and a convenient eat-in bar-top area, ideal for casual meals or gathering with guests. Brand-new flooring throughout adds a fresh, modern feel. The spacious primary bedroom offers a comfortable retreat, while the second bedroom provides flexibility for guests, a home office, or additional living space. In-suite laundry and storage add everyday convenience and functionality. Located close to shopping, restaurants. (id:51989)
Features of #121 3670 139 Av Nw
- MLS® Number E4503240
-
Price
$199,000
Maintenance, Electricity, Exterior Maintenance, Heat, Insurance, Common Area Maintenance, Property Management, Other, See Remarks, Water
$584.55 Monthly - Bedrooms: 2
- Bathrooms: 2
- Square Footage: 807 sqft
- Property Type: Apartment
- Neigbourhood: Clareview Town Centre
- Amenities Near By Playground, Public Transit, Schools, Shopping, Ski Hill
- Community Features Public Swimming Pool
- Features No Smoking Home
- Structure Patio(s)
Buildings
| Bathroom Total | 2 | Bedrooms Total | 2 |
| Amenities | Vinyl Windows | Appliances | Dishwasher, Microwave Range Hood Combo, Refrigerator, Washer/dryer Stack-up, Stove, Window Coverings |
| Basement Type | None | Constructed Date | 2016 |
| Heating Type | Baseboard Heaters, Hot Water Radiator Heat | Size Interior | 807 Sqft |
| Type | Apartment |
Parking
| Stall |
Land
| Acreage | No | Land Amenities | Playground, Public Transit, Schools, Shopping, Ski Hill |
| Size Irregular | 83.47 | Size Total | 83.47 M2 |
| Size Total Text | 83.47 M2 |
Rooms
| Level | Type | Length | Width | Dimensions |
|---|---|---|---|---|
| Main Level | Living Room | 5.66 m | 4.4 m | 5.66 m x 4.4 m |
| Main Level | Kitchen | 3.44 m | 3.15 m | 3.44 m x 3.15 m |
| Main Level | Primary Bedroom | 3.23 m | 3.38 m | 3.23 m x 3.38 m |
| Main Level | Bedroom 2 | 3.23 m | 3.37 m | 3.23 m x 3.37 m |
| Main Level | Laundry Room | 1.31 m | 2.69 m | 1.31 m x 2.69 m |
Agents and Offices
- Jody Bergen
- Office: RE/MAX River City