

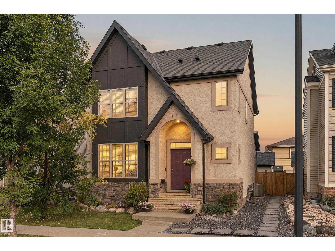
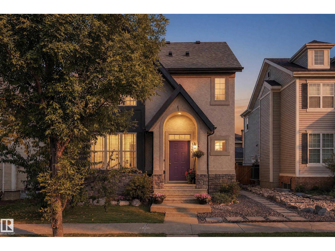
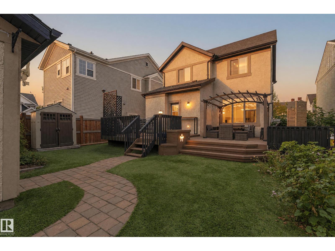
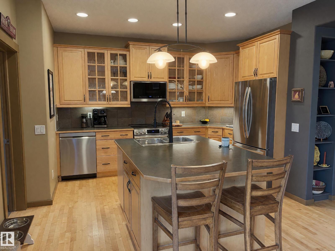
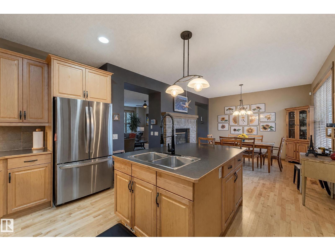
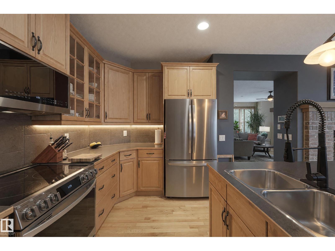
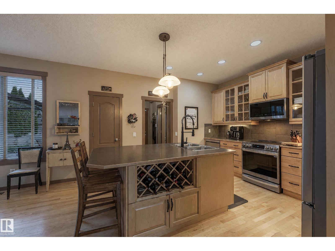
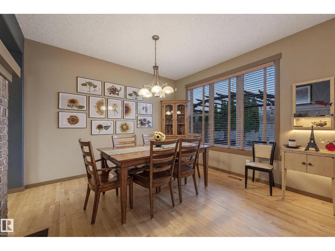
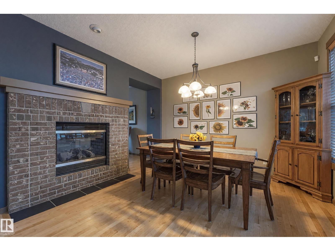
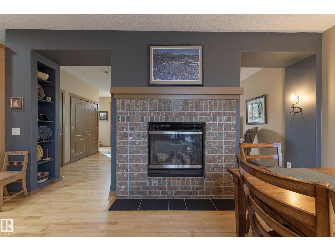
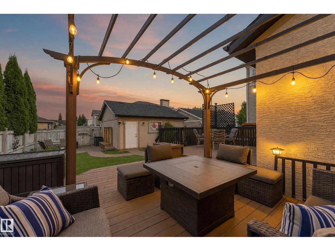
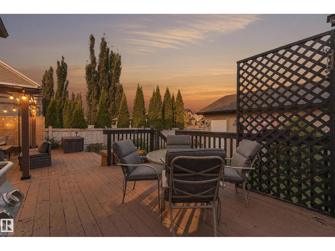
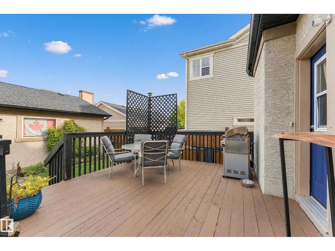
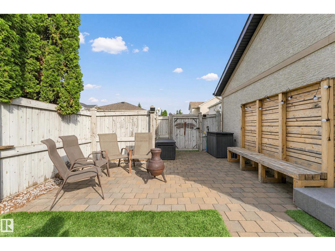
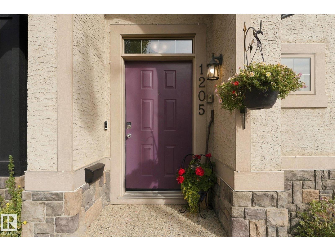
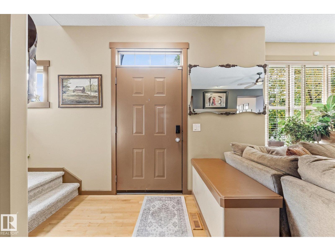
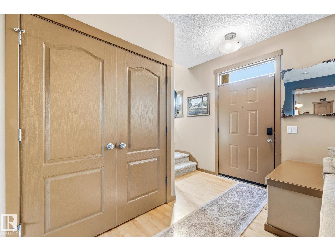
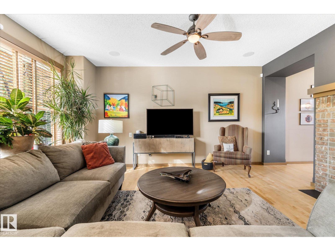
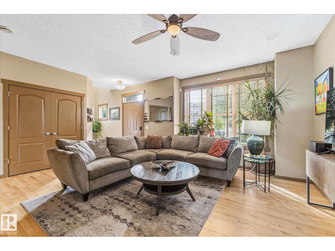
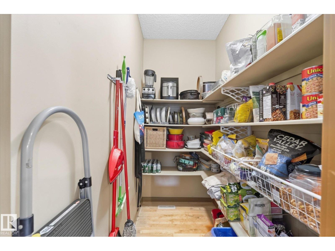
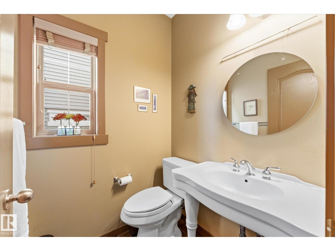
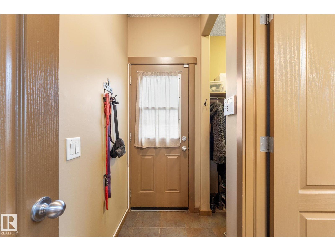
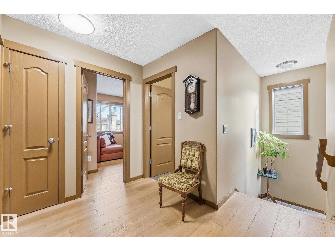
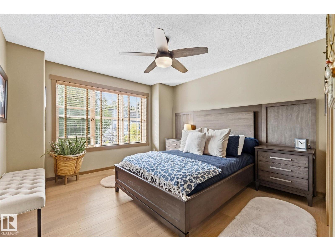
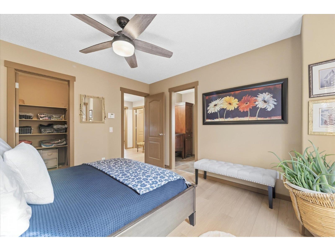
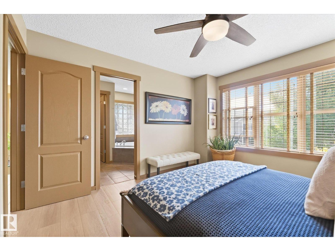
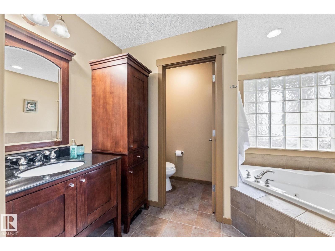
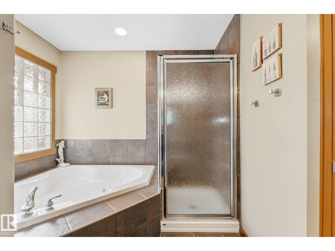
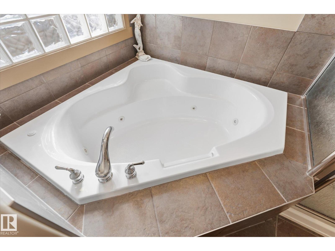
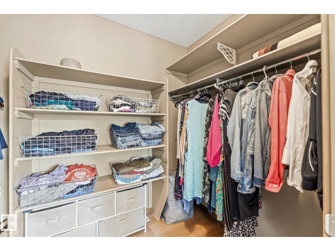
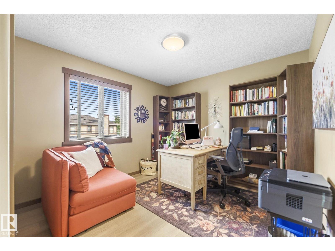
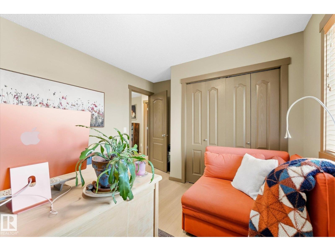
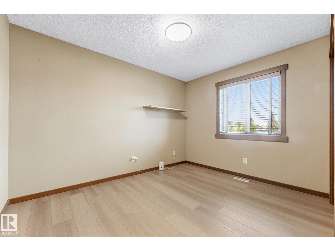
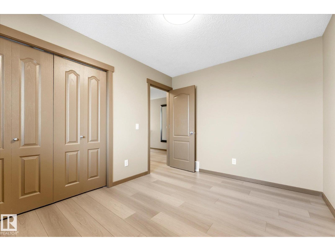
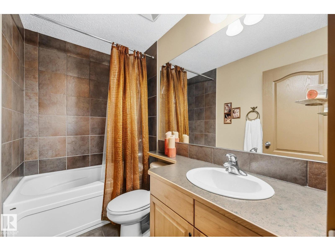
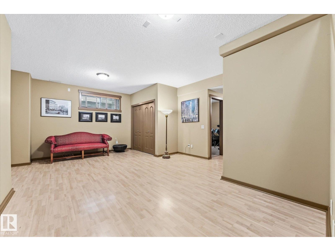
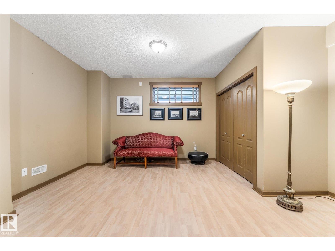
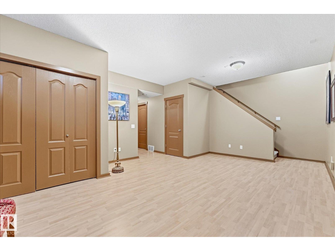
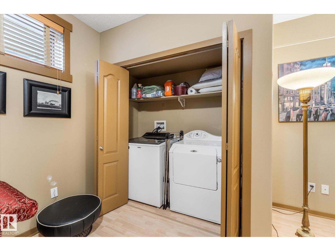
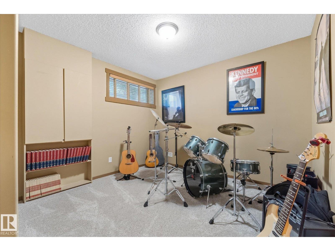
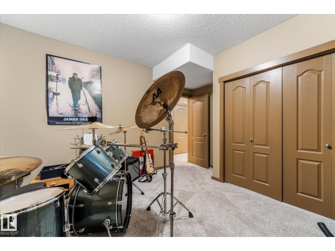
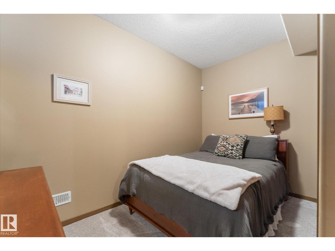
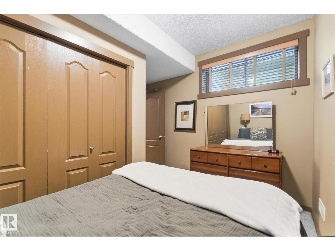
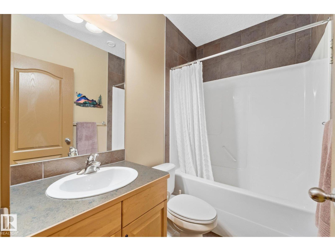
So much character in this home and neigbourhood. This Tudor-style home is in the heart of Griesbach. This gorgeous 2-storey offers 1,751 sq ft above grade plus a fully developed basement, with 5!? bedrooms and 3.5 baths. The main floor centers on a double-sided fireplace shared by the living and dining rooms, with a bright kitchen, walk-in pantry, mudroom and 2-piece bath. Upstairs, the primary suite has a walk-in closet and 4-piece ensuite, joined by two more bedrooms and a full bath. The lower level adds a large rec room, two more bedrooms, a 4-piece bath, laundry and storage. Outside, a fully fenced yard leads to a double detached garage off the paved lane. Griesbach puts you close to parks and trails, Major-General Griesbach School, shopping, transit and quick access to the Anthony Henday. This home is warm and welcoming, and I'm not just talking about the great furnace and gas fireplace. See the links below for more information! (id:51989)
Features of 1205 Colonel Stone Av Nw
- MLS® Number E4510656
- Price $594,900
- Bedrooms: 5
- Bathrooms: 4
- Square Footage: 1751 sqft
- Property Type: House
- Neigbourhood: Griesbach
- Amenities Near By Playground, Public Transit, Schools, Shopping
- Features Paved Lane, Park/reserve, Closet Organizers, No Smoking Home
- Parking Space Total 2
- Structure Deck
Buildings
| Bathroom Total | 4 | Bedrooms Total | 5 |
| Amenities | Ceiling - 9ft, Vinyl Windows | Appliances | Alarm System, Dishwasher, Dryer, Microwave Range Hood Combo, Refrigerator, Stove, Central Vacuum, Washer, Window Coverings |
| Basement Development | Finished | Basement Type | Full (finished) |
| Constructed Date | 2005 | Construction Style Attachment | Detached |
| Cooling Type | Central Air Conditioning | Fireplace Fuel | Gas |
| Fireplace Present | Yes | Fireplace Type | Unknown |
| Half Bath Total | 1 | Heating Type | Forced Air |
| Stories Total | 2 | Size Interior | 1751 Sqft |
| Type | House |
Parking
| Detached Garage |
Land
| Acreage | No | Fence Type | Fence |
| Land Amenities | Playground, Public Transit, Schools, Shopping | Size Irregular | 393.58 |
| Size Total | 393.58 M2 | Size Total Text | 393.58 M2 |
Rooms
| Level | Type | Length | Width | Dimensions |
|---|---|---|---|---|
| Basement | Family Room | 4.79 m | 7.23 m | 4.79 m x 7.23 m |
| Basement | Bedroom 4 | 3.98 m | 3.54 m | 3.98 m x 3.54 m |
| Basement | Bedroom 5 | 3.31 m | 3.61 m | 3.31 m x 3.61 m |
| Basement | Laundry Room | Measurements not available | ||
| Basement | Utility Room | 1.92 m | 2.36 m | 1.92 m x 2.36 m |
| Main Level | Living Room | 4.97 m | 5.56 m | 4.97 m x 5.56 m |
| Main Level | Dining Room | 3.6 m | 3.59 m | 3.6 m x 3.59 m |
| Main Level | Kitchen | 4.1 m | 4.04 m | 4.1 m x 4.04 m |
| Main Level | Pantry | Measurements not available | ||
| Main Level | Mud Room | Measurements not available | ||
| Upper Level | Primary Bedroom | 3.78 m | 3.63 m | 3.78 m x 3.63 m |
| Upper Level | Bedroom 2 | 3.57 m | 2.83 m | 3.57 m x 2.83 m |
| Upper Level | Bedroom 3 | 3.11 m | 3.96 m | 3.11 m x 3.96 m |
Agents and Offices
- Heather McLellan
- Office: Exp Realty