

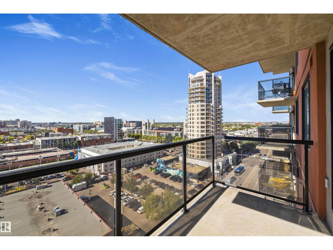
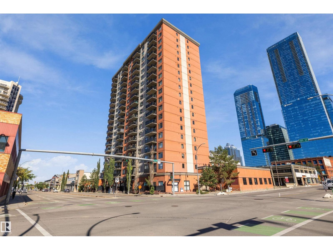
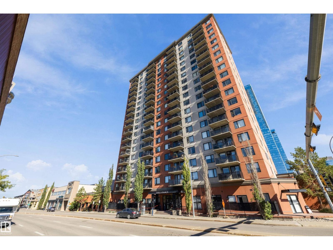
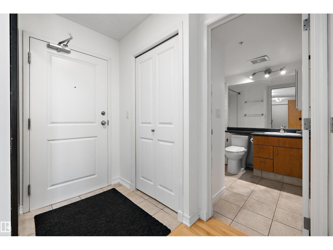
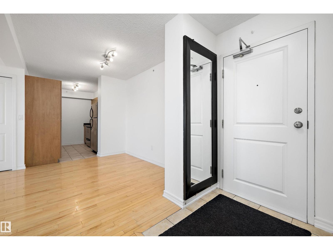
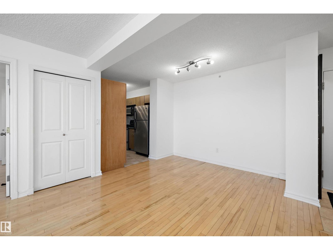
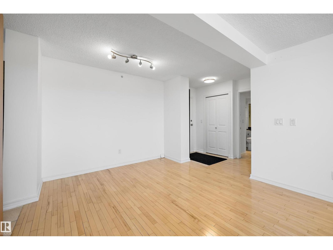
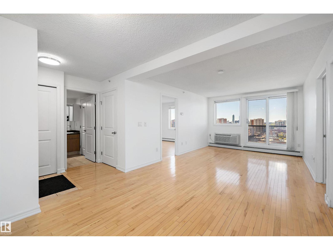
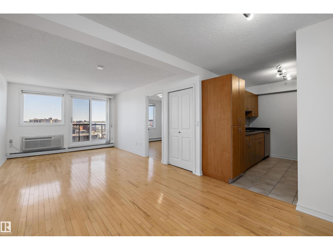
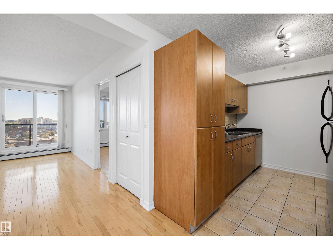
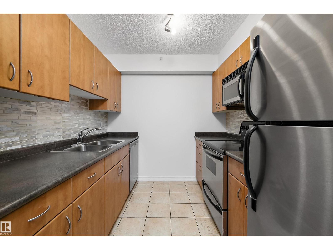
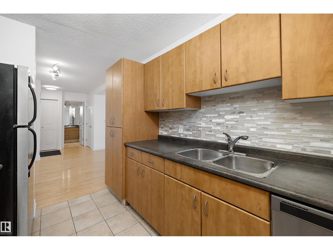
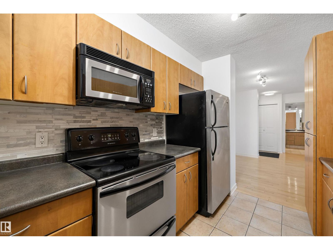
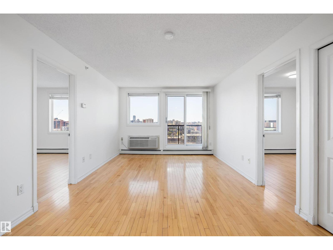
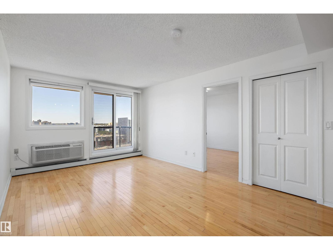
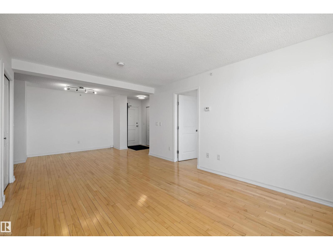
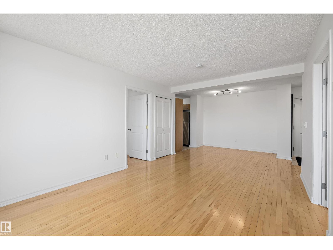
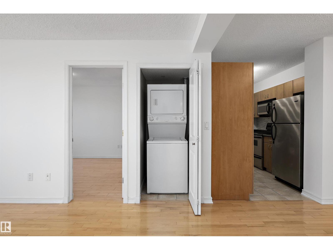
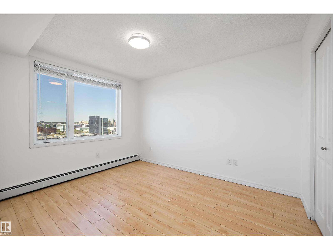
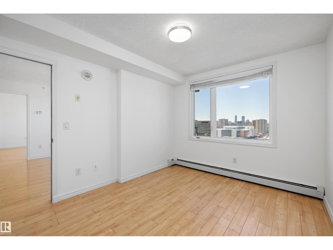
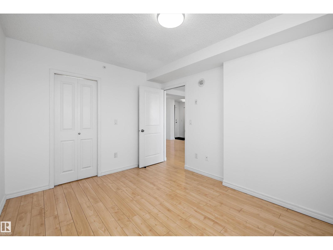
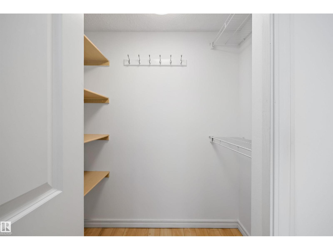
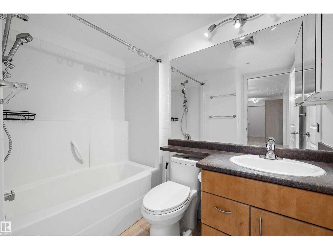
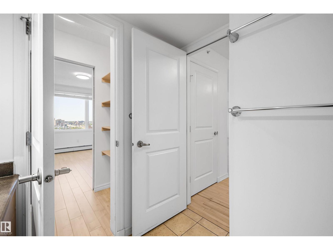
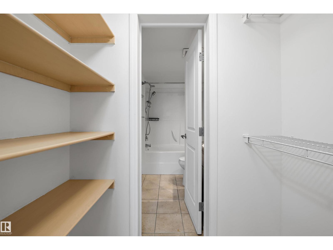
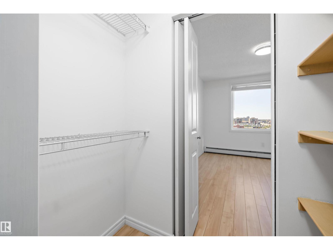
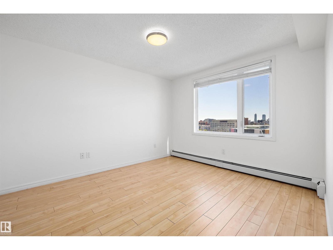
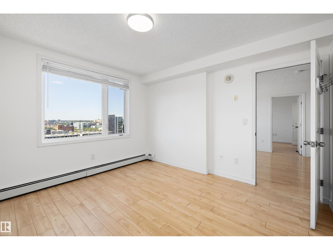
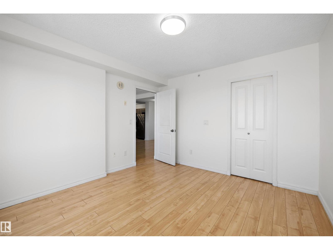
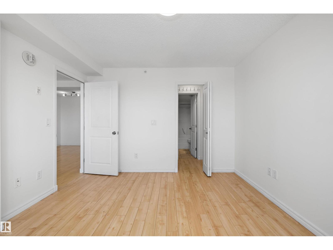
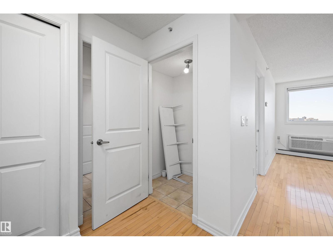
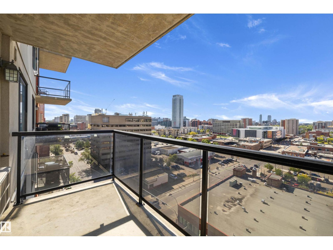
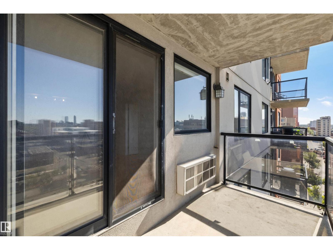
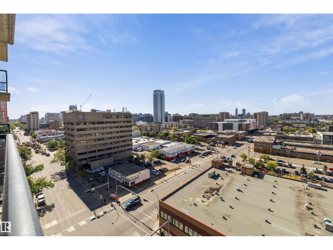
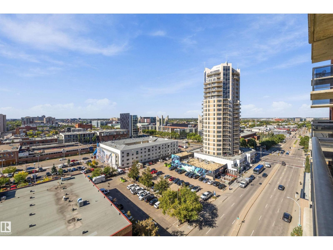
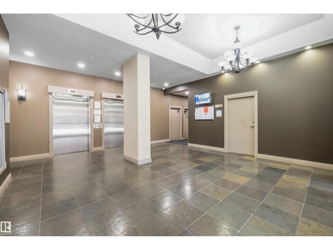
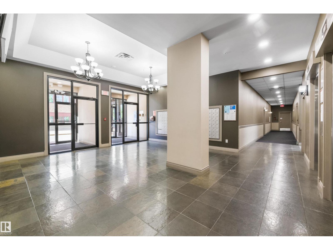
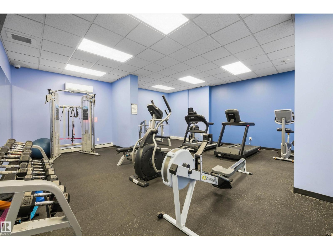
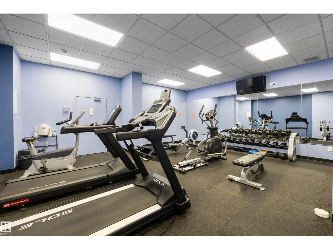
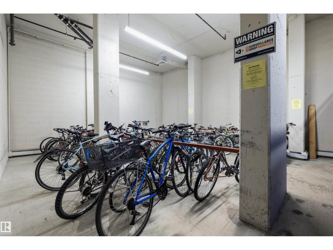
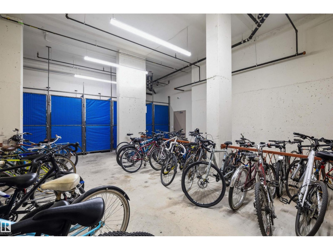
Downtown Living Steps from Ice District and MacEwan University! Welcome to The Legacy! This bright and spacious two bedroom, one bathroom condo sits on the 12th floor in downtown Edmonton, just minutes from Rogers Place, the Ice District, restaurants, nightlife, shopping, and MacEwan University. The LRT is only a five minute walk away, giving you easy access to the University of Alberta and the rest of the city. The open concept living and dining area is filled with natural light and showcases unobstructed west facing views over downtown Edmonton with incredible sunsets. Hardwood and ceramic tile run throughout with no carpet to replace. The unit also features AC and in suite laundry. The second bedroom works perfectly as a bedroom, guest room, or home office. One titled parking stall is included, along with secure parkade access, a fitness room, and secure bike storage. An excellent opportunity to own a downtown condo with stunning views, amenities, and an unbeatable location. (id:51989)
Features of #1205 10303 105 St Nw
- MLS® Number E4509345
-
Price
$198,888
Maintenance, Exterior Maintenance, Heat, Insurance, Common Area Maintenance, Landscaping, Other, See Remarks, Water
$557.88 Monthly - Bedrooms: 2
- Bathrooms: 1
- Square Footage: 795 sqft
- Property Type: Apartment
- Neigbourhood: Downtown (Edmonton)
- Amenities Near By Golf Course, Public Transit, Schools, Shopping
- View Type City View
Buildings
| Bathroom Total | 1 | Bedrooms Total | 2 |
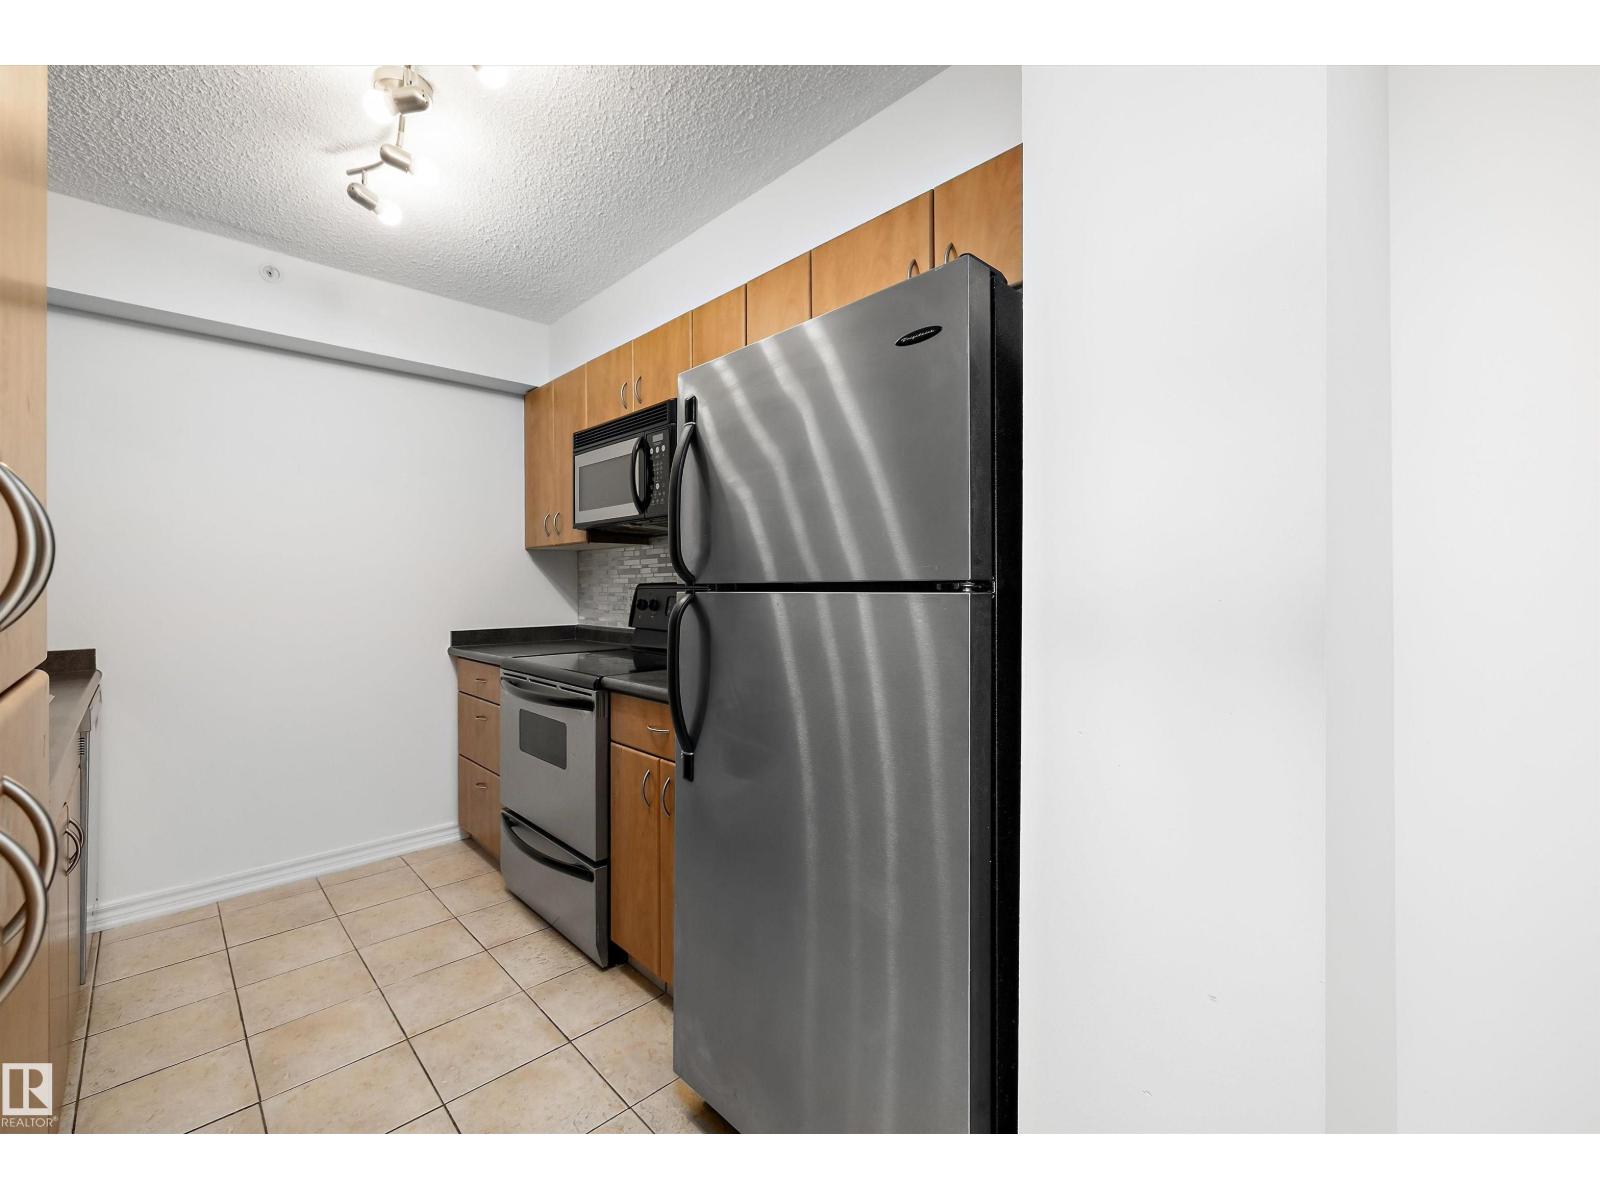
| Appliances | Dishwasher, Dryer, Microwave Range Hood Combo, Refrigerator, Stove, Washer, Window Coverings | Basement Type | None |
| Constructed Date | 2004 | Heating Type | Baseboard Heaters |
| Size Interior | 795 Sqft | Type | Apartment |
Parking
| Parkade |
Land
| Acreage | No | Land Amenities | Golf Course, Public Transit, Schools, Shopping |
Rooms
| Level | Type | Length | Width | Dimensions |
|---|---|---|---|---|
| Main Level | Living Room | 4.83 m | 3.43 m | 4.83 m x 3.43 m |
| Main Level | Dining Room | 2.7 m | 2.93 m | 2.7 m x 2.93 m |
| Main Level | Kitchen | 2.39 m | 3.25 m | 2.39 m x 3.25 m |
| Main Level | Primary Bedroom | 3.66 m | 3.42 m | 3.66 m x 3.42 m |
| Main Level | Bedroom 2 | 3.67 m | 3.06 m | 3.67 m x 3.06 m |
Agents and Offices
- Jeremy A. Dehek
- Office: Exp Realty