

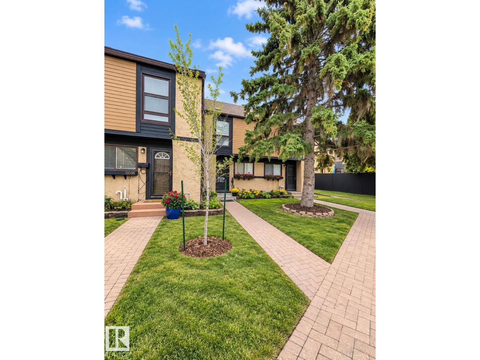
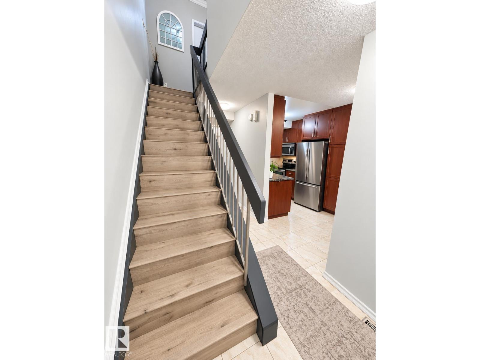
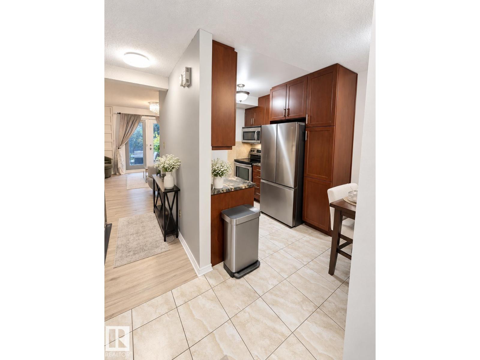
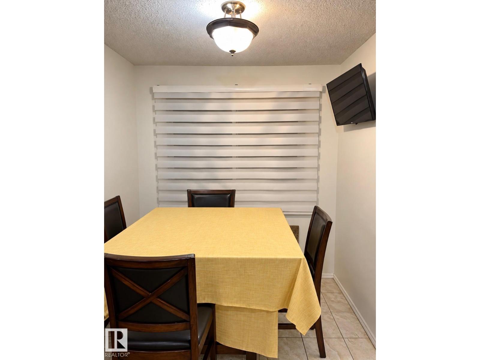
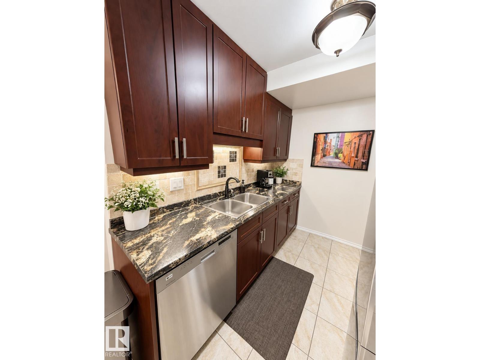
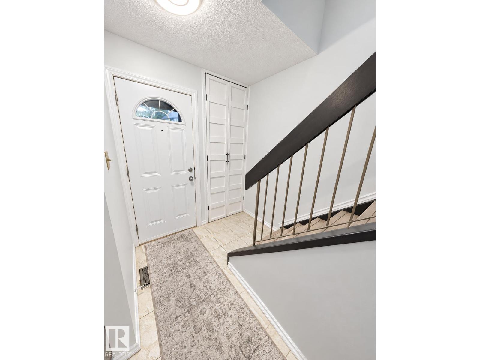
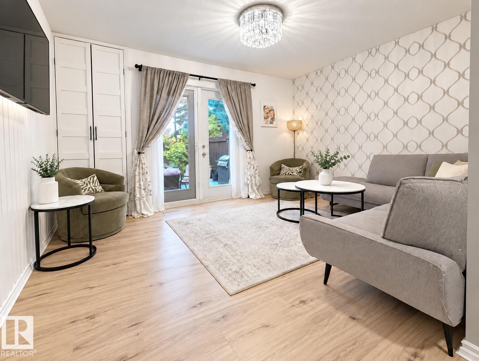
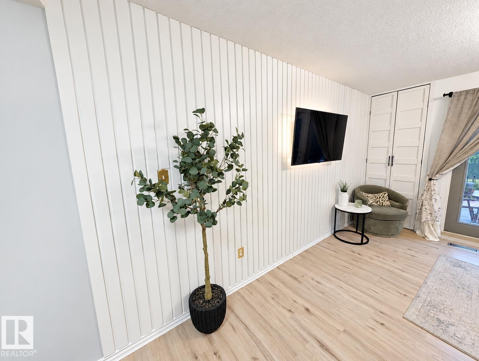
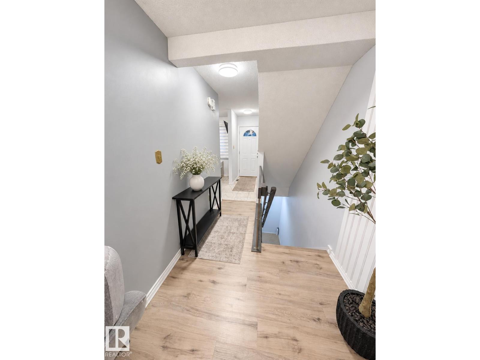
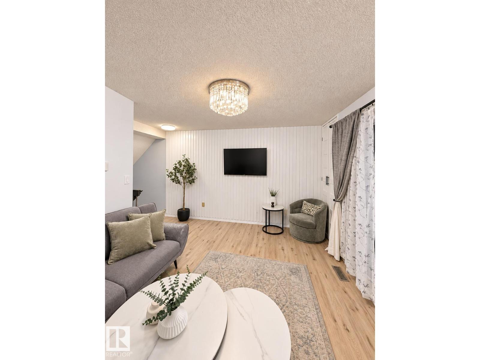
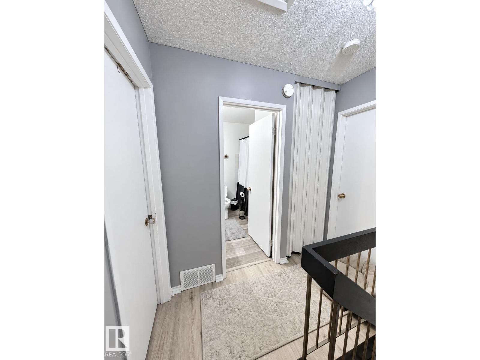
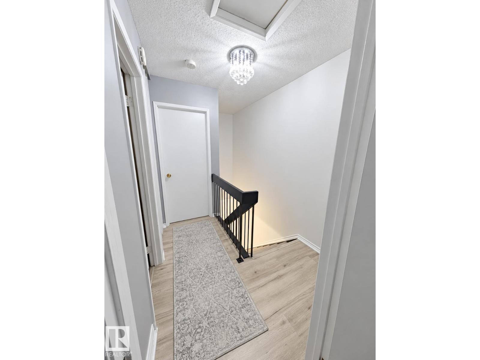
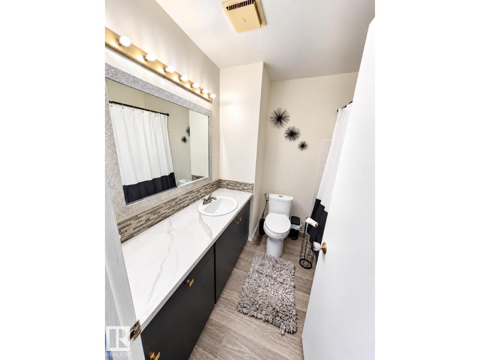
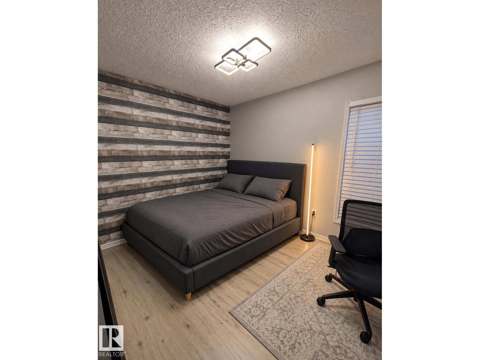
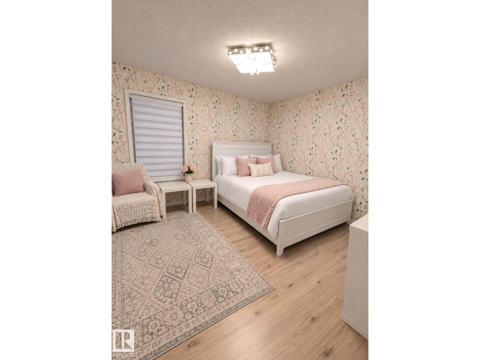
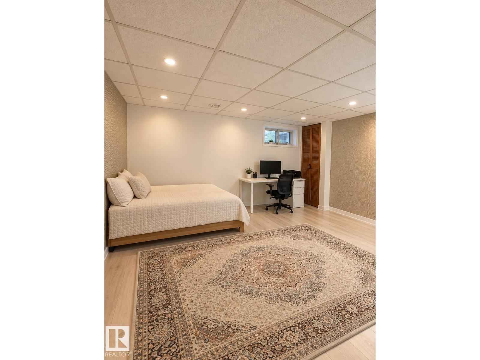
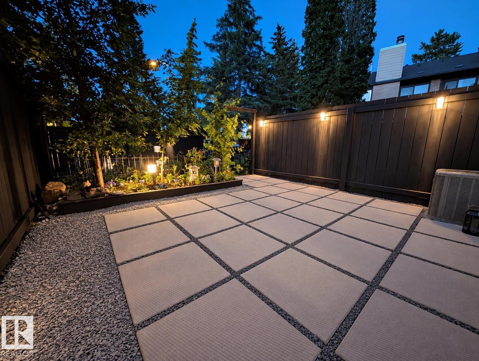
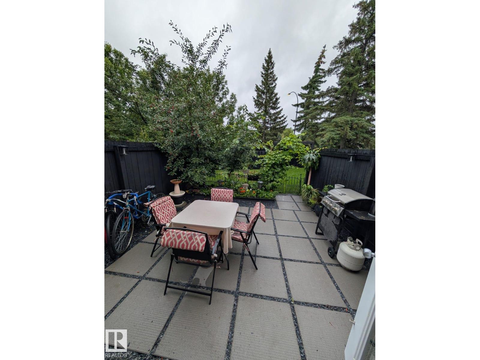
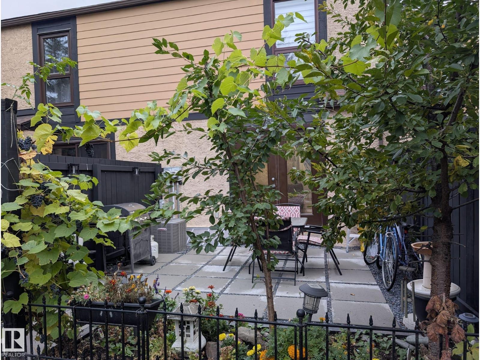
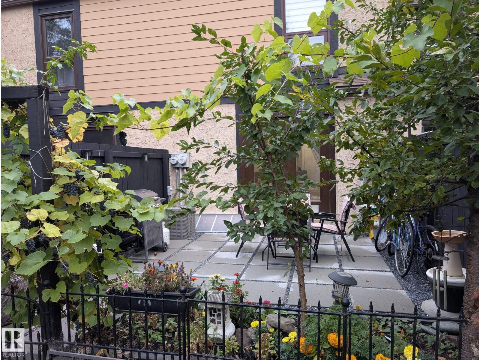
Welcome to Lockhart Gardens in the highly desirable southwest Edmonton community of Blue Quill Estates! This beautifully maintained, smoke-free, two-storey townhouse offers the perfect combination of comfort, style, and convenience, making it an excellent choice for first-time homebuyers, young families, or those looking to downsize. This inviting home features numerous upgrades, including luxury vinyl plank flooring (2022), a new refrigerator (2024), a new hot water tank (2024), and a stylish new TV feature wall (2026). Additional improvements include newer windows, shingles, a high-efficiency furnace, and central air conditioning. The beautifully updated kitchen showcases modern cabinetry, countertops, a sink, and a full stainless steel appliance package. Upstairs, you'll find two generously sized bedrooms and a four-piece bathroom. The partially finished basement provides a spacious recreation room, laundry/utility area, and additional storage. (id:51989)
Features of 12034 25 Ave Nw
- MLS® Number E4512700
-
Price
$215,900
Maintenance, Exterior Maintenance, Insurance, Landscaping, Other, See Remarks, Property Management
$359.12 Monthly - Bedrooms: 2
- Bathrooms: 1
- Square Footage: 835 sqft
- Property Type: Row / Townhouse
- Neigbourhood: Blue Quill Estates
- Amenities Near By Park, Playground, Public Transit, Schools, Shopping
- Community Features Public Swimming Pool
- Features Paved Lane, No Back Lane, No Smoking Home
- Parking Space Total 1
Buildings
| Bathroom Total | 1 | Bedrooms Total | 2 |
| Appliances | Dishwasher, Dryer, Garburator, Microwave Range Hood Combo, Microwave, Refrigerator, Stove, Washer, Window Coverings | Basement Development | Partially Finished |
| Basement Type | Full (partially Finished) | Constructed Date | 1978 |
| Construction Style Attachment | Attached | Cooling Type | Central Air Conditioning |
| Heating Type | Forced Air | Stories Total | 2 |
| Size Interior | 835 Sqft | Type | Row / Townhouse |
Parking
| Stall |
Land
| Acreage | No | Fence Type | Fence |
| Land Amenities | Park, Playground, Public Transit, Schools, Shopping | Size Irregular | 208.23 |
| Size Total | 208.23 M2 | Size Total Text | 208.23 M2 |
Rooms
| Level | Type | Length | Width | Dimensions |
|---|---|---|---|---|
| Main Level | Living Room | Measurements not available | ||
| Main Level | Dining Room | Measurements not available | ||
| Main Level | Kitchen | Measurements not available | ||
| Upper Level | Primary Bedroom | Measurements not available | ||
| Upper Level | Bedroom 2 | Measurements not available |
Agents and Offices
- Moe Khademabolfazli
- Office: Exp Realty