

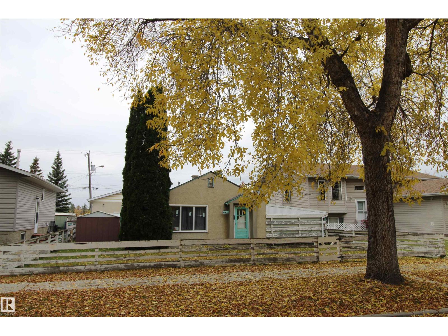
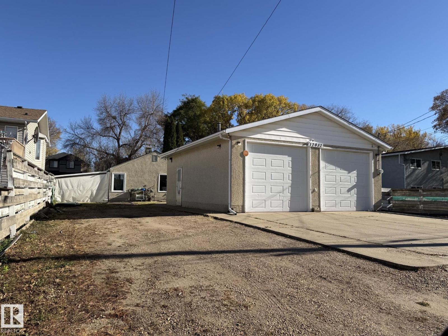
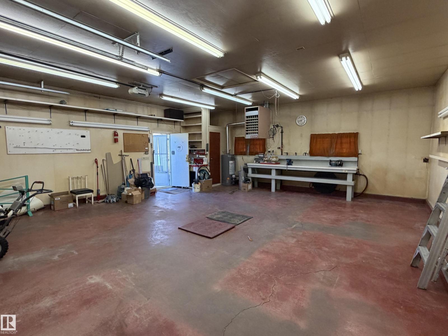
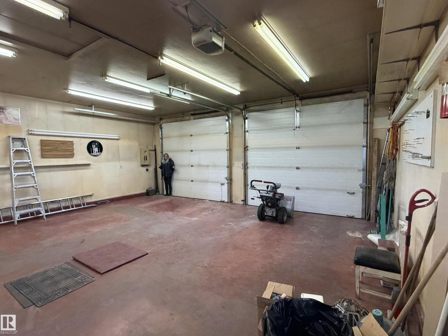
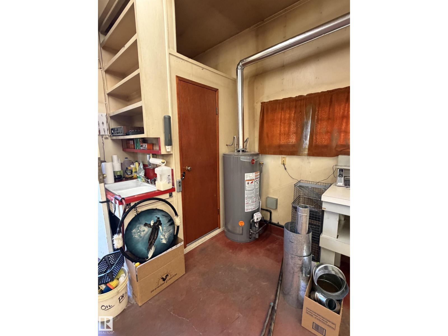
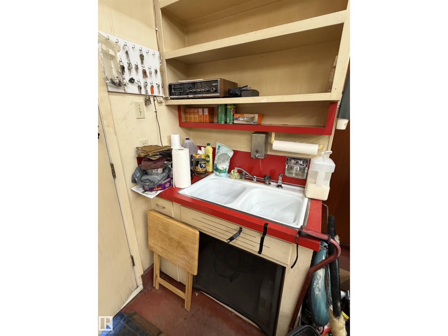
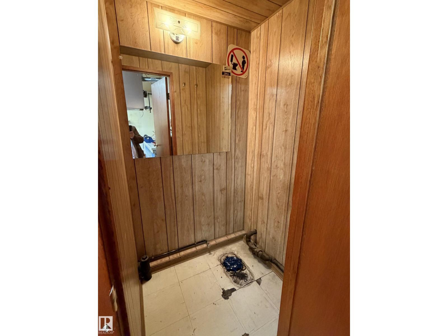
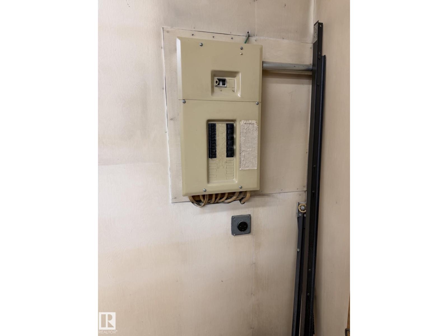
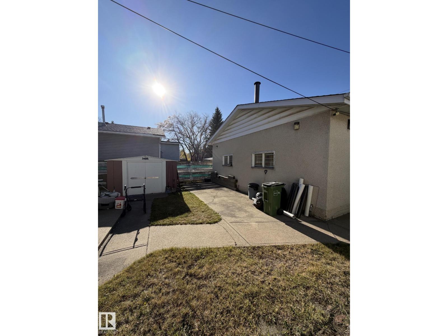
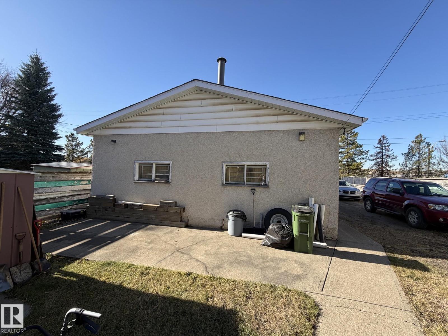
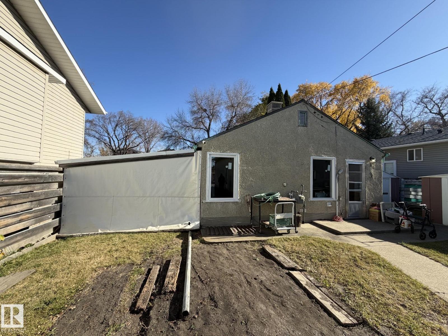
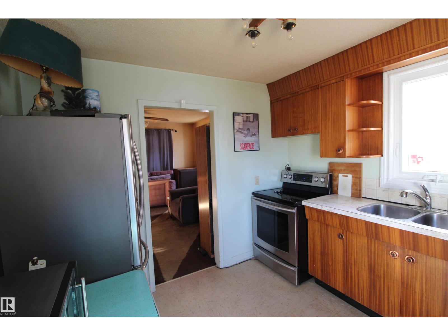
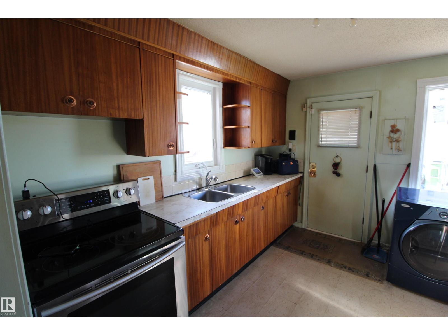
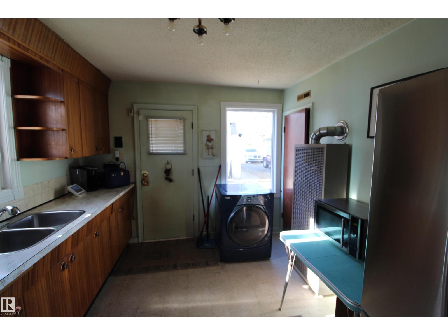
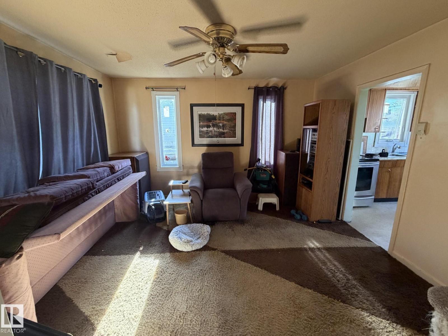
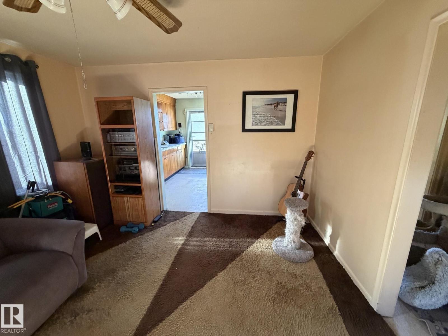
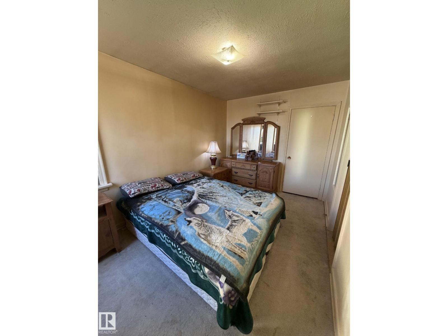
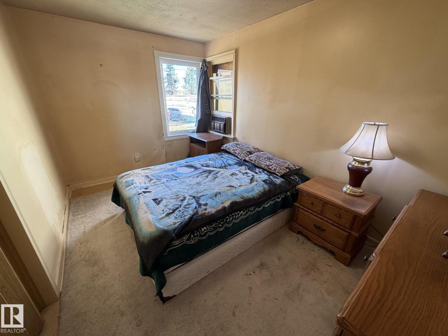
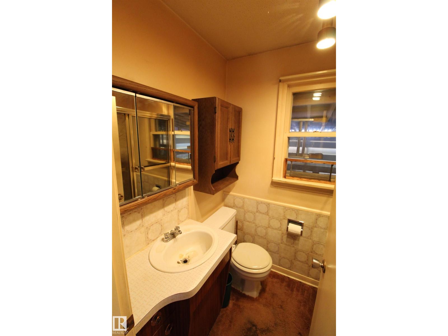
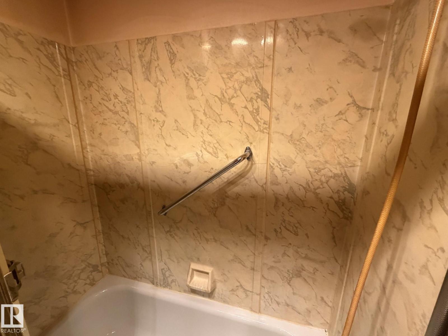
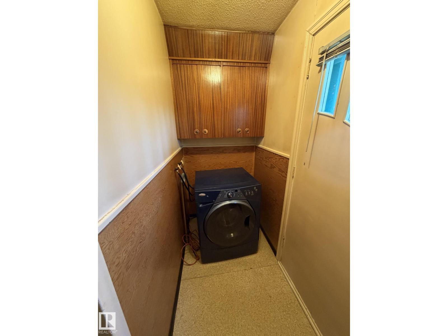
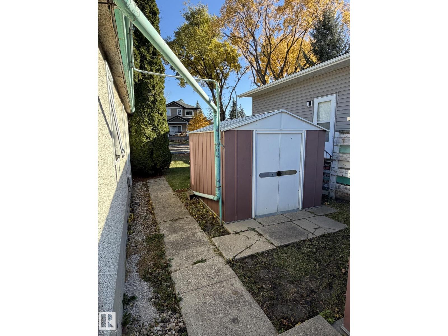
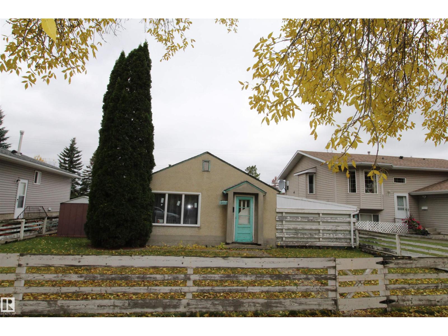
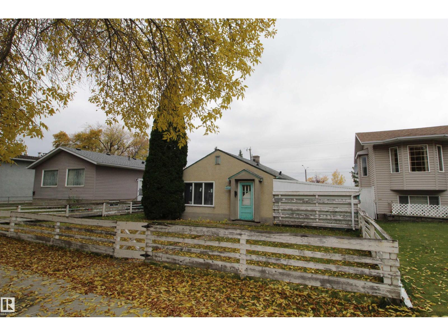
ATTENTION INVESTORS OR BUILDERS.GREAT OPPORTUNITY TO BUILD A MULTI FAMILY HOME WITH LEGAL SUITES..ZONED RF3,49.61 FEET WIDE X 127.00 FEET DEEP.LOT 20 AND HALF OF LOT 21.PLAN 1307P/1307 BLOCK9/9 LOT20/21.6286 SQFT.OLDER BUNGALOW WITH NEWER WINDOWS AND HOT WATER TANK.MECHANIC DREAM 29X26 SHOP/GARAGE.THE SHOP IS INSULATED,HEATED,9 FT DOORS,220V,BATH AND SINK.. WHETER YOU CHOOSE TO LIVE IN IT, RENT IT OUT OR DEVELOP THE PROPERTY,THE POSSIBILITIEARE ENDL.CLOSE TO SCHOOL.RUSS BARNS ARENA,SANTA ROSA PARK,SHOPPING ,TRANSPORTATION,NORTHLANDS COLISEUM.QUICK ACCESS TO DOWNTOWN.JUST OFF WAYNEG GRETZKY DRIVE AND HWY 16.WELCOME HOME TO MONTROSE EDMONTON ! (id:51989)
Features of 12032 69 St Nw
- MLS® Number E4514115
- Price $269,900
- Bedrooms: 1
- Bathrooms: 1
- Square Footage: 542 sqft
- Property Type: House
- Neigbourhood: Montrose (Edmonton)
- Amenities Near By Playground, Public Transit, Schools, Shopping
- Features Lane
Buildings
| Bathroom Total | 1 | Bedrooms Total | 1 |
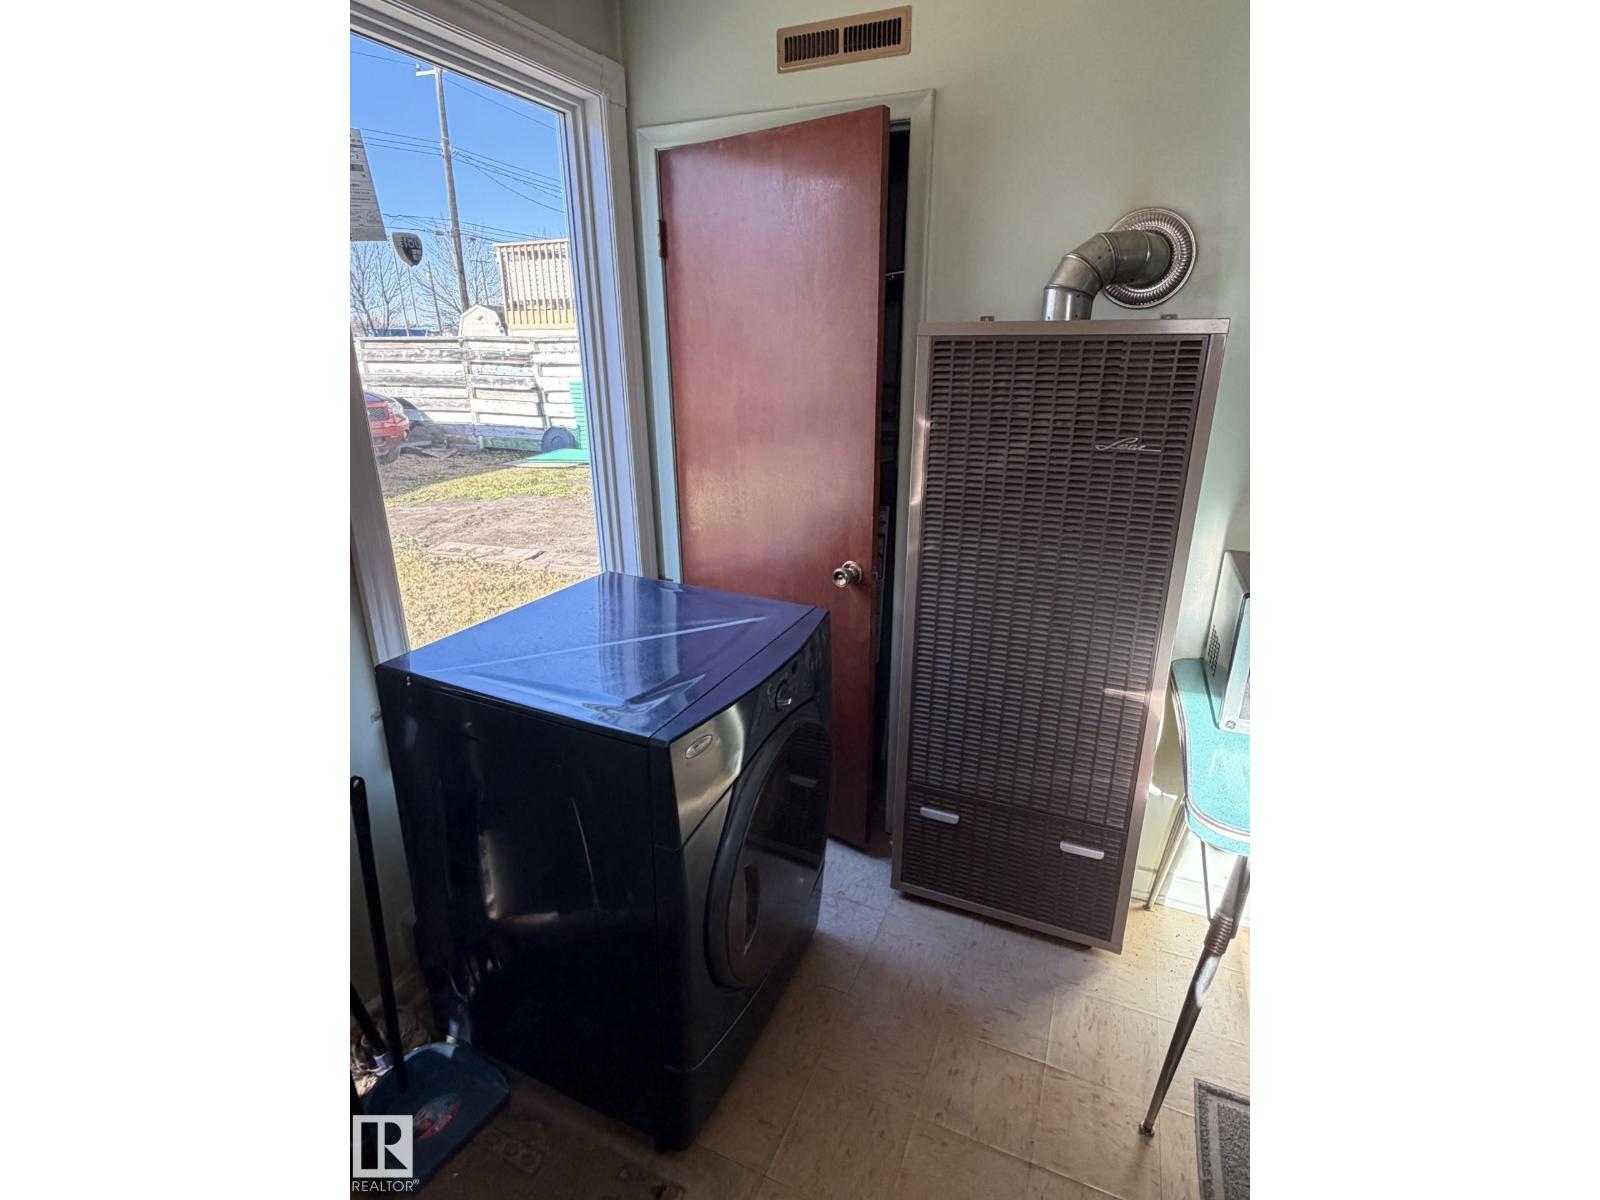
| Appliances | Dryer, Refrigerator, Stove, Washer | Architectural Style | Bungalow |
| Basement Type | None | Constructed Date | 1944 |
| Construction Style Attachment | Detached | Fire Protection | Smoke Detectors |
| Heating Type | Gravity Heat System | Stories Total | 1 |
| Size Interior | 542 Sqft | Type | House |
Parking
| Detached Garage | |
| Heated Garage | |
| Oversize |
Land
| Acreage | No | Land Amenities | Playground, Public Transit, Schools, Shopping |
| Size Irregular | 584 | Size Total | 584 M2 |
| Size Total Text | 584 M2 |
Rooms
| Level | Type | Length | Width | Dimensions |
|---|---|---|---|---|
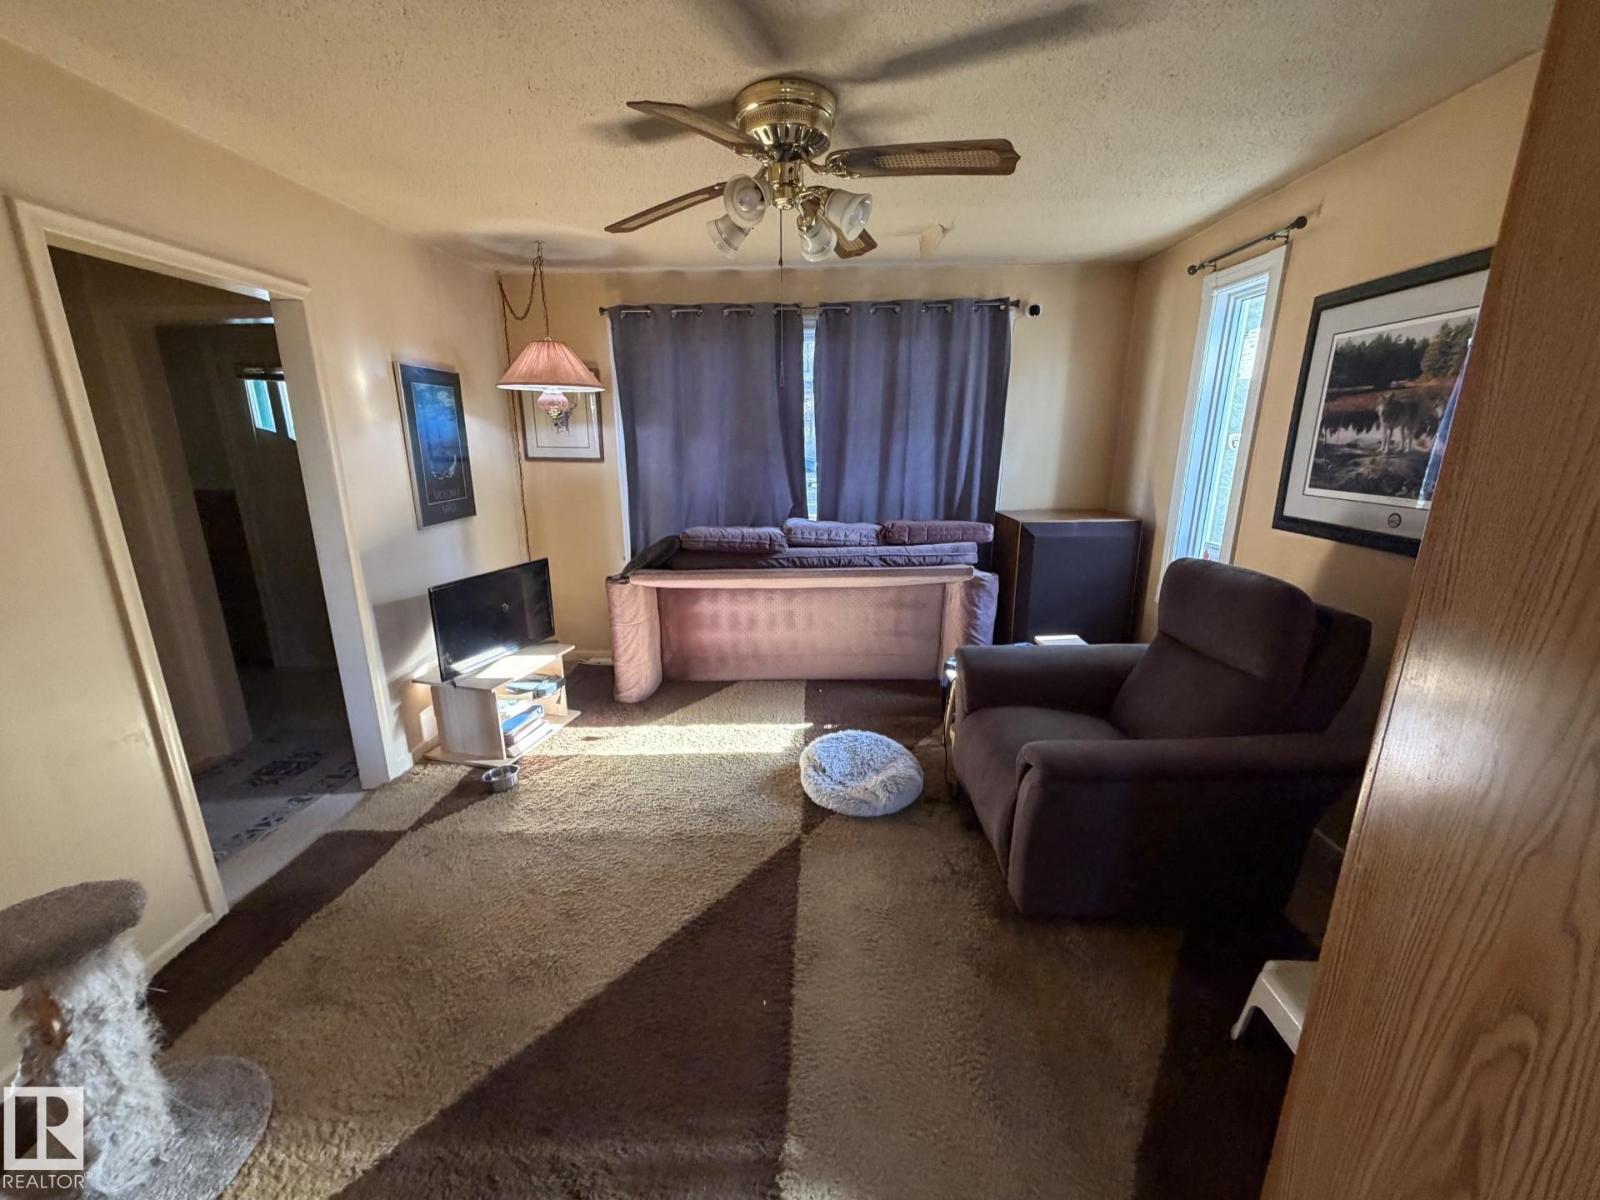
| Main Level | Living Room | Measurements not available | ||
| Main Level | Kitchen | Measurements not available | ||
| Main Level | Primary Bedroom | Measurements not available |
Agents and Offices
- Greg J. Babski
- Office: RE/MAX Elite