

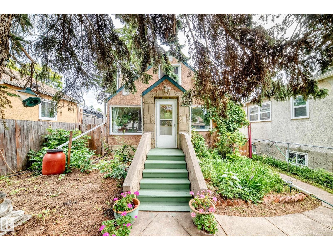
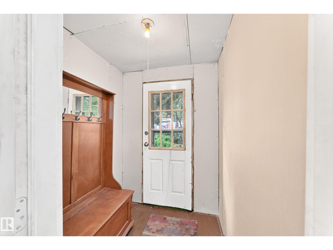
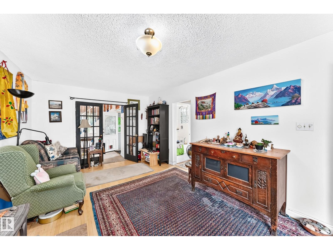
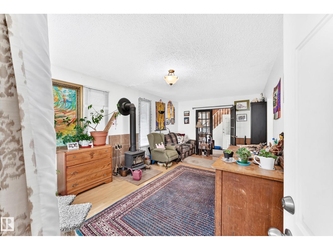
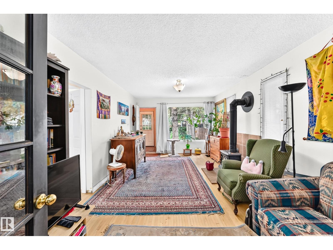
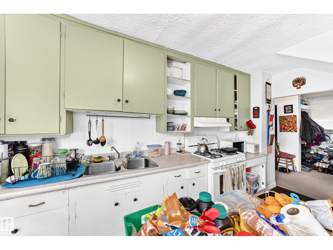
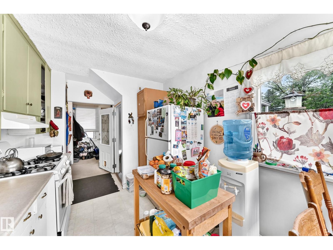
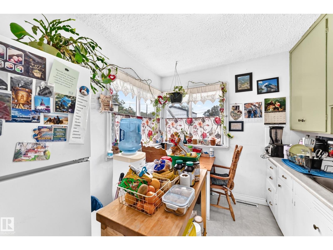
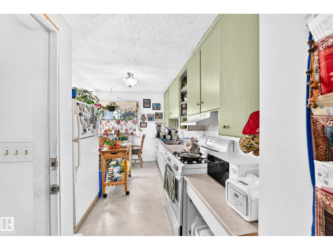
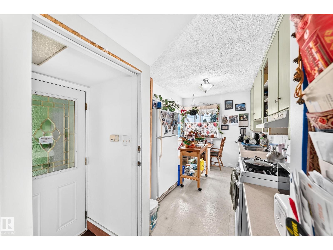
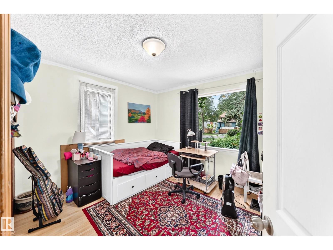
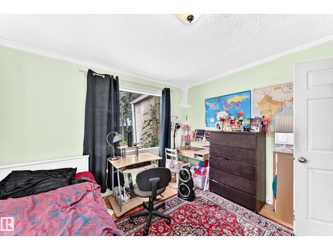
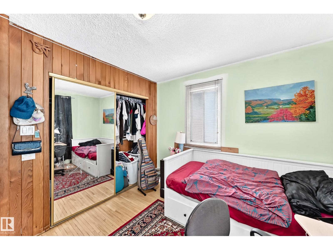
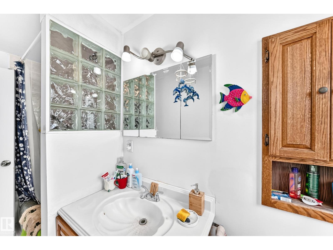
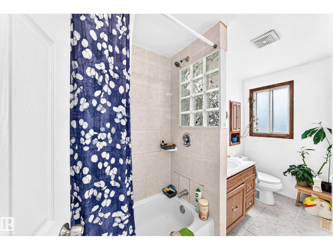
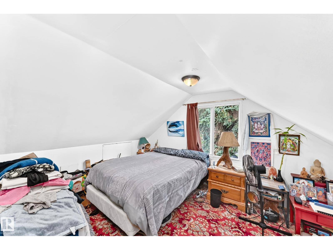
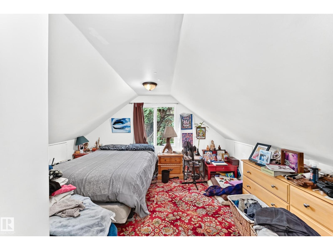
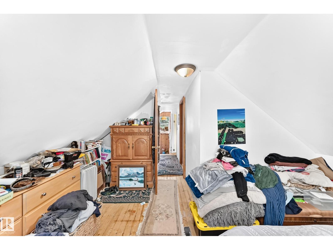
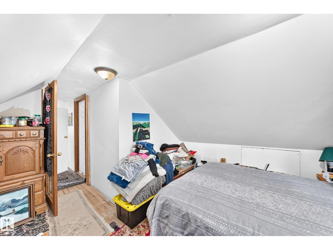
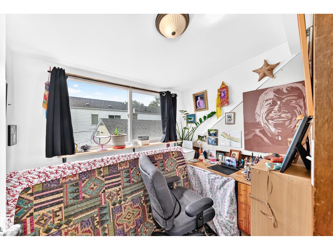
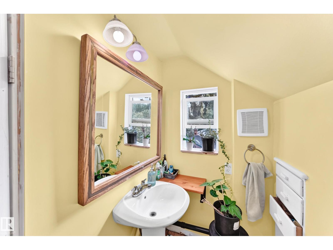
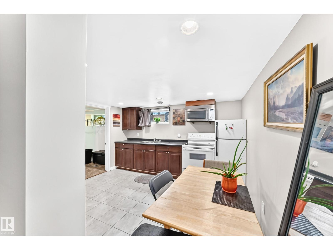
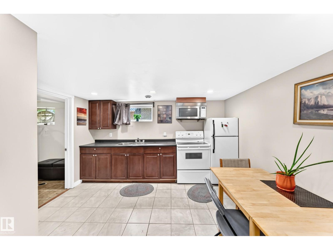
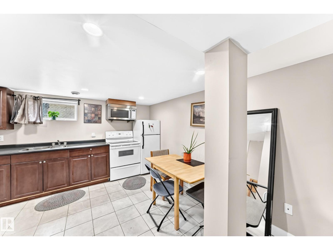
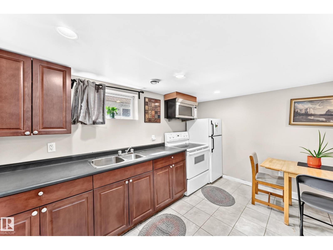
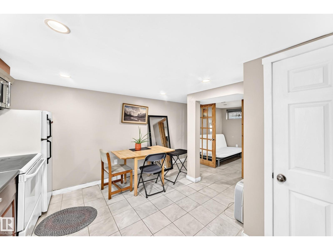
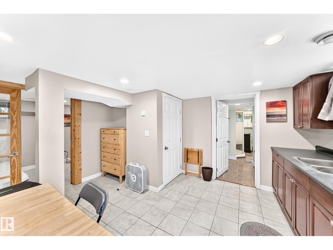
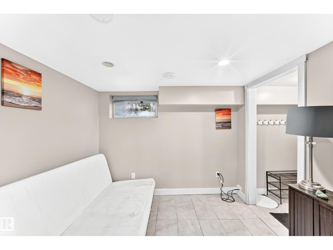
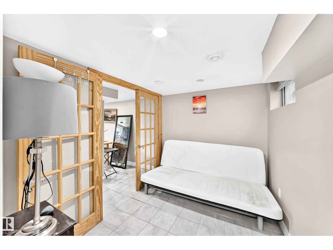
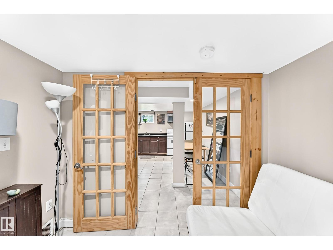
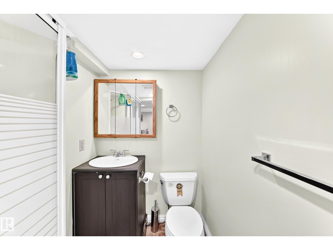
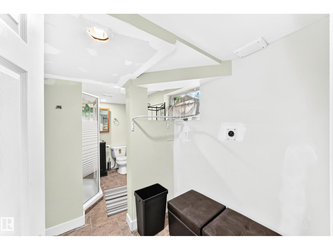
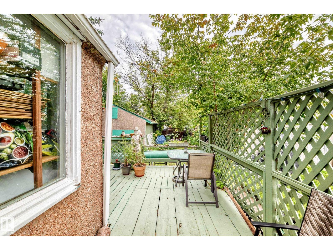
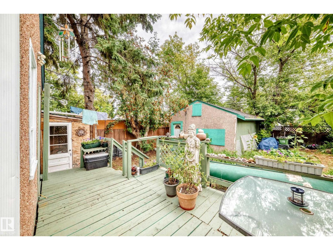
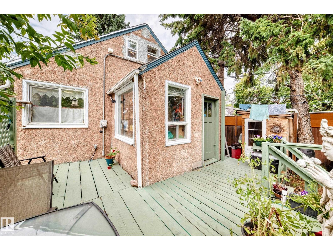
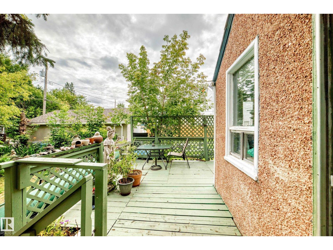
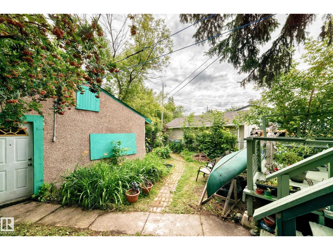
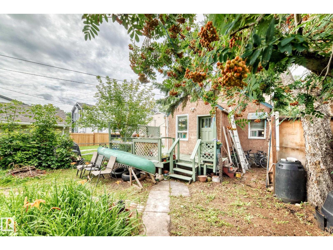
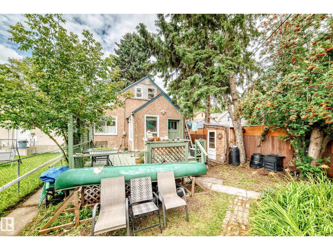
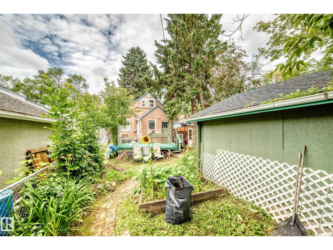
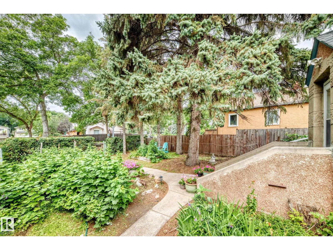
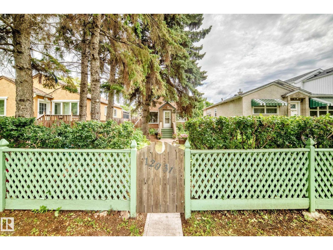
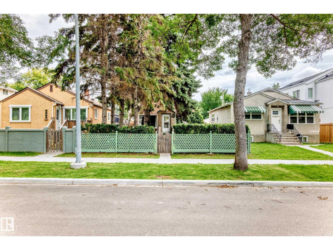
Welcome to this charming 1,100 sq ft 1.5-storey home, ideally located on a quiet, tree-lined street. The main floor features a bright living room, cozy dining area, galley-style kitchen with a breakfast nook, full bathroom and bedroom. Upstairs you’ll find an additional bedroom, den and convenient half bathroom. The basement offers a fully finished a 2nd kitchen, bathroom and living room, along with storage. Outside, enjoy a private fully fenced yard with mature trees, single detached garage, and a garden area, providing plenty of space to relax and enjoy the outdoors. Conveniently located close to major roadways, shopping, schools and everyday amenities. A great opportunity to own a comfortable home at an affordable price! (id:51989)
Features of 12031 90 St Nw
- MLS® Number E4503520
- Price $260,000
- Bedrooms: 3
- Bathrooms: 3
- Square Footage: 1109 sqft
- Property Type: House
- Neigbourhood: Alberta Avenue
- Amenities Near By Playground, Public Transit, Schools, Shopping
- Features See Remarks, Flat Site, No Smoking Home
Buildings
| Bathroom Total | 3 | Bedrooms Total | 3 |
| Appliances | Dryer, Refrigerator, Stove, Washer | Basement Development | Finished |
| Basement Type | Full (finished) | Constructed Date | 1944 |
| Construction Style Attachment | Detached | Half Bath Total | 1 |
| Heating Type | Forced Air | Stories Total | 2 |
| Size Interior | 1109 Sqft | Type | House |
Parking
| Detached Garage |
Land
| Acreage | No | Fence Type | Fence |
| Land Amenities | Playground, Public Transit, Schools, Shopping | Size Irregular | 419.2 |
| Size Total | 419.2 M2 | Size Total Text | 419.2 M2 |
Rooms
| Level | Type | Length | Width | Dimensions |
|---|---|---|---|---|
| Basement | Bedroom 3 | Measurements not available | ||
| Basement | Second Kitchen | Measurements not available | ||
| Main Level | Living Room | Measurements not available | ||
| Main Level | Kitchen | Measurements not available | ||
| Main Level | Bedroom 2 | Measurements not available | ||
| Main Level | Breakfast | Measurements not available | ||
| Upper Level | Den | Measurements not available | ||
| Upper Level | Primary Bedroom | Measurements not available |
Agents and Offices
- Conor Salisbury
- Office: Century 21 All Stars Realty Ltd