

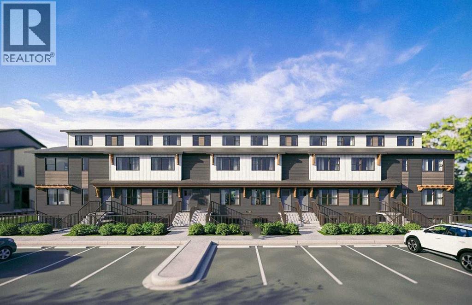
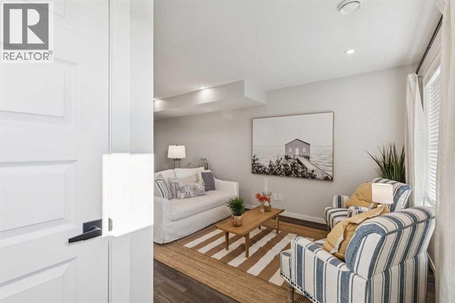
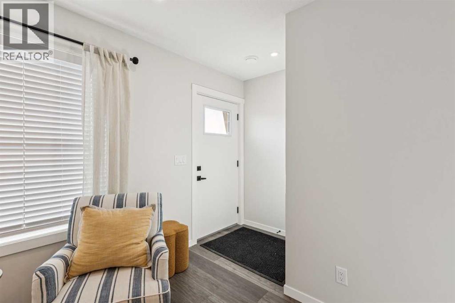
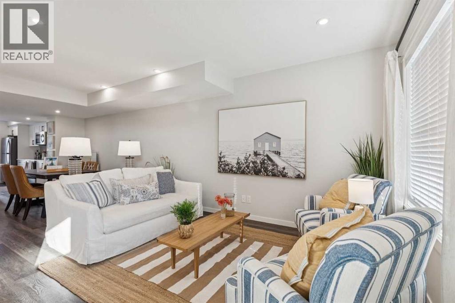
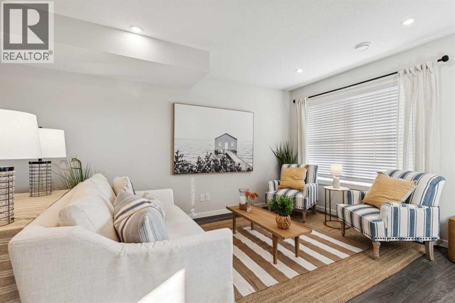
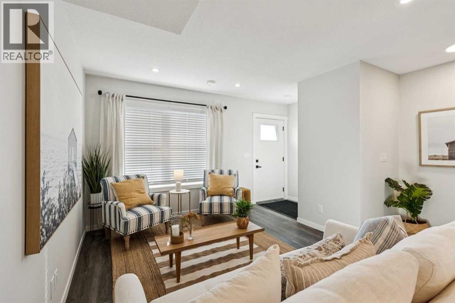
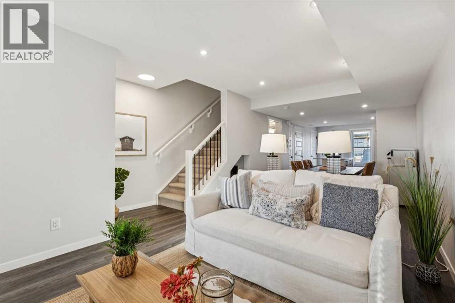
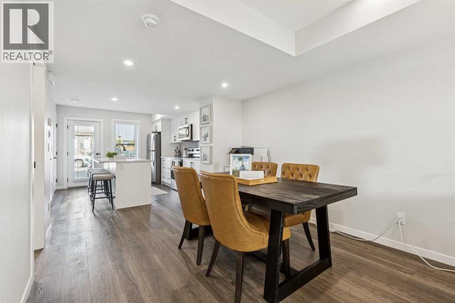
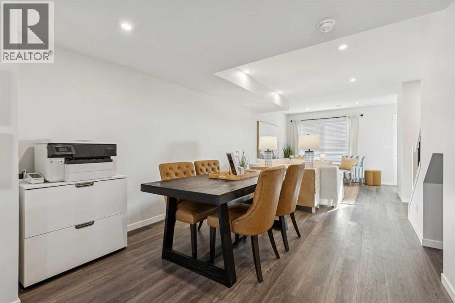
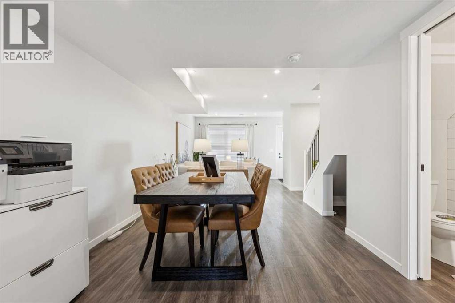
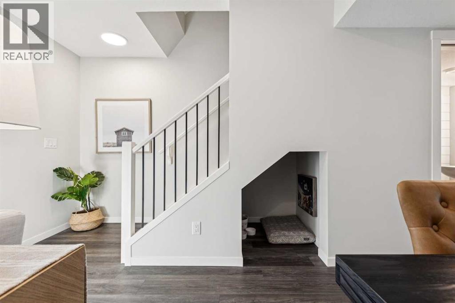
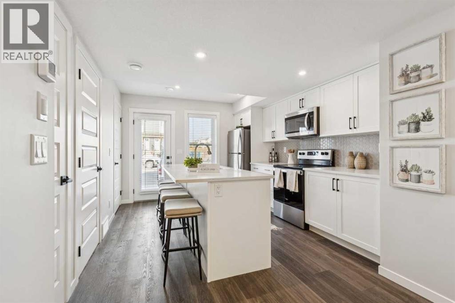
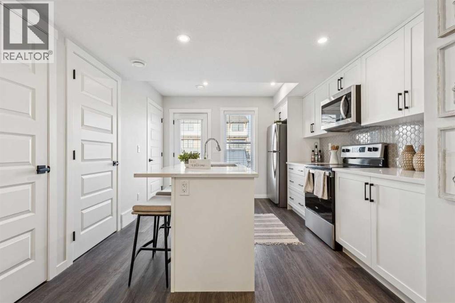
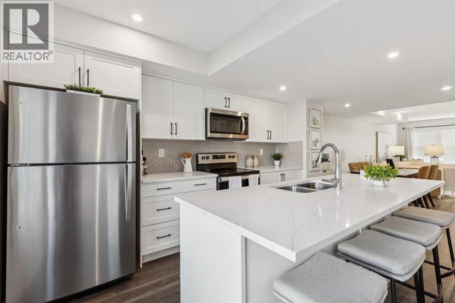
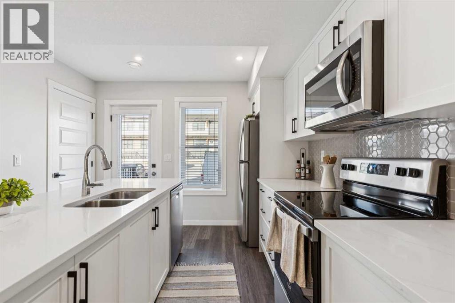
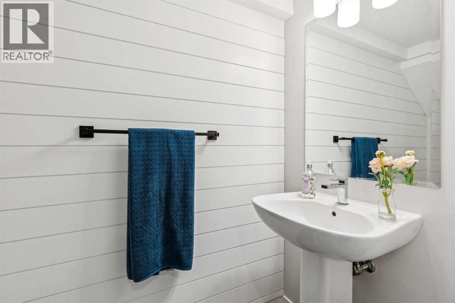
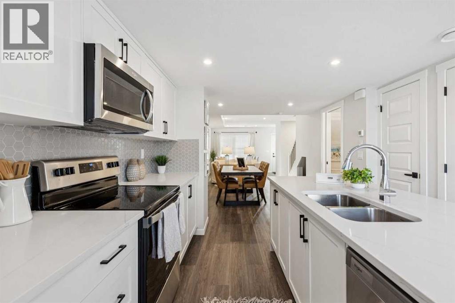
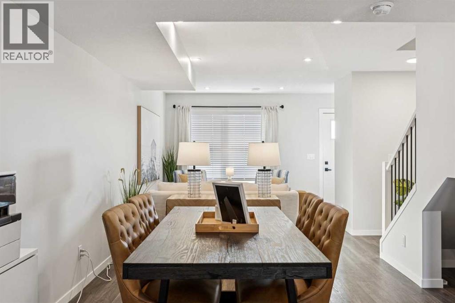
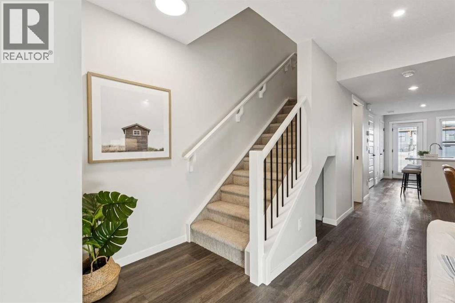
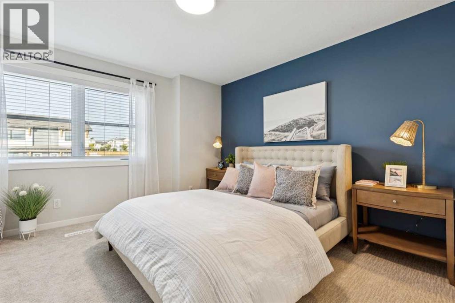
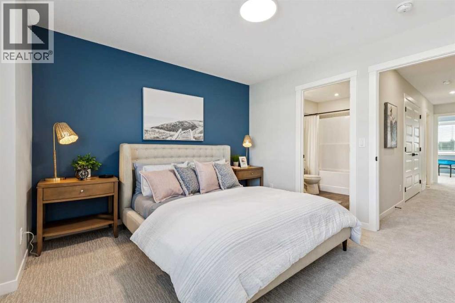
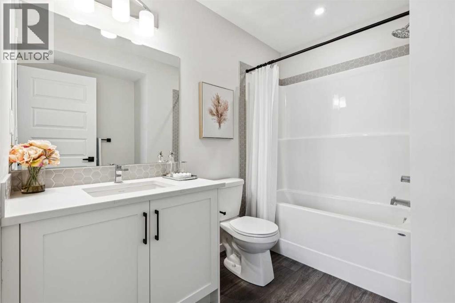
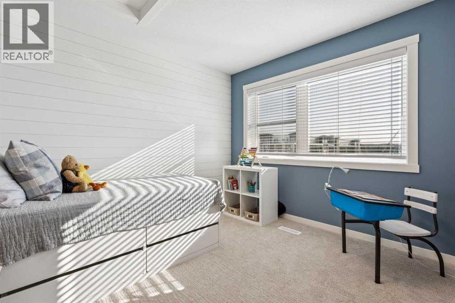
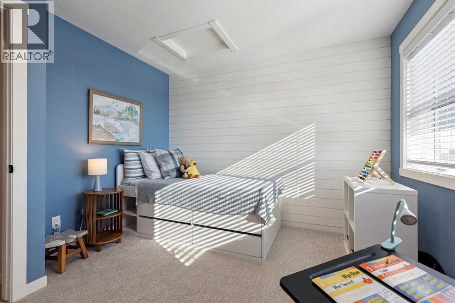
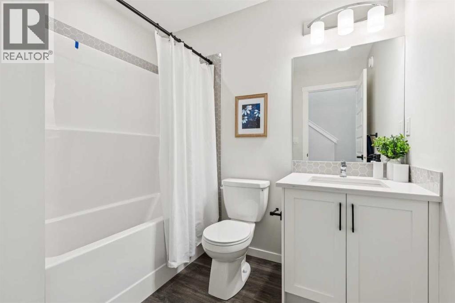
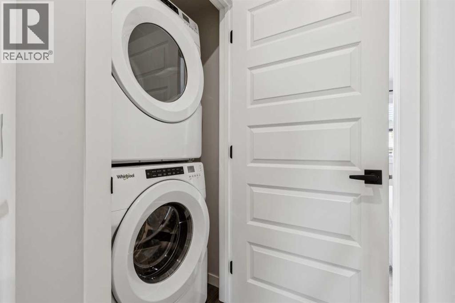
The Ambrosia offers 1,187 sq. ft. of thoughtfully designed living space across two levels. The main floor features an open-concept kitchen, dining and living area, creating a functional space for everyday living and entertaining. The spacious kitchen features a large island with a breakfast bar, providing plenty of room for meal prep, casual dining, and gathering with family and friends. A convenient powder room and storage under the stairs add to the home's everyday practicality. Upstairs, you'll find two bedrooms, each with its own full bathroom, along with the convenience of upper-floor laundry. Outside, enjoy your own private fenced backyard—perfect for relaxing, entertaining or giving pets a place to play. Designed with comfort and efficiency in mind, the home features a tight building envelope, extra insulation and triple-pane windows to help maintain a more comfortable indoor environment year-round.. Photos are representative. (id:51989)
Features of 1203, 135 Mahogany Parade Se
- MLS® Number A2340721
-
Price
$358,985
Maintenance, Common Area Maintenance, Insurance, Property Management, Reserve Fund Contributions
$224 Monthly - Bedrooms: 2
- Bathrooms: 3
- Square Footage: 1147 sqft
- Property Type: Row / Townhouse
- Community Name: Mahogany
- Amenities Near By Park, Playground, Recreation Nearby, Shopping, Water Nearby
- Community Features Lake Privileges, Fishing, Pets Allowed With Restrictions
- Features No Animal Home, No Smoking Home
- Parking Space Total 1
- Plan Tbd
- Structure None
Open House
This property has open houses!
September
13
Sunday
Starts at:
12:00 pm
Ends at:4:00 pm
Buildings
| Bathroom Total | 3 | Bedrooms Above Ground | 2 |
| Bedrooms Total | 2 | Appliances | Washer, Refrigerator, Dishwasher, Range, Dryer, Microwave Range Hood Combo |
| Basement Type | None | Constructed Date | 2026 |
| Construction Material | Wood Frame | Construction Style Attachment | Attached |
| Cooling Type | None | Flooring Type | Carpeted, Vinyl Plank |
| Foundation Type | Poured Concrete | Half Bath Total | 1 |
| Heating Fuel | Natural Gas | Heating Type | Forced Air |
| Stories Total | 2 | Size Interior | 1147 Sqft |
| Total Finished Area | 1146.55 Sqft | Type | Row / Townhouse |
Land
| Acreage | No | Fence Type | Fence |
| Land Amenities | Park, Playground, Recreation Nearby, Shopping, Water Nearby | Landscape Features | Landscaped |
| Size Total Text | Unknown | Zoning Description | Tbd |
Rooms
| Level | Type | Length | Width | Dimensions |
|---|---|---|---|---|
| Main Level | Dining Room | 10.50 Ft x 13.50 Ft | ||
| Main Level | Living Room | 10.67 Ft x 11.67 Ft | ||
| Main Level | 2pc Bathroom | .00 Ft x .00 Ft | ||
| Upper Level | Primary Bedroom | 14.25 Ft x 11.25 Ft | ||
| Upper Level | 4pc Bathroom | .00 Ft x .00 Ft | ||
| Upper Level | Primary Bedroom | 12.00 Ft x 10.00 Ft | ||
| Upper Level | 4pc Bathroom | .00 Ft x .00 Ft |
Agents and Offices
- David Lofthaug
- Office: Bode Platform Inc.
What's Nearby
Similar Properties

108 New Brighton Point Se, Calgary, Alberta
- MLS® # A2340606
- Richard Panuelos
- Jerick Orduna
- Trec The Real Estate Company
140 Promenade Way Se, Calgary, Alberta
- MLS® # A2330805
- Jamie Giszas
- Cameron R. DeLuca
- Maxwell Capital Realty