

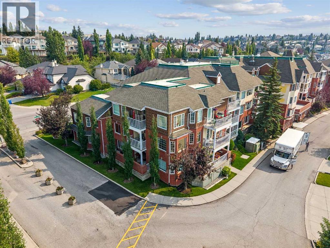
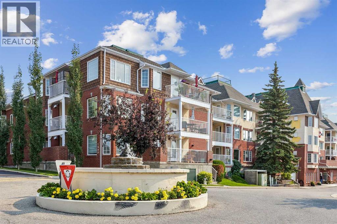
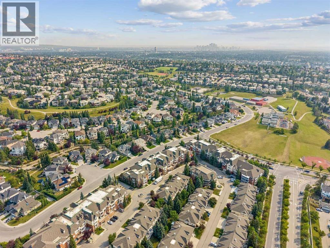
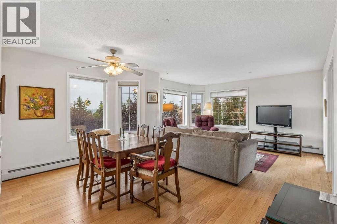
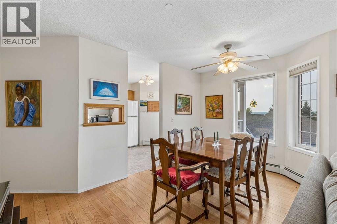
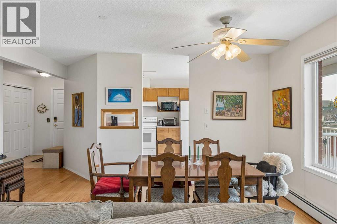
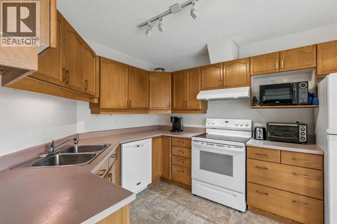
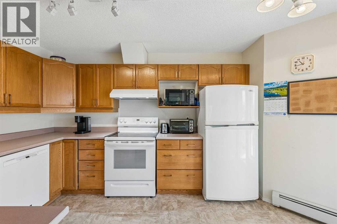
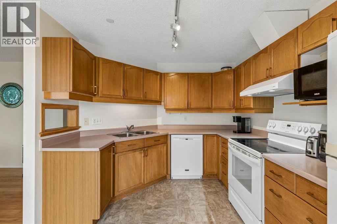
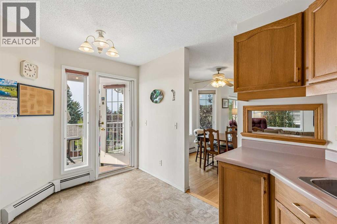
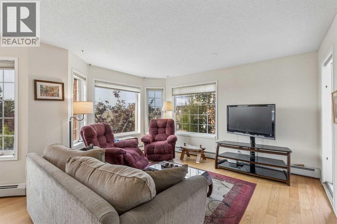
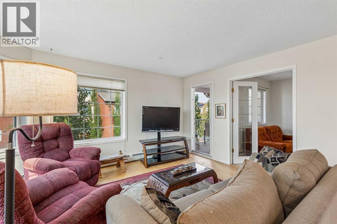
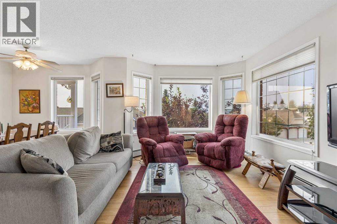
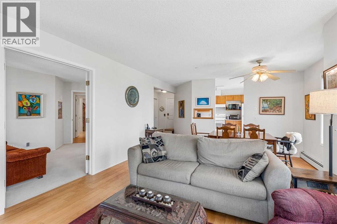
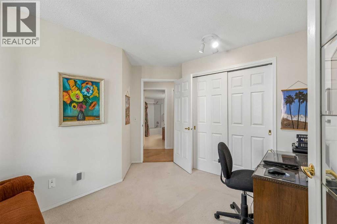
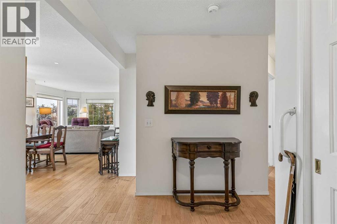
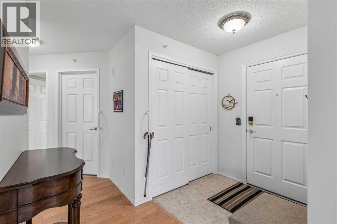
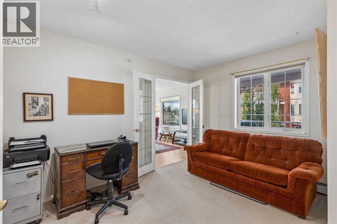
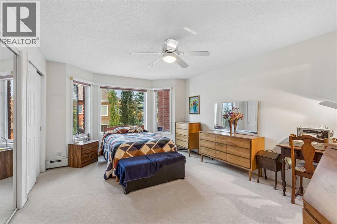
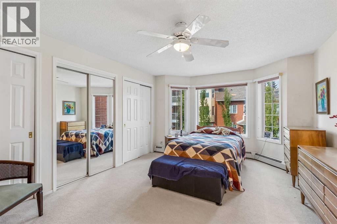
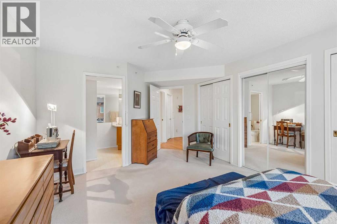
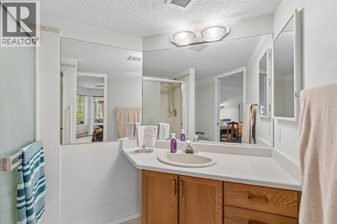
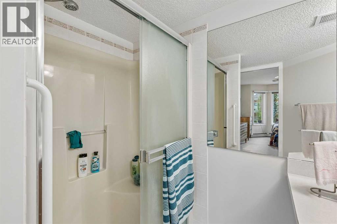
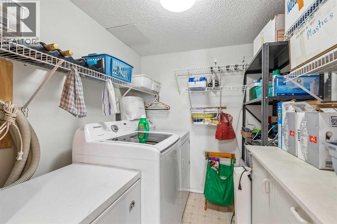
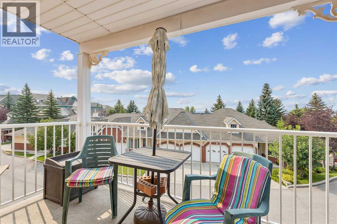
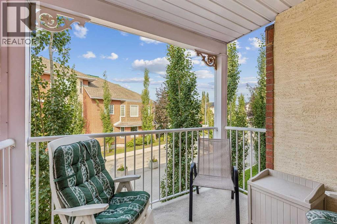
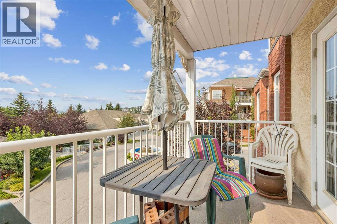
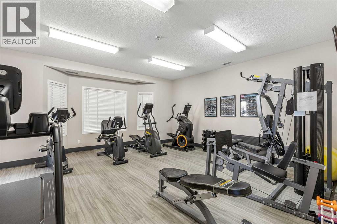
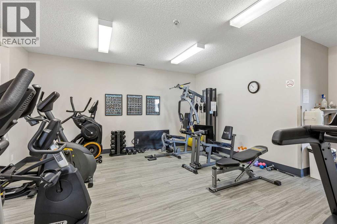
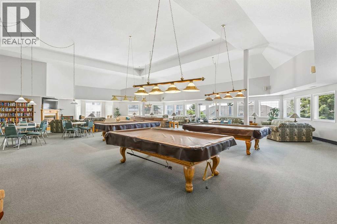
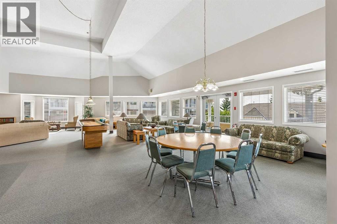
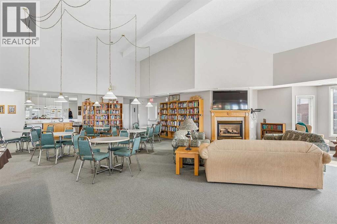
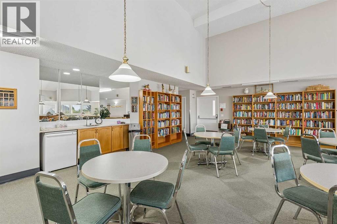
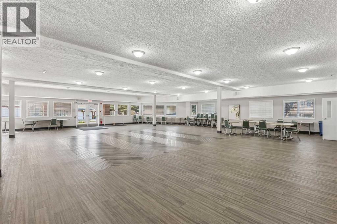
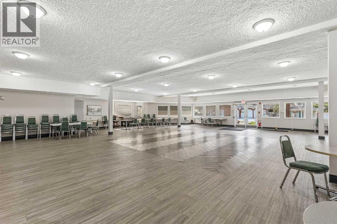
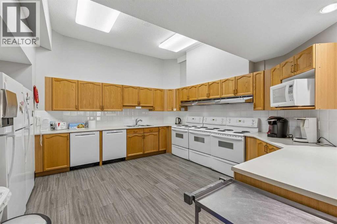
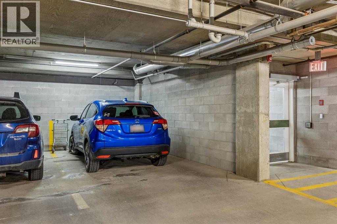
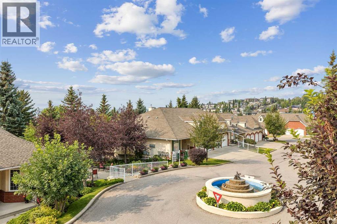
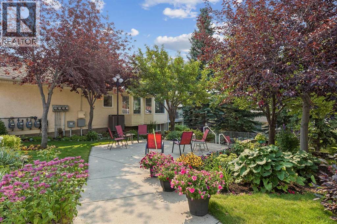
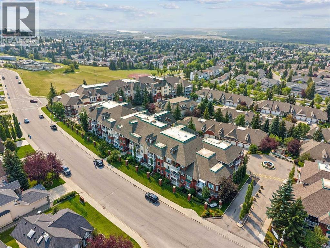

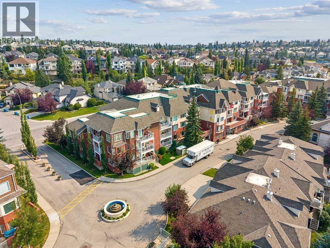
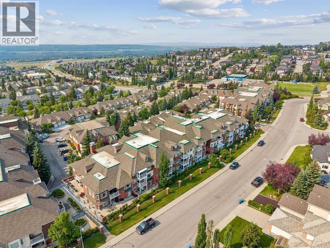
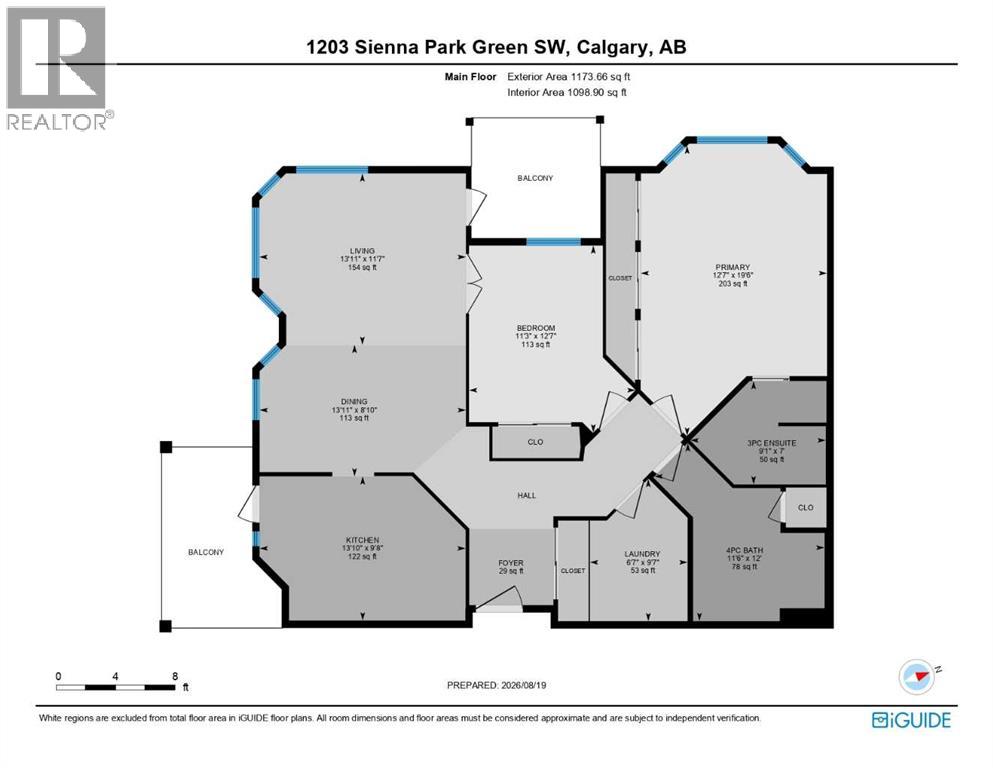
Offering an impressive combination of space, natural light, views and an outstanding lifestyle, this very special home is designed for those who appreciate both comfort and community.Step inside and immediately appreciate the expansive layout and abundance of windows. The living and dining rooms are wrapped in windows, creating a bright, inviting atmosphere while showcasing beautiful mountain views. The spacious corner design provides an exceptional sense of openness, with plenty of room to relax, entertain and enjoy everyday living.The generous kitchen is sure to impress, featuring an abundance of cabinetry, making meal preparation both practical and enjoyable. From the kitchen, step onto your first balcony, complete with a gas line for your BBQ—perfect for morning coffee or summer grilling. The second, west-facing balcony is a peaceful retreat surrounded by leafy trees, offering a wonderfully private place to unwind and enjoy the afternoon and evening sun.The extra-large primary bedroom is a true retreat, offering tons of closet space and a convenient 3-piece ensuite bath. An in-suite laundry room with additional storage includes a washer and dryer, adding everyday convenience and functionality.Located in a well-established 55+ complex with no pets, residents enjoy an incredible selection of amenities. The clubhouse features a fully equipped kitchen, modern fitness room, library, pool tables and a party room complete with a dance floor. There are also plenty of opportunities to participate in social events and connect with neighbours, creating a welcoming and active community.A convenient parkade, with this unit having the best and closest spot in the complex! With public transit just steps away and Signal Hill Shopping only five minutes away, convenience is right at your doorstep.Spacious, bright, beautifully laid out and offering two balconies plus mountain views—this is far more than a condo; it’s a lifestyle worth discovering. (id:51989)
Features of 1203, 1203 Sienna Park Green Sw
- MLS® Number A2338703
-
Price
$309,900
Maintenance, Common Area Maintenance, Heat, Insurance, Parking, Property Management, Reserve Fund Contributions, Sewer, Waste Removal, Water
$706.78 Monthly - Bedrooms: 2
- Bathrooms: 2
- Square Footage: 1099 sqft
- Property Type: Apartment
- Community Name: Signal Hill
- Amenities Near By Park, Playground, Schools, Shopping
- Community Features Pets Not Allowed, Age Restrictions
- Features Other, Elevator, No Animal Home, Guest Suite, Gas Bbq Hookup, Parking
- Parking Space Total 1
- Plan 9711042
Buildings
| Bathroom Total | 2 | Bedrooms Above Ground | 2 |
| Bedrooms Total | 2 | Amenities | Exercise Centre, Guest Suite, Other, Party Room, Recreation Centre |
| Appliances | Washer, Refrigerator, Range - Electric, Dishwasher, Dryer, Microwave, Hood Fan, Garage Door Opener | Constructed Date | 1997 |
| Construction Material | Wood Frame | Construction Style Attachment | Attached |
| Cooling Type | None | Exterior Finish | Brick, Stucco, Wood Siding |
| Flooring Type | Carpeted, Hardwood, Linoleum, Tile | Heating Fuel | Natural Gas |
| Heating Type | Baseboard Heaters, Hot Water | Stories Total | 3 |
| Size Interior | 1099 Sqft | Total Finished Area | 1098.9 Sqft |
| Type | Apartment |
Parking
| Garage | |
| Heated Garage |
Land
| Acreage | No | Land Amenities | Park, Playground, Schools, Shopping |
| Size Total Text | Unknown | Zoning Description | M-c1 D75 |
Rooms
| Level | Type | Length | Width | Dimensions |
|---|---|---|---|---|
| Main Level | 3pc Bathroom | 7.00 Ft x 9.08 Ft | ||
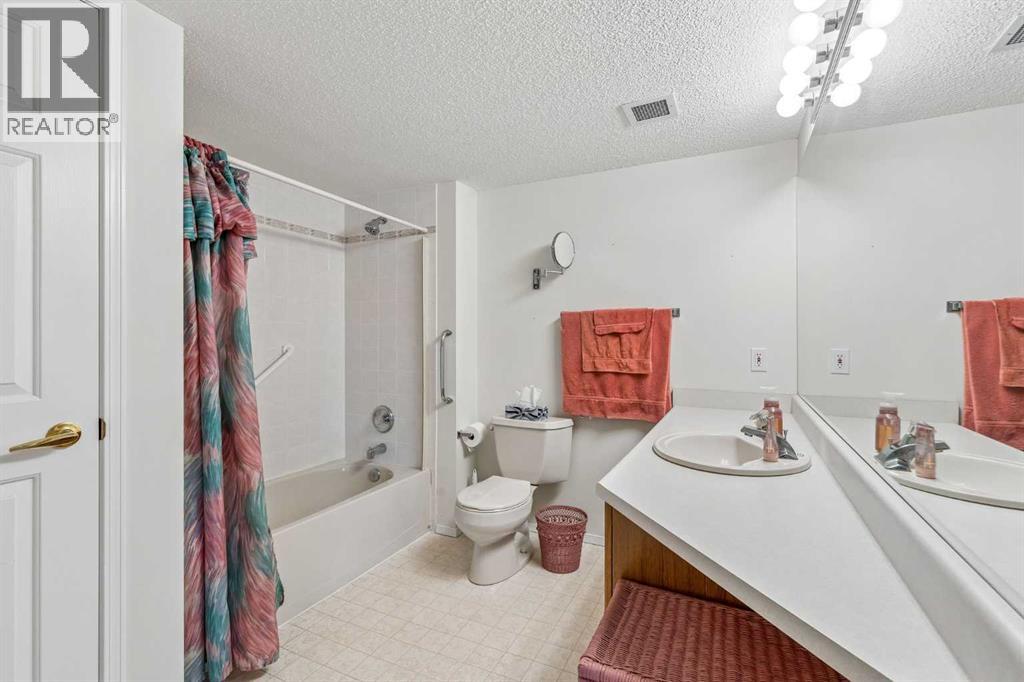
| Main Level | 4pc Bathroom | 12.00 Ft x 11.50 Ft | ||
| Main Level | Bedroom | 12.58 Ft x 11.25 Ft | ||
| Main Level | Dining Room | 8.83 Ft x 13.92 Ft | ||
| Main Level | Kitchen | 9.67 Ft x 13.92 Ft | ||
| Main Level | Laundry Room | 9.58 Ft x 6.58 Ft | ||
| Main Level | Living Room | 11.58 Ft x 13.92 Ft | ||
| Main Level | Primary Bedroom | 19.50 Ft x 12.58 Ft |
Agents and Offices
- Paul Stutz
- Spencer Tonkinson
- Office: RE/MAX Innovations
What's Nearby
Similar Properties

304, 317 22 Avenue Sw, Calgary, Alberta
- MLS® # A2332134
- Ryan Kelly
- Shawn Getty
-
Exp Realty
Lpt Realty
108, 114 15 Avenue Sw, Calgary, Alberta
- MLS® # A2334521
- John Hripko
- Alex Hripko
- Royal LePage Benchmark
1403, 16320 24 Street Sw, Calgary, Alberta
- MLS® # A2332410
- Daniyal Nasiri
- Julie Nasiri
- Maxwell Canyon Creek