

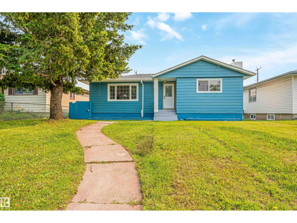
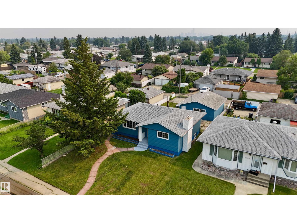
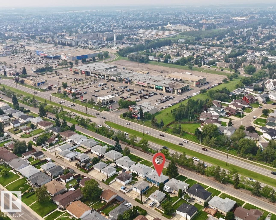
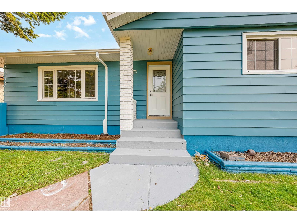
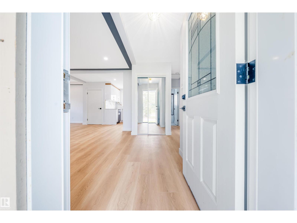
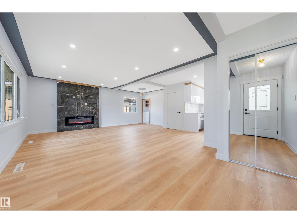
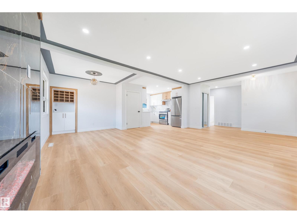
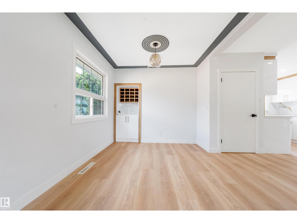
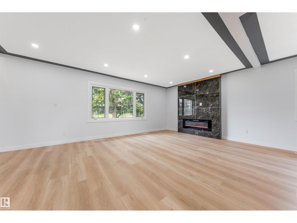
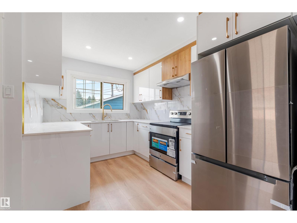
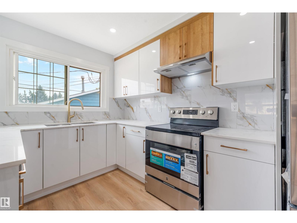
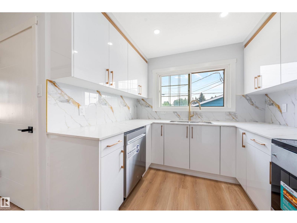
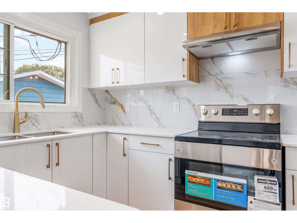
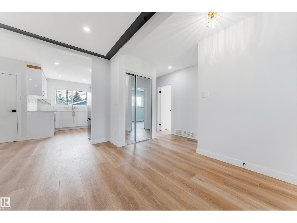
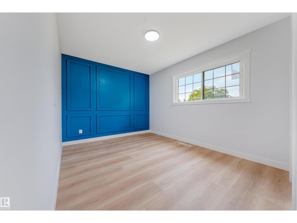
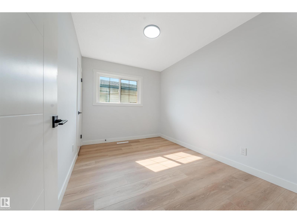
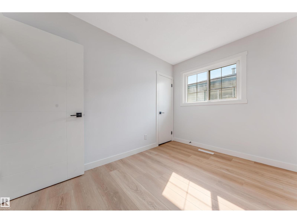
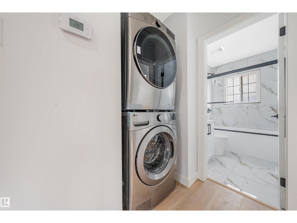
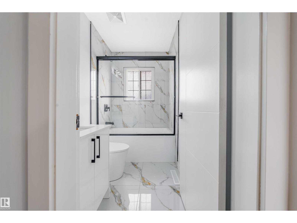
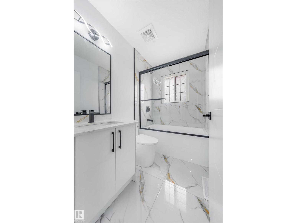
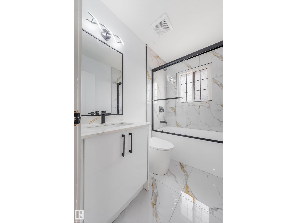
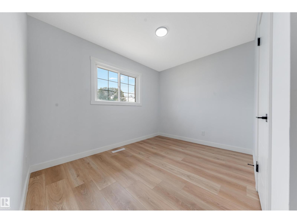
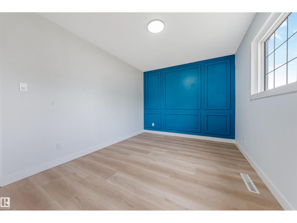
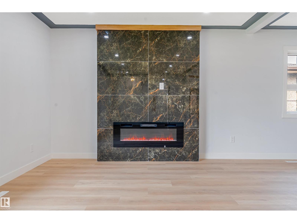
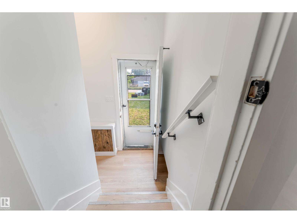
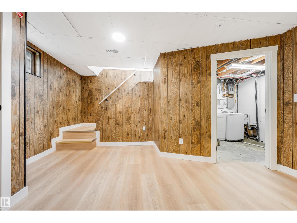
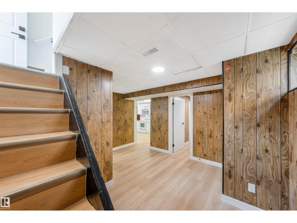
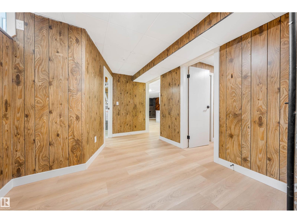
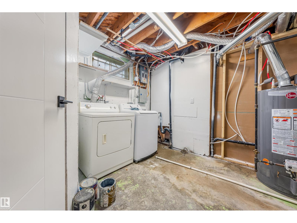
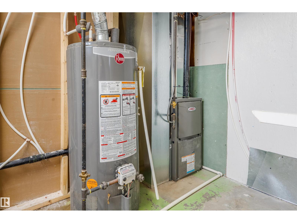
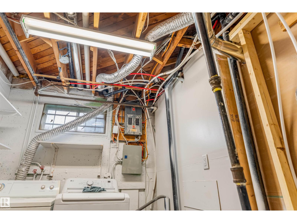
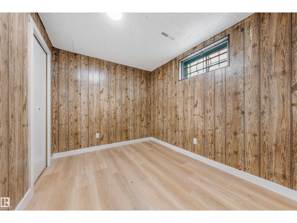
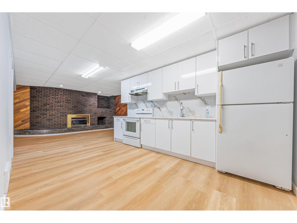
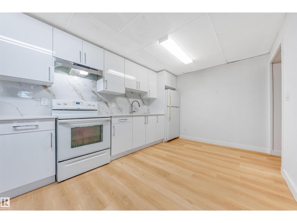
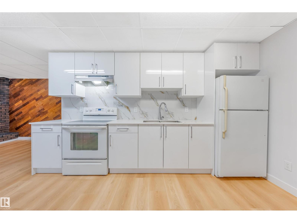
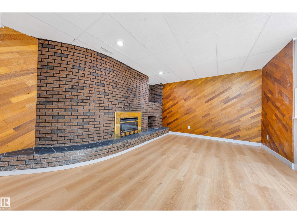
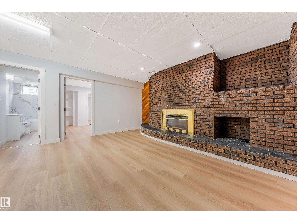
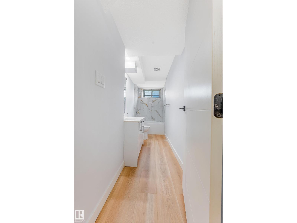
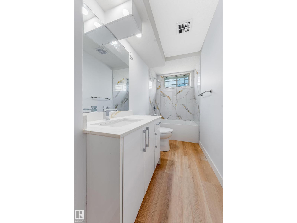
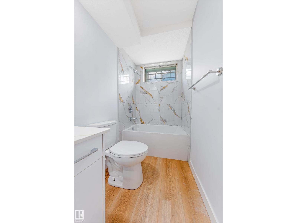
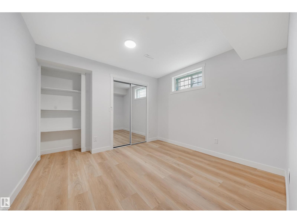
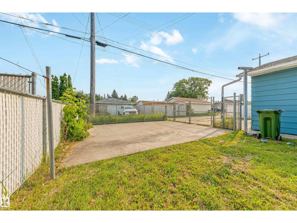
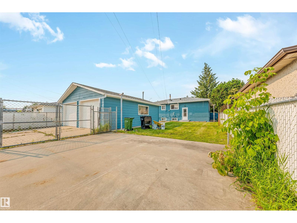
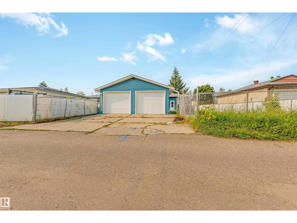
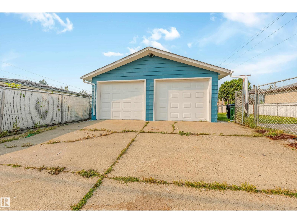
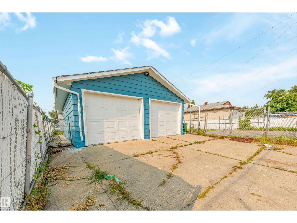
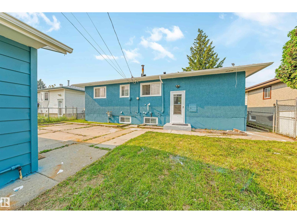
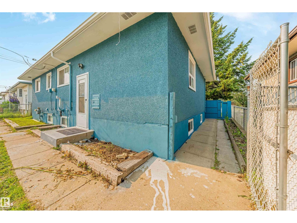
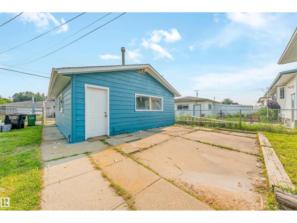
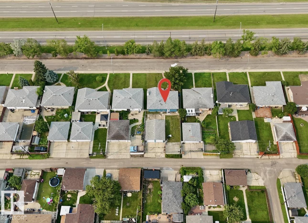
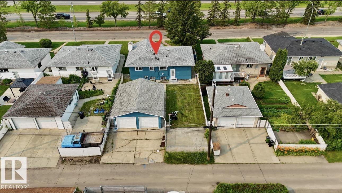
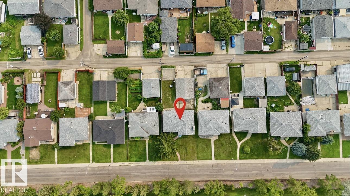
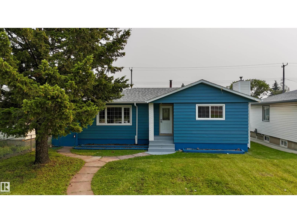
Location, location, location! Welcome to desirable Kensington! This fully renovated bungalow sits on a massive lot and offers 5 bedrooms and 2 full bathrooms, ideal for families, first-time buyers, or investors. The bright main floor features a living room with a feature wall and fireplace, dining area with bar, brand-new kitchen with quartz countertops and stainless steel appliances, 3 bedrooms, a renovated bathroom, and main-floor laundry. The finished basement with separate entrance includes a second new kitchen with appliances, separate laundry, 2 bedrooms, a full bathroom, and large living area with a feature wall and fireplace. Recent upgrades include new flooring, fresh paint, new ceiling texture, all-new electrical, new plumbing, new interior doors, new furnace, newer hot water tank, and newer shingles. Enjoy the huge backyard, RV parking, and oversized heated garage. Close to shopping, schools, parks, transit, and Anthony Henday Drive. Move-in ready! Perfect family home. Book your showing today!! (id:51989)
Features of 12023 137 Av Nw
- MLS® Number E4500811
- Price $514,900
- Bedrooms: 5
- Bathrooms: 2
- Square Footage: 1076 sqft
- Property Type: House
- Neigbourhood: Kensington
- Amenities Near By Playground, Public Transit, Schools, Shopping
- Features Subdividable Lot, Lane, No Animal Home, No Smoking Home
Buildings
| Bathroom Total | 2 | Bedrooms Total | 5 |
| Appliances | Dishwasher, Hood Fan, Dryer, Two Refrigerators, Two Stoves, Two Washers | Architectural Style | Bungalow |
| Basement Development | Finished | Basement Type | Full (finished) |
| Constructed Date | 1960 | Construction Style Attachment | Detached |
| Fire Protection | Smoke Detectors | Fireplace Fuel | Electric |
| Fireplace Present | Yes | Fireplace Type | Insert |
| Heating Type | Forced Air | Stories Total | 1 |
| Size Interior | 1076 Sqft | Type | House |
Parking
| Detached Garage | |
| Heated Garage | |
| Oversize | |
| R V |
Land
| Acreage | No | Fence Type | Fence |
| Land Amenities | Playground, Public Transit, Schools, Shopping | Size Irregular | 584.18 |
| Size Total | 584.18 M2 | Size Total Text | 584.18 M2 |
Rooms
| Level | Type | Length | Width | Dimensions |
|---|---|---|---|---|
| Basement | Den | 2.99 m | 4.48 m | 2.99 m x 4.48 m |
| Basement | Bedroom 4 | 3.11 m | 3.24 m | 3.11 m x 3.24 m |
| Basement | Bedroom 5 | 2.98 m | 2.54 m | 2.98 m x 2.54 m |
| Basement | Second Kitchen | 0.77 m | 3.97 m | 0.77 m x 3.97 m |
| Basement | Recreation Room | 4.62 m | 7.92 m | 4.62 m x 7.92 m |
| Basement | Utility Room | 3.97 m | 3.15 m | 3.97 m x 3.15 m |
| Main Level | Living Room | 3.79 m | 6.01 m | 3.79 m x 6.01 m |
| Main Level | Dining Room | 2.42 m | 4.04 m | 2.42 m x 4.04 m |
| Main Level | Kitchen | 3.64 m | 2.57 m | 3.64 m x 2.57 m |
| Main Level | Primary Bedroom | 2.87 m | 4.37 m | 2.87 m x 4.37 m |
| Main Level | Bedroom 2 | 2.5 m | 3.34 m | 2.5 m x 3.34 m |
| Main Level | Bedroom 3 | 3.34 m | 3.33 m | 3.34 m x 3.33 m |
Agents and Offices
- Ricky Singh
- Office: Maxwell Polaris