

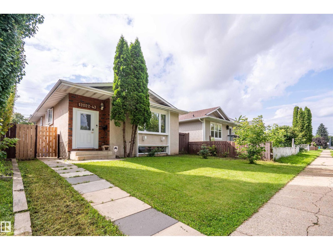
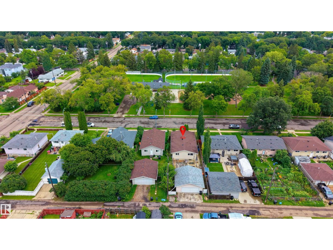
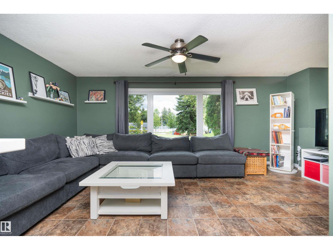
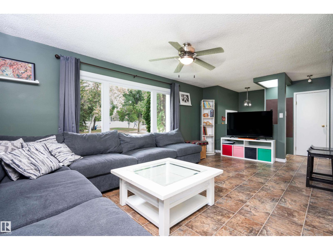
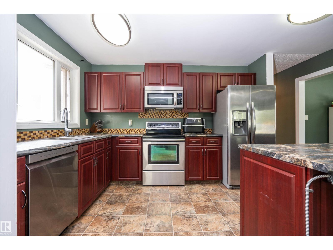
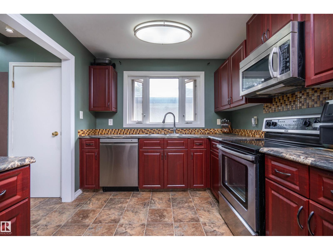
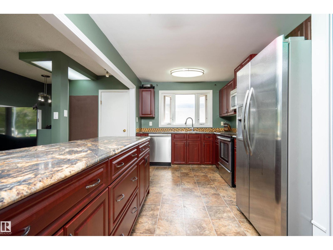
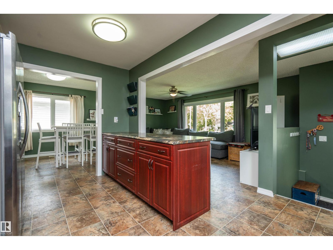
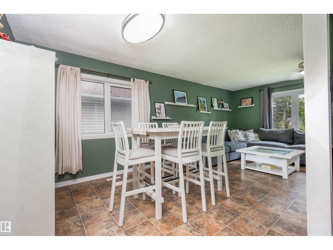
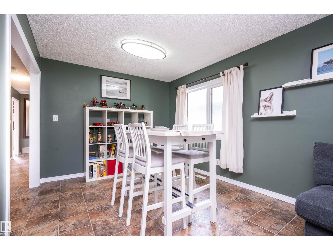
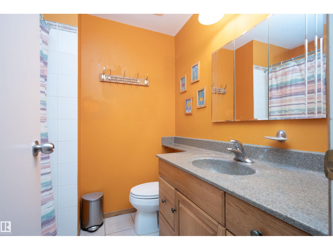
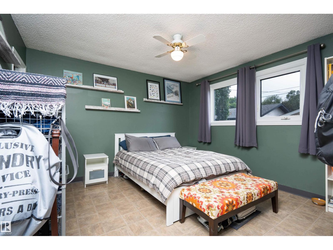
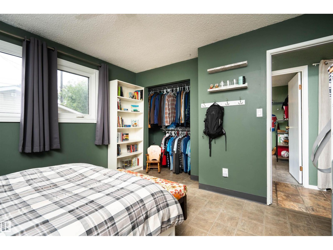
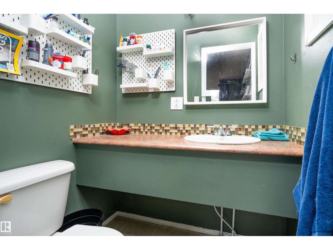
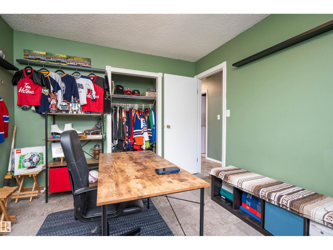
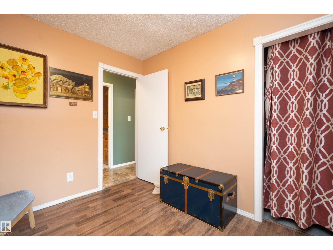
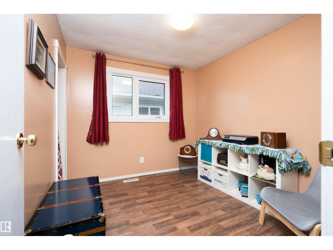
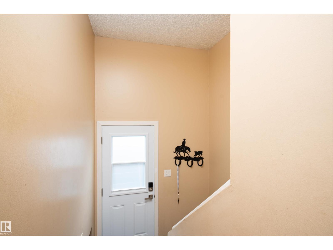
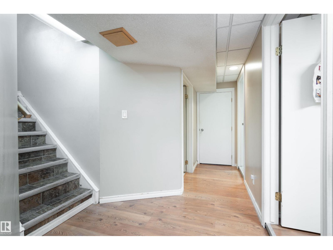
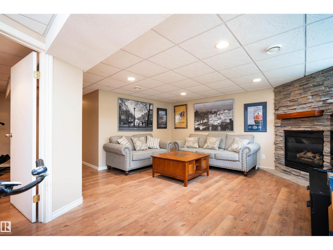
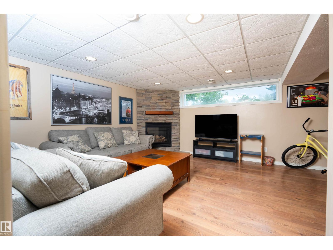
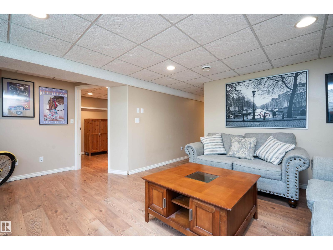
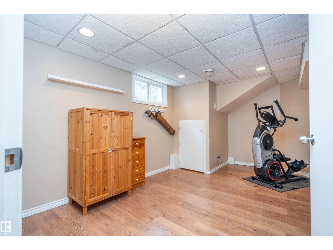
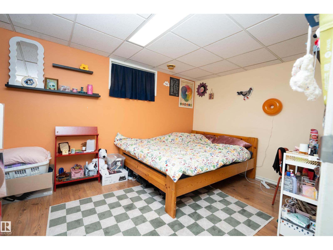
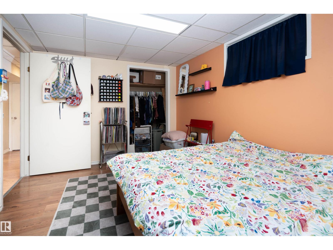
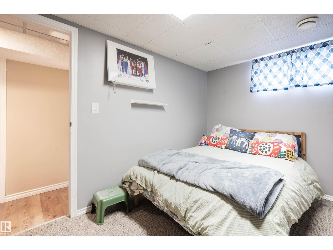
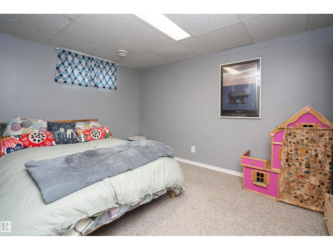
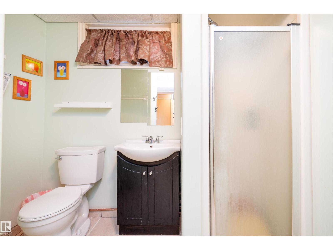
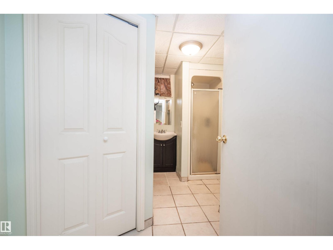
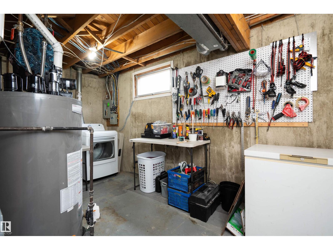
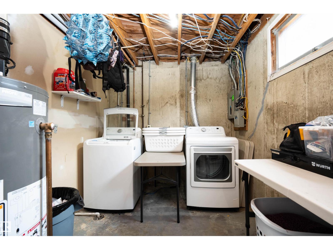
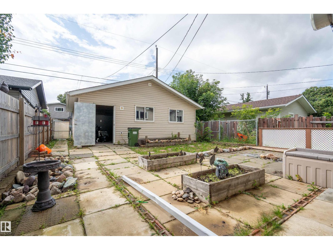
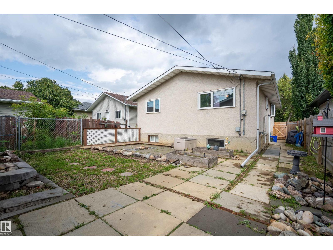
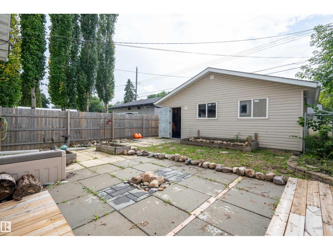
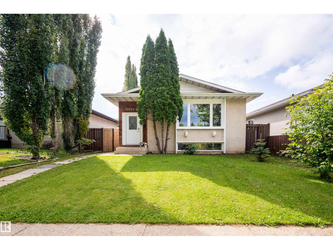
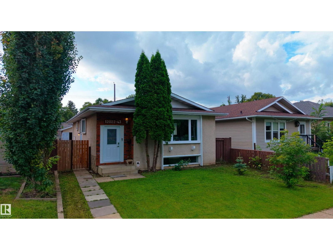
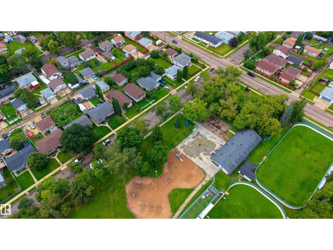
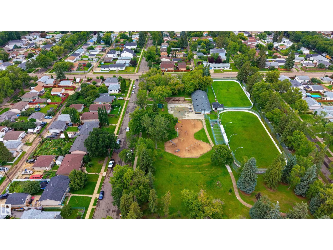
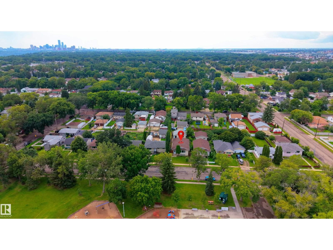
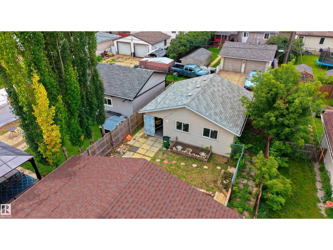
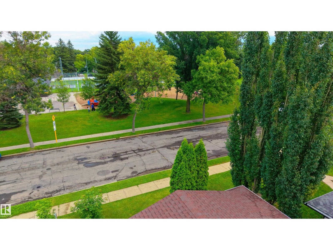
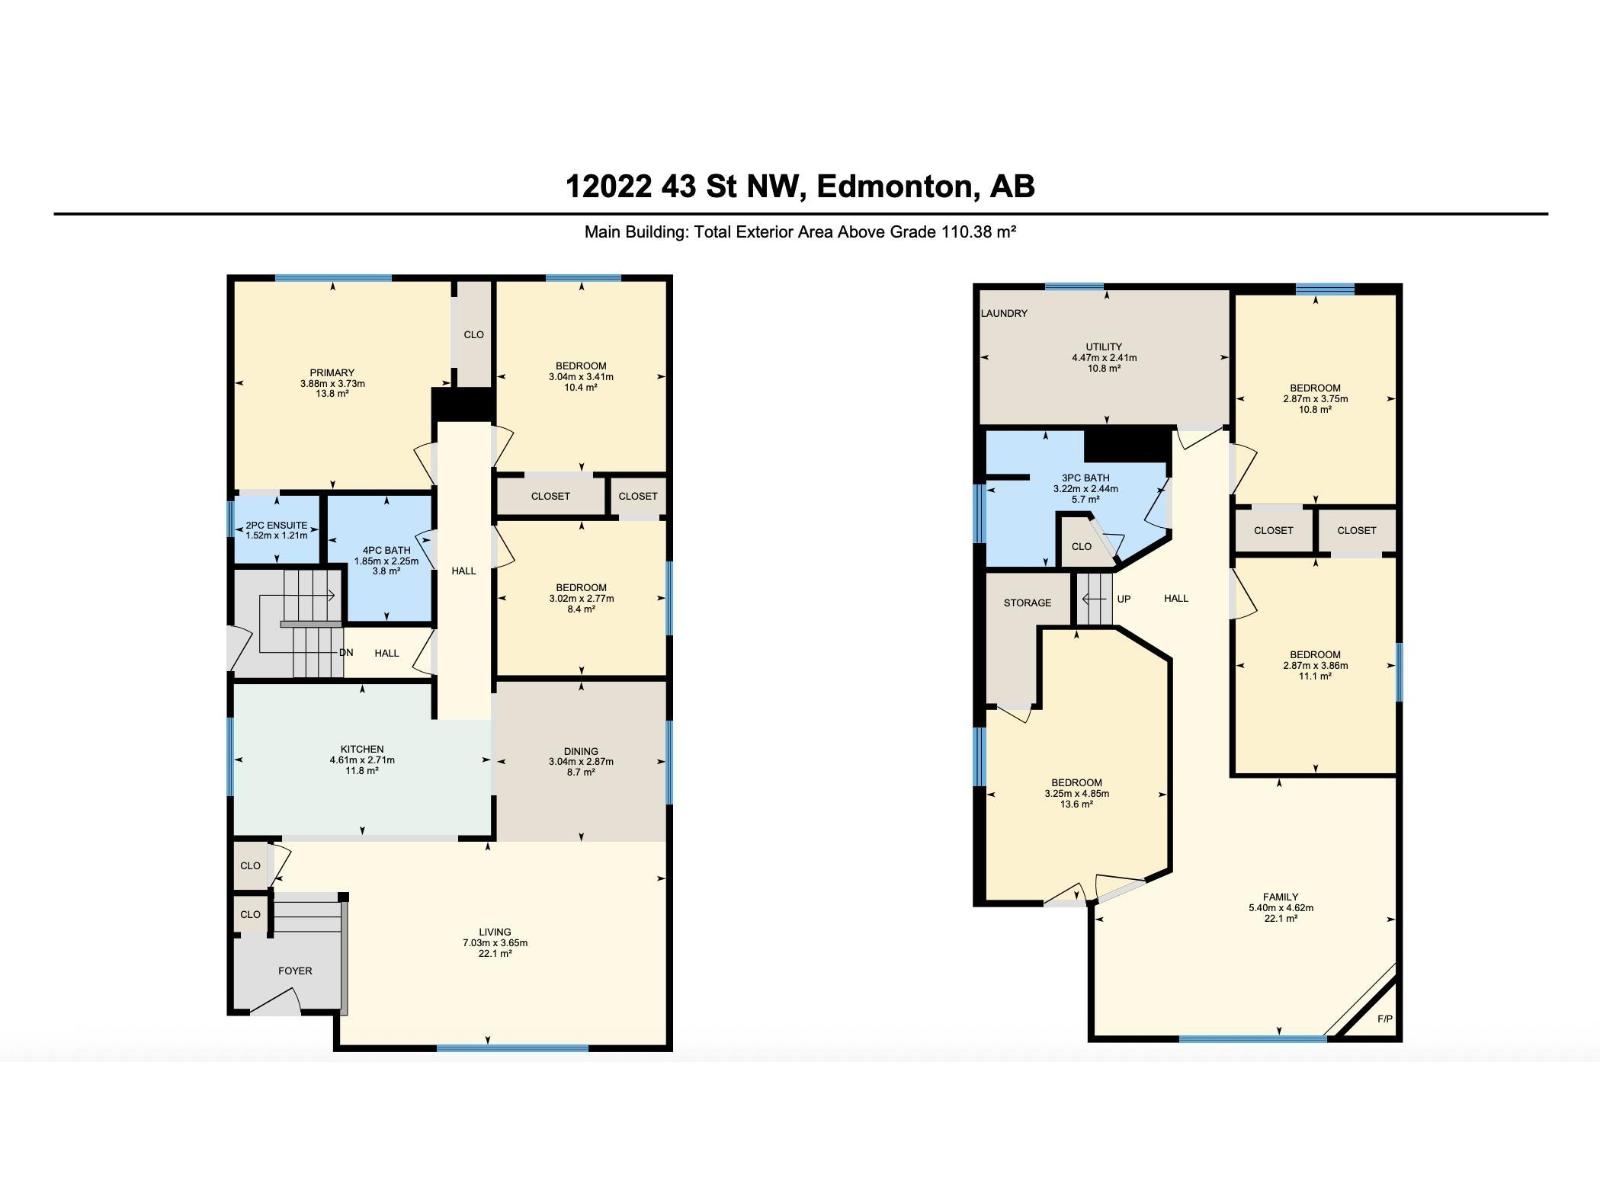
Welcome to this spacious 6-bedroom bungalow in Beacon Heights, ideally located directly across from Jubilee Park. Built in 1980, this home is much newer than many properties in the neighbourhood and offers a functional layout with plenty of room for a growing family. The bright open-concept main floor features a comfortable living room, kitchen and dining area, primary bedroom with a 2-piece ensuite, additional bedrooms and a full main bathroom. The fully finished basement adds even more living space with 3 extra bedrooms, a generous recreation or family room and a 3-piece bathroom. Outside, enjoy a west-facing backyard and oversized double detached garage with excellent parking and storage. Close to schools, shopping and public transit, this home offers great space, location and potential. (id:51989)
Features of 12022 43 St Nw
- MLS® Number E4503872
- Price $400,000
- Bedrooms: 6
- Bathrooms: 3
- Square Footage: 1188 sqft
- Property Type: House
- Neigbourhood: Beacon Heights
- Amenities Near By Playground, Public Transit, Schools, Shopping
- Features See Remarks, Park/reserve, Lane
- Parking Space Total 4
Buildings
| Bathroom Total | 3 | Bedrooms Total | 6 |
| Appliances | Dishwasher, Dryer, Refrigerator, Stove, Washer | Architectural Style | Bungalow |
| Basement Development | Finished | Basement Type | Full (finished) |
| Constructed Date | 1980 | Construction Style Attachment | Detached |
| Half Bath Total | 1 | Heating Type | Forced Air |
| Stories Total | 1 | Size Interior | 1188 Sqft |
| Type | House |
Parking
| Detached Garage |
Land
| Acreage | No | Land Amenities | Playground, Public Transit, Schools, Shopping |
| Size Irregular | 426.14 | Size Total | 426.14 M2 |
| Size Total Text | 426.14 M2 |
Rooms
| Level | Type | Length | Width | Dimensions |
|---|---|---|---|---|
| Basement | Family Room | 5.40m x 4.62m | ||
| Basement | Bedroom 4 | 2.87m x 3.75m | ||
| Basement | Bedroom 5 | 2.87m x 3.86m | ||
| Basement | Bedroom 6 | 3.25m x 4.85m | ||
| Basement | Utility Room | 4.47m x 2.41m | ||
| Main Level | Living Room | 7.03m x 3.65m | ||
| Main Level | Dining Room | 3.04m x 2.87m | ||
| Main Level | Kitchen | 4.61m x 2.71m | ||
| Main Level | Primary Bedroom | 3.88m x 3.73m | ||
| Main Level | Bedroom 2 | 3.04m x 3.41m | ||
| Main Level | Bedroom 3 | 3.02m x 2.77m |
Agents and Offices
- Aidan Woodfine
- Office: Exp Realty