

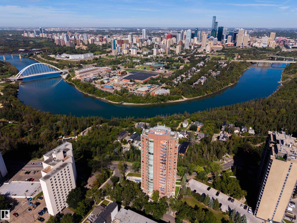
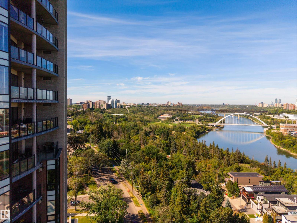
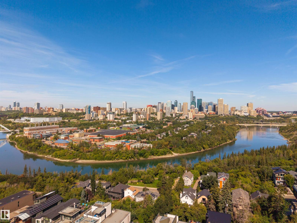
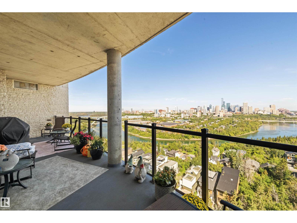
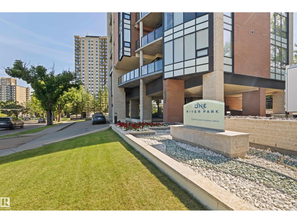
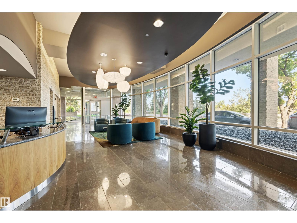
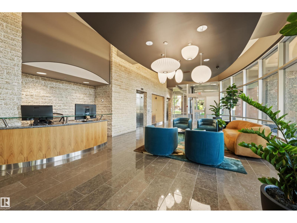
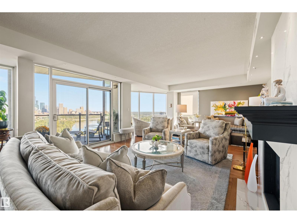
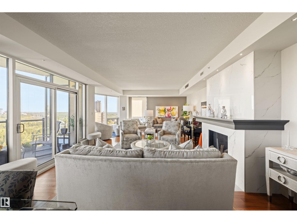
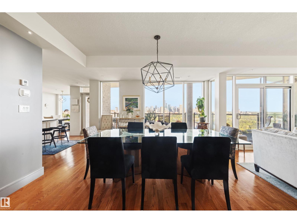
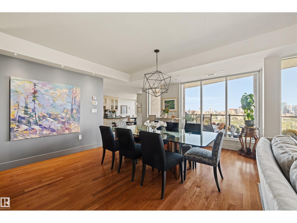
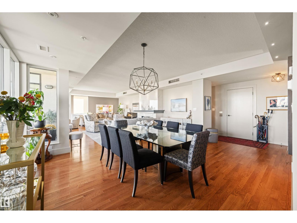
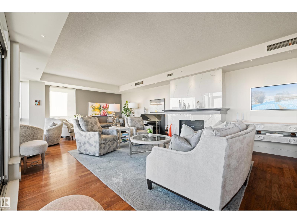
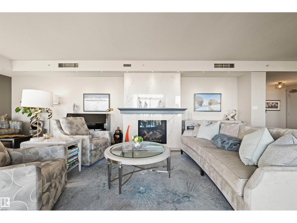
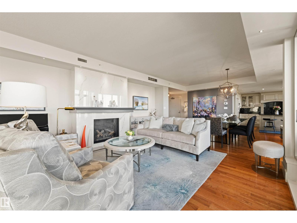
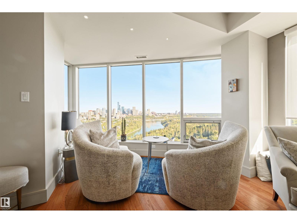
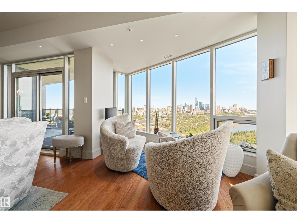
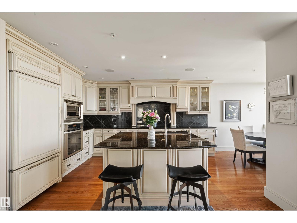
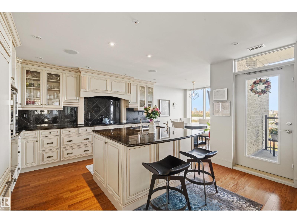
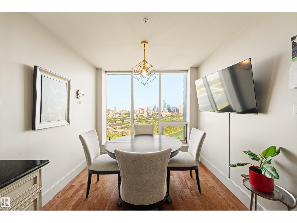
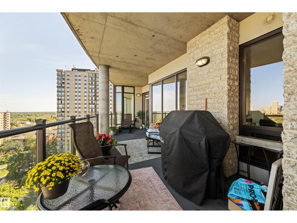
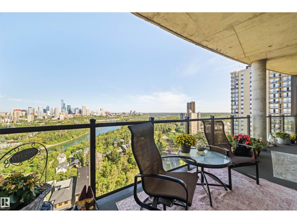
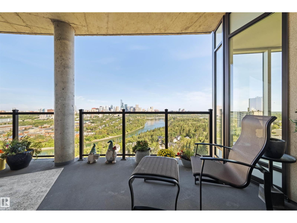
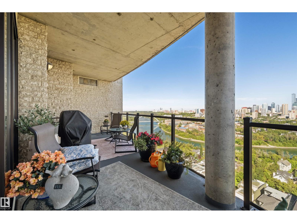
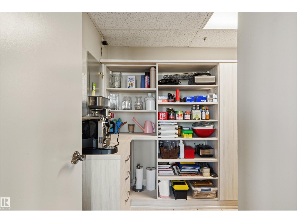
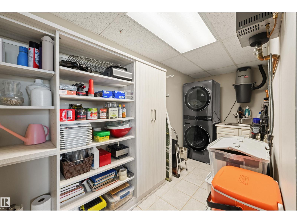
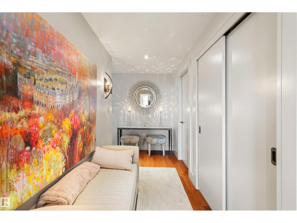
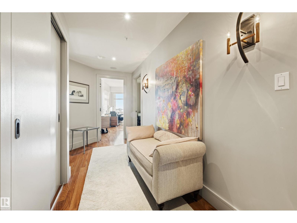
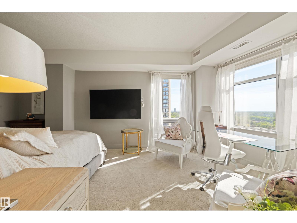
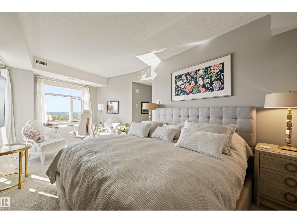
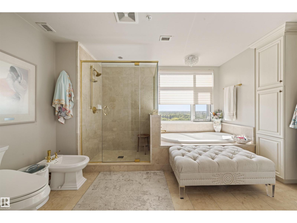
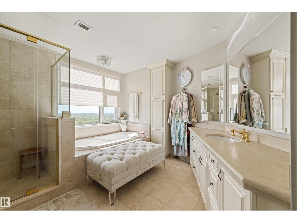
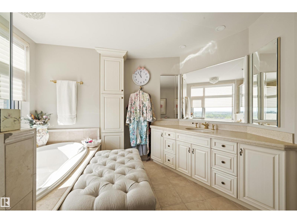
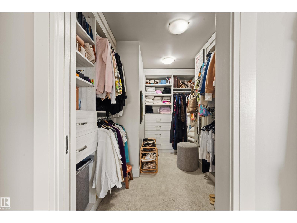
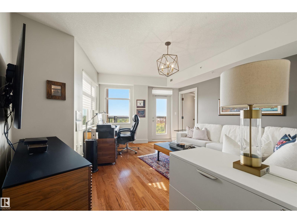
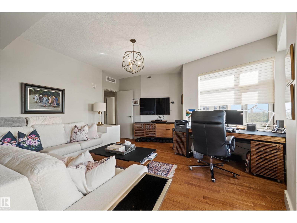
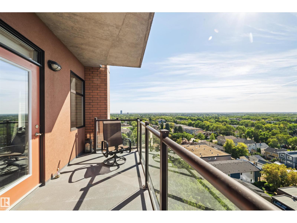
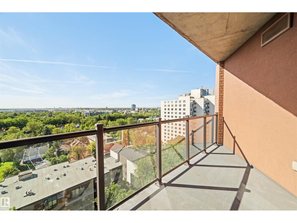
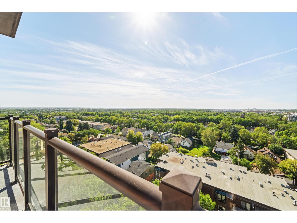
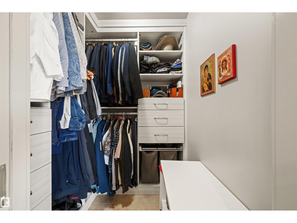
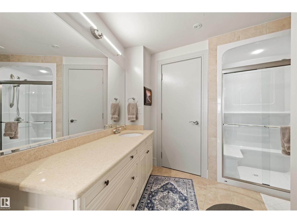
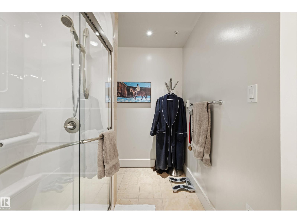
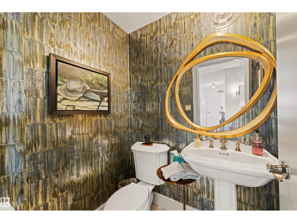
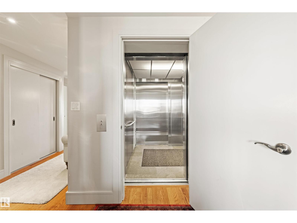
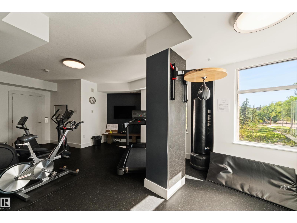
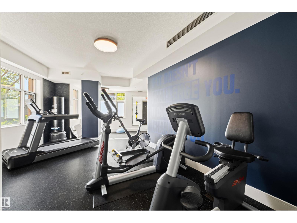
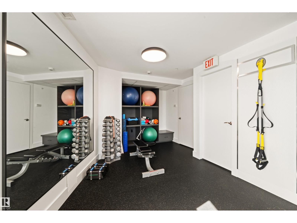
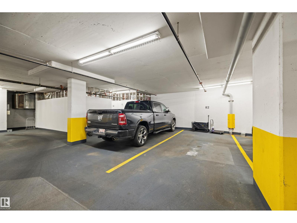
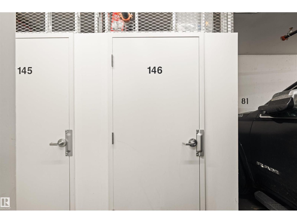
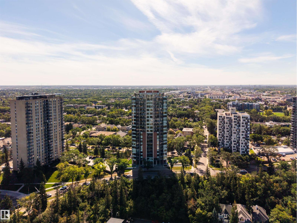
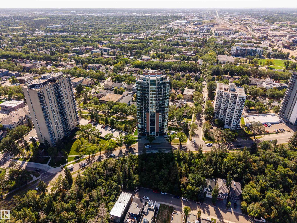
First time to market at One River Park, one of Edmonton’s most prestigious and tightly held addresses. Private elevator access opens directly into this immaculate 12th-floor residence, perfectly positioned for what may be one of the best views in the city - the sweeping bend of the North Saskatchewan River, Walterdale Bridge, and downtown skyline, fully unobstructed. Two private balconies make the panorama part of everyday living. Exceptional concrete-and-masonry construction, and just 36 residences create a level of quiet, privacy and exclusivity rarely found in apartment living. Inside, high-end appliances, updated lighting and a refreshed gas fireplace complement the beautifully maintained interior and timeless finishes throughout. Dedicated concierge service, a fitness studio, guest suite, two titled underground stalls and enclosed storage complete the offering. Immaculately kept and turnkey, this is a rare opportunity to enjoy exceptional quality, privacy and one of Edmonton’s most remarkable views. (id:51989)
Features of #1202 10035 Saskatchewan Dr Nw
- MLS® Number E4507542
-
Price
$1,450,000
Maintenance, Exterior Maintenance, Heat, Insurance, Common Area Maintenance, Landscaping, Property Management, Other, See Remarks, Water
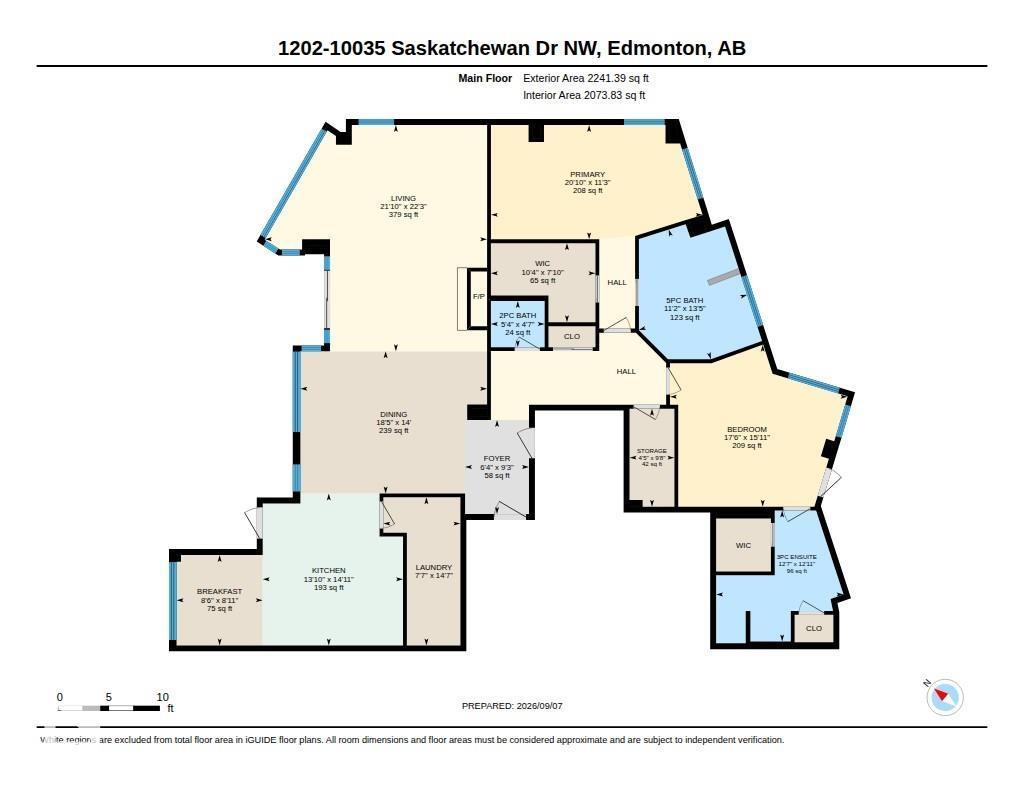
$1,825.74 Monthly - Bedrooms: 2
- Bathrooms: 3
- Square Footage: 2074 sqft
- Property Type: Apartment
- Neigbourhood: Strathcona
- Amenities Near By Golf Course, Public Transit, Shopping
- Features No Animal Home, No Smoking Home
- Parking Space Total 2
- View Type Valley View, City View
Buildings
| Bathroom Total | 3 | Bedrooms Total | 2 |
| Amenities | Ceiling - 9ft | Appliances | Dishwasher, Dryer, Microwave Range Hood Combo, Refrigerator, Washer |
| Basement Type | None | Constructed Date | 2004 |
| Fireplace Fuel | Gas | Fireplace Present | Yes |
| Fireplace Type | Unknown | Half Bath Total | 1 |
| Heating Type | Heat Pump | Size Interior | 2074 Sqft |
| Type | Apartment |
Parking
| Heated Garage | |
| Underground |
Land
| Acreage | No | Land Amenities | Golf Course, Public Transit, Shopping |
| Size Irregular | 37.12 | Size Total | 37.12 M2 |
| Size Total Text | 37.12 M2 |
Rooms
| Level | Type | Length | Width | Dimensions |
|---|---|---|---|---|
| Main Level | Living Room | 6.79 m | 6.67 m | 6.79 m x 6.67 m |
| Main Level | Dining Room | 4.27 m | 5.6 m | 4.27 m x 5.6 m |
| Main Level | Kitchen | 4.56 m | 4.21 m | 4.56 m x 4.21 m |
| Main Level | Primary Bedroom | 3.43 m | 6.35 m | 3.43 m x 6.35 m |
| Main Level | Bedroom 2 | 4.86 m | 5.33 m | 4.86 m x 5.33 m |
| Main Level | Laundry Room | 4.45 m | 2.31 m | 4.45 m x 2.31 m |
| Main Level | Storage | 2.94 m | 1.35 m | 2.94 m x 1.35 m |
| Main Level | Breakfast | 2.72 m | 2.58 m | 2.72 m x 2.58 m |
Agents and Offices
- Thomas Buchanan
- Office: Real Broker