

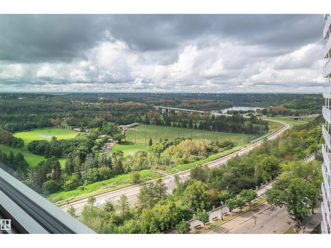
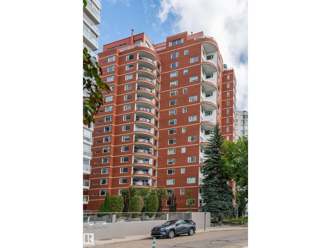
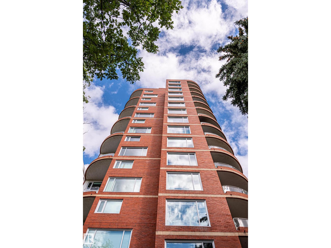
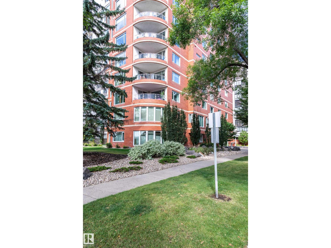
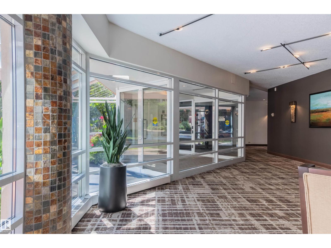
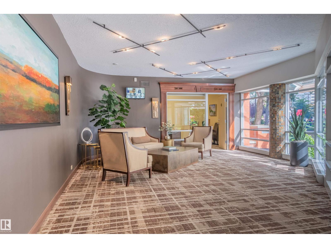
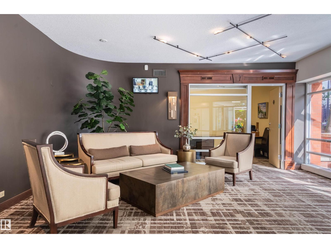
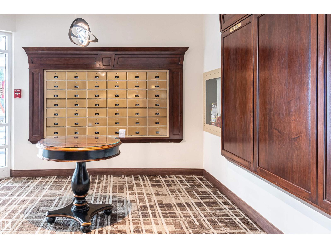
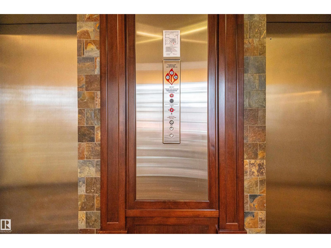
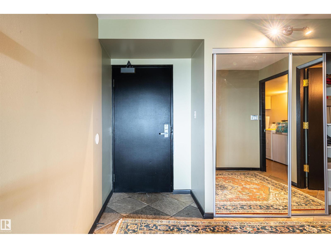
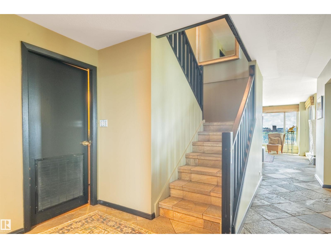
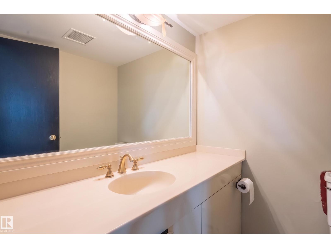
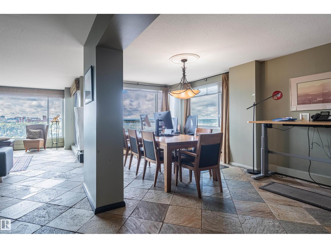
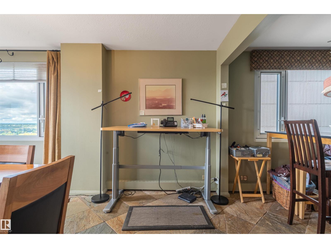
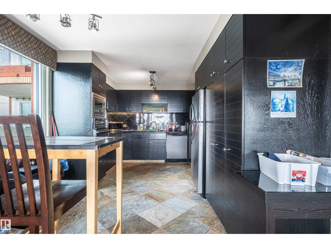
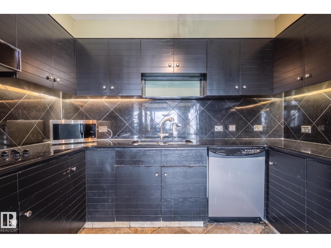
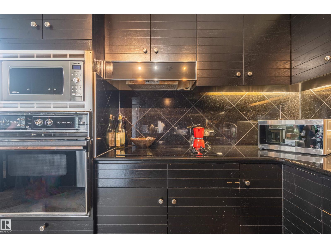
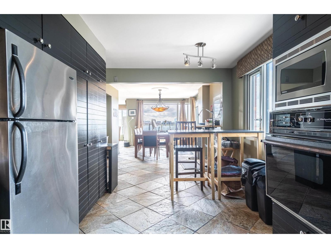
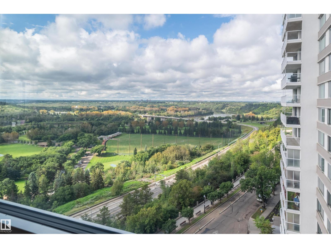
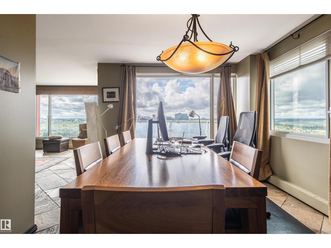
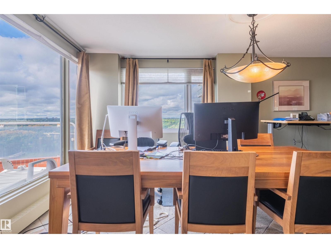
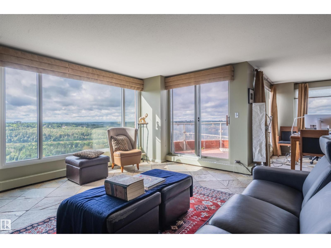
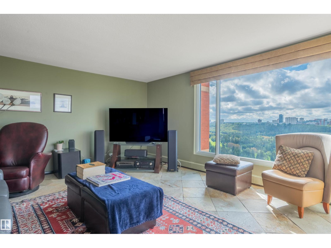
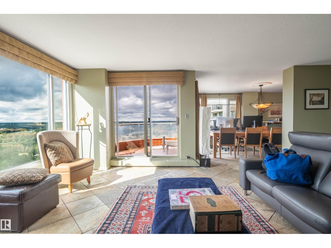
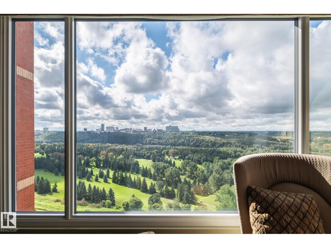
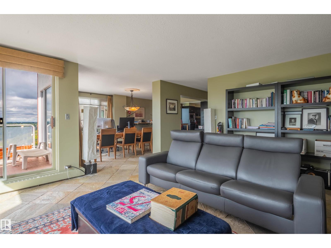
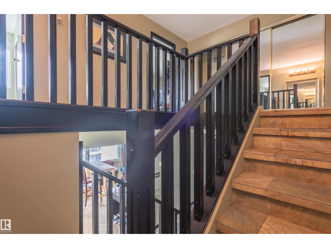
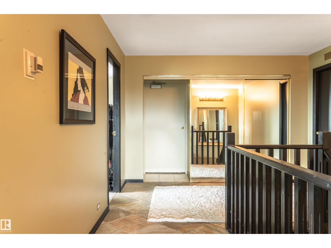
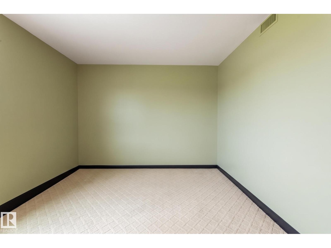
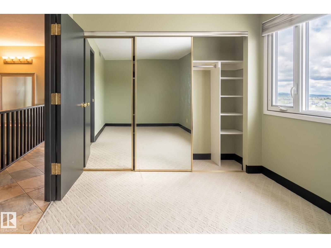
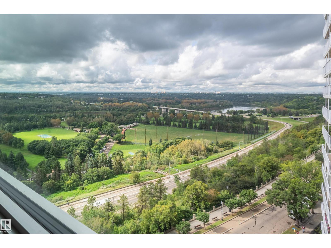
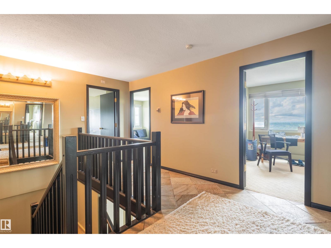
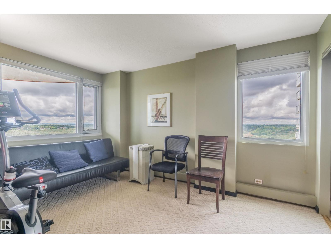
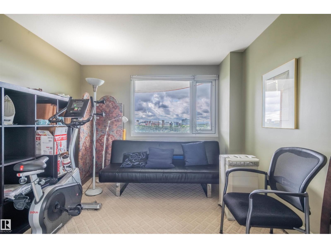
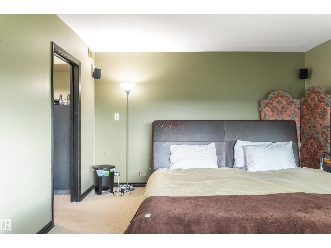
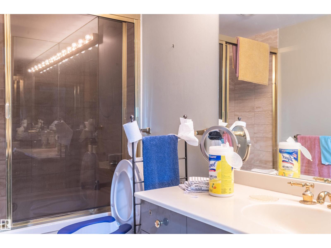
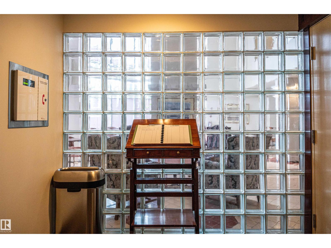
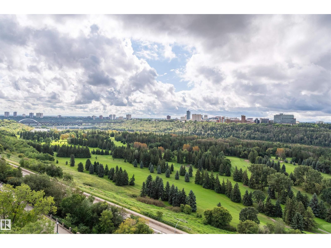
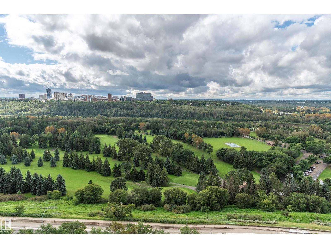
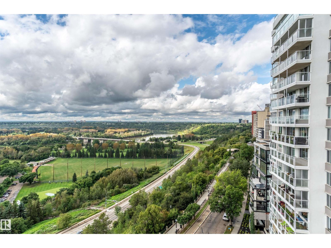
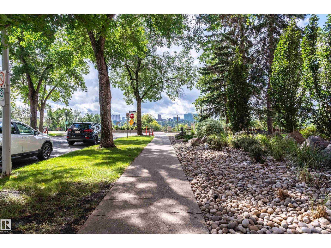
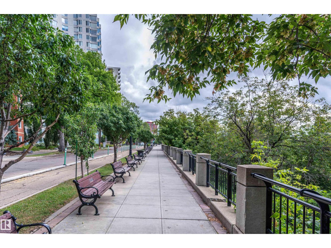
Well this place is incredible! Let's start with the view. Oh wow, that view! I won't try to describe it here, the pictures will get you there. But in this 2 story condo, that view is available from nearly every room in the condo. That's right, a 2 story apartment condo overlooking the river valley. This 3 bedroom suite in The Arcadia is a treat to behold. All of the rooms are large, the owner's suite will easily take a king sized bed, and the 2.5 bathrooms is a rarity in apartment condo. You even have 2 entrances. Add in double heated underground parking, and you've got yourself a real winner here. But most of all, above anything else, your friends and guests will be awestruck by your view. Never forget that view. (id:51989)
Features of #1202 10010 119 St Nw
- MLS® Number E4507598
-
Price
$649,900
Maintenance, Caretaker, Electricity, Exterior Maintenance, Heat, Insurance, Common Area Maintenance, Other, See Remarks, Security, Water
$1,800 Monthly - Bedrooms: 3
- Bathrooms: 3
- Square Footage: 2036 sqft
- Property Type: Apartment
- Neigbourhood: Wîhkwêntôwin
- Amenities Near By Golf Course, Public Transit, Shopping
- Features Park/reserve, No Animal Home, No Smoking Home
- View Type Valley View, City View
Buildings
| Bathroom Total | 3 | Bedrooms Total | 3 |
| Appliances | Dishwasher, Dryer, Hood Fan, Refrigerator, Stove, Washer | Basement Type | None |
| Constructed Date | 1981 | Half Bath Total | 1 |
| Heating Type | Hot Water Radiator Heat | Size Interior | 2036 Sqft |
| Type | Apartment |
Parking
| Heated Garage | |
| Underground |
Land
| Acreage | No | Land Amenities | Golf Course, Public Transit, Shopping |
| Size Irregular | 42.28 | Size Total | 42.28 M2 |
| Size Total Text | 42.28 M2 |
Rooms
| Level | Type | Length | Width | Dimensions |
|---|---|---|---|---|
| Main Level | Living Room | 5.94 m | 5.28 m | 5.94 m x 5.28 m |
| Main Level | Dining Room | 3.06 m | 3.32 m | 3.06 m x 3.32 m |
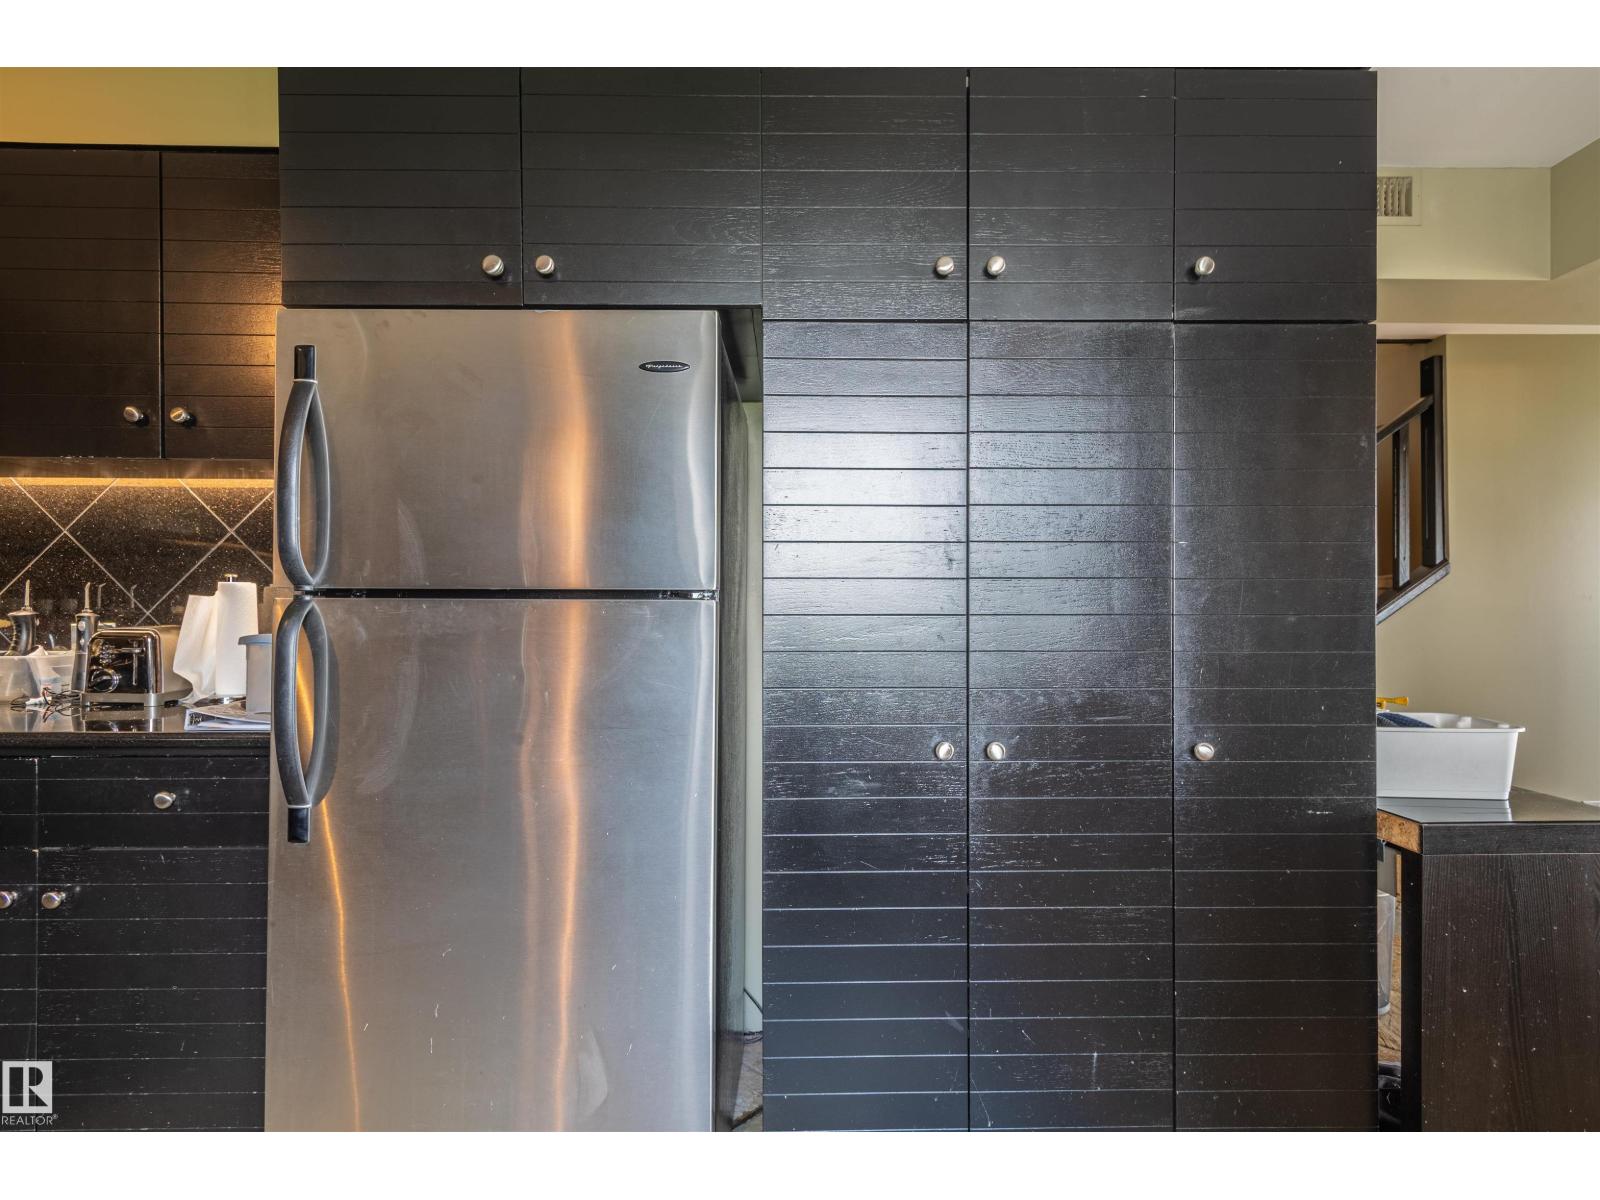
| Main Level | Kitchen | 2.64 m | 3.21 m | 2.64 m x 3.21 m |
| Upper Level | Primary Bedroom | 3.74 m | 5.26 m | 3.74 m x 5.26 m |
| Upper Level | Bedroom 2 | 4.12 m | 3.19 m | 4.12 m x 3.19 m |
| Upper Level | Bedroom 3 | 4.66 m | 3.21 m | 4.66 m x 3.21 m |
Agents and Offices
- John P. Carle
- Office: Homes & Gardens Real Estate Limited