

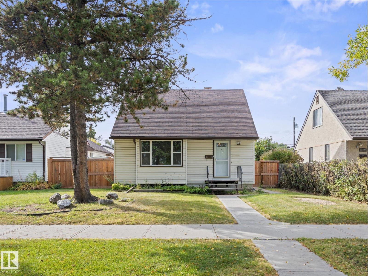
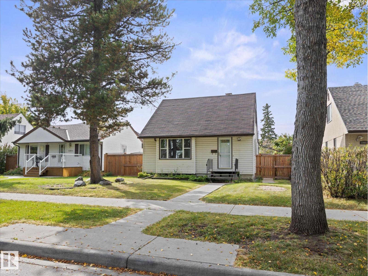
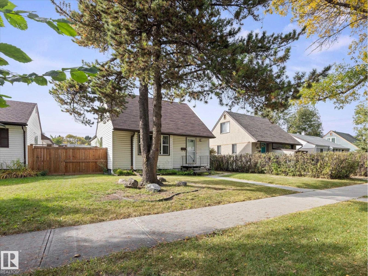
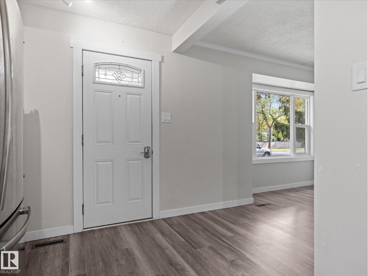
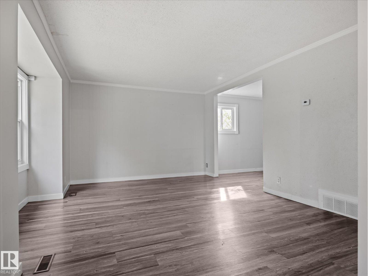
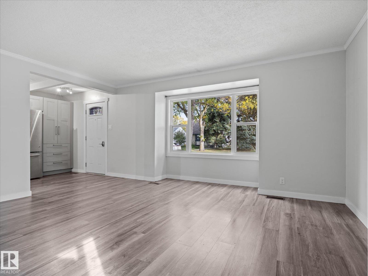
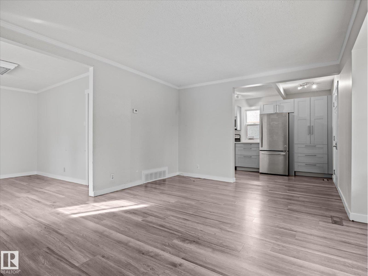
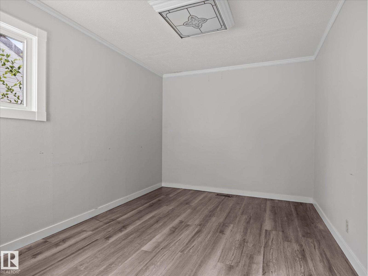
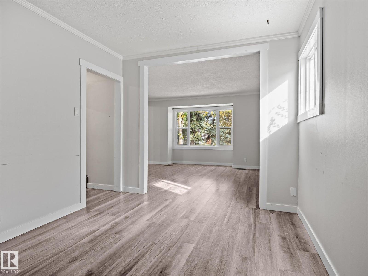
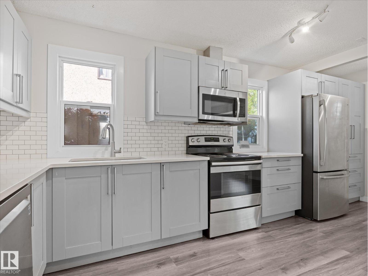
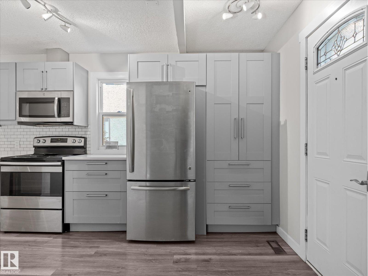
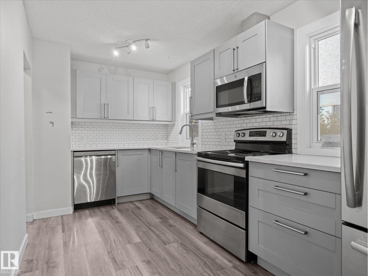
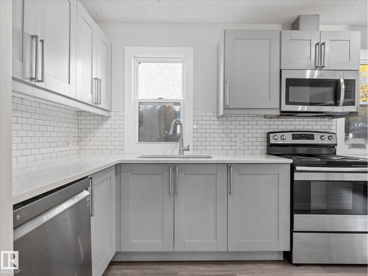
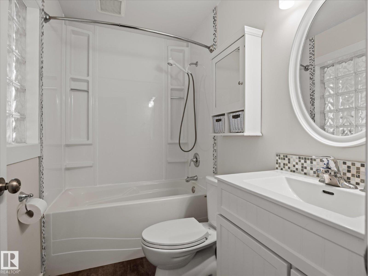
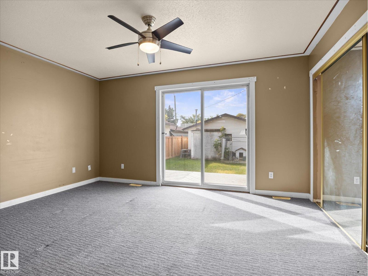
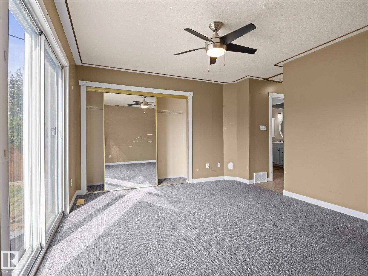
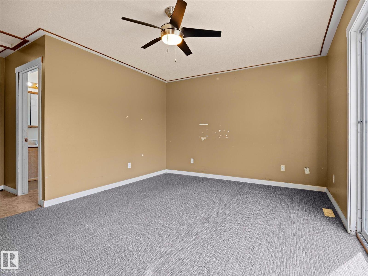
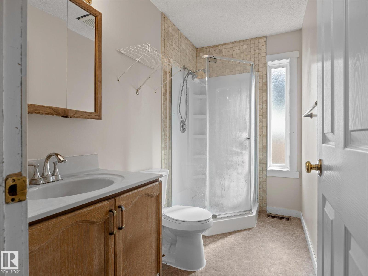
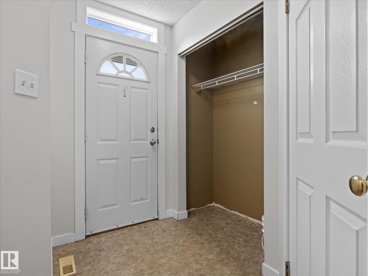
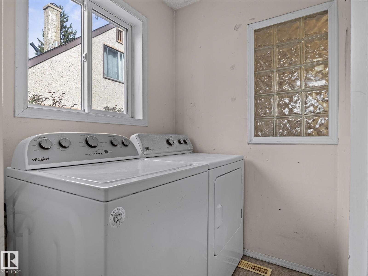
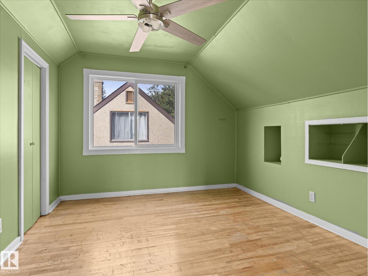
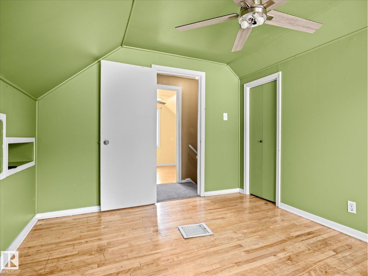
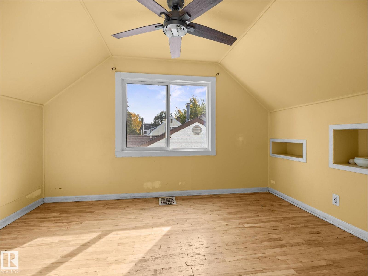
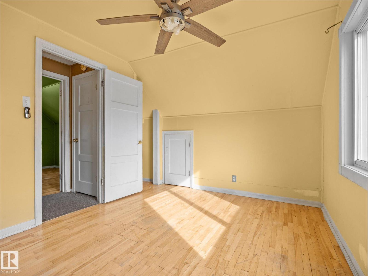
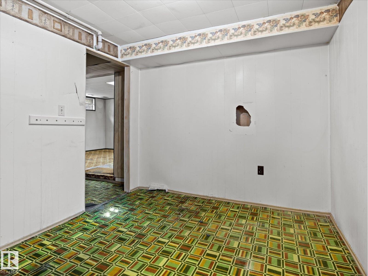
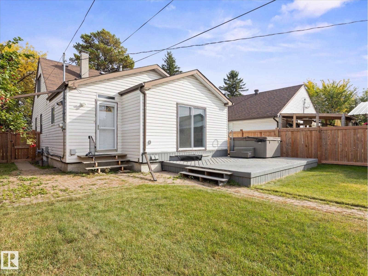
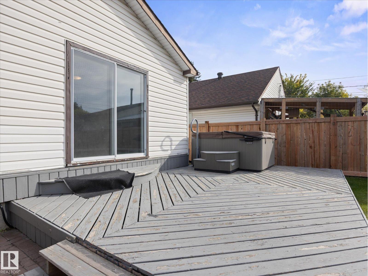
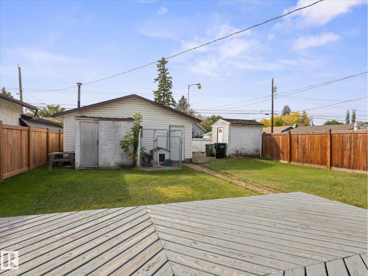
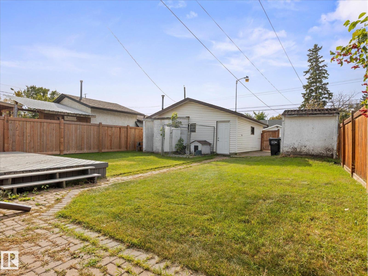
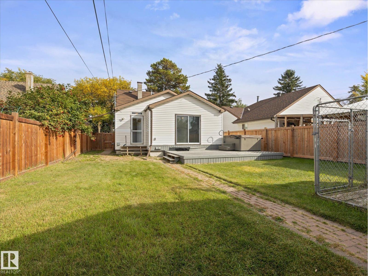
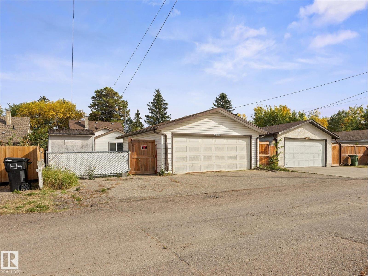
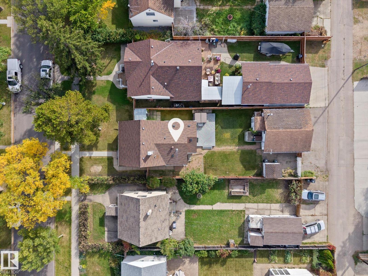
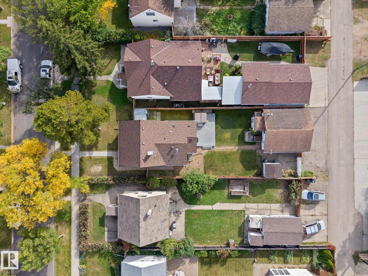
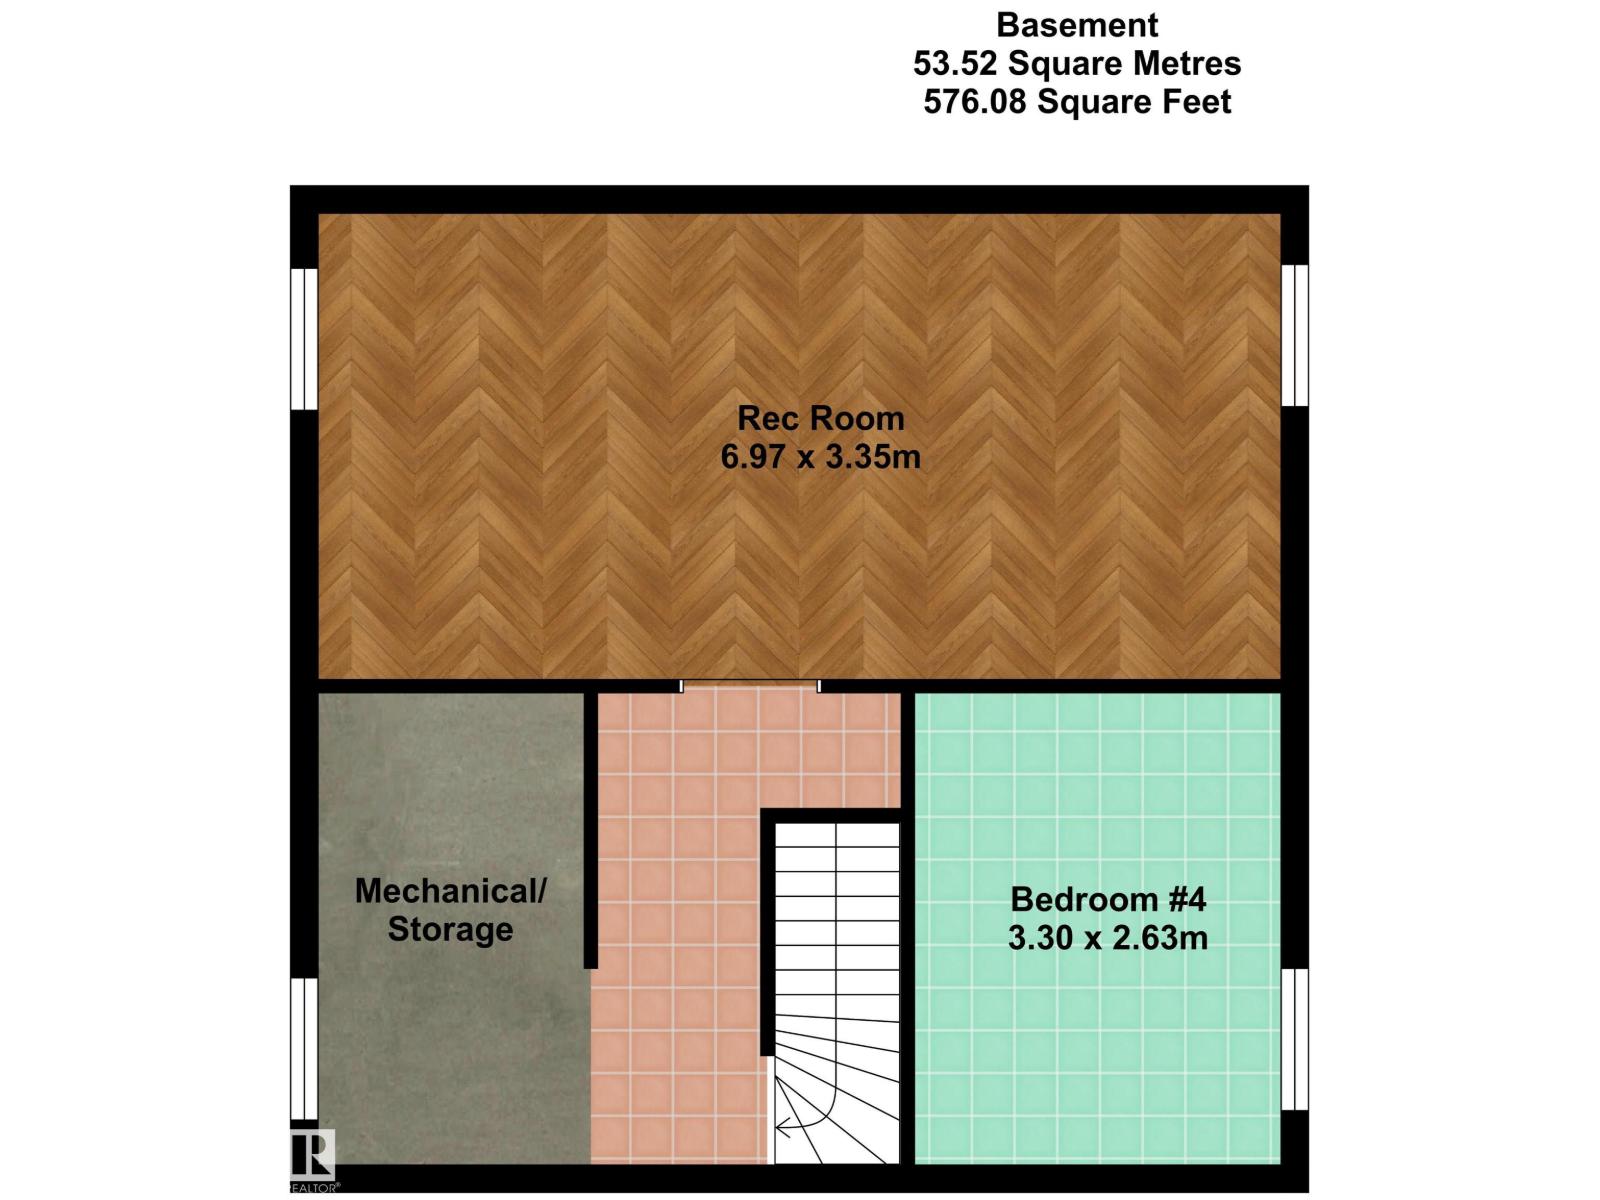
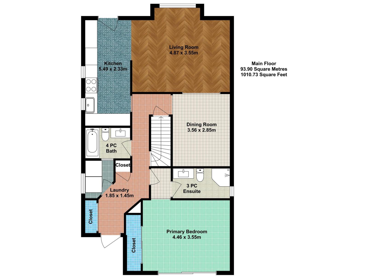
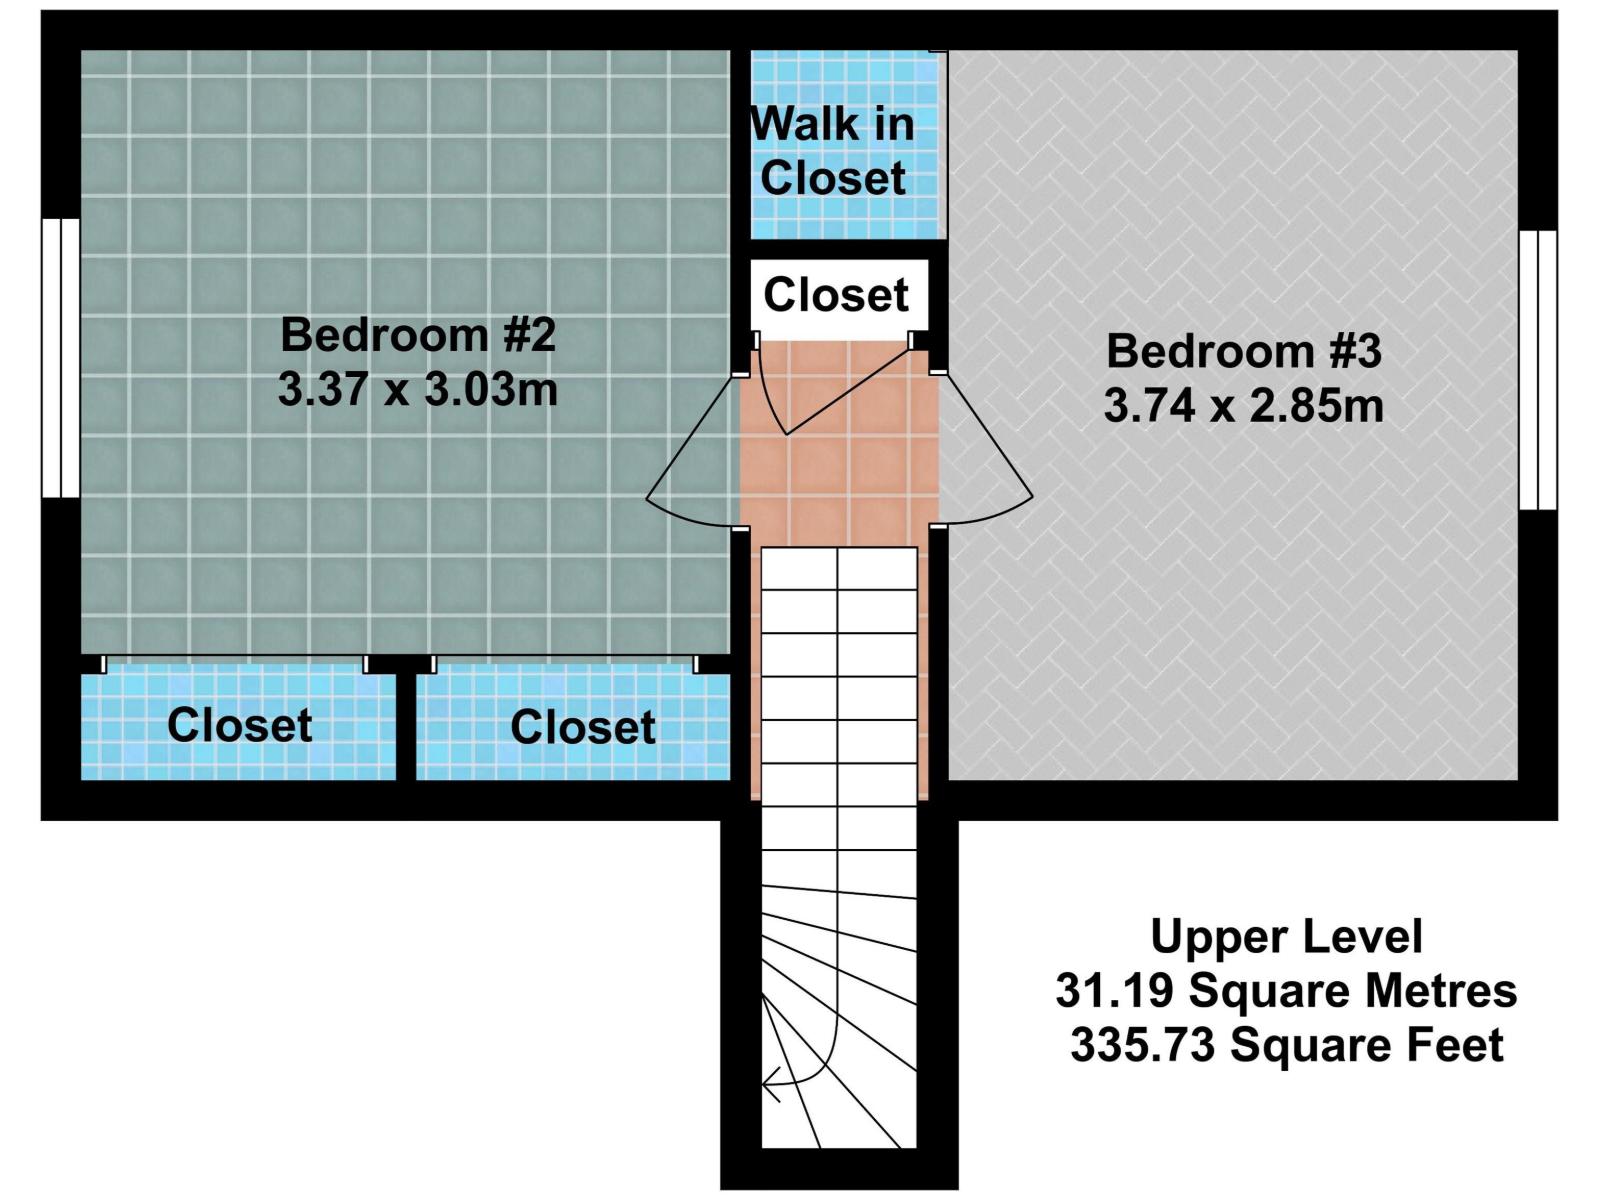
Great investment opportunity in northwest Edmonton! This 4 bedroom, 2 bath, over 1300sq foot property is ideal for investors, first time home buyers, handyman specials and rentals. The main level has upgrades to flooring, stainless steel appliances, a spacious bathroom and a large primary bedroom with ensuite. The second floor features two more cozy bedrooms with a fourth bedroom in the basement. The home is situated on a large lot and offers a two car garage and a spacious backyard. This property provides a great entry point for buyers and loads of development potential in the Prince Charles neighbourhood. (id:51989)
Features of 12018 126 St Nw Nw
- MLS® Number E4510653
- Price $289,900
- Bedrooms: 4
- Bathrooms: 2
- Square Footage: 1346 sqft
- Property Type: House
- Neigbourhood: Prince Charles
- Amenities Near By Playground, Schools
- Features See Remarks, Paved Lane
- Structure Deck
Buildings
| Bathroom Total | 2 | Bedrooms Total | 4 |
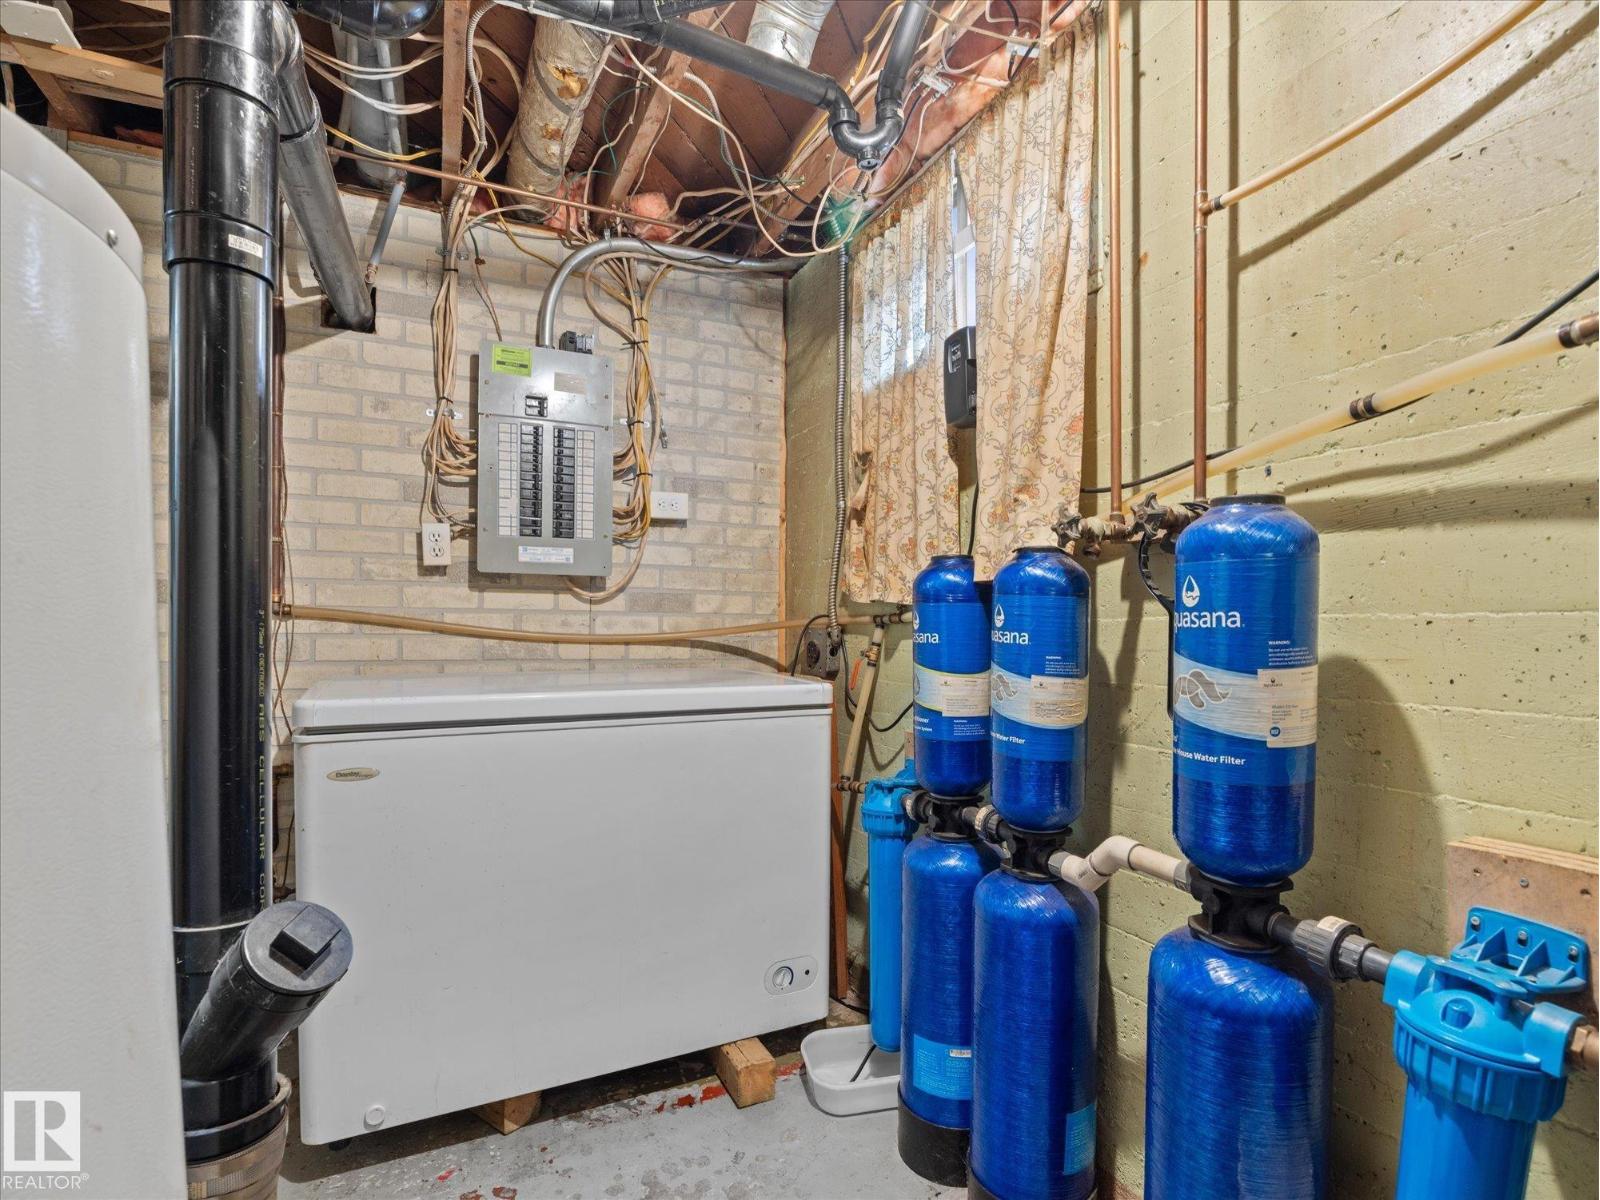
| Appliances | Dryer, Oven - Built-in, Refrigerator, Storage Shed, Stove, Washer, See Remarks | Basement Development | Partially Finished |
| Basement Type | See Remarks (partially Finished) | Constructed Date | 1958 |
| Construction Style Attachment | Detached | Heating Type | Forced Air |
| Stories Total | 2 | Size Interior | 1346 Sqft |
| Type | House |
Parking
| Detached Garage |
Land
| Acreage | No | Fence Type | Fence |
| Land Amenities | Playground, Schools |
Rooms
| Level | Type | Length | Width | Dimensions |
|---|---|---|---|---|
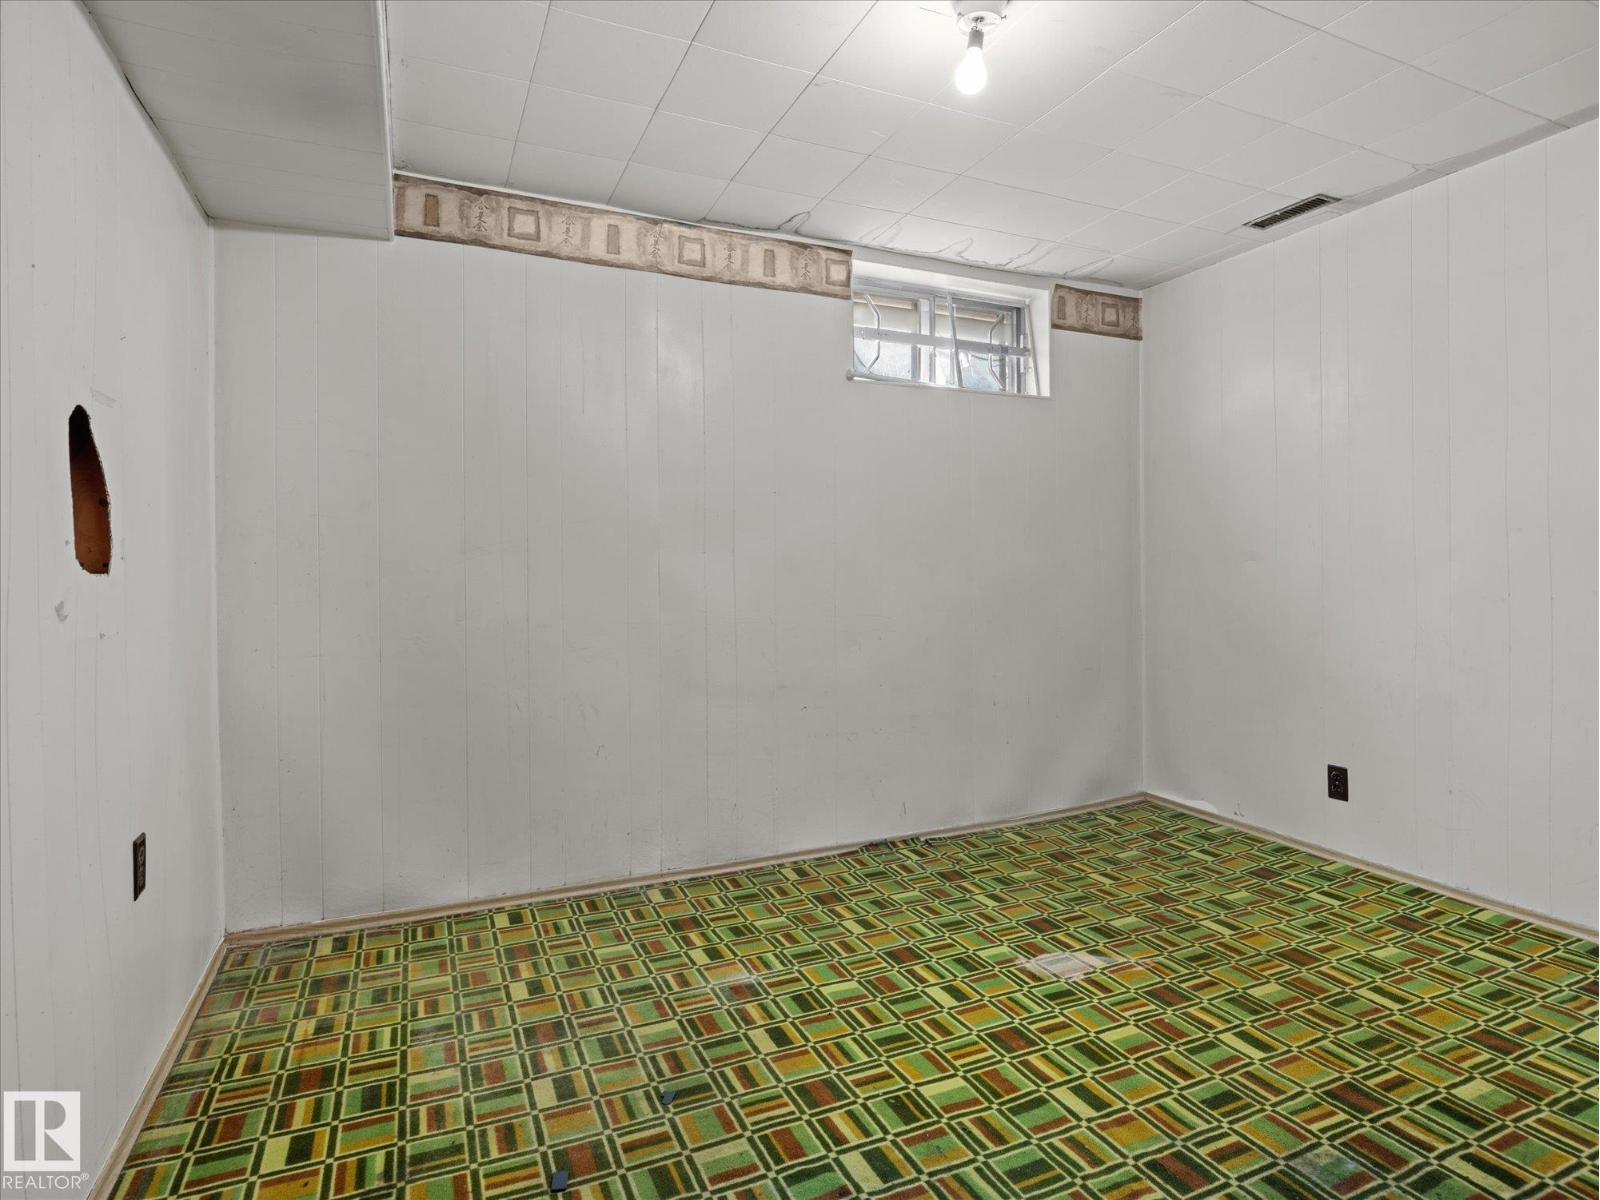
| Basement | Bedroom 4 | 3.3 m | 2.63 m | 3.3 m x 2.63 m |
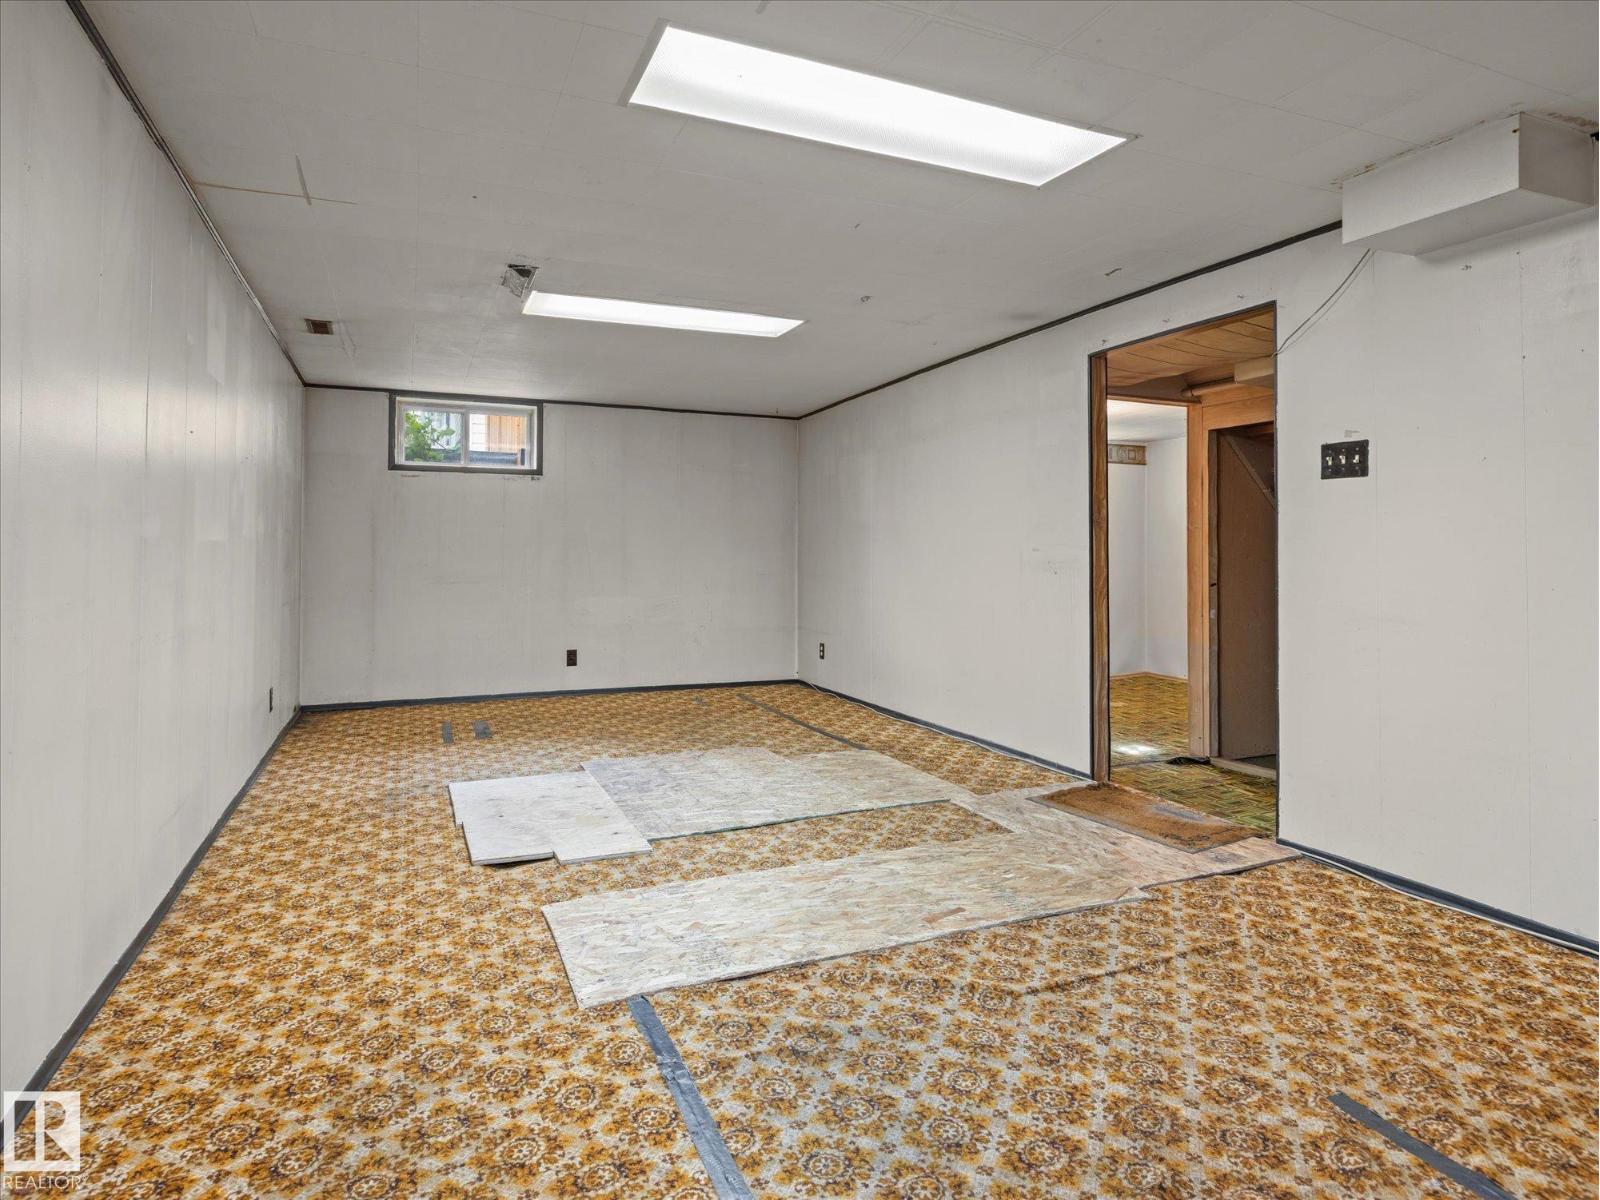
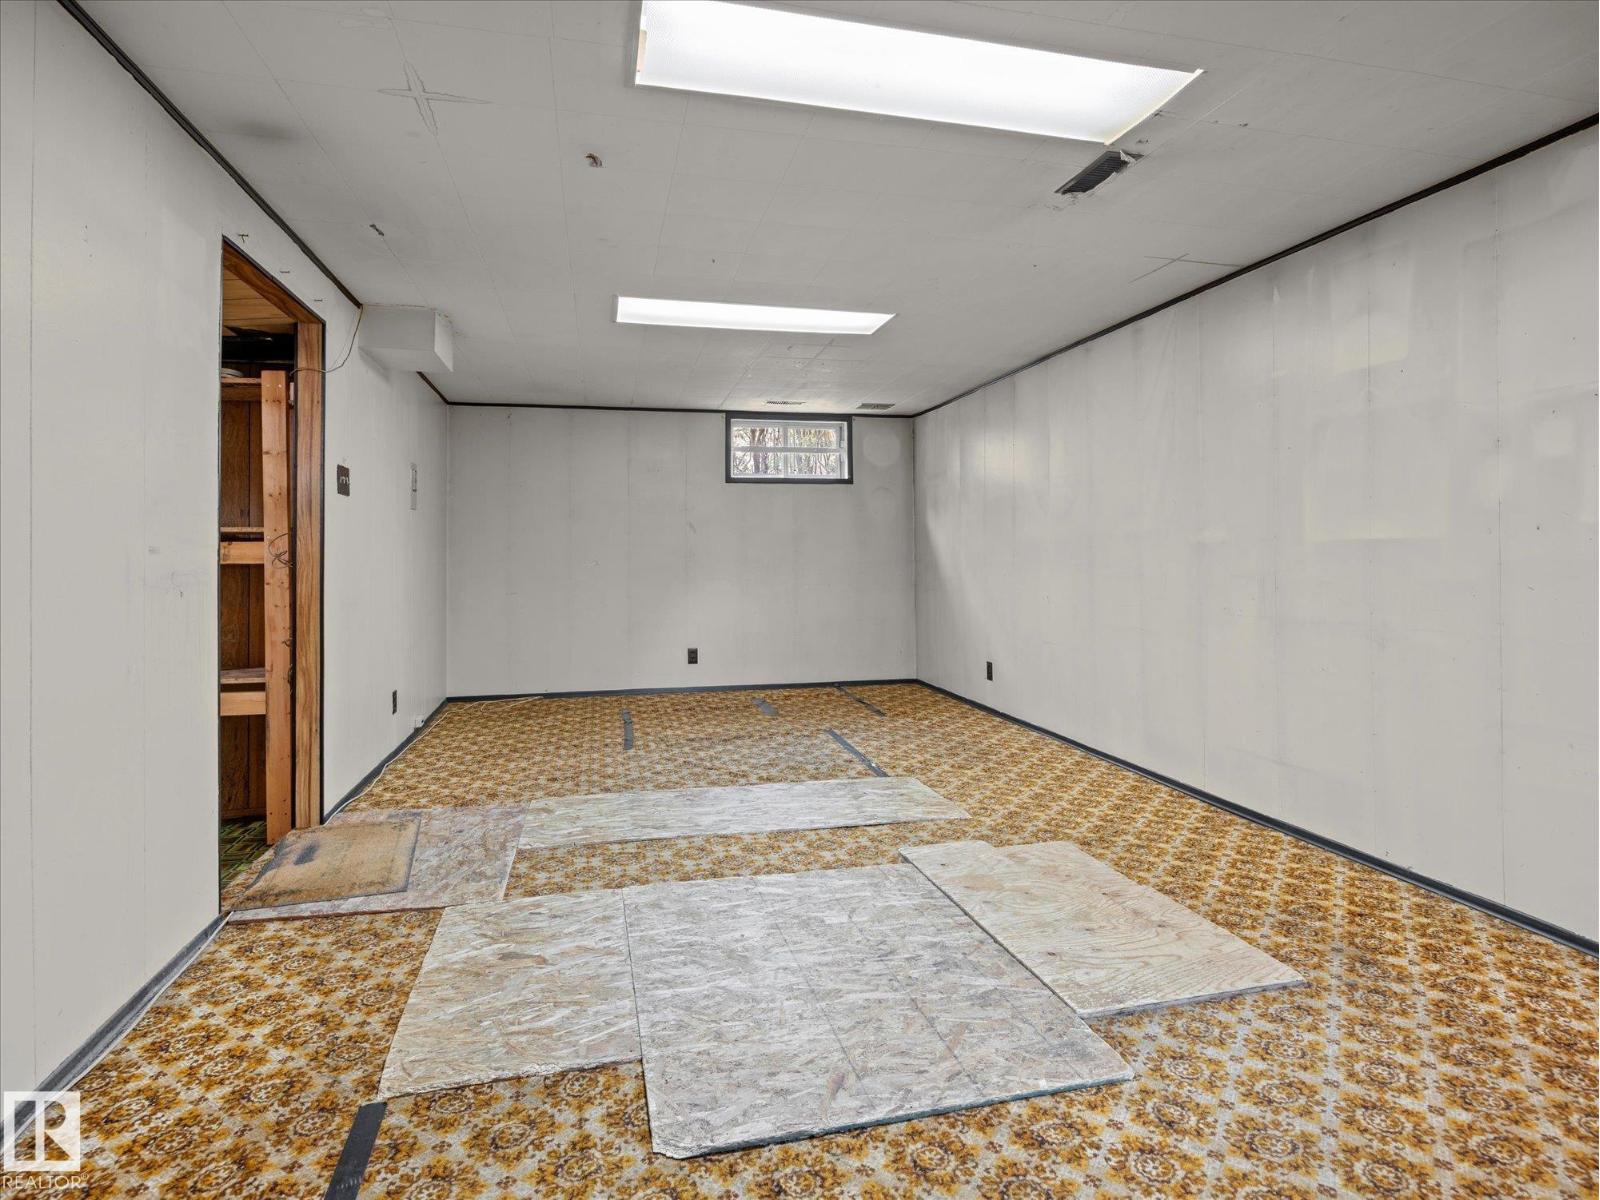
| Basement | Recreation Room | 6.97 m | 3.35 m | 6.97 m x 3.35 m |
| Main Level | Living Room | 4.87 m | 3.55 m | 4.87 m x 3.55 m |
| Main Level | Dining Room | 3.56 m | 2.85 m | 3.56 m x 2.85 m |
| Main Level | Kitchen | 5.49 m | 2.33 m | 5.49 m x 2.33 m |
| Main Level | Primary Bedroom | 4.46 m | 3.55 m | 4.46 m x 3.55 m |
| Main Level | Laundry Room | 1.85 m | 1.45 m | 1.85 m x 1.45 m |
| Upper Level | Bedroom 2 | 3.37 m | 3.03 m | 3.37 m x 3.03 m |
| Upper Level | Bedroom 3 | 3.74 m | 2.85 m | 3.74 m x 2.85 m |
Agents and Offices
- Brayden Guy
- Dan C. Chalifoux
- Carson Langridge
- Office: Real Broker