

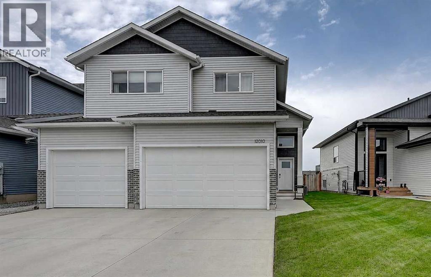
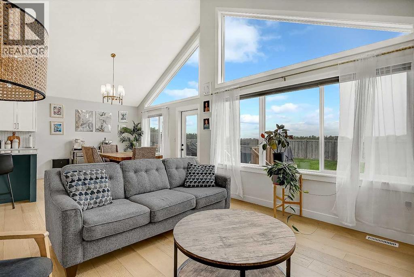
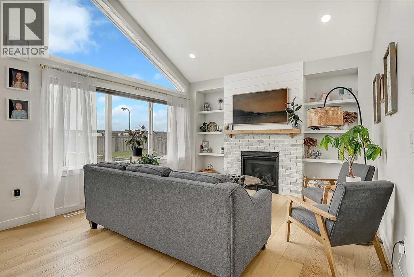
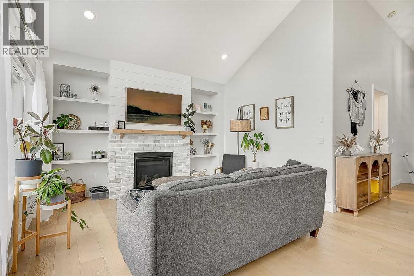
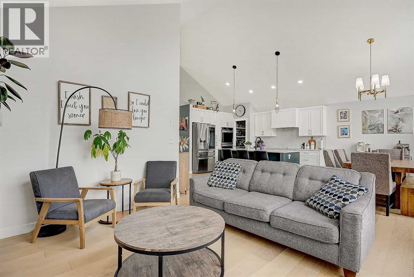
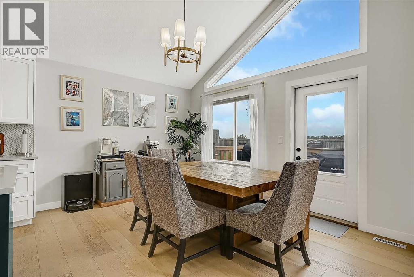
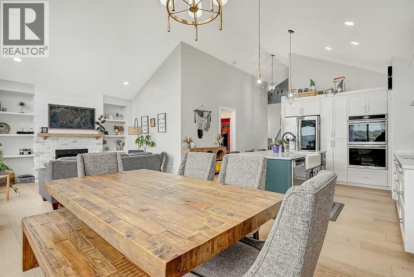
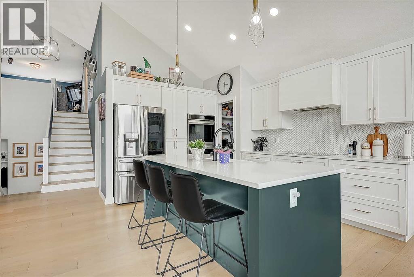
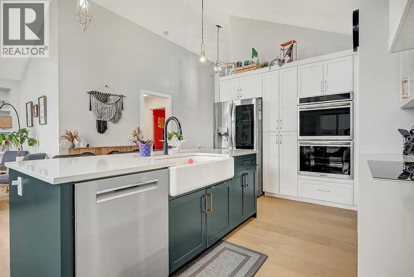
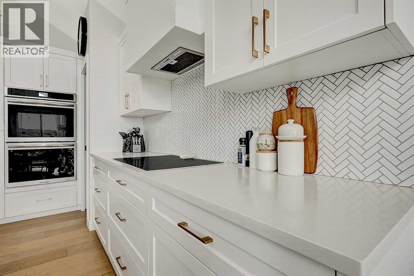
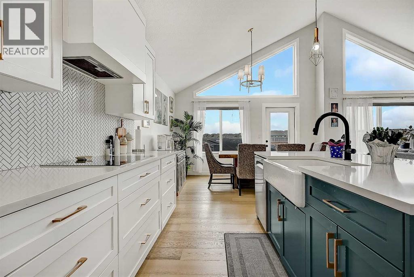
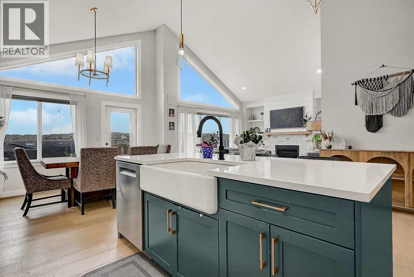
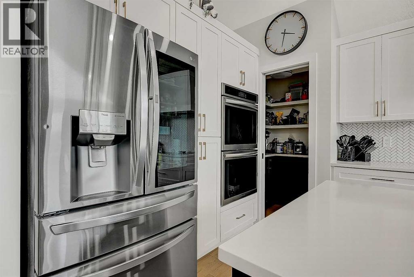
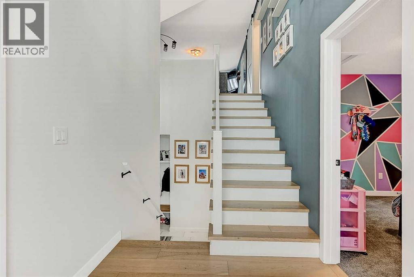
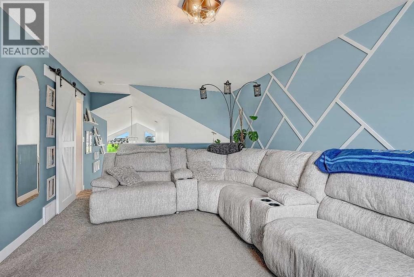
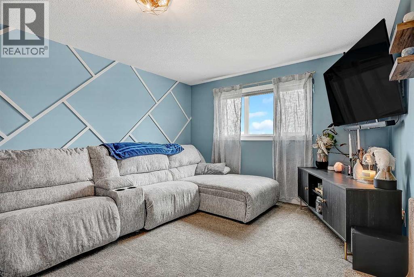
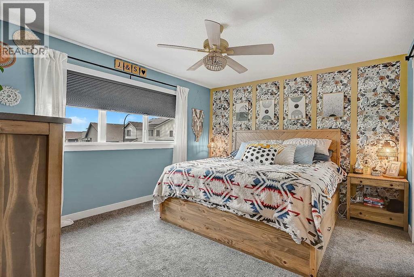
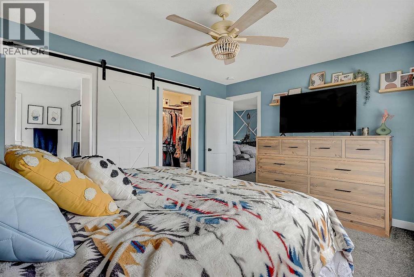
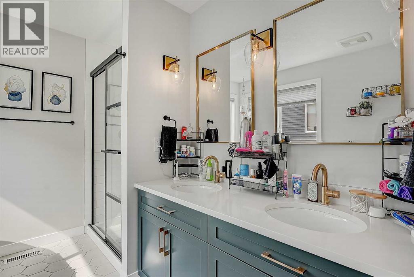
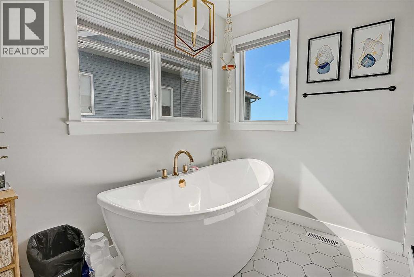
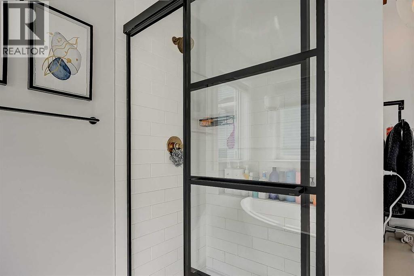
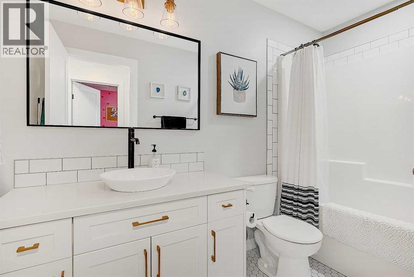
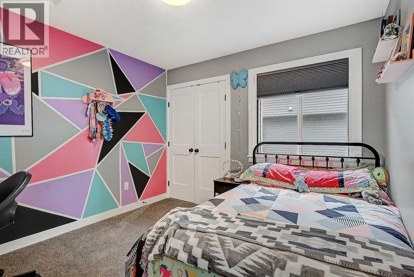
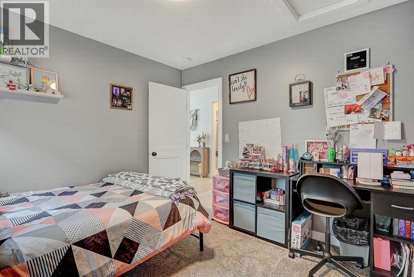
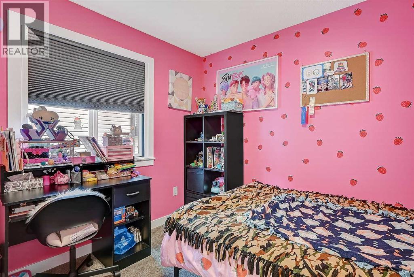
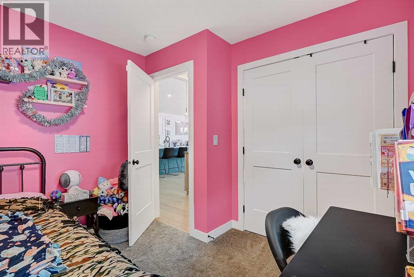
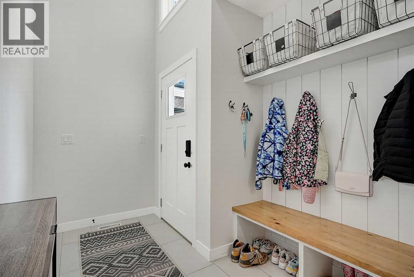
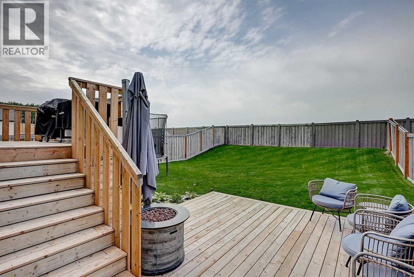
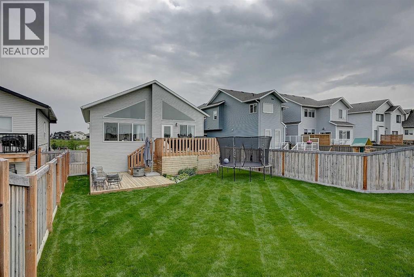
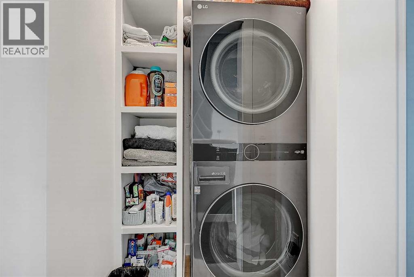
Better than new! A beautifully finished 1,697 sq ft home in Kensington offering a fantastic location directly across from the pond, a triple attached garage, and a long list of upgrades inside and out. The bright, open main living area features quartz countertops, hardwood and tile flooring, a gas fireplace, and a spacious kitchen with plenty of cabinetry, a cooktop, double wall ovens, and a brand new Bosch dishwasher. Upstairs you’ll find a second living area, along with a spacious primary bedroom complete with a walk-in closet and impressive 5-piece ensuite featuring a separate tub and shower. Blackout blinds have been added to the bedrooms for extra comfort. Outside, enjoy the west-facing two-tier deck, fenced yard, and a dedicated dog run with convenient dog-door access. Permanent exterior lighting has also been installed, adding both convenience and curb appeal year-round. Built in 2021, moved into in 2022, this home also features central A/C, on-demand hot water, upper-floor laundry, and a triple concrete driveway. With the pond, park, sidewalks and walking trails just steps away and no neighbors behind you, this is a great opportunity to own a modern, well-appointed home in one of Grande Prairie’s newest premier neighbourhoods. (id:51989)
Features of 12010 83 Avenue
- MLS® Number A2333173
- Price $629,900
- Bedrooms: 3
- Bathrooms: 2
- Square Footage: 1697 sqft
- Property Type: House
- Community Name: Kensington
- Amenities Near By Park, Playground, Schools, Shopping, Water Nearby
- Community Features Lake Privileges
- Features No Neighbours Behind, No Smoking Home
- Parking Space Total 6
- Plan 1922306
- Structure Deck, Dog Run - Fenced In
- View Type View
Buildings
| Bathroom Total | 2 | Bedrooms Above Ground | 3 |
| Bedrooms Total | 3 | Appliances | Refrigerator, Dishwasher, Stove, Oven, Washer & Dryer |
| Architectural Style | Bi-level | Basement Development | Unfinished |
| Basement Features | Walk-up | Basement Type | Full (unfinished) |
| Constructed Date | 2021 | Construction Material | Poured Concrete |
| Construction Style Attachment | Detached | Cooling Type | Central Air Conditioning |
| Exterior Finish | Concrete, Vinyl Siding | Fireplace Present | Yes |
| Fireplace Total | 1 | Flooring Type | Carpeted, Hardwood, Tile, Vinyl |
| Foundation Type | Poured Concrete | Heating Fuel | Natural Gas |
| Heating Type | Forced Air | Size Interior | 1697 Sqft |
| Total Finished Area | 1697 Sqft | Type | House |
Parking
| Attached Garage | 3 |
Land
| Acreage | No | Fence Type | Fence |
| Land Amenities | Park, Playground, Schools, Shopping, Water Nearby | Landscape Features | Landscaped, Lawn |
| Size Depth | 42.37 M | Size Frontage | 13.72 M |
| Size Irregular | 540.60 | Size Total | 540.6 M2|4,051 - 7,250 Sqft |
| Size Total Text | 540.6 M2|4,051 - 7,250 Sqft | Zoning Description | Rg |
Rooms
| Level | Type | Length | Width | Dimensions |
|---|---|---|---|---|
| Main Level | Bedroom | 10.42 Ft x 10.00 Ft | ||
| Main Level | 3pc Bathroom | .00 Ft x .00 Ft | ||
| Upper Level | Primary Bedroom | 14.33 Ft x 12.00 Ft | ||
| Upper Level | Bedroom | 10.42 Ft x 10.00 Ft | ||
| Upper Level | 5pc Bathroom | .00 Ft x .00 Ft |
Agents and Offices
- Chris Cline
- Office: Grassroots Realty Group Ltd.