

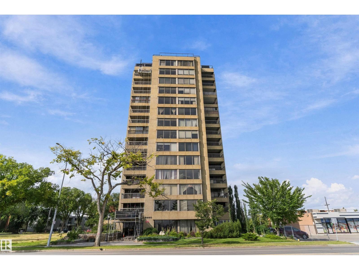
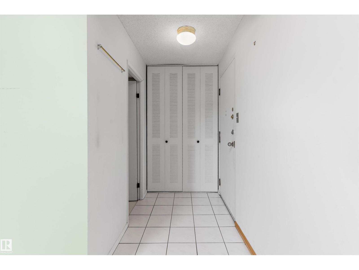
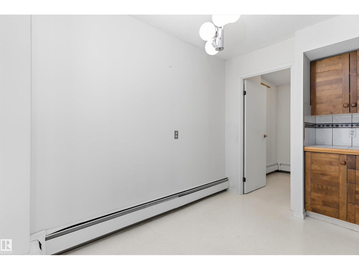
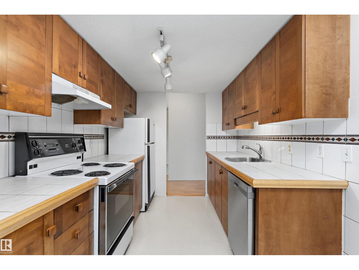
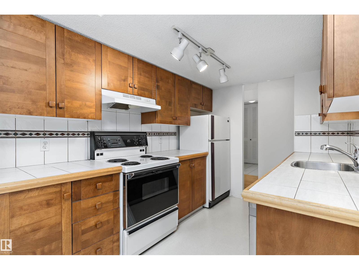
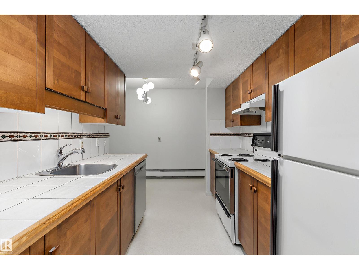
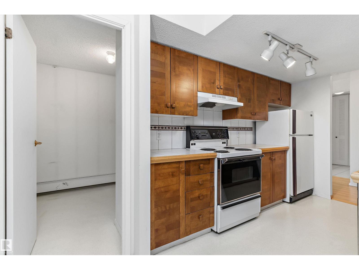
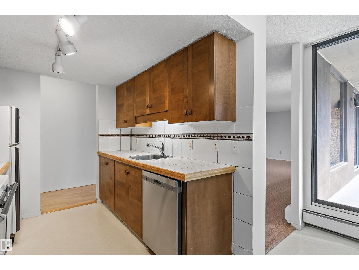
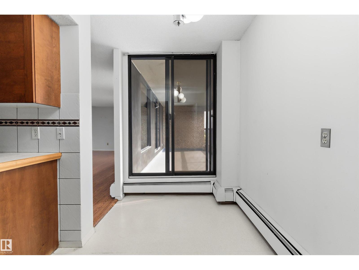
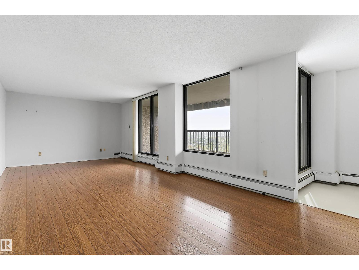
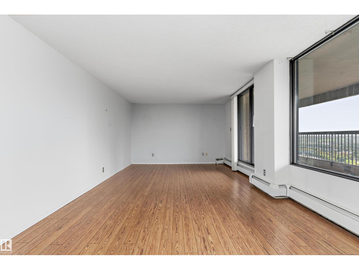
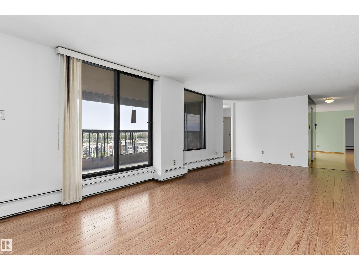
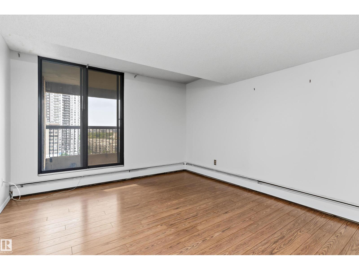
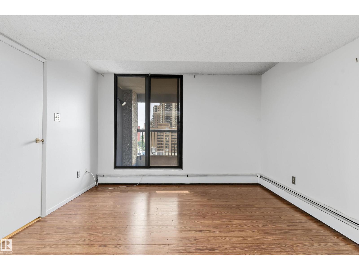
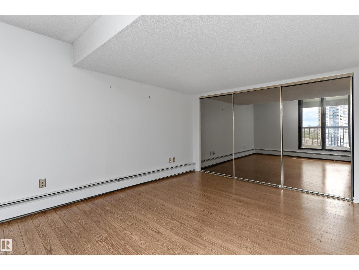
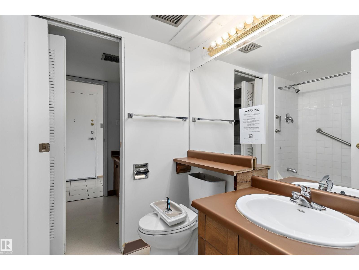
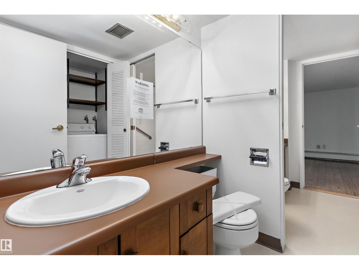
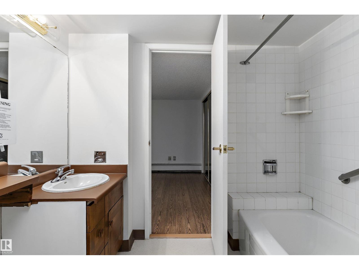
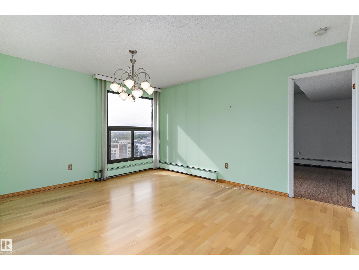
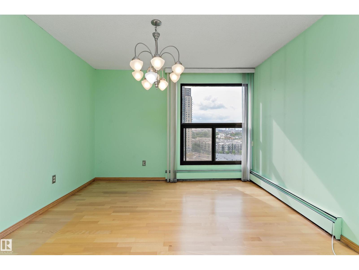
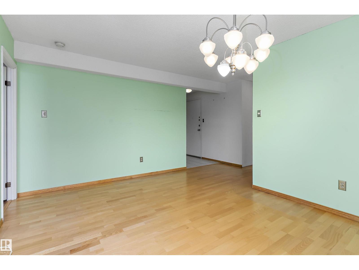
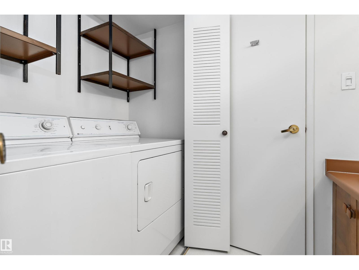
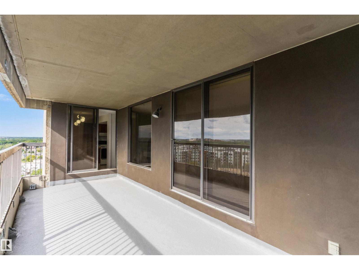
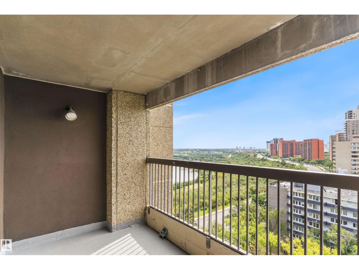
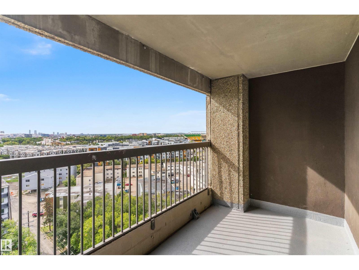
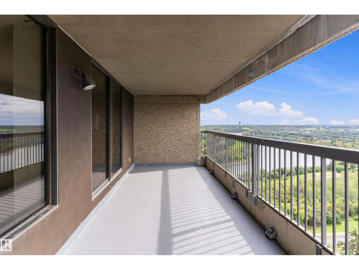
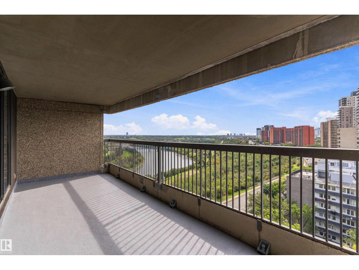
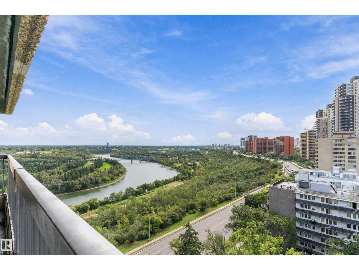
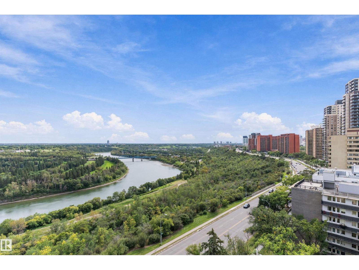
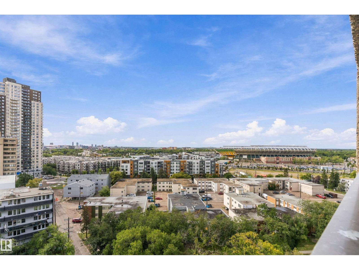
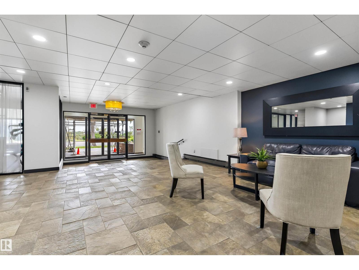
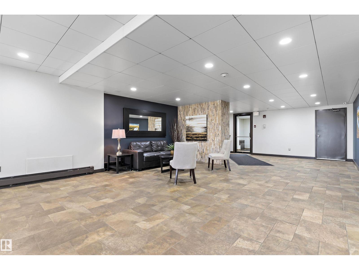
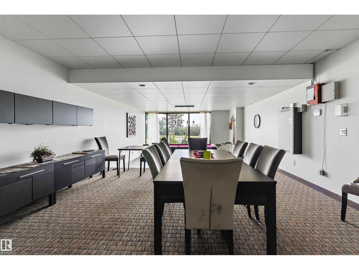
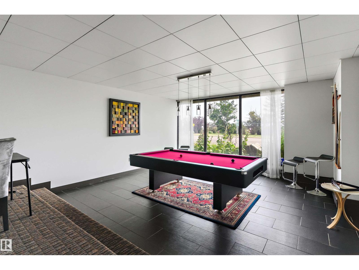
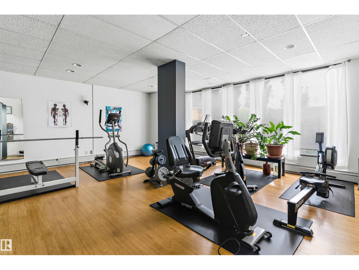
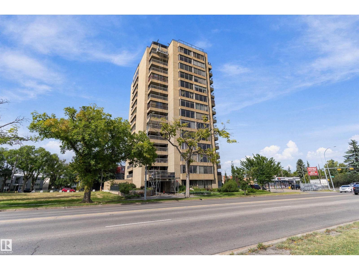
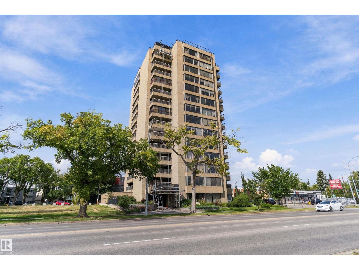
Welcome to high-rise living at River Park Place! This impressive residence offers over 1,100 sq ft of bright, functional living space paired with breathtaking, panoramic river valley views. The expansive floor plan features a massive open living room, distinct dining space, and a sunny breakfast nook right off the kitchen. Step out onto your private covered balcony to take in sweeping sights of the river and city skyline! The primary suite serves as a relaxing retreat complete with a private 4-piece ensuite bath, complemented by additional living space, in-suite laundry, and a convenient 2-piece powder room. Outstanding building amenities include a social room, games room, and full fitness center. Prime location right on Jasper Avenue puts you steps from river valley trails, transit, local dining, and easy downtown access! (id:51989)
Features of #1201 8220 Jasper Av Nw
- MLS® Number E4508405
-
Price
$144,900
Maintenance, Exterior Maintenance, Heat, Insurance, Common Area Maintenance, Landscaping, Other, See Remarks, Property Management, Water
$865.76 Monthly - Bedrooms: 1
- Bathrooms: 2
- Square Footage: 1104 sqft
- Property Type: Apartment
- Neigbourhood: Cromdale
- Amenities Near By Golf Course, Playground, Public Transit, Schools, Shopping
- Features See Remarks, Park/reserve
- View Type Valley View, City View
Buildings
| Bathroom Total | 2 | Bedrooms Total | 1 |
| Appliances | See Remarks | Basement Type | None |
| Constructed Date | 1979 | Fire Protection | Sprinkler System-fire |
| Half Bath Total | 1 | Heating Type | Baseboard Heaters |
| Size Interior | 1104 Sqft | Type | Apartment |
Parking
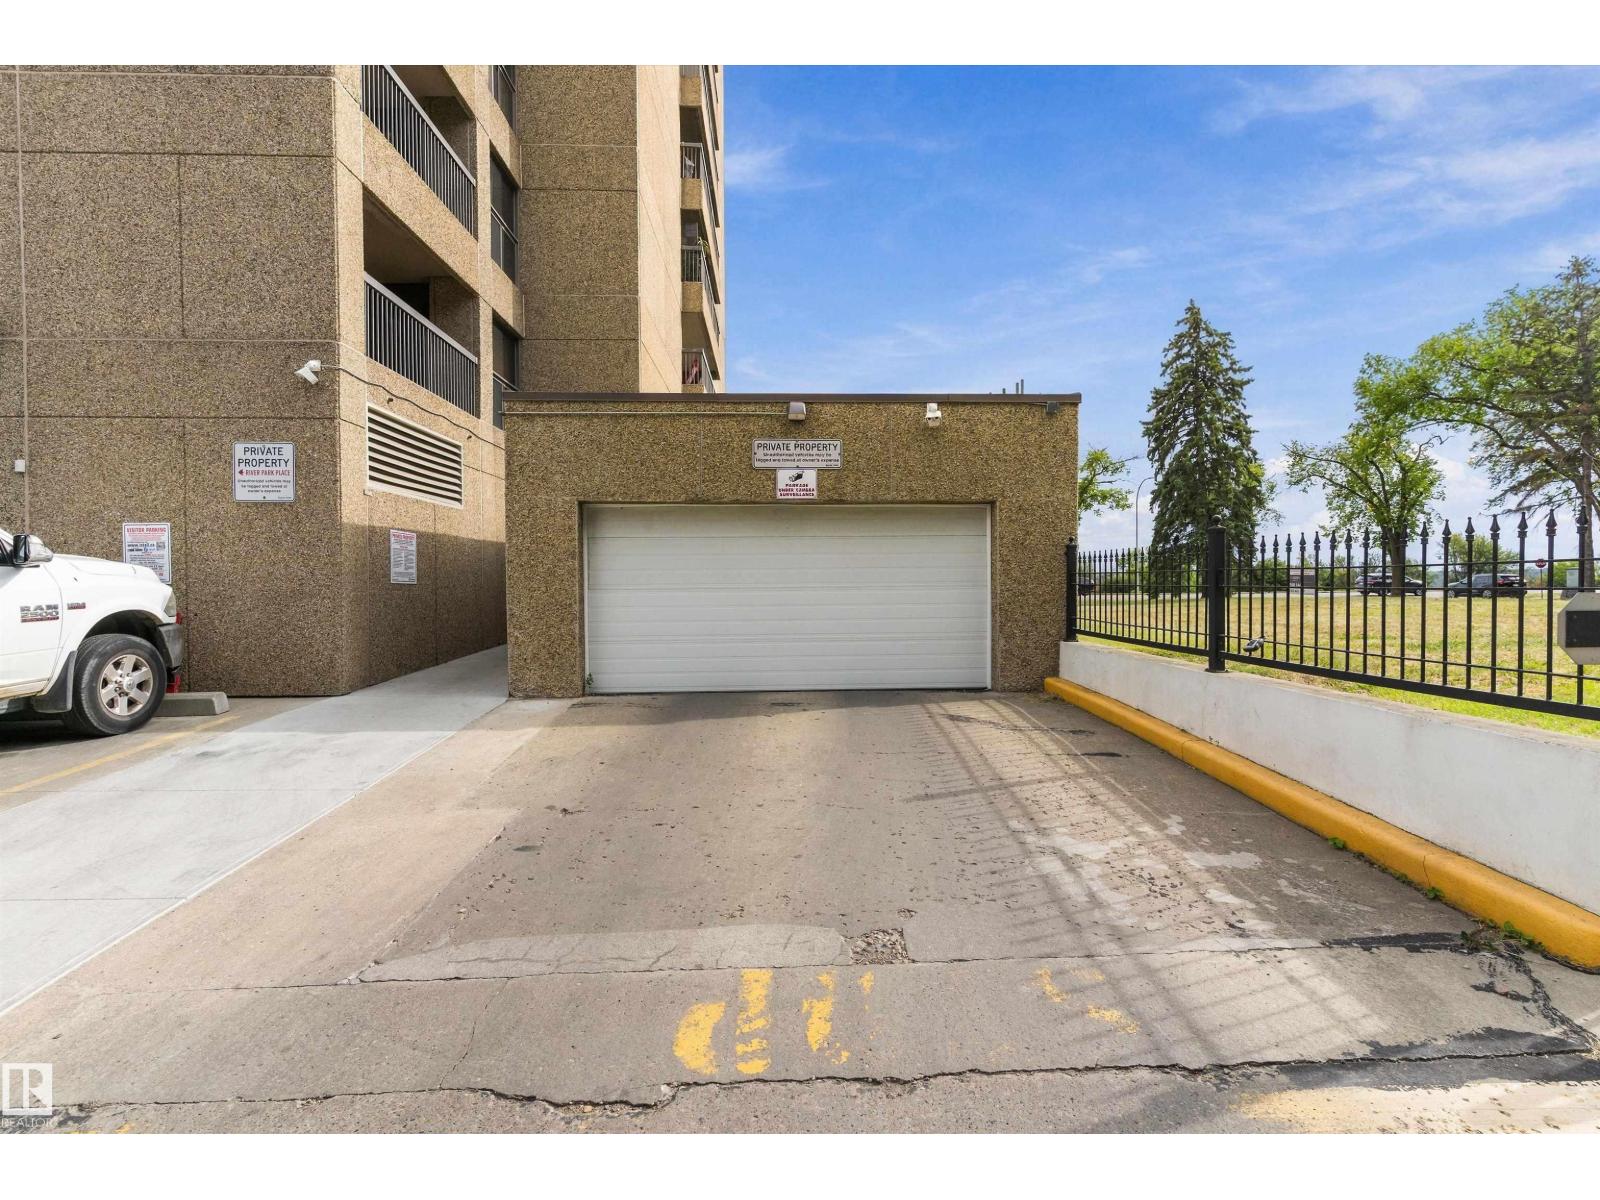
| Heated Garage | |
| Parkade | |
| Stall | |
| Underground |
Land
| Acreage | No | Land Amenities | Golf Course, Playground, Public Transit, Schools, Shopping |
| Size Irregular | 26.68 | Size Total | 26.68 M2 |
| Size Total Text | 26.68 M2 |
Rooms
| Level | Type | Length | Width | Dimensions |
|---|---|---|---|---|
| Main Level | Living Room | 8.04 m | 3.79 m | 8.04 m x 3.79 m |
| Main Level | Dining Room | 4.5 m | 3.48 m | 4.5 m x 3.48 m |
| Main Level | Kitchen | 3.21 m | 2.41 m | 3.21 m x 2.41 m |
| Main Level | Primary Bedroom | 4.6 m | 3.4 m | 4.6 m x 3.4 m |
| Main Level | Breakfast | 3.24 m | 2.09 m | 3.24 m x 2.09 m |
| Main Level | Laundry Room | 0.89 m | 1.6 m | 0.89 m x 1.6 m |
Agents and Offices
- Jeremy A. Dehek
- Office: Exp Realty