

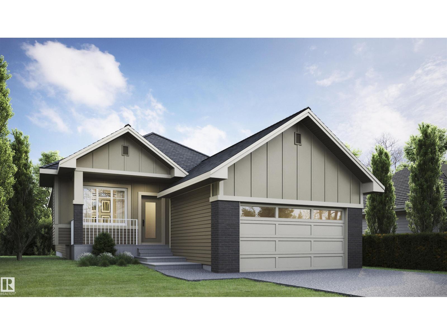
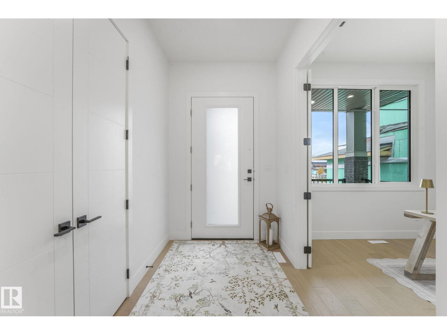
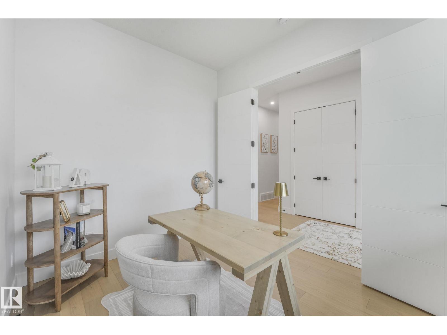
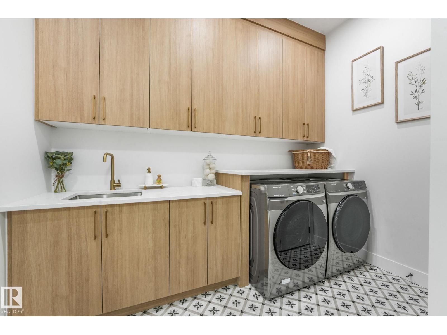
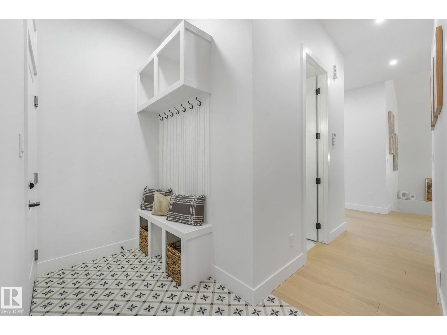
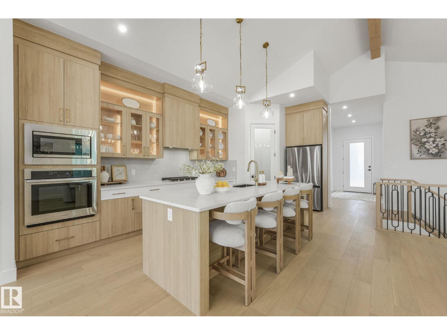
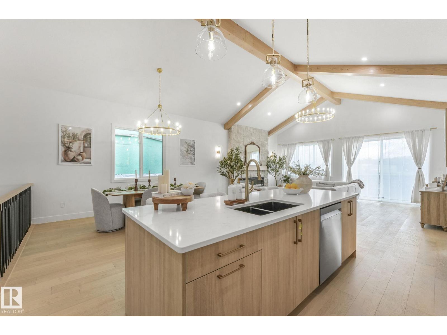
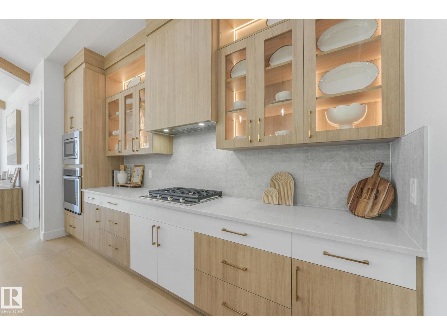
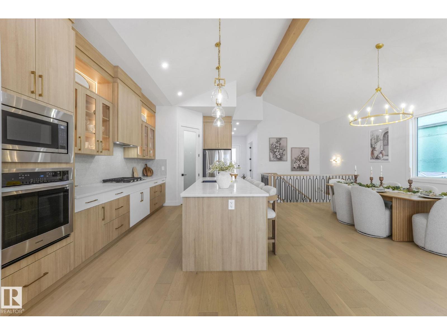
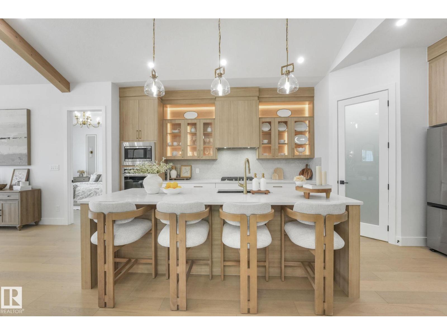
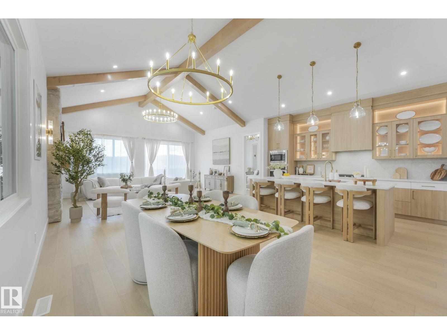
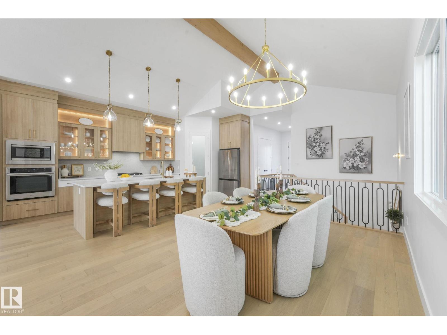
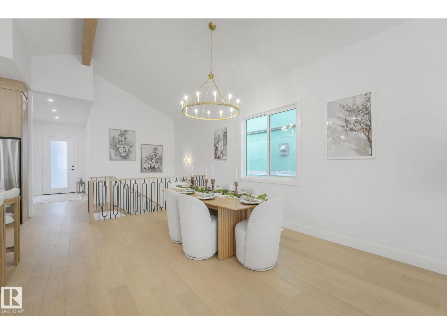
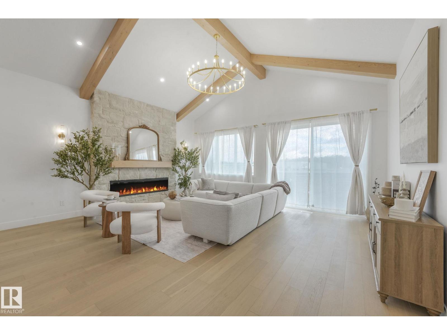
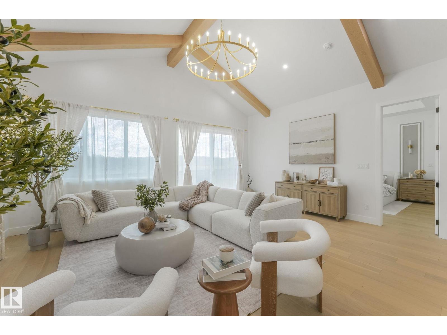
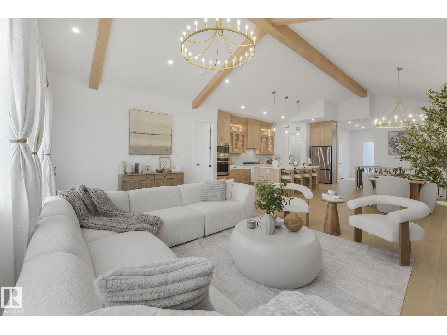
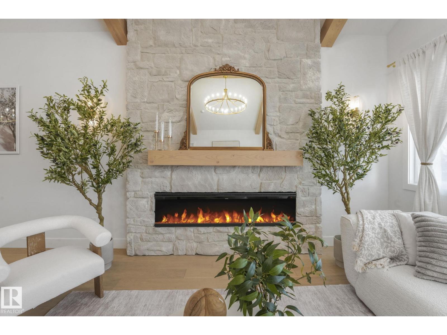
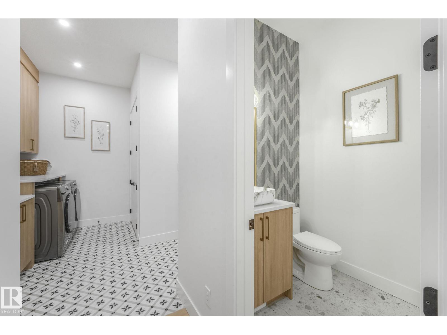
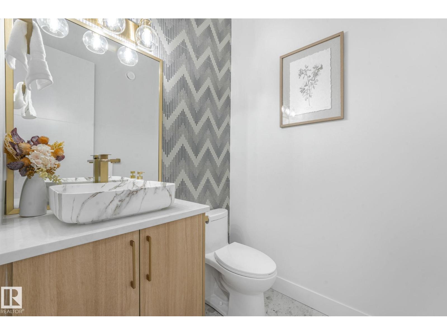
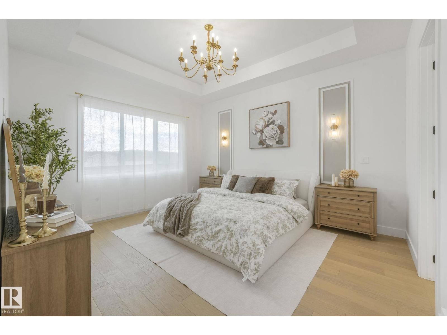
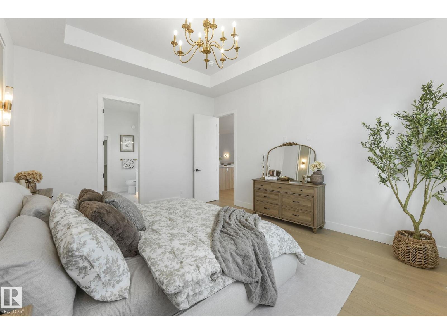
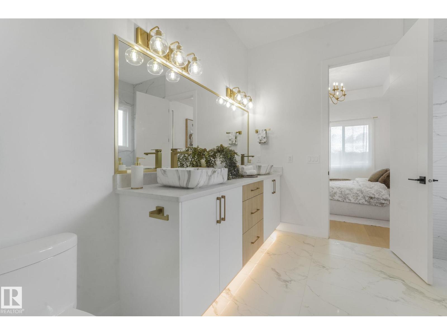
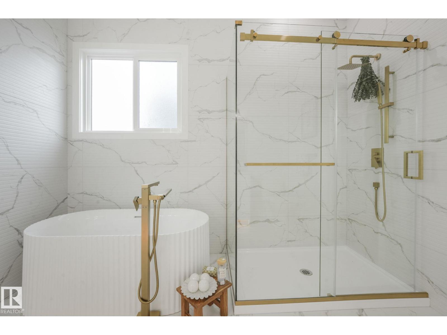
Experience refined bungalow living in Hillshire, Sherwood Park. This thoughtfully designed 1,447 sq. ft. home features an open-concept layout, designer finishes, quartz countertops, a spacious primary retreat with a spa-inspired ensuite, and a double attached garage. Nestled in a desirable community close to parks, trails, schools, and everyday amenities, this home offers the perfect blend of luxury, comfort, and convenience. (id:51989)
Features of 120 Ravenshire Wynd
- MLS® Number E4501816
- Price $779,000
- Bedrooms: 1
- Bathrooms: 3
- Square Footage: 1447 sqft
- Property Type: House
- Neigbourhood: Hillshire
- Amenities Near By Playground, Schools, Shopping
Buildings
| Bathroom Total | 3 | Bedrooms Total | 1 |
| Amenities | Ceiling - 10ft | Appliances | Dishwasher, Dryer, Garage Door Opener Remote(s), Garage Door Opener, Microwave, Refrigerator, Stove, Washer |
| Architectural Style | Bungalow | Basement Development | Finished |
| Basement Type | Full (finished) | Constructed Date | 2026 |
| Construction Style Attachment | Detached | Half Bath Total | 1 |
| Heating Type | Forced Air | Stories Total | 1 |
| Size Interior | 1447 Sqft | Type | House |
Parking
| Attached Garage |
Land
| Acreage | No | Land Amenities | Playground, Schools, Shopping |
Rooms
| Level | Type | Length | Width | Dimensions |
|---|---|---|---|---|
| Main Level | Living Room | Measurements not available | ||
| Main Level | Dining Room | Measurements not available | ||
| Main Level | Kitchen | Measurements not available | ||
| Main Level | Den | Measurements not available | ||
| Main Level | Primary Bedroom | Measurements not available |
Agents and Offices
- Jashandeep S. Sidhu
- Office: Sterling Real Estate