

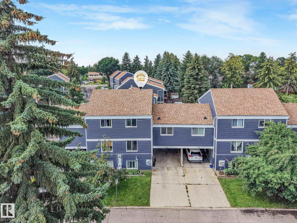
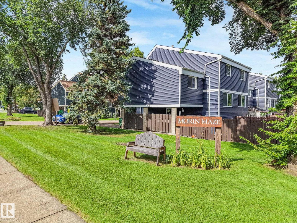
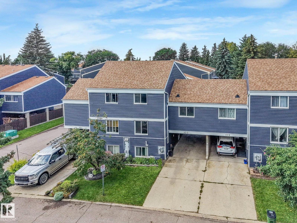
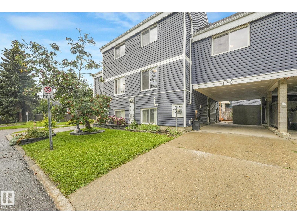
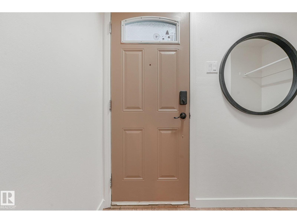
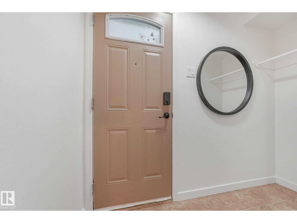
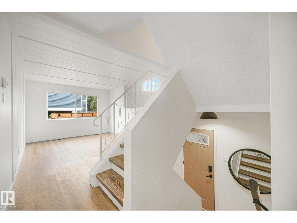
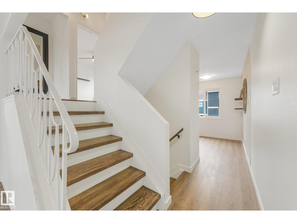
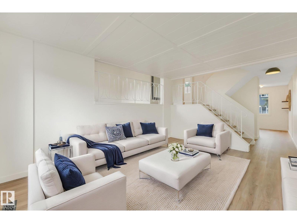
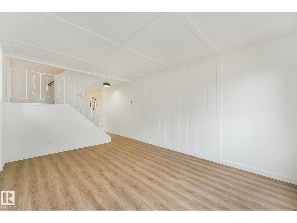
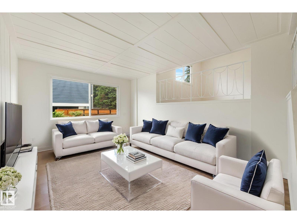
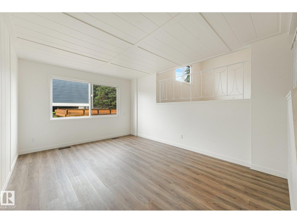
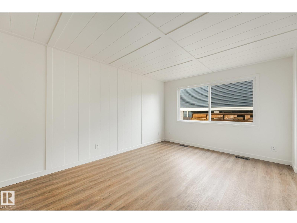
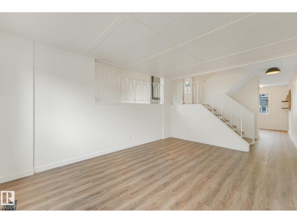
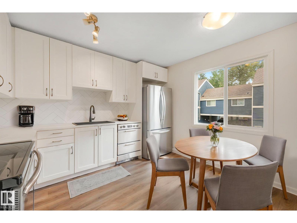
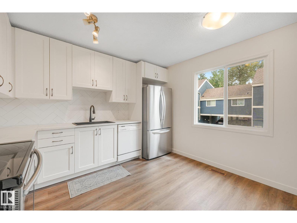
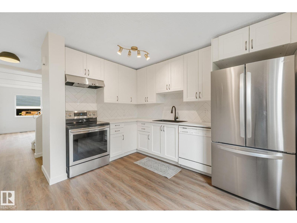
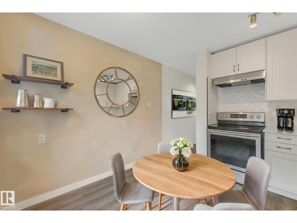
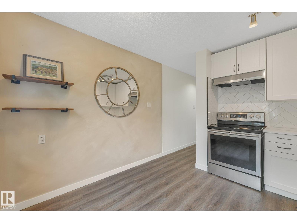
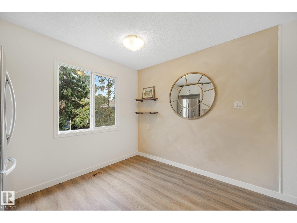
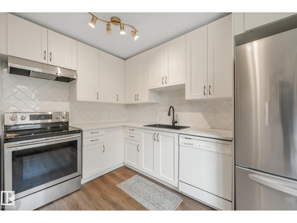
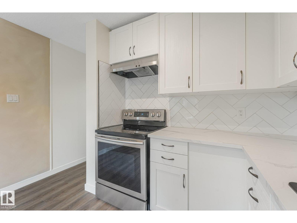
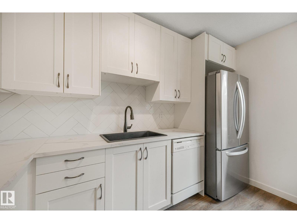
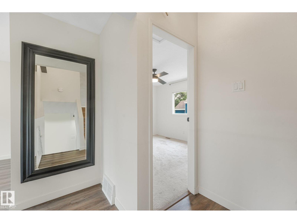
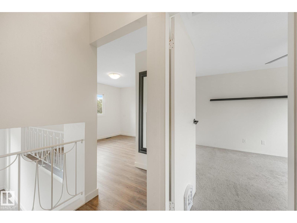
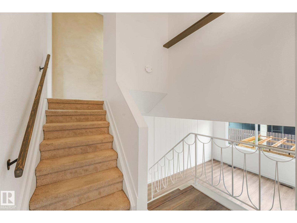
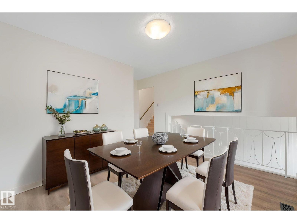
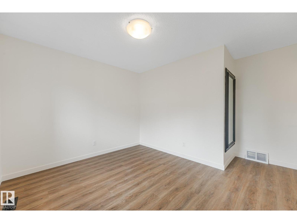
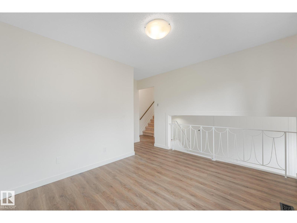
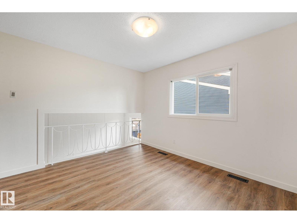
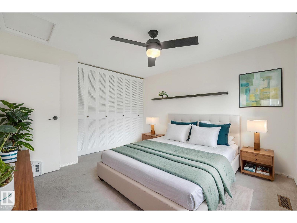
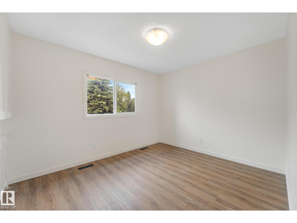
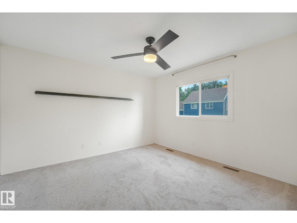
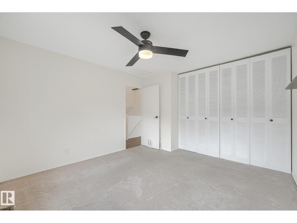
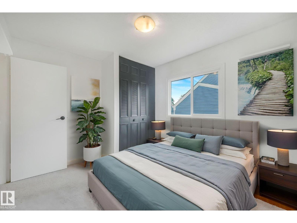
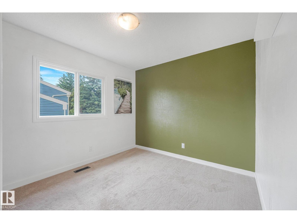
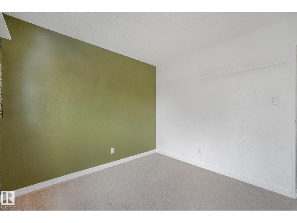
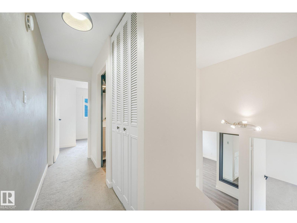
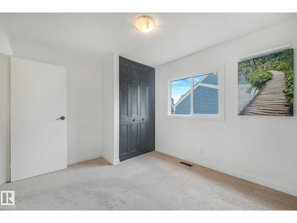
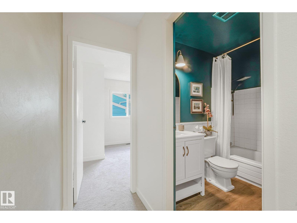
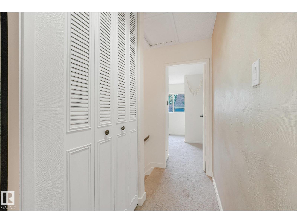
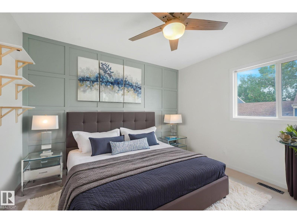
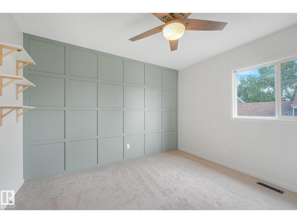
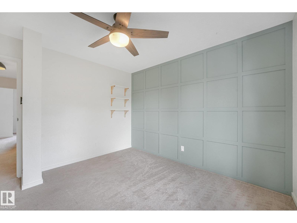
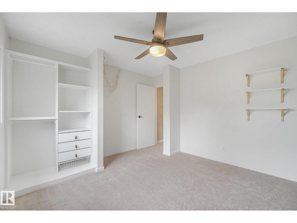
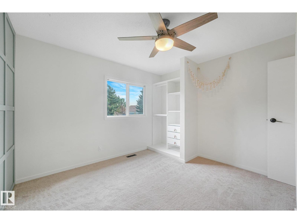
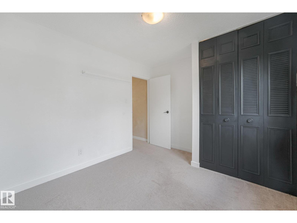
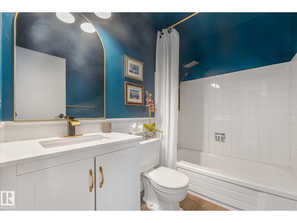
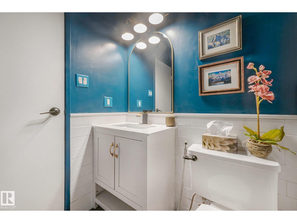
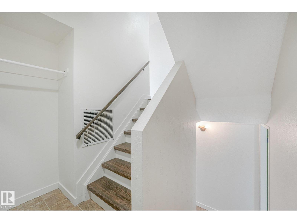
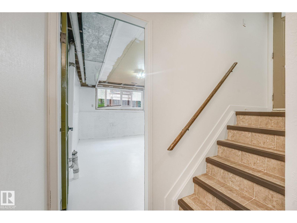
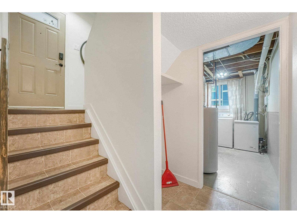
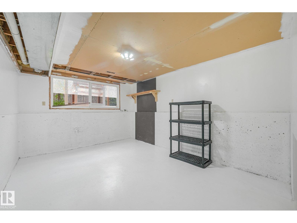
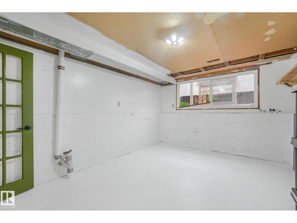
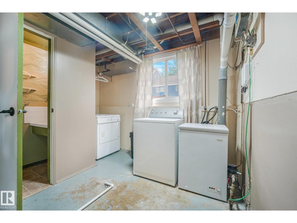
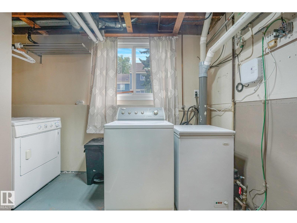
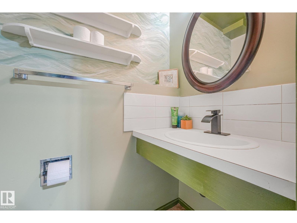
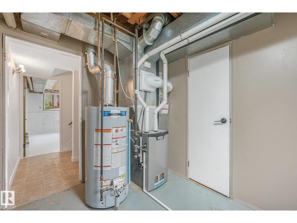
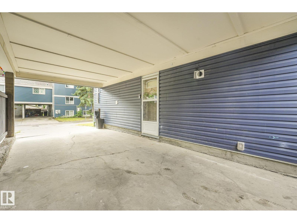
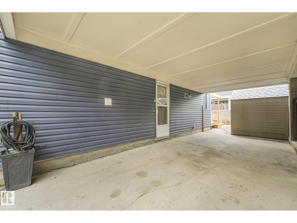
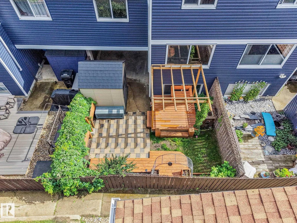
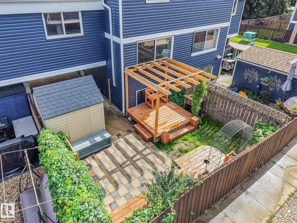
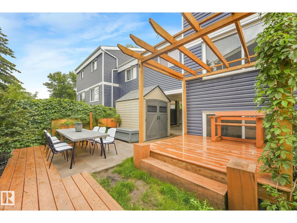
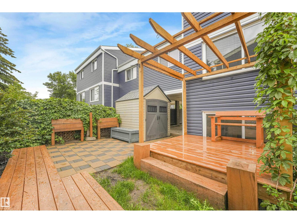
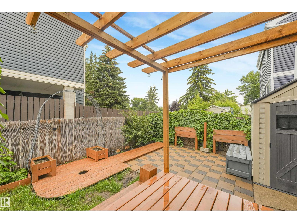
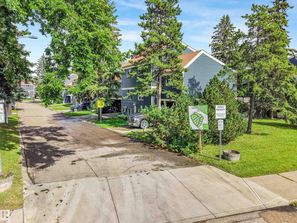
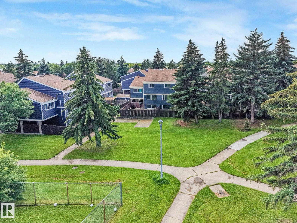
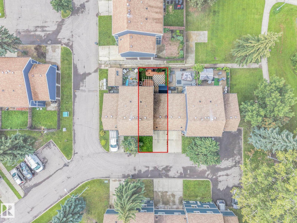
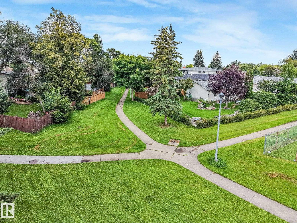
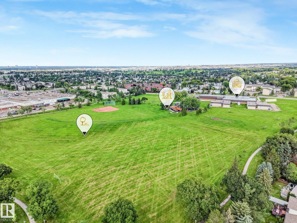
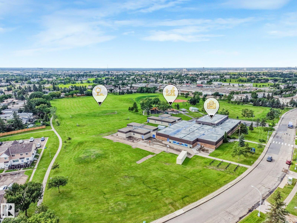
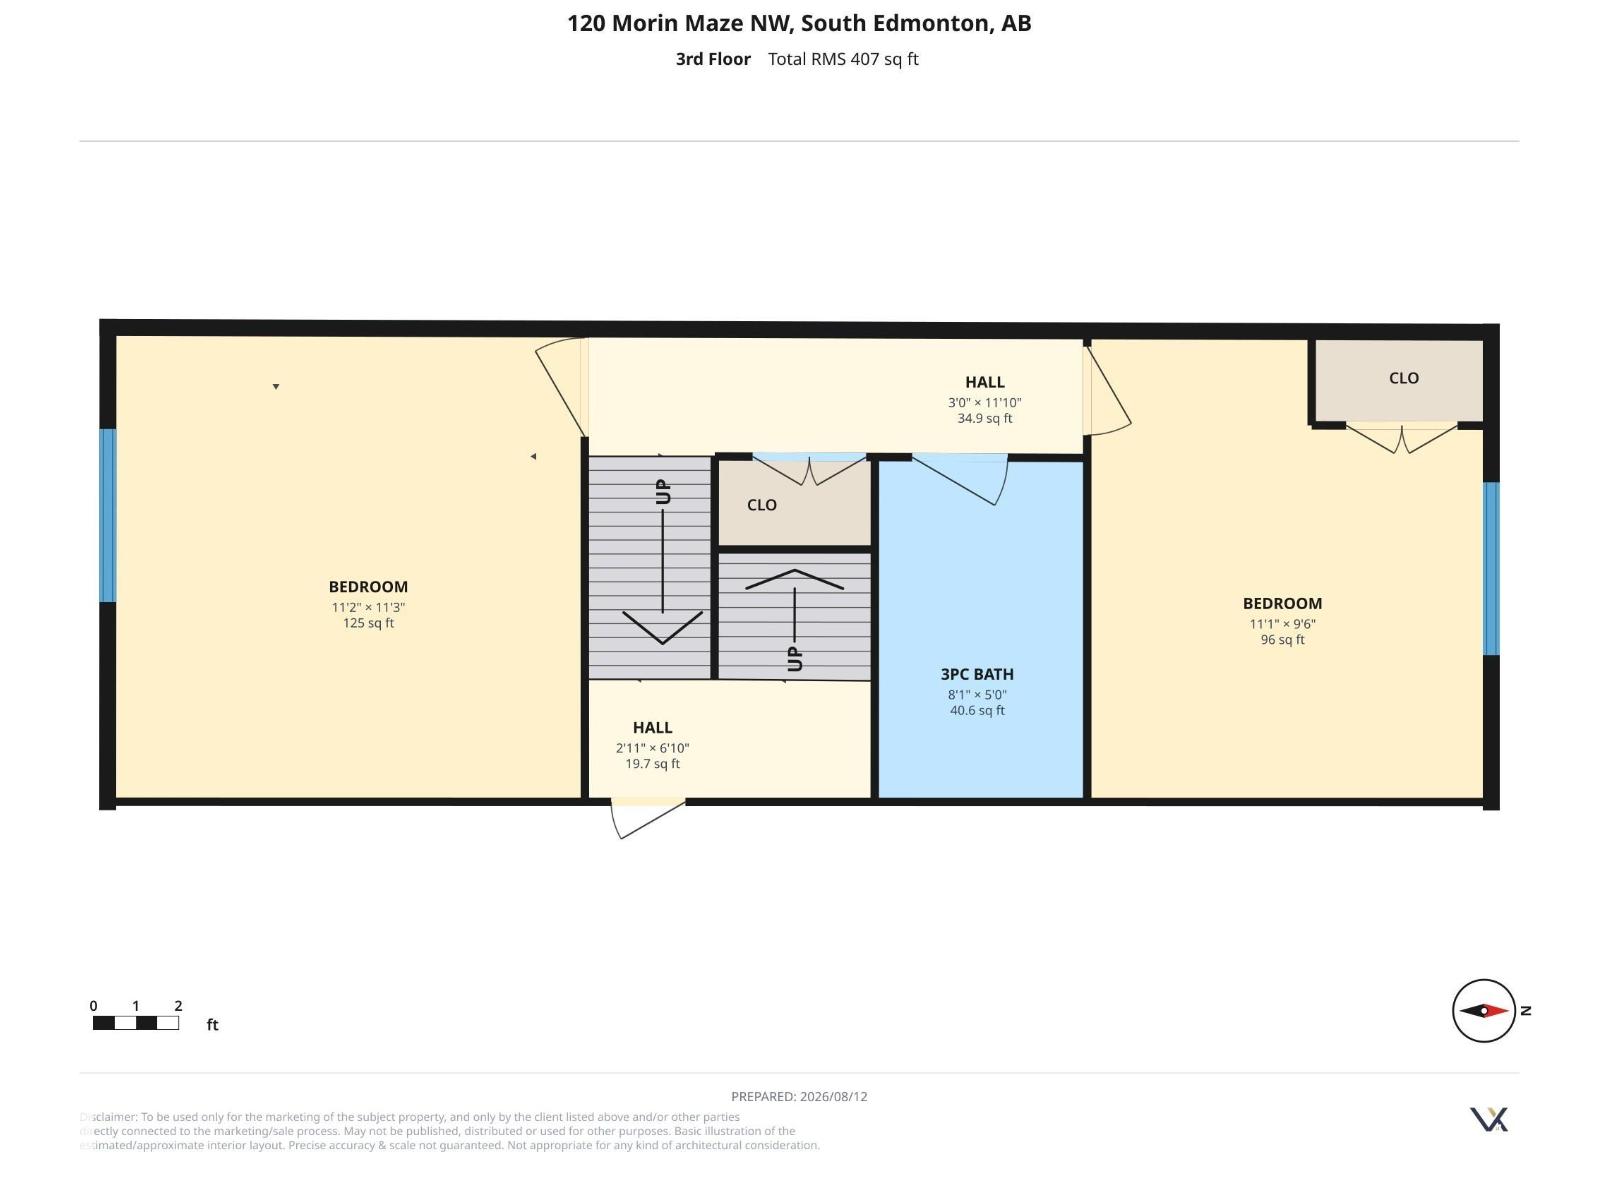
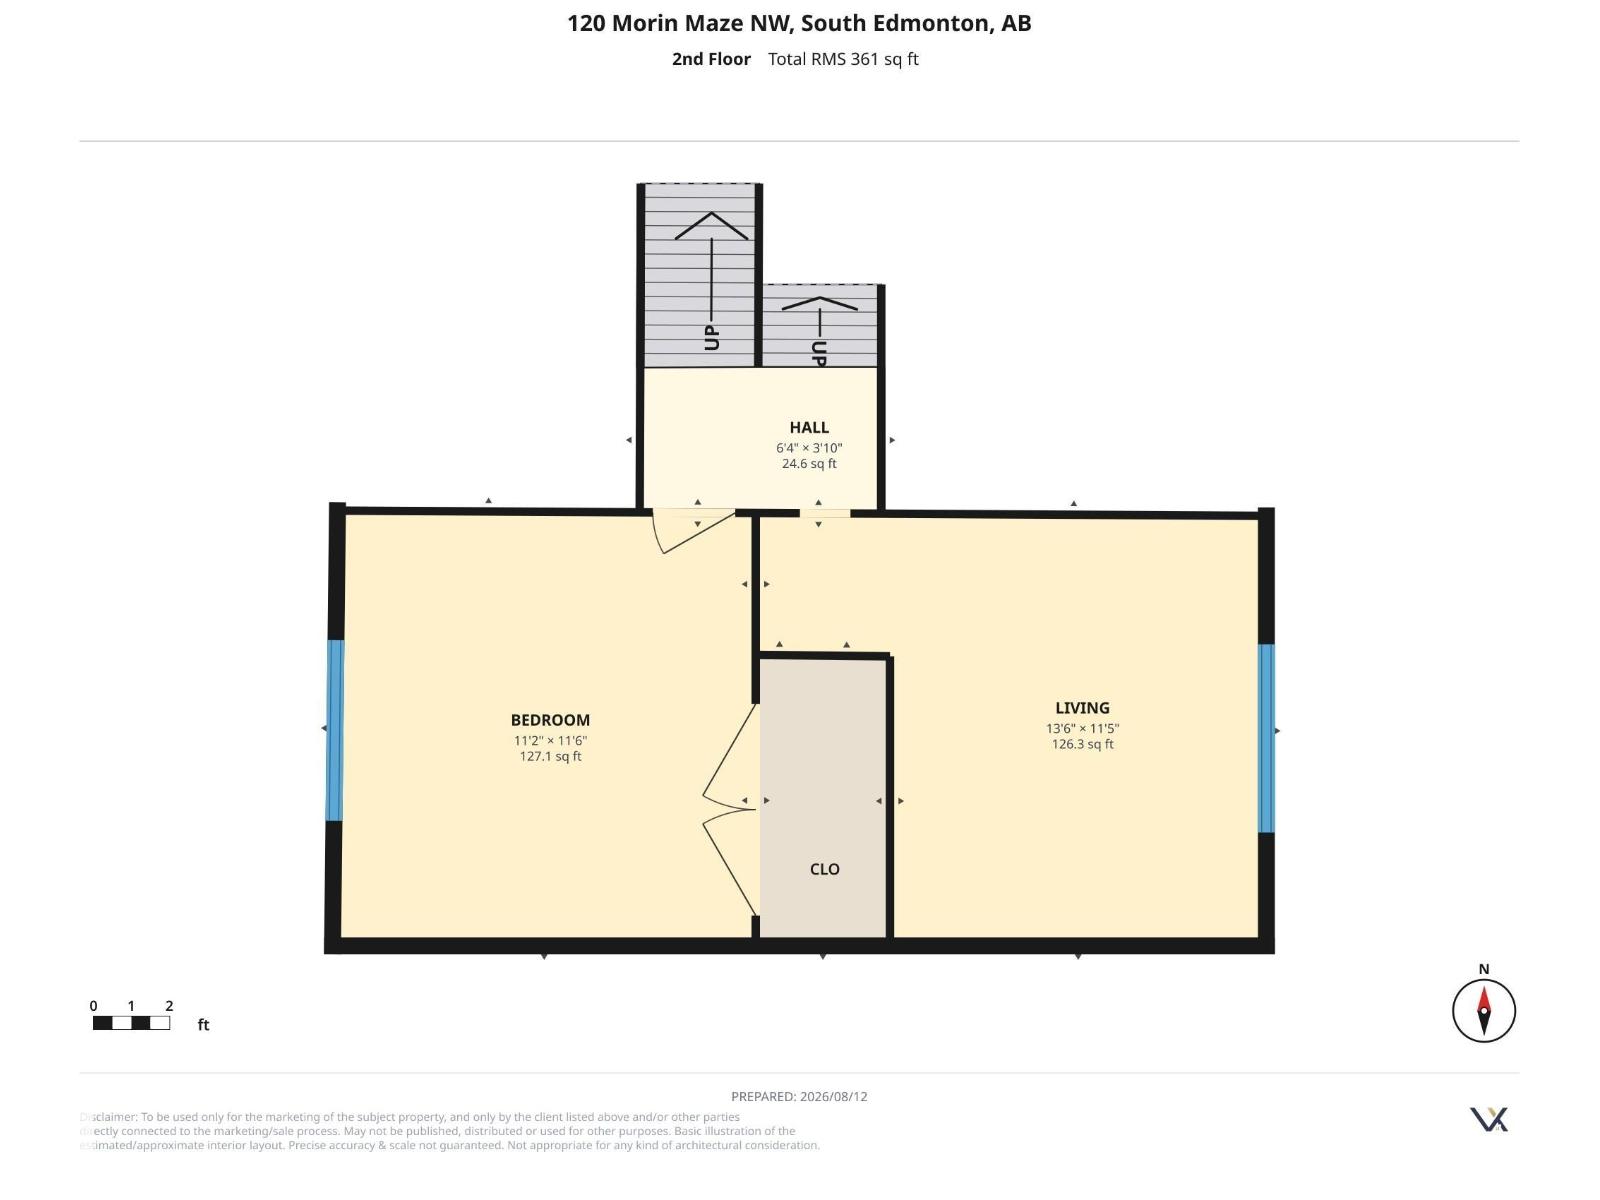
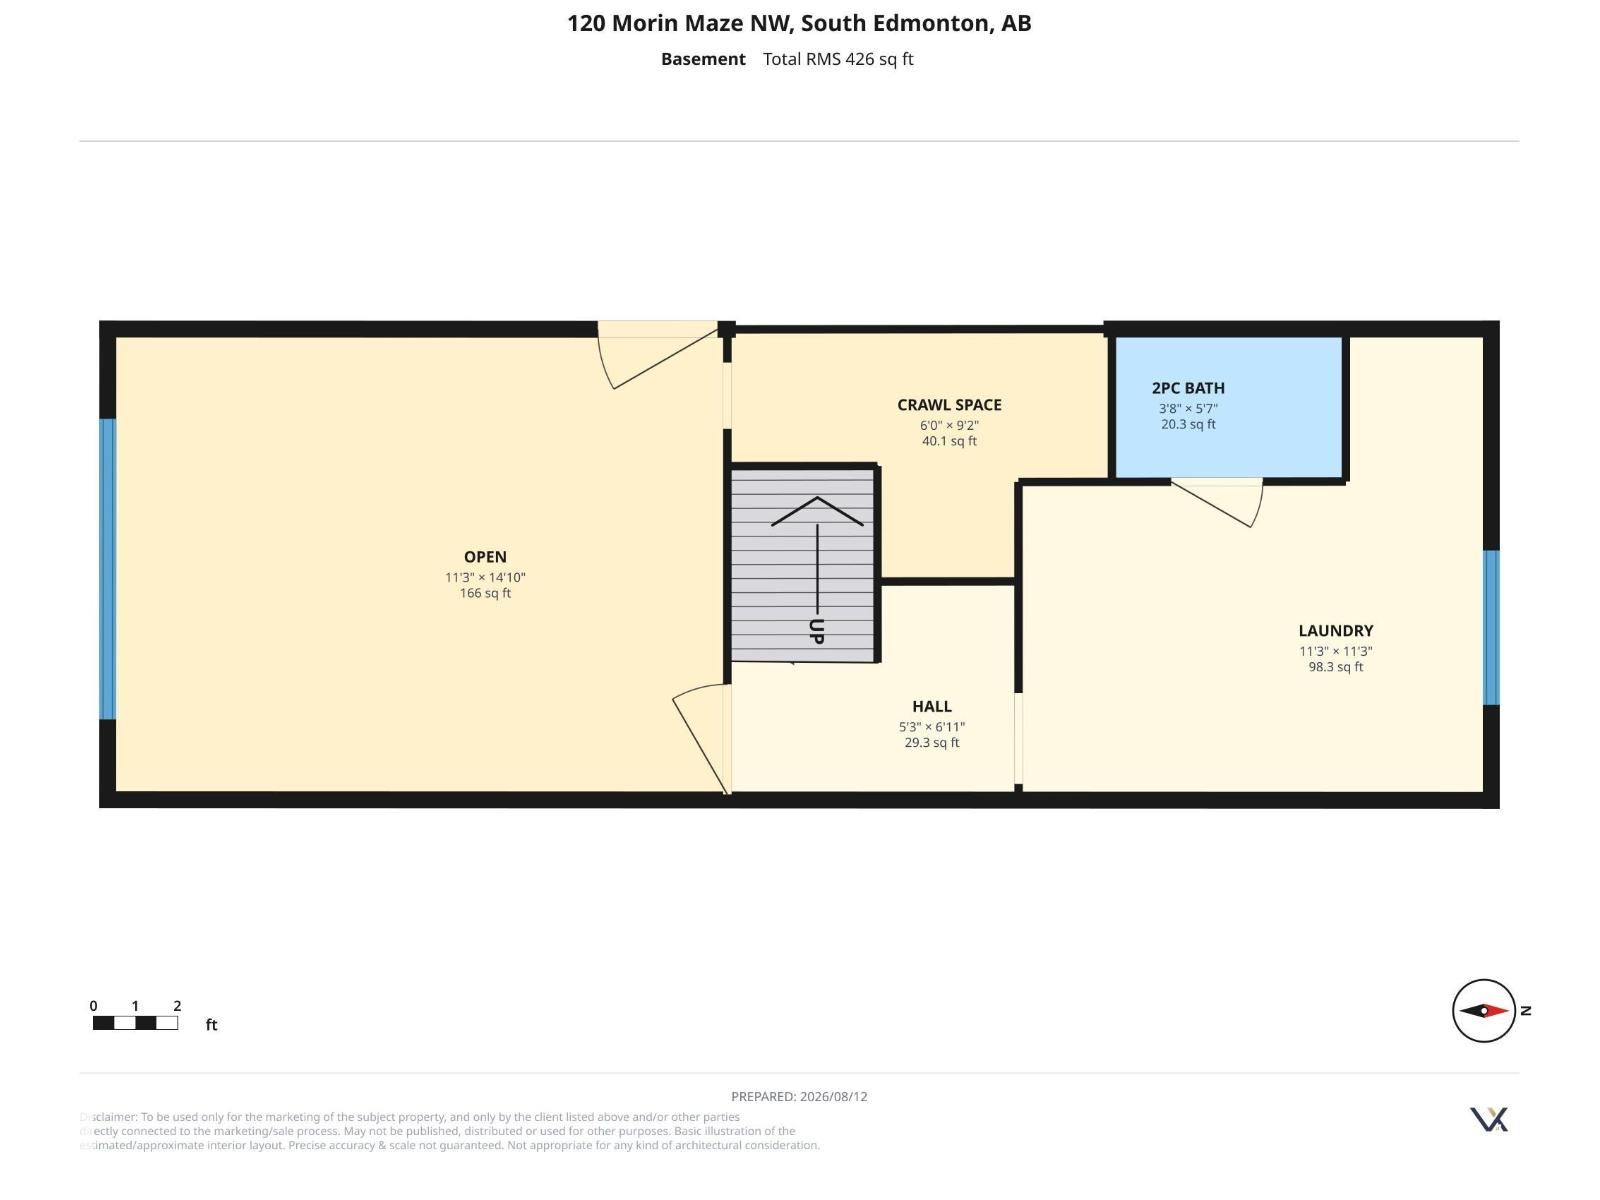
**REDUCED*, *RENOVATED* AND *READY** for ultimate condo living. Beautifully situated in quiet cul-de-sac with view of park and a few short steps to walking and biking trails this unit boasts features galore. Sunshine sparkles the new kitchen with herring bone backsplash, new fridge, and newer stove. Relax in the large Living Room featuring new vinyl plank flooring. A unique Flex Room suitable for dining room or den overlooks the LR. The large primary bedroom is quietly situated away from the 2 secondary bedrooms. and the upper level is completed by a 4 pce bath with new vanity. Down is a huge laundry room, 2 pce bath and future Family Room. Enjoy the outdoors on your deck with planter boxes. patio and bench. Not to be missed, newer furnace and hot water tank, carport, LOW CONDO FEES, leash free park in complex, and social room. GREAT BUY. PREPARE to be iIMPRESSED. (id:51989)
Features of 120 Morin Mz Nw
- MLS® Number E4503667
-
Price
$259,900
Maintenance, Exterior Maintenance, Insurance, Landscaping, Other, See Remarks
$300 Monthly - Bedrooms: 3
- Bathrooms: 2
- Square Footage: 1190 sqft
- Property Type: Row / Townhouse
- Neigbourhood: Lee Ridge
- Amenities Near By Golf Course, Public Transit, Schools, Shopping
- Community Features Public Swimming Pool
- Features Park/reserve
- Parking Space Total 2
- Structure Deck, Dog Run - Fenced In, Patio(s)
Buildings
| Bathroom Total | 2 | Bedrooms Total | 3 |
| Appliances | Dishwasher, Dryer, Freezer, Refrigerator, Storage Shed, Stove, Washer | Basement Development | Partially Finished |
| Basement Type | Full (partially Finished) | Constructed Date | 1975 |
| Construction Style Attachment | Attached | Half Bath Total | 1 |
| Heating Type | Forced Air | Size Interior | 1190 Sqft |
| Type | Row / Townhouse |
Parking
| Carport |
Land
| Acreage | No | Land Amenities | Golf Course, Public Transit, Schools, Shopping |
| Size Irregular | 263.62 | Size Total | 263.62 M2 |
| Size Total Text | 263.62 M2 |
Rooms
| Level | Type | Length | Width | Dimensions |
|---|---|---|---|---|
| Basement | Family Room | 4 m | Measurements not available x 4 m | |
| Basement | Laundry Room | 3.4 m | Measurements not available x 3.4 m | |
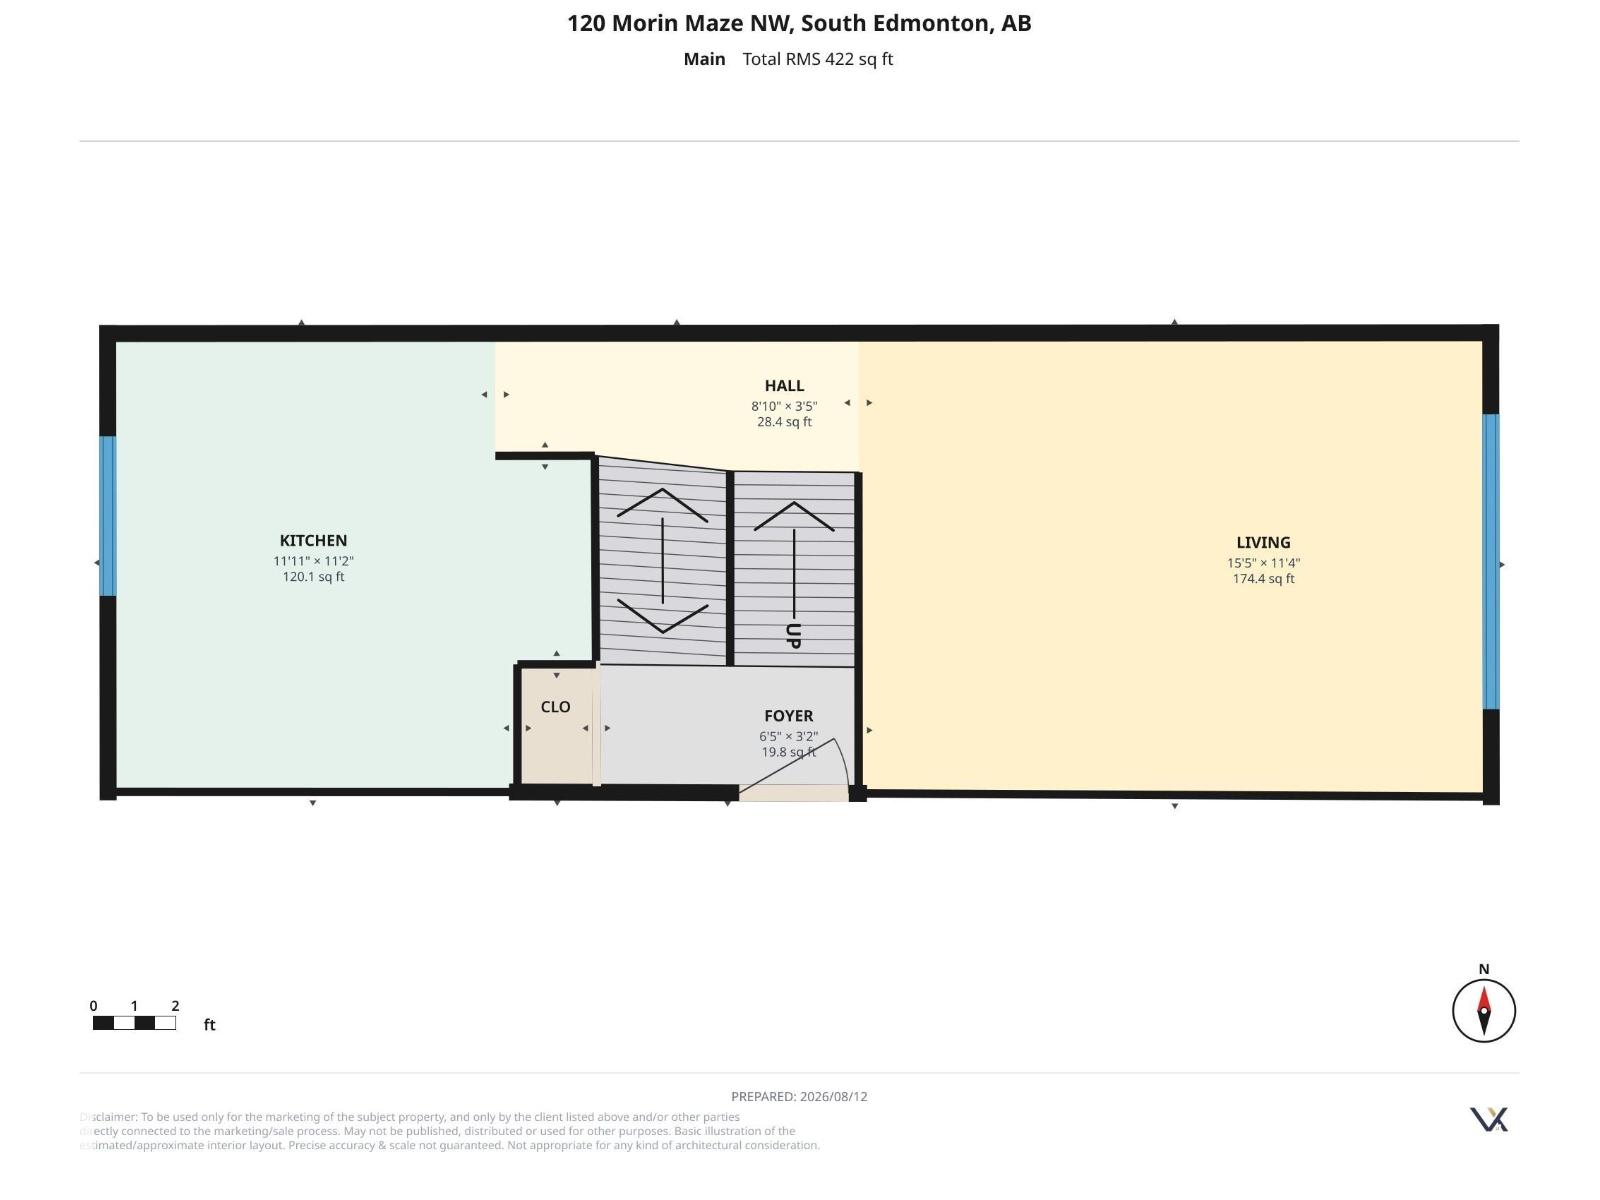
| Main Level | Living Room | 3.4 m | Measurements not available x 3.4 m | |
| Main Level | Kitchen | 3.4 m | Measurements not available x 3.4 m | |
| Upper Level | Primary Bedroom | 3.5 m | Measurements not available x 3.5 m | |
| Upper Level | Bedroom 2 | 3.4 m | Measurements not available x 3.4 m | |
| Upper Level | Bedroom 3 | 2.9 m | Measurements not available x 2.9 m | |
| Upper Level | Bonus Room | 3.4 m | Measurements not available x 3.4 m |
Agents and Offices
- Melanie J. Shipka
- Office: Royal LePage Noralta Real Estate