

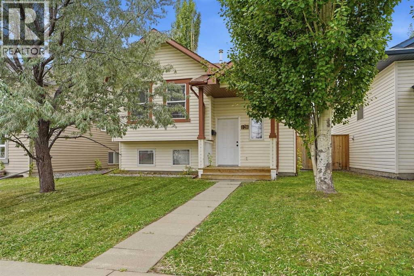
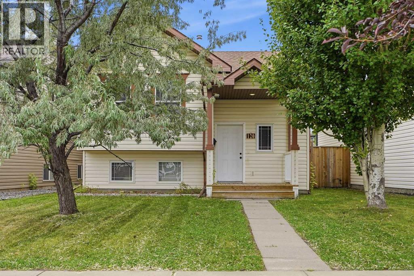
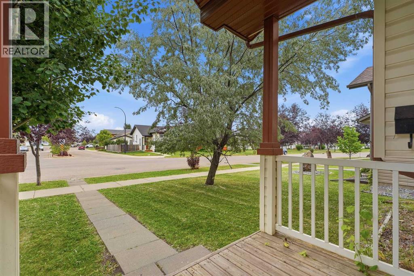
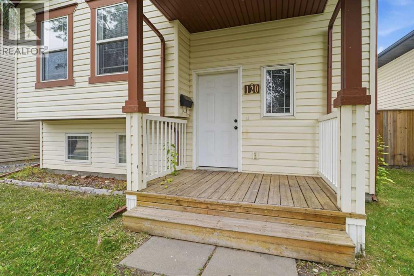
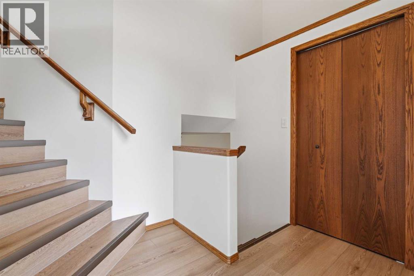
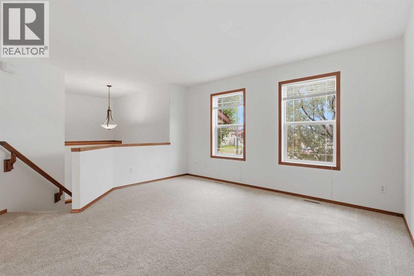
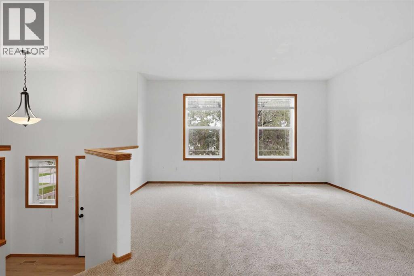
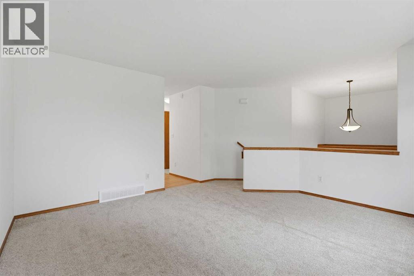
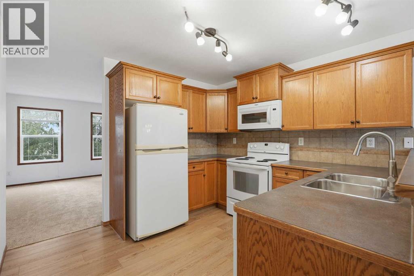
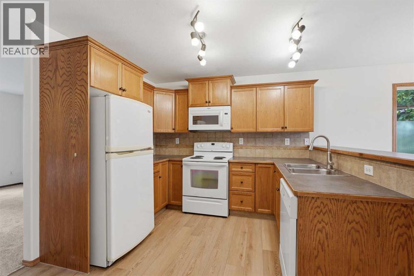
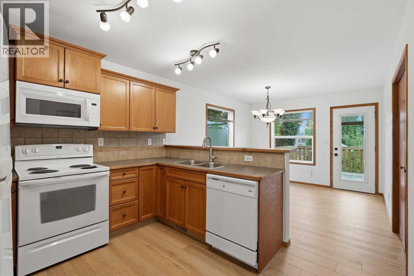
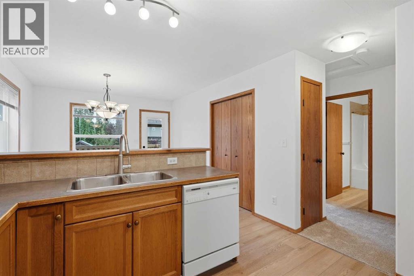
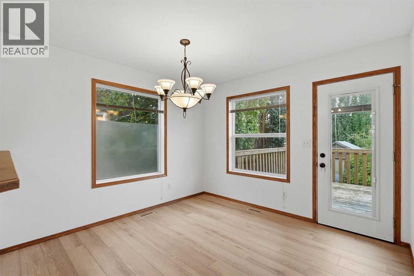
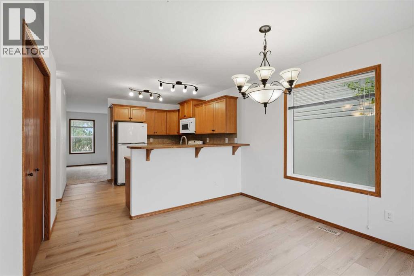
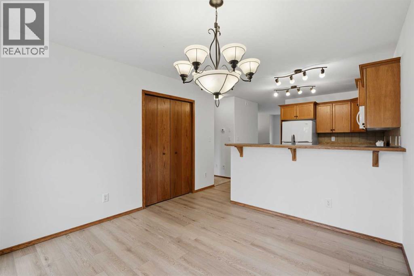
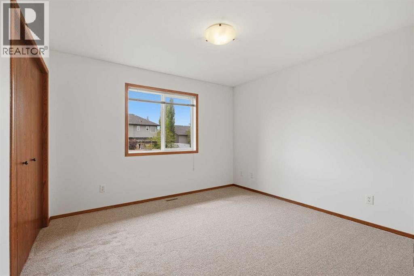
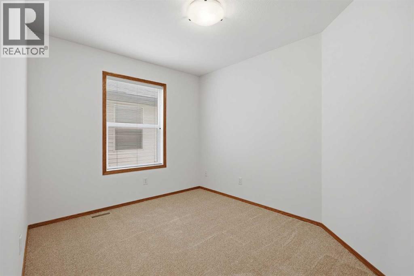
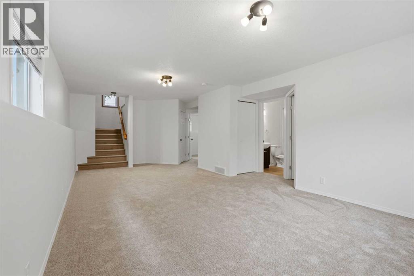
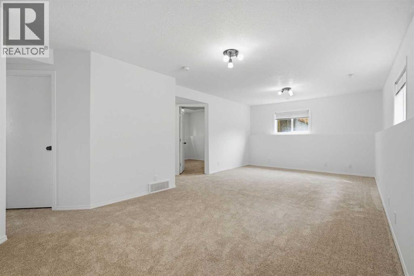
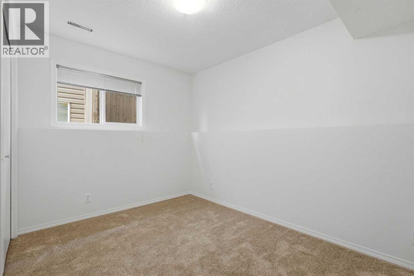
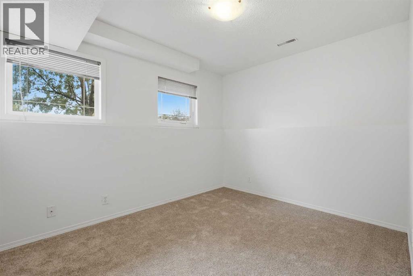
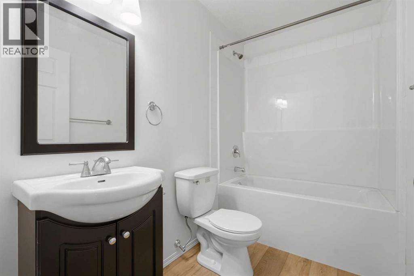
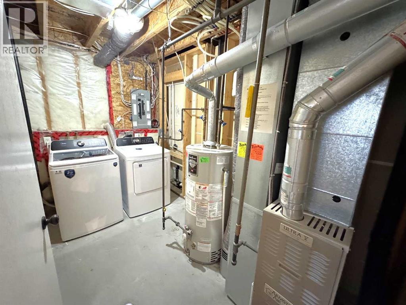
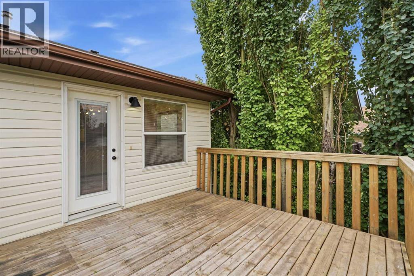
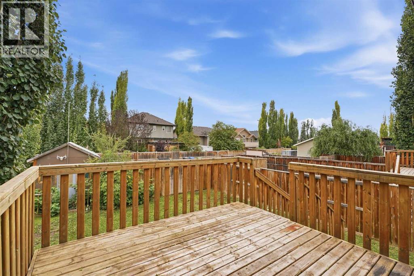
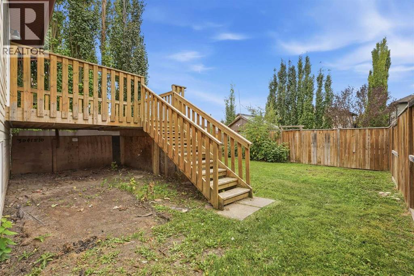
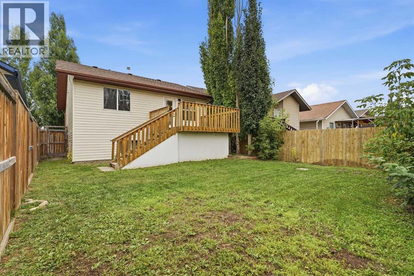
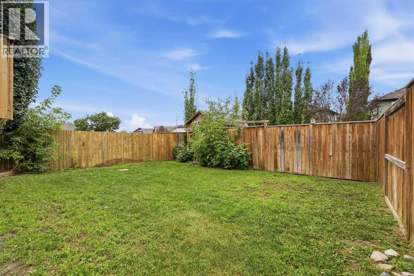
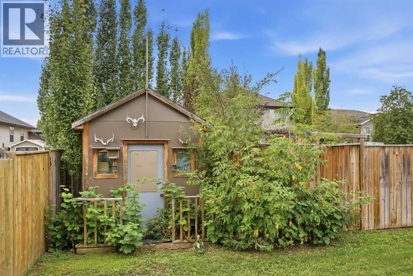
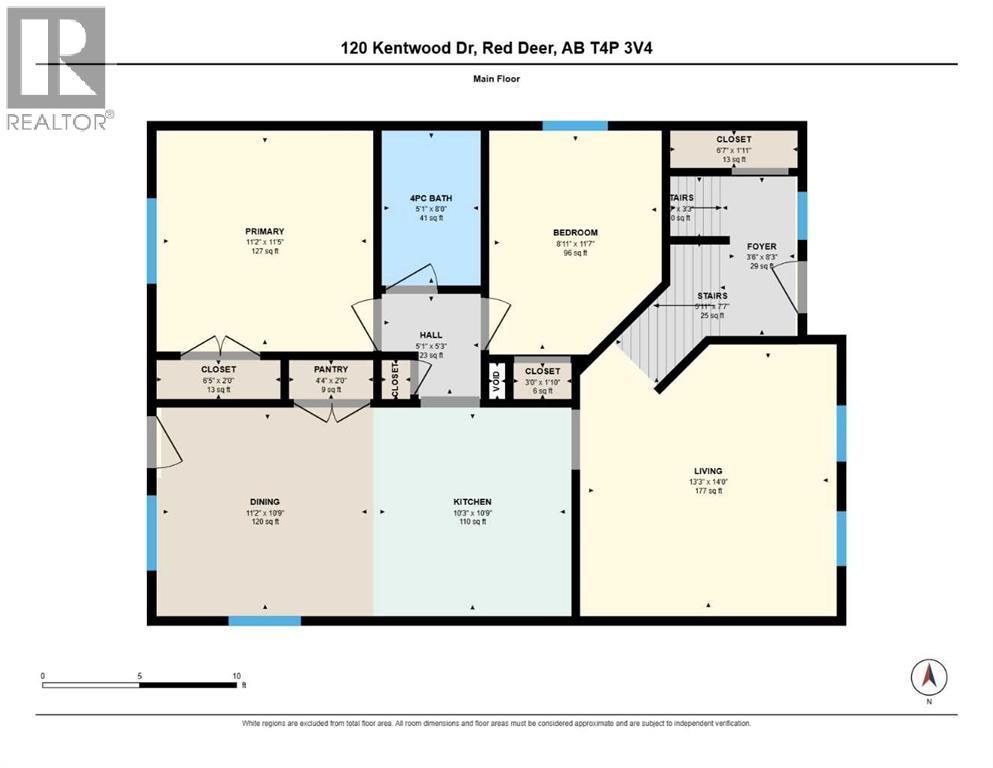
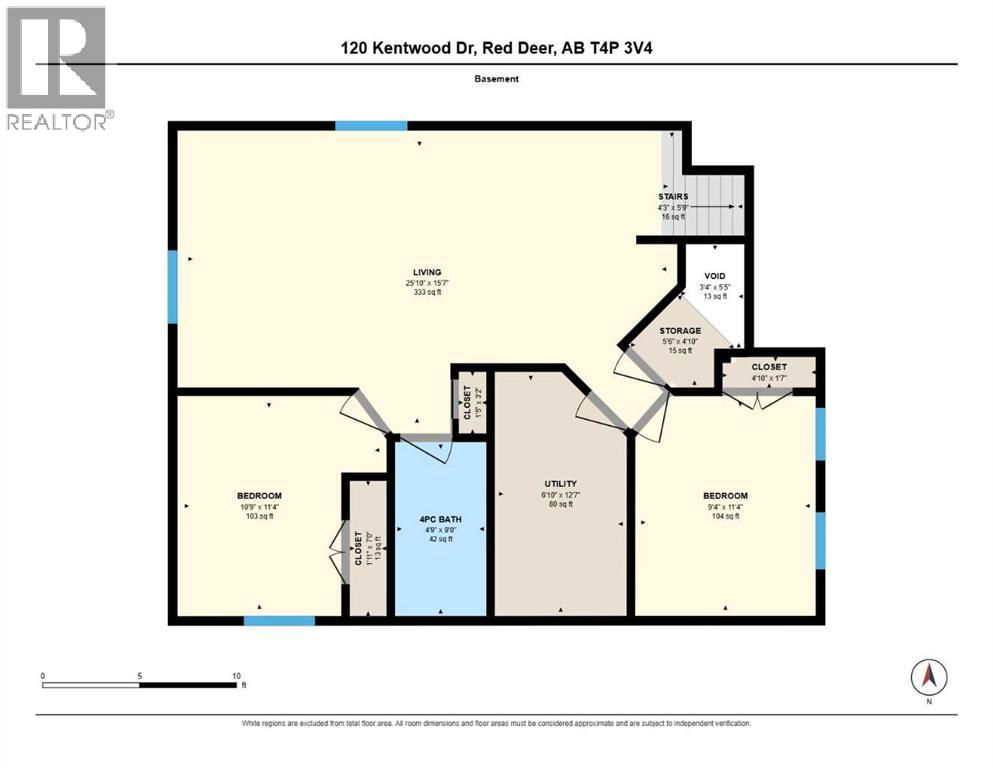
Welcome home to Kingsgate! This fully finished bi-level delivers 1,714 square feet of beautifully updated living space and immediate possession — the kind of move-in ready opportunity buyers dream of. Fresh paint, new carpet, and new vinyl plank flooring give this 4-bedroom, 2-bathroom home a crisp, modern feel from the moment you walk in, while a freshly precleaned furnace adds even more peace of mind. The open-concept main floor is flooded with natural light from large south-facing dining room windows, anchored by a functional kitchen with pantry space and a 4-piece bathroom — with a rear deck just steps away, ready for summer BBQs and evening entertaining. Downstairs, oversized windows keep the raised-foundation basement bright and inviting, where a spacious rec room offers room to spread out alongside two massive bedrooms and a second full 4-piece bathroom — ideal for guests, a home office, or extra living space. Outside, enjoy a fully landscaped and fenced backyard with back alley access and a parking pad for extra off-lane parking. With a brand new roof and a brand new washer and dryer, this home is truly turn-key. Just steps from a park and a block from the brand-new St. Lorenzo Ruiz Middle School, with quick access to Hwy 2 and 11A, this is Kingsgate living at its very best — book your showing today! (id:51989)
Features of 120 Kentwood Drive
- MLS® Number A2342509
- Price $400,000
- Bedrooms: 4
- Bathrooms: 1
- Square Footage: 914 sqft
- Property Type: House
- Community Name: Kingsgate
- Amenities Near By Park, Playground, Schools, Shopping
- Features Back Lane, No Animal Home, No Smoking Home
- Plan 0524861
- Structure Deck
Buildings
| Bathroom Total | 1 | Bedrooms Above Ground | 2 |
| Bedrooms Below Ground | 2 | Bedrooms Total | 4 |
| Amperage | 100 Amp Service | Appliances | Refrigerator, Dishwasher, Range, Microwave Range Hood Combo, Washer & Dryer |
| Architectural Style | Bi-level | Basement Development | Finished |
| Basement Type | Full (finished) | Constructed Date | 2006 |
| Construction Material | Poured Concrete, Wood Frame | Construction Style Attachment | Detached |
| Cooling Type | None | Exterior Finish | Concrete, Vinyl Siding |
| Flooring Type | Carpeted, Vinyl Plank | Foundation Type | Poured Concrete |
| Heating Fuel | Natural Gas | Heating Type | Forced Air |
| Size Interior | 914 Sqft | Total Finished Area | 914 Sqft |
| Type | House | Utility Power | 100 Amp Service |
| Utility Water | Municipal Water |
Parking
| Other | |
| Parking Pad |
Land
| Acreage | No | Fence Type | Fence |
| Land Amenities | Park, Playground, Schools, Shopping | Sewer | Municipal Sewage System |
| Size Depth | 35.5 M | Size Frontage | 11.7 M |
| Size Irregular | 4202.00 | Size Total | 4202 Sqft|4,051 - 7,250 Sqft |
| Size Total Text | 4202 Sqft|4,051 - 7,250 Sqft | Zoning Description | R-n |
Rooms
| Level | Type | Length | Width | Dimensions |
|---|---|---|---|---|
| Lower Level | Living Room | 25.83 Ft x 15.58 Ft | ||
| Lower Level | Bedroom | 11.33 Ft x 10.75 Ft | ||
| Lower Level | Bedroom | 11.33 Ft x 9.33 Ft | ||
| Lower Level | Furnace | 12.58 Ft x 6.83 Ft | ||
| Main Level | Kitchen | 10.75 Ft x 10.25 Ft | ||
| Main Level | Dining Room | 11.17 Ft x 10.75 Ft | ||
| Main Level | Living Room | 14.00 Ft x 13.25 Ft | ||
| Main Level | Primary Bedroom | 11.42 Ft x 11.17 Ft | ||
| Main Level | 4pc Bathroom | 8.00 Ft x 5.08 Ft | ||
| Main Level | Bedroom | 11.58 Ft x 9.00 Ft |
Utilities
| Electricity | Connected | Natural Gas | Connected |
Agents and Offices
- Jay McDouall
- Kristin McDouall
- Office: Century 21 Advantage