

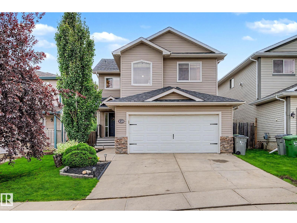
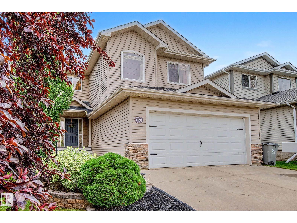
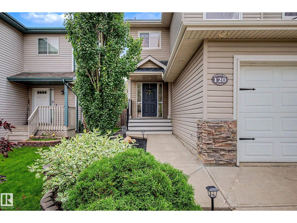
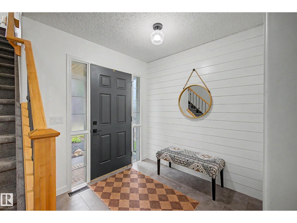
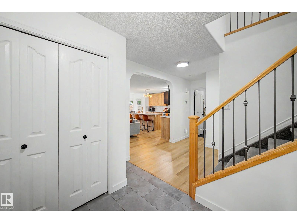
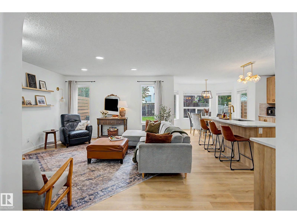
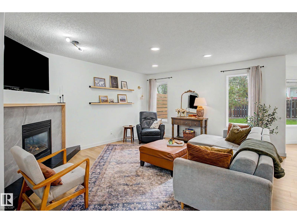
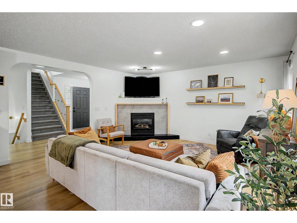
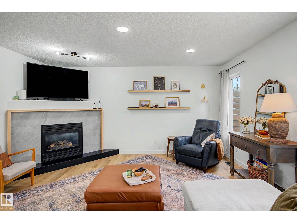
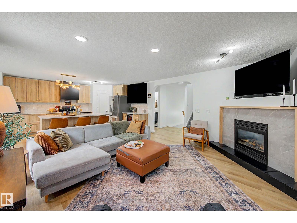
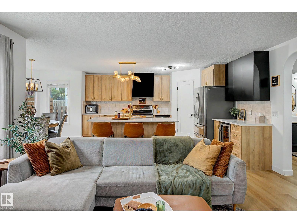
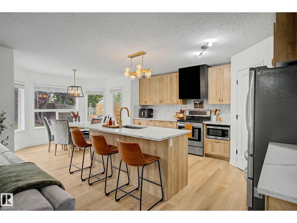
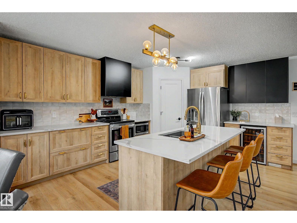
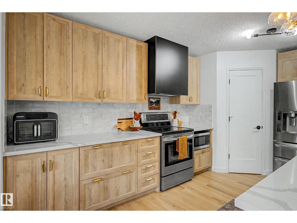
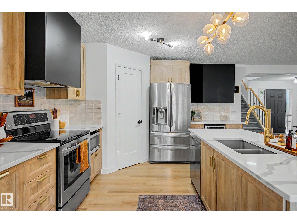
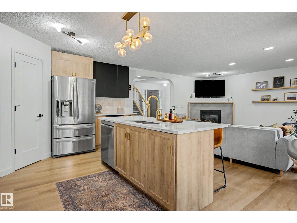
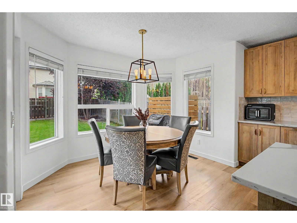
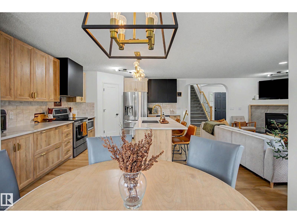
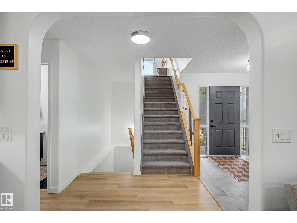
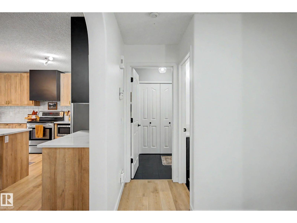
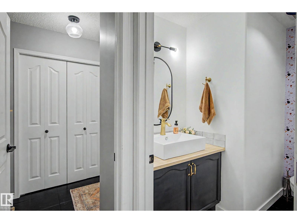
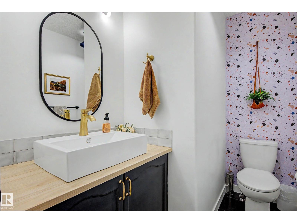
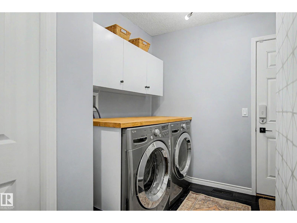
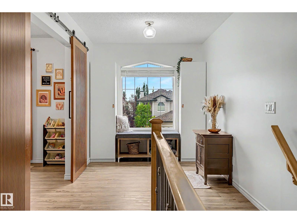
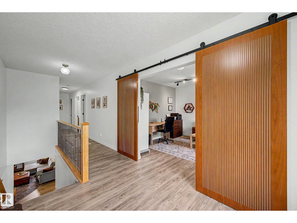
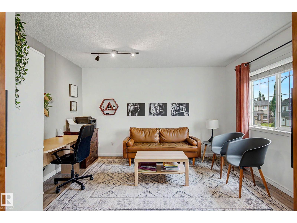
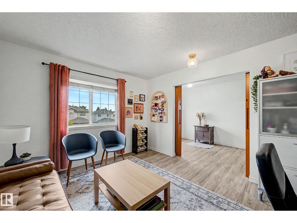
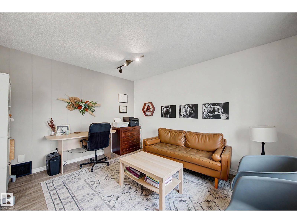
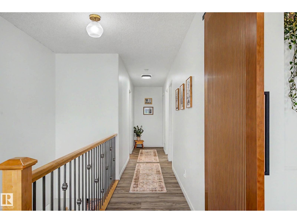
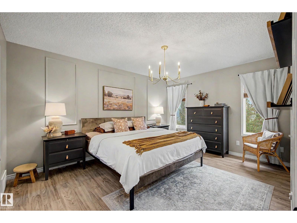
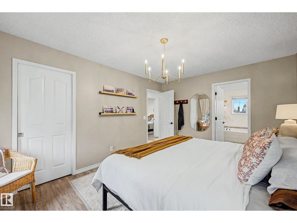
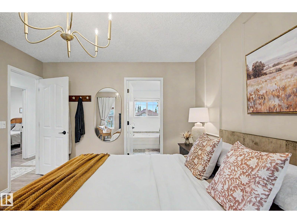
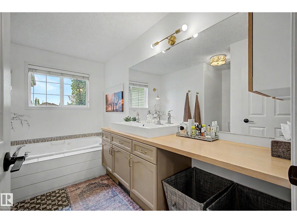
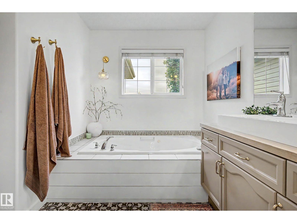
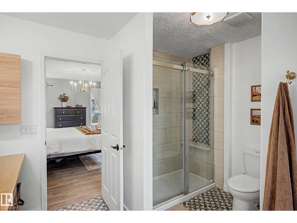
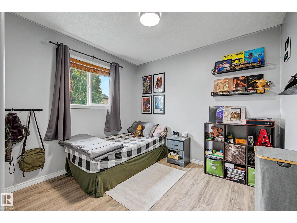
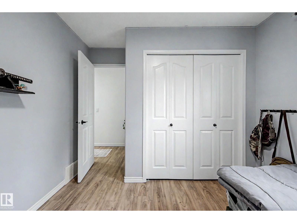
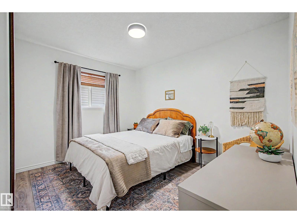
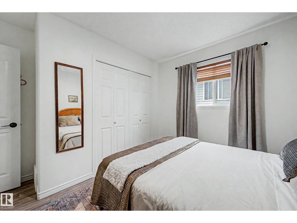
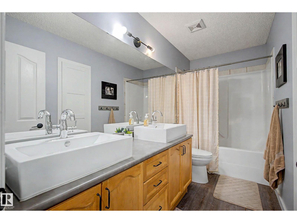
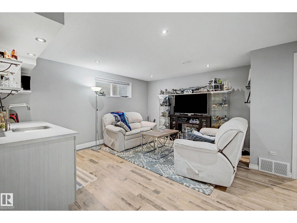
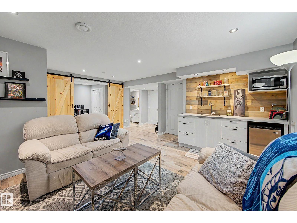
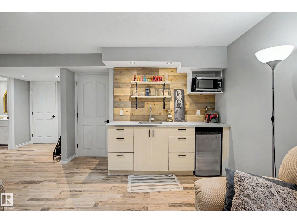
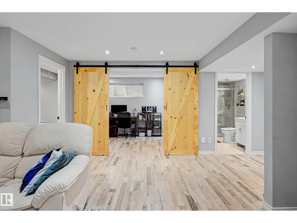
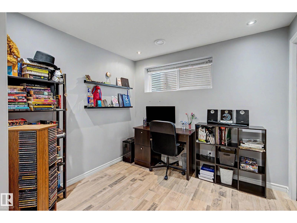
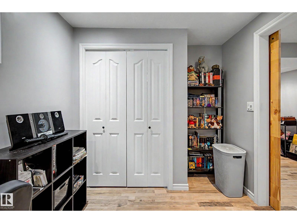
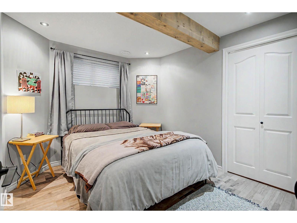
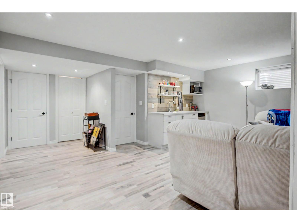
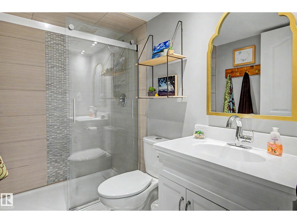
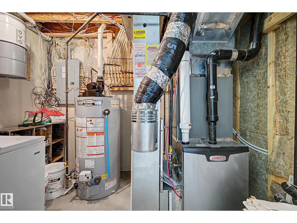
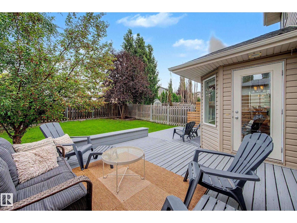
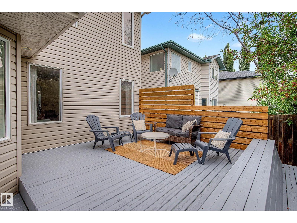
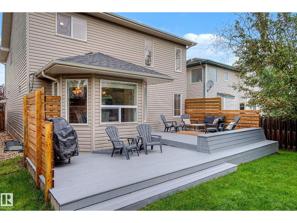
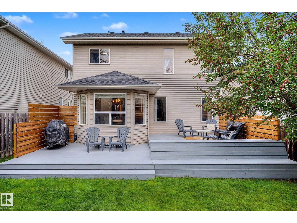
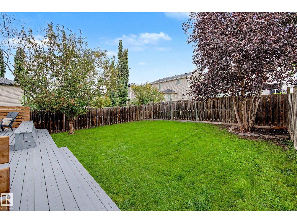
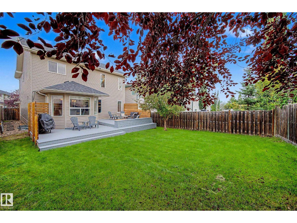
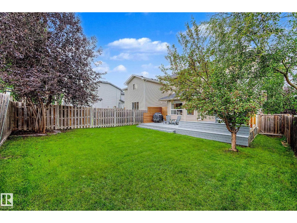
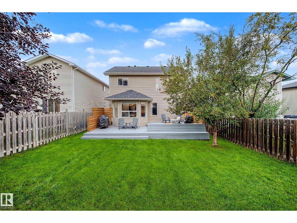
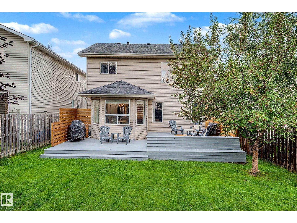
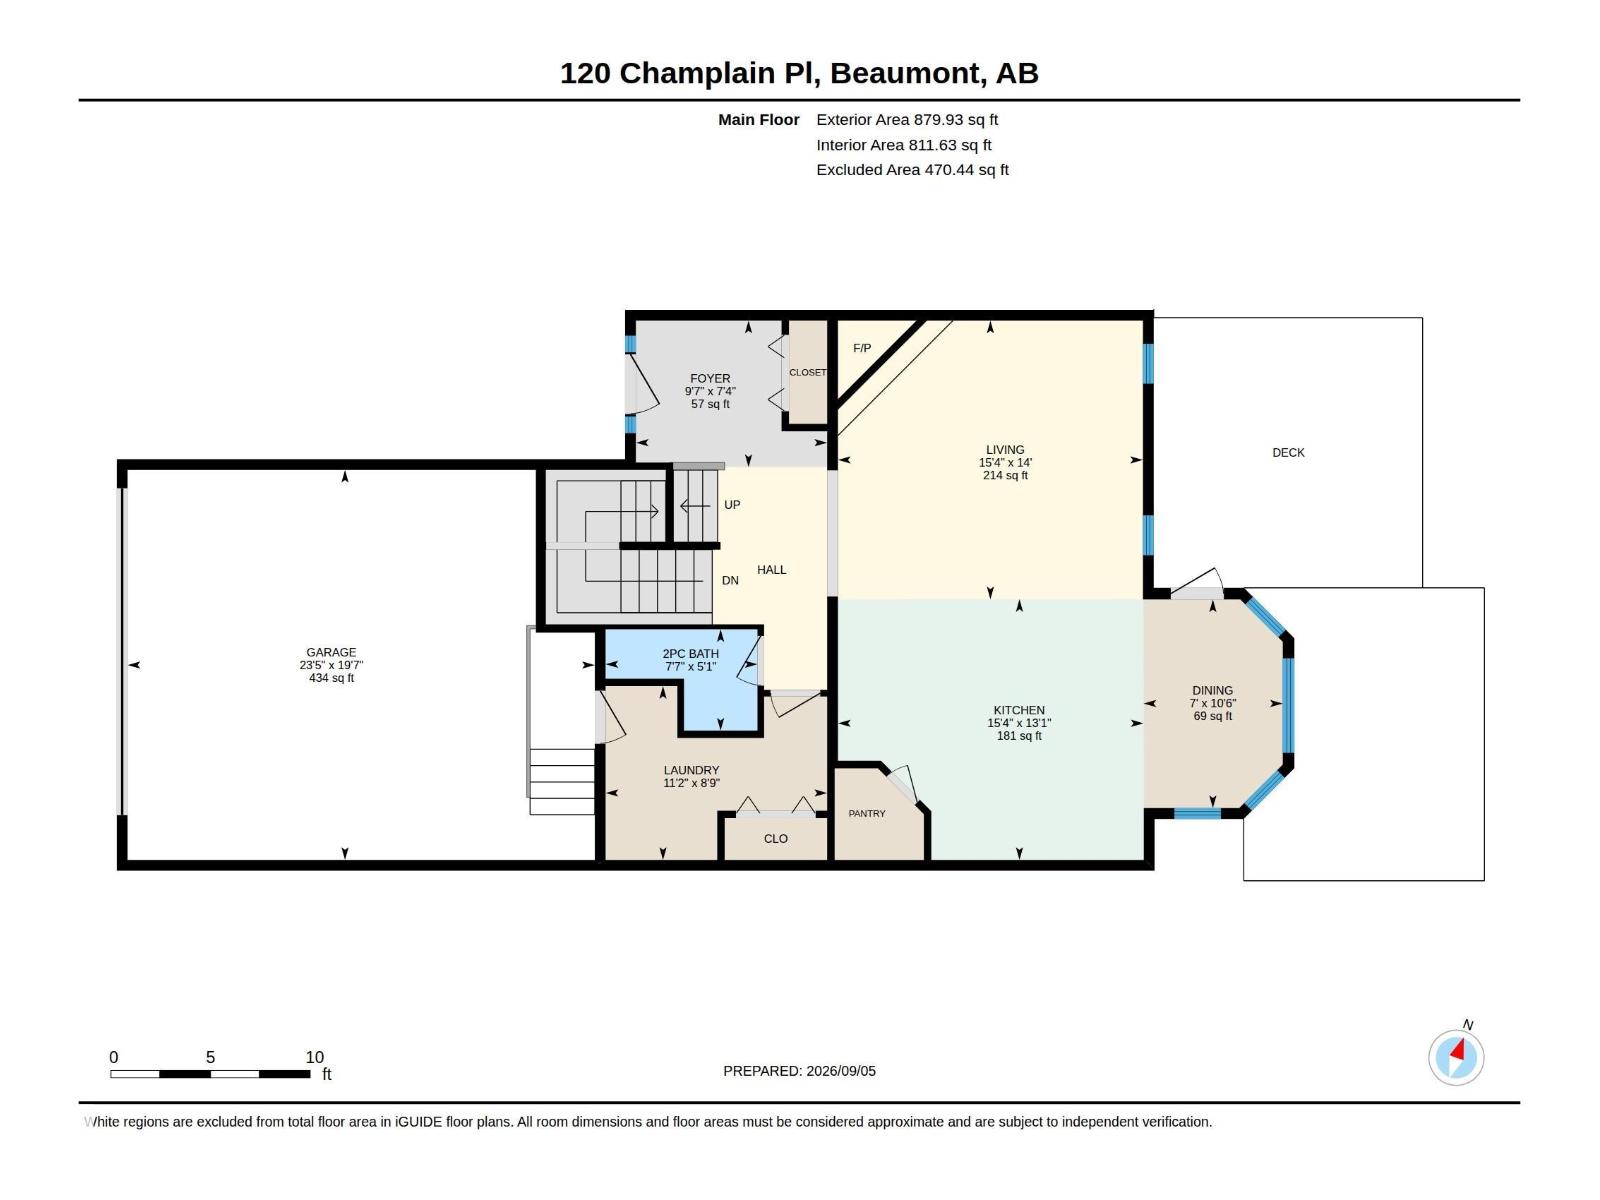
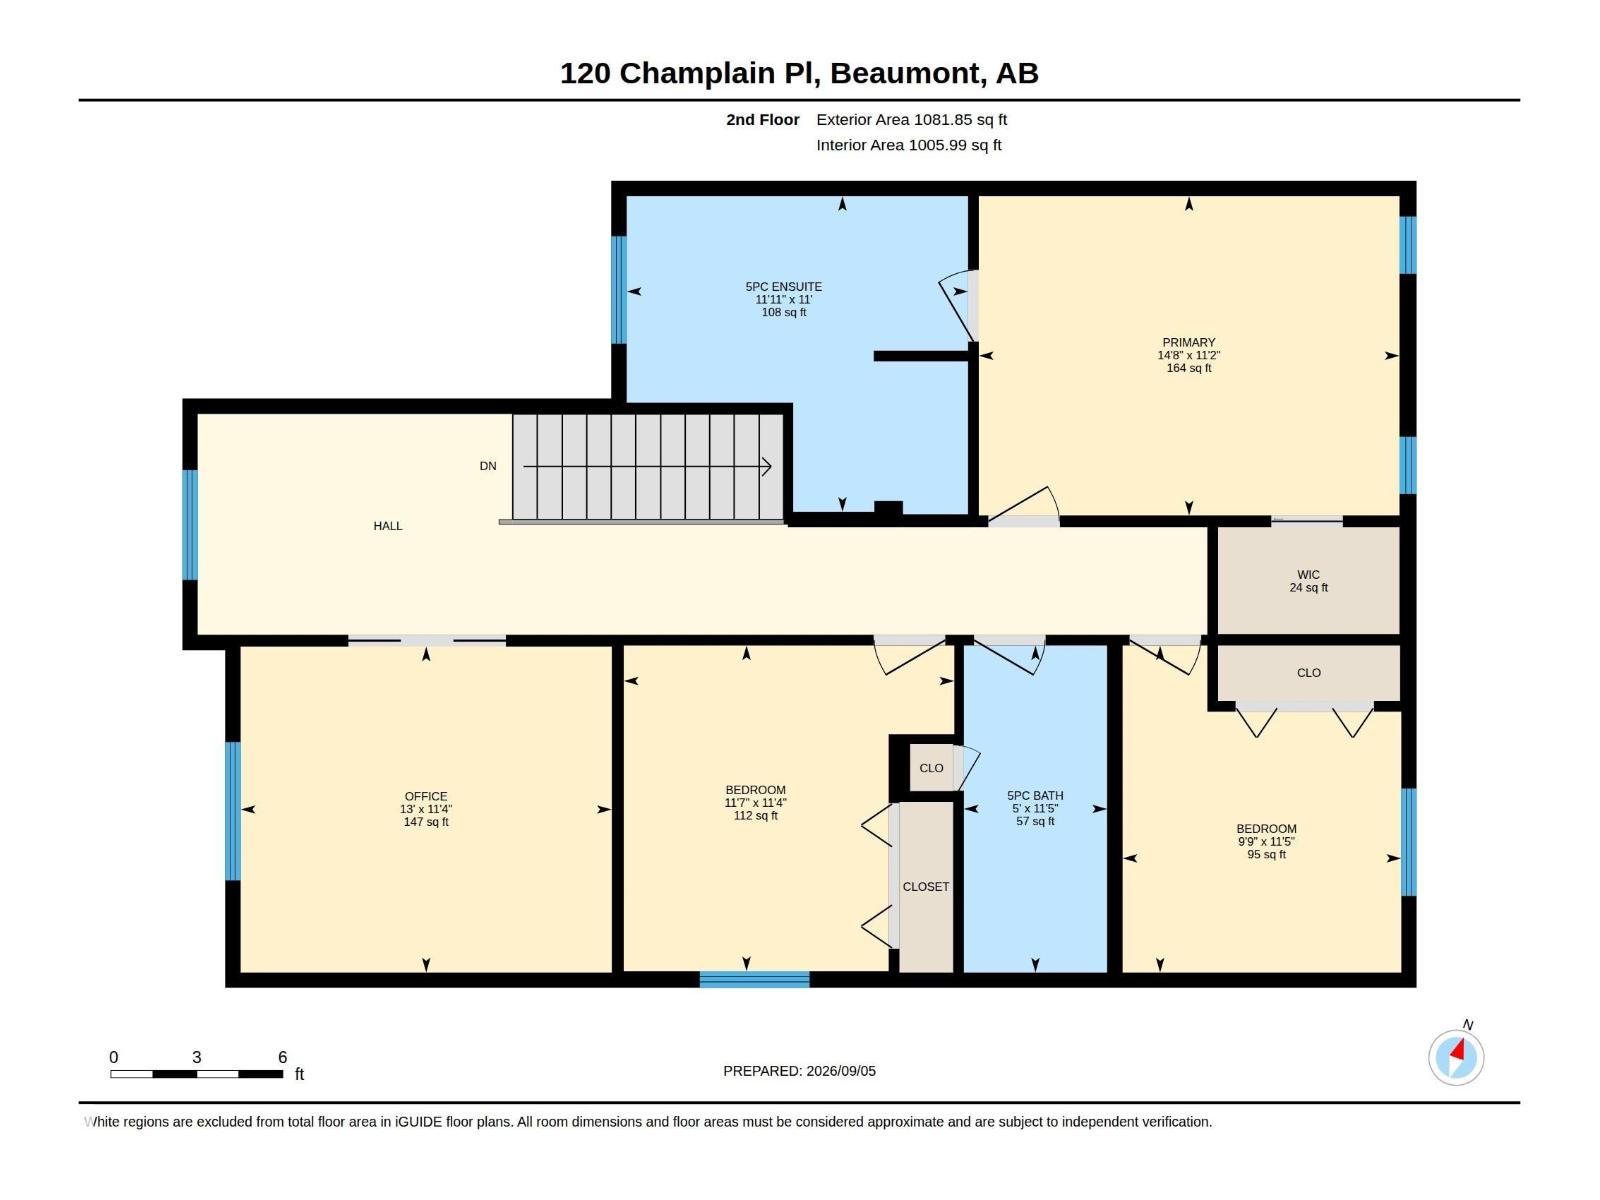
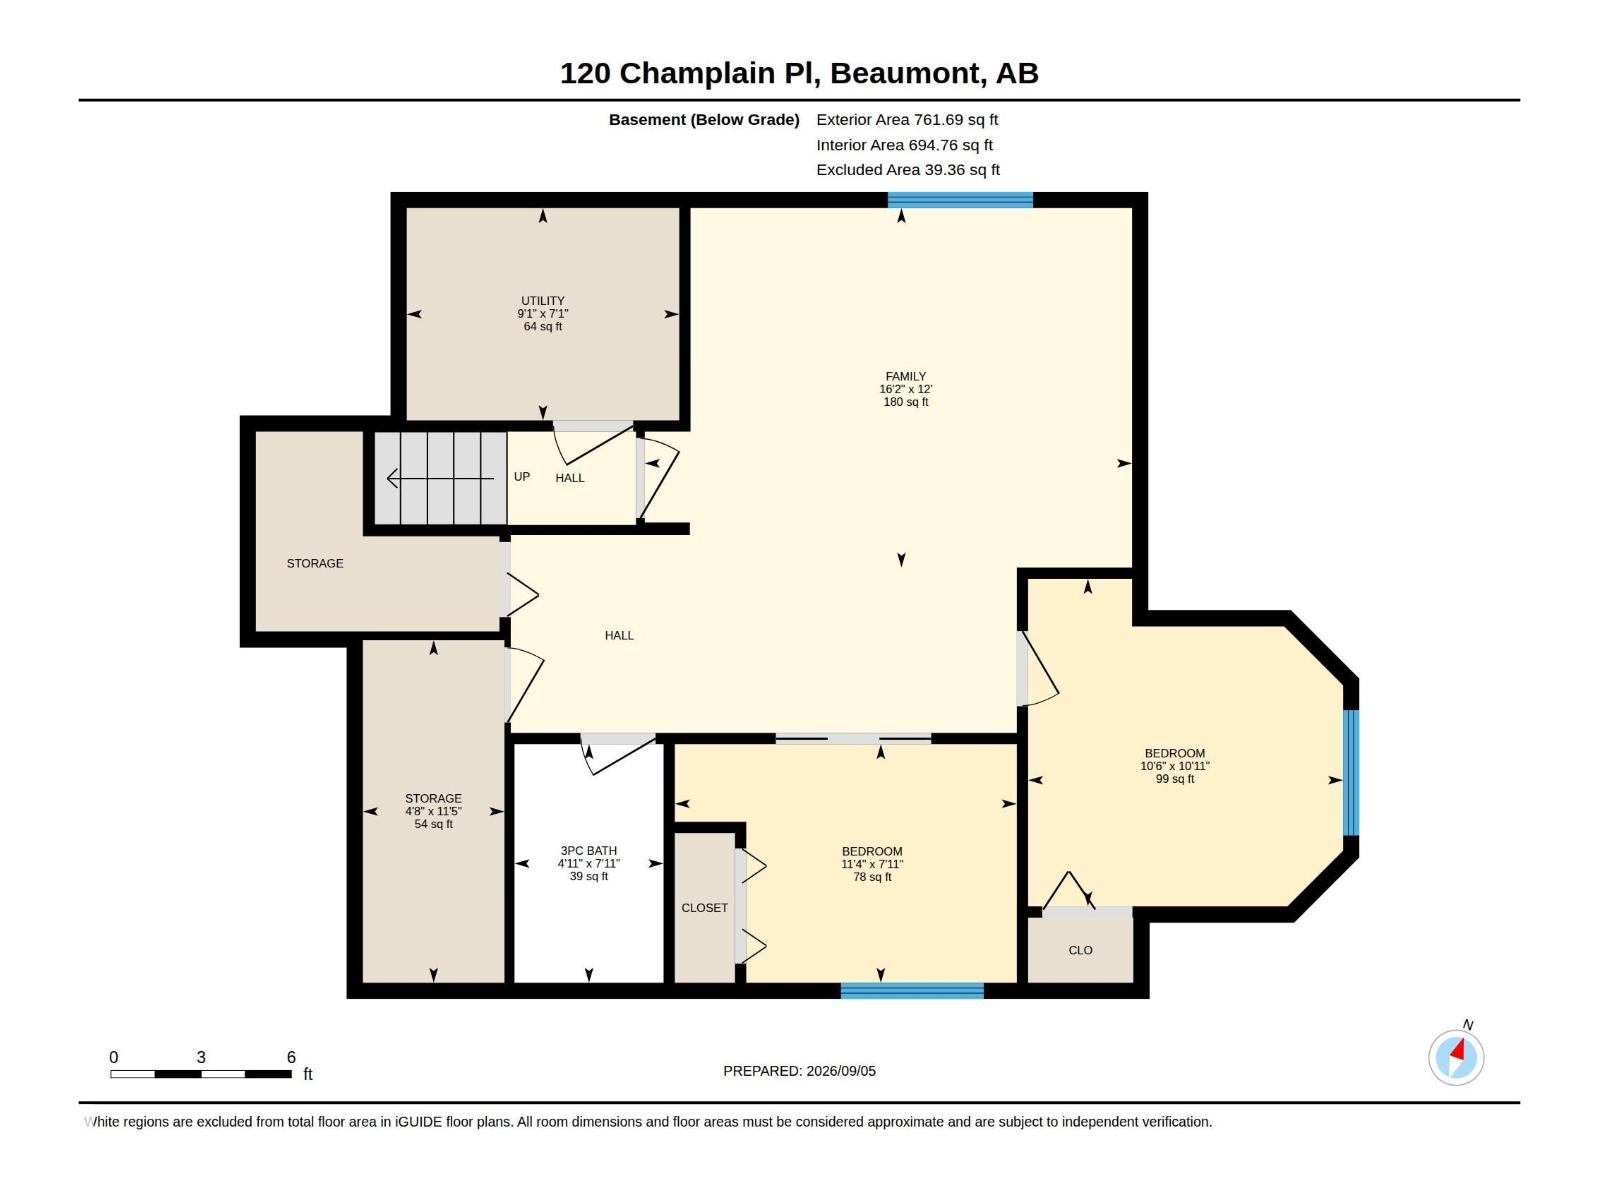
This stunning 2-storey has been completely renovated from top to bottom with no detail overlooked. Featuring beautiful vinyl plank flooring, an open-concept design, this home is truly move-in ready. Everything has been done: updated kitchen, new hot water tank, new A/C, new furnace, and shingles completed just 2 years ago. Enjoy the convenience of two central vacuum systems with attachments, a heated garage, and a good-sized yard with a huge entertaining deck — perfect for summer gatherings. Located in the desirable Citadel Ridge neighbourhood only a few blocks from both an elementary and jr high school, this home offers modern upgrades and exceptional value. 5 bedrooms, 3.5 baths plus bonus room and fully finished basement. Offered at $568,888 (id:51989)
Features of 120 Champlain
- MLS® Number E4507504
- Price $568,888
- Bedrooms: 5
- Bathrooms: 4
- Square Footage: 1962 sqft
- Property Type: House
- Neigbourhood: Citadel Ridge
- Amenities Near By Shopping
- Structure Deck
Buildings
| Bathroom Total | 4 | Bedrooms Total | 5 |
| Amenities | Vinyl Windows | Appliances | Dishwasher, Dryer, Freezer, Garage Door Opener Remote(s), Microwave Range Hood Combo, Refrigerator, Stove, Central Vacuum, Washer, Window Coverings, Wine Fridge, See Remarks |
| Basement Development | Finished | Basement Type | Full (finished) |
| Constructed Date | 2006 | Construction Style Attachment | Detached |
| Cooling Type | Central Air Conditioning | Fire Protection | Smoke Detectors |
| Half Bath Total | 1 | Heating Type | Forced Air |
| Stories Total | 2 | Size Interior | 1962 Sqft |
| Type | House |
Parking
| Attached Garage | |
| Heated Garage |
Land
| Acreage | No | Fence Type | Fence |
| Land Amenities | Shopping | Size Irregular | 417.04 |
| Size Total | 417.04 M2 | Size Total Text | 417.04 M2 |
Rooms
| Level | Type | Length | Width | Dimensions |
|---|---|---|---|---|
| Basement | Den | Measurements not available | ||
| Basement | Bedroom 4 | Measurements not available | ||
| Basement | Bedroom 5 | Measurements not available | ||
| Main Level | Living Room | Measurements not available | ||
| Main Level | Kitchen | Measurements not available | ||
| Upper Level | Primary Bedroom | Measurements not available | ||
| Upper Level | Bedroom 2 | Measurements not available | ||
| Upper Level | Bedroom 3 | Measurements not available |
Agents and Offices
- Tabatha Dowhaniuk
- Office: Maxwell Devonshire Realty