

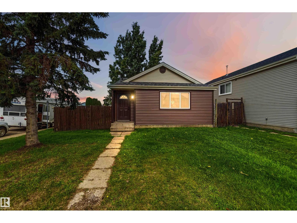
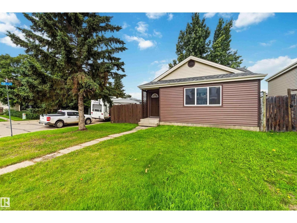
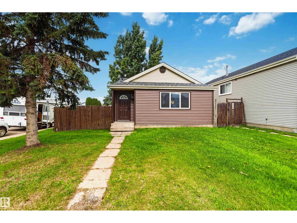
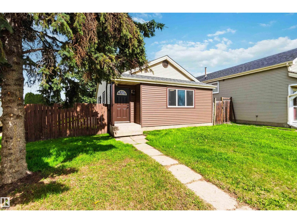
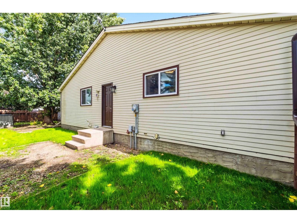
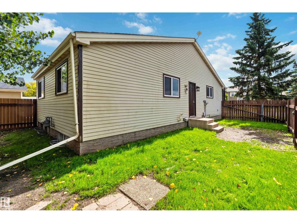
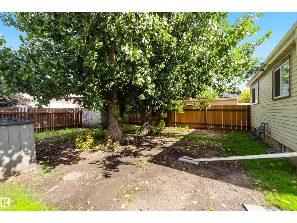
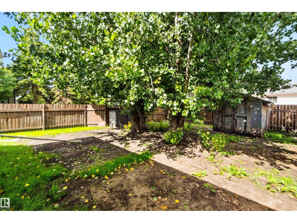
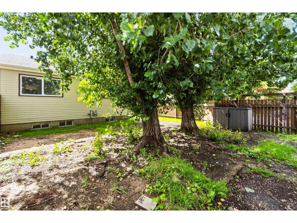
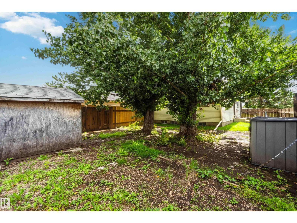
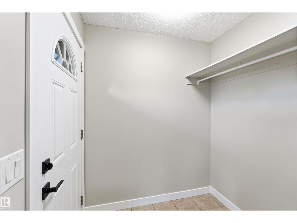
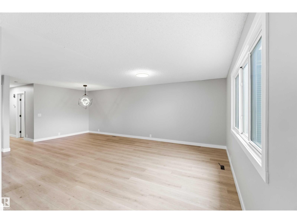
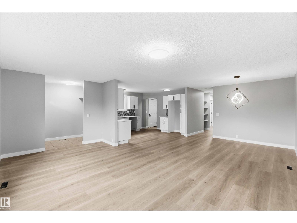
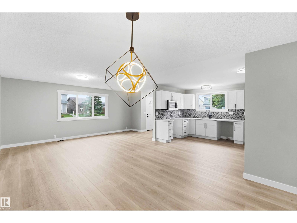
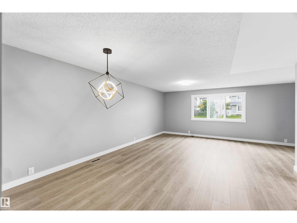
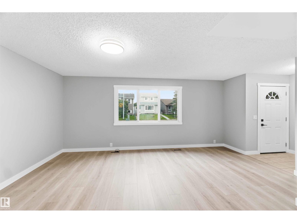
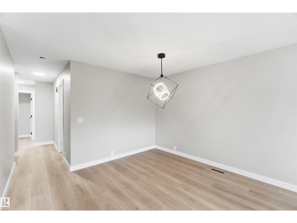
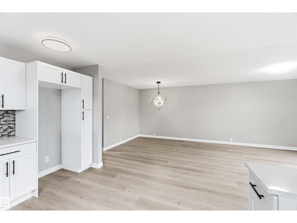
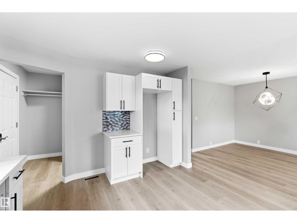
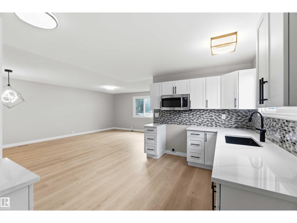
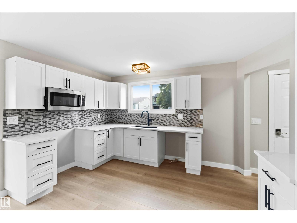
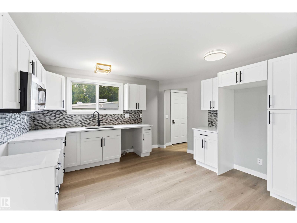
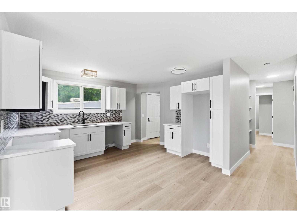
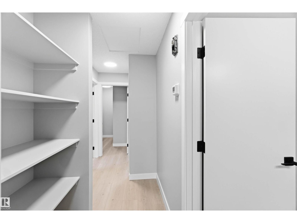

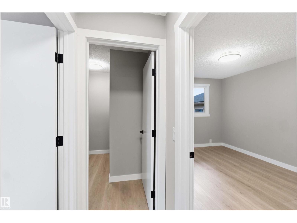
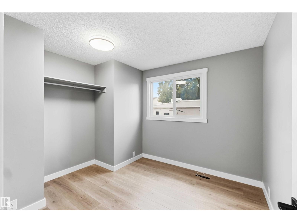
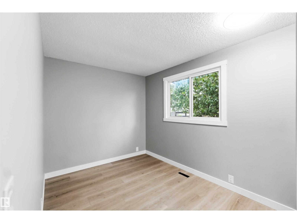
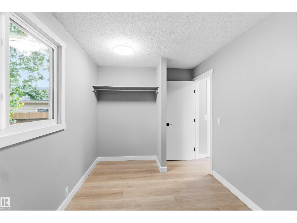
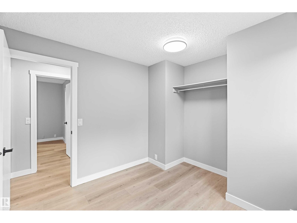
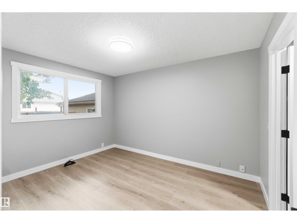
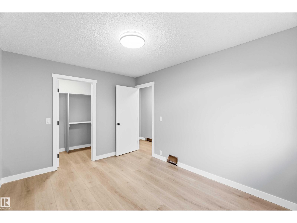
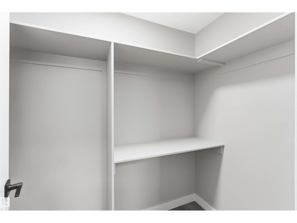
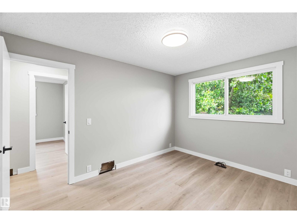

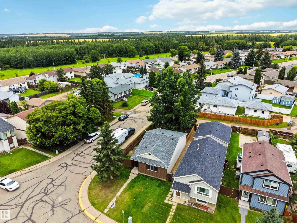
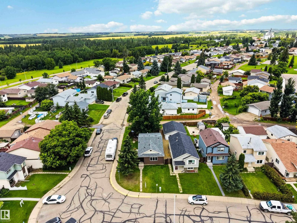
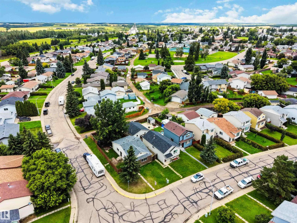
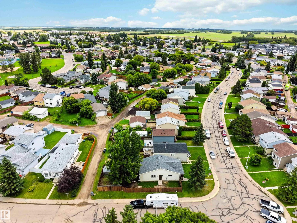
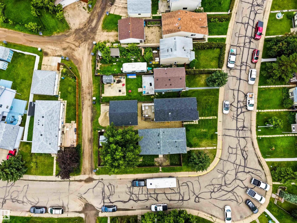
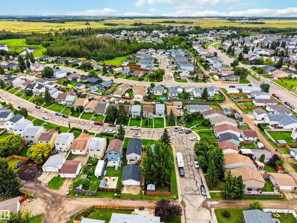
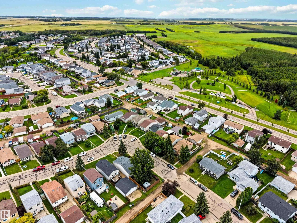
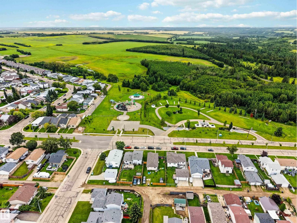
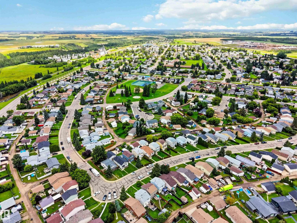
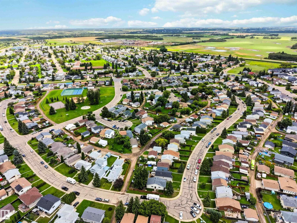
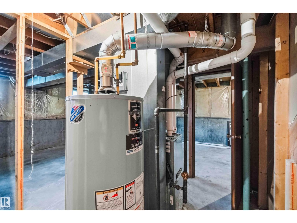
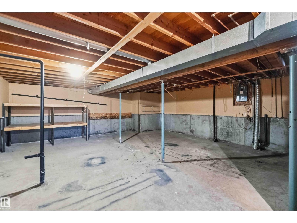
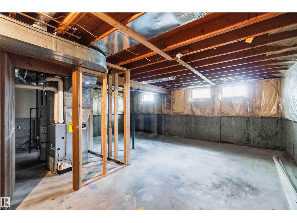
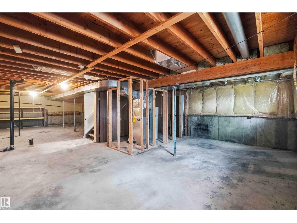
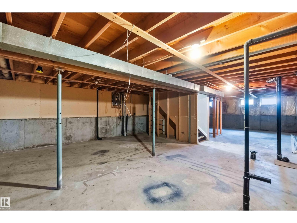
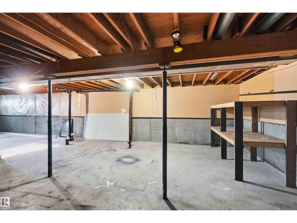
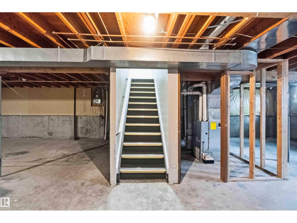
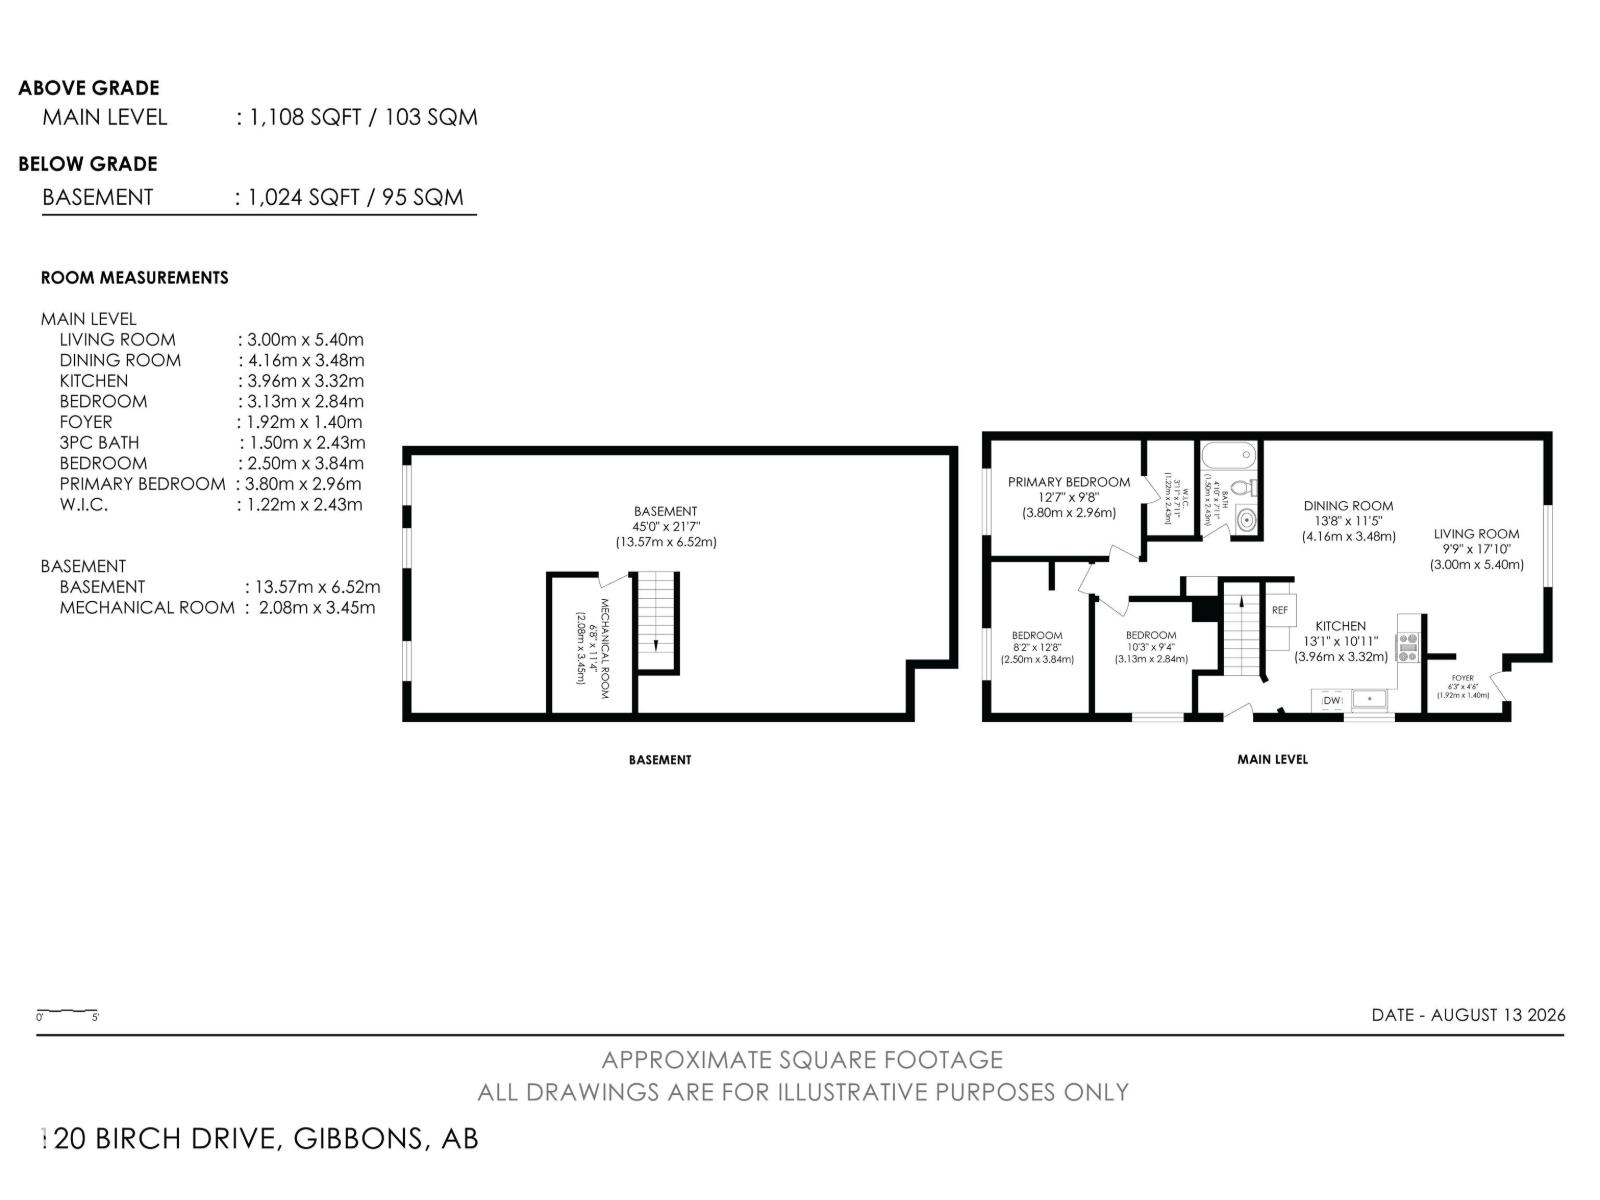
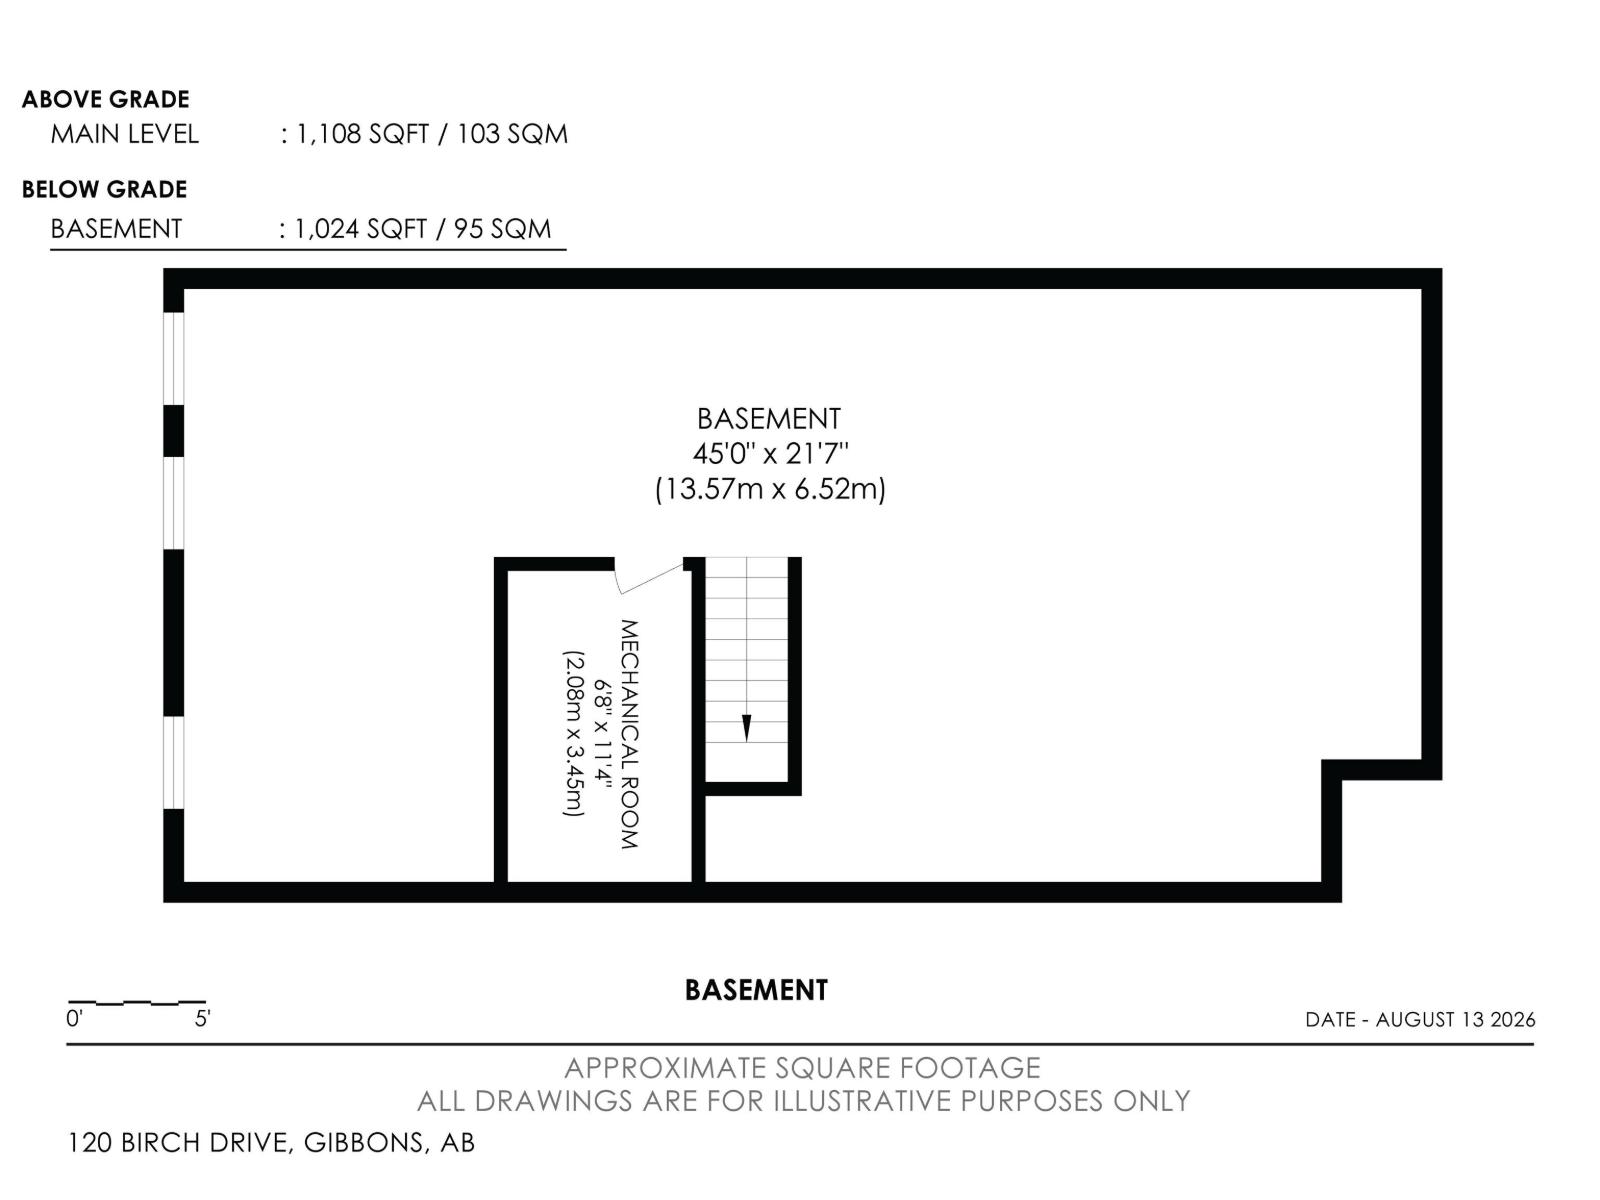
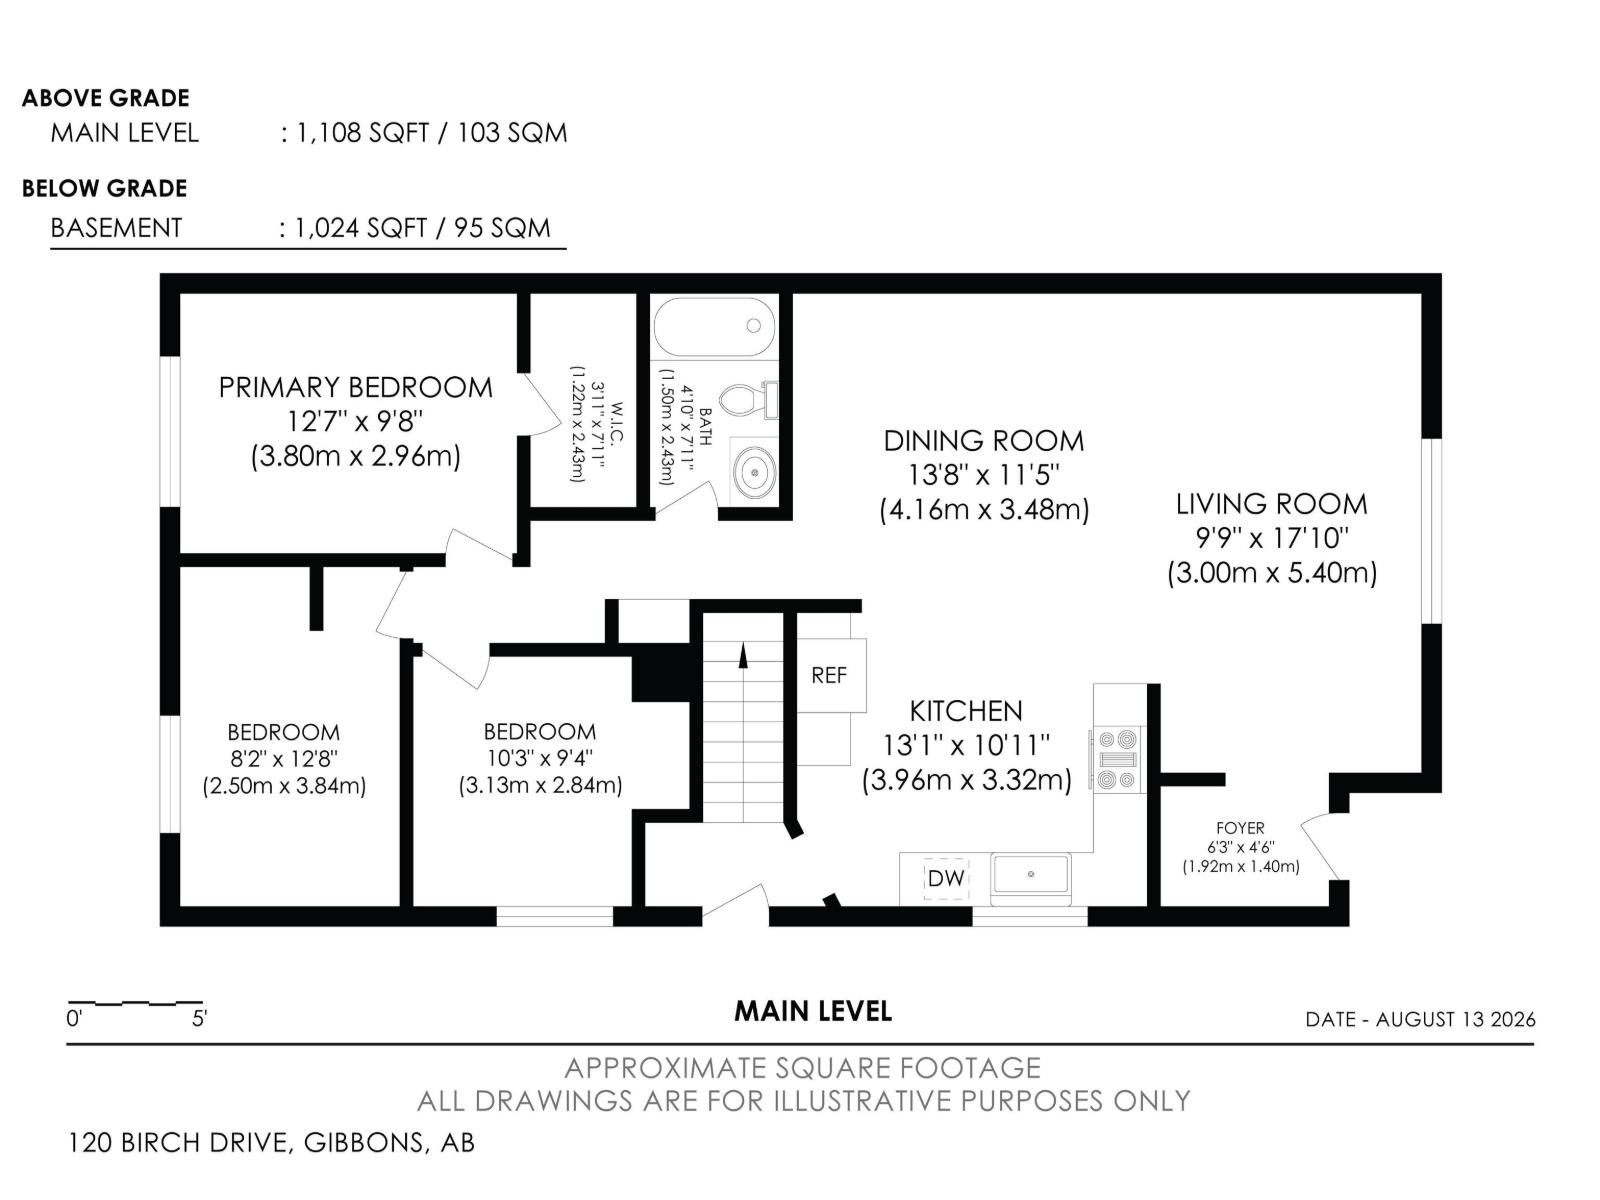
Stepping into ownership is effortless in this beautifully updated 1,108-square-foot bungalow, perfectly designed for first-time buyers seeking move-in ready comfort and long-term peace of mind. Bathed in natural light across a premium corner lot, the bright living space features fresh interior paint, crisp new baseboards, and durable luxury vinyl plank flooring running throughout. The heart of the home is a newly renovated kitchen, Three well-sized bedrooms offer versatile options for home offices, guests, or a growing family. Major capital improvements deliver true financial confidence, headlined by a new roof installed in 2024 and reliable mechanical systems updated in 2018. Situated close to local gibbon schools, neighborhood parks, Unfinished basement to bring your taste . (id:51989)
Features of 120 Birch Dr
- MLS® Number E4503847
- Price $284,900
- Bedrooms: 3
- Bathrooms: 1
- Square Footage: 1109 sqft
- Property Type: House
- Neigbourhood: Gibbons
- Amenities Near By Playground, Schools
- Features Corner Site, Flat Site, Park/reserve, No Animal Home, No Smoking Home
Buildings
| Bathroom Total | 1 | Bedrooms Total | 3 |
| Appliances | Microwave Range Hood Combo, Storage Shed | Architectural Style | Bungalow |
| Basement Development | Unfinished | Basement Type | Full (unfinished) |
| Constructed Date | 1981 | Construction Style Attachment | Detached |
| Fire Protection | Smoke Detectors | Heating Type | Forced Air |
| Stories Total | 1 | Size Interior | 1109 Sqft |
| Type | House |
Parking
| Rear |
Land
| Acreage | No | Fence Type | Cross Fenced, Fence |
| Land Amenities | Playground, Schools | Size Irregular | 420.11 |
| Size Total | 420.11 M2 | Size Total Text | 420.11 M2 |
Rooms
| Level | Type | Length | Width | Dimensions |
|---|---|---|---|---|
| Basement | Family Room | Measurements not available | ||
| Main Level | Living Room | Measurements not available | ||
| Main Level | Dining Room | Measurements not available | ||
| Main Level | Kitchen | Measurements not available | ||
| Main Level | Primary Bedroom | Measurements not available | ||
| Main Level | Bedroom 2 | Measurements not available | ||
| Main Level | Bedroom 3 | Measurements not available |
Agents and Offices
- Carl Rivest-Marier
- Office: Royal LePage Premier Real Estate