

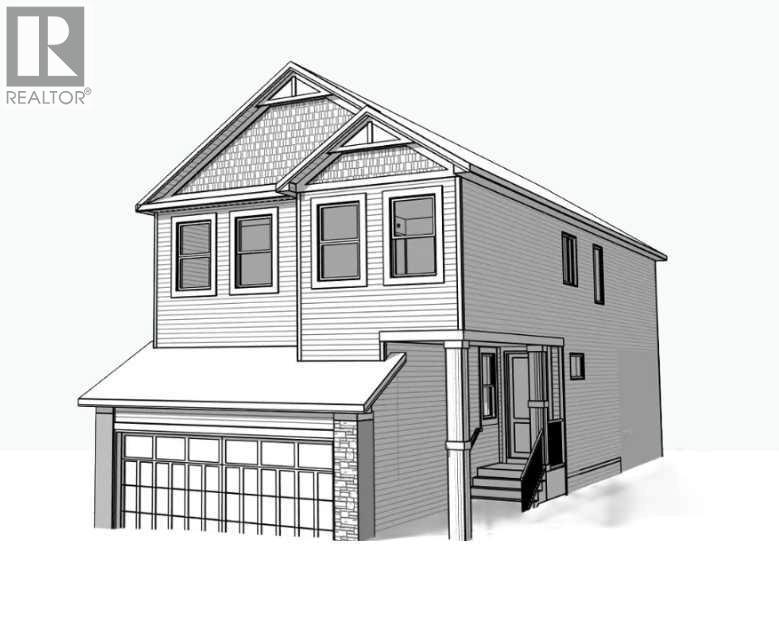
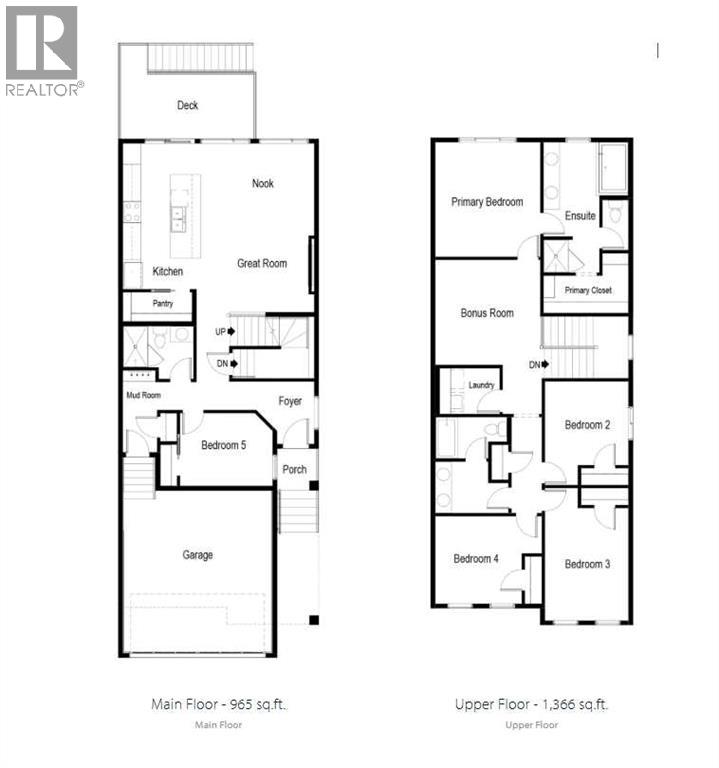
Welcome to 120 Belmont Place SW - a brand-new 2026 detached walkout home by Cedarglen Homes in the master-planned community of Belmont, SW Calgary. This stunning 5-bedroom, 3-bathroom home features a main floor bedroom and full bathroom, ideal for guests or family. The walkout basement is roughed-in and ready for potential future development, offering incredible opportunity. Interiors are designed by Cedarglen's in-house design team with numerous upgrades: tight-to-ceiling cabinetry, 8 ft main floor doors, railing, 1¼" granite countertops throughout, a fireplace, gas line to BBQ and stove, and a large deck with stairs. New home warranty included. Photos are representative. (id:51989)
Features of 120 Belmont Place Sw
- MLS® Number A2331383
- Price $759,900
- Bedrooms: 5
- Bathrooms: 3
- Square Footage: 2330 sqft
- Property Type: House
- Community Name: Belmont
- Amenities Near By Park, Playground, Schools
- Features No Animal Home, No Smoking Home
- Parking Space Total 4
- Plan 2411754
- Structure None
Buildings
| Bathroom Total | 3 | Bedrooms Above Ground | 5 |
| Bedrooms Total | 5 | Appliances | See Remarks |
| Basement Development | Unfinished | Basement Features | Separate Entrance, Walk Out |
| Basement Type | Full (unfinished) | Constructed Date | 2026 |
| Construction Material | Wood Frame | Construction Style Attachment | Detached |
| Cooling Type | None | Exterior Finish | Vinyl Siding |
| Fireplace Present | Yes | Fireplace Total | 1 |
| Flooring Type | Carpeted, Ceramic Tile, Vinyl Plank | Foundation Type | Poured Concrete |
| Heating Fuel | Natural Gas | Heating Type | Forced Air |
| Stories Total | 2 | Size Interior | 2330 Sqft |
| Total Finished Area | 2330.39 Sqft | Type | House |
Parking
| Attached Garage | 2 |
Land
| Acreage | No | Fence Type | Not Fenced |
| Land Amenities | Park, Playground, Schools | Size Depth | 36 M |
| Size Frontage | 8.89 M | Size Irregular | 321.00 |
| Size Total | 321 M2|0-4,050 Sqft | Size Total Text | 321 M2|0-4,050 Sqft |
| Zoning Description | R-g |
Rooms
| Level | Type | Length | Width | Dimensions |
|---|---|---|---|---|
| Main Level | 3pc Bathroom | .00 Ft x .00 Ft | ||
| Main Level | Living Room/dining Room | 13.58 Ft x 20.17 Ft | ||
| Main Level | Bedroom | 101.08 Ft x 108.67 Ft | ||
| Upper Level | 5pc Bathroom | .00 Ft x .00 Ft | ||
| Upper Level | 5pc Bathroom | .00 Ft x .00 Ft | ||
| Upper Level | Primary Bedroom | 12.42 Ft x 13.67 Ft | ||
| Upper Level | Bonus Room | 12.50 Ft x 101.42 Ft | ||
| Upper Level | Bedroom | 9.92 Ft x 10.00 Ft | ||
| Upper Level | Bedroom | 9.92 Ft x 13.42 Ft | ||
| Upper Level | Bedroom | 10.42 Ft x 10.25 Ft |
Agents and Offices
- David Lofthaug
- Office: Bode Platform Inc.
What's Nearby
Similar Properties

38 Silverado Skies Crescent Sw, Calgary, Alberta
- MLS® # A2335145
- Amit Gupta
- RE/MAX Real Estate (Mountain View)