

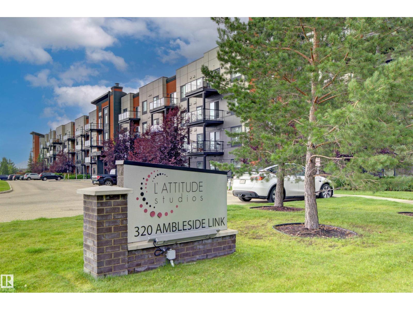
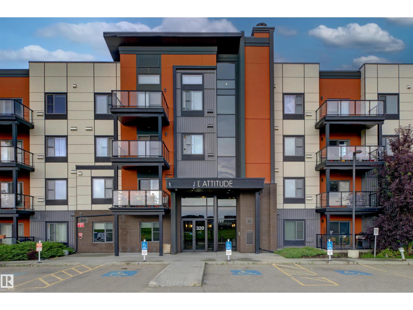
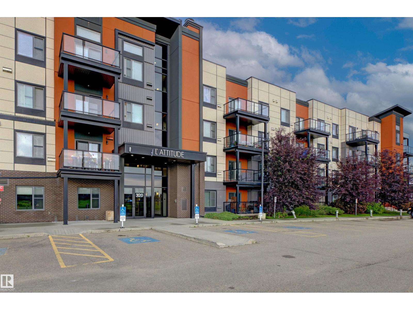
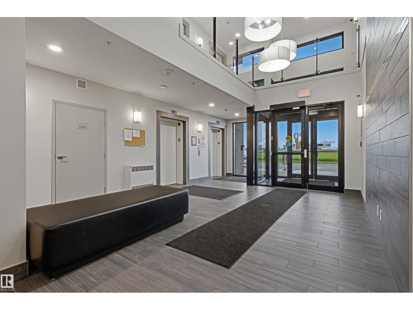
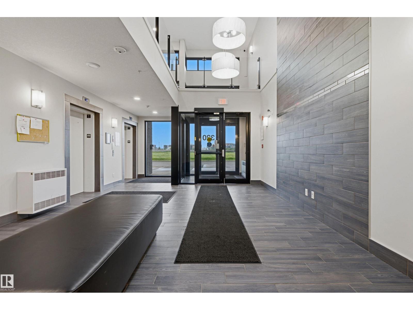
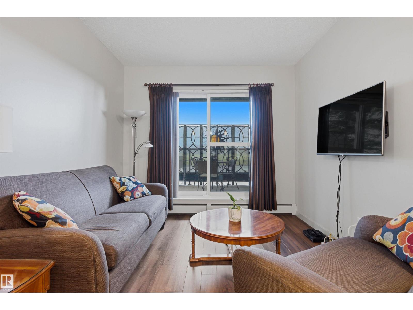
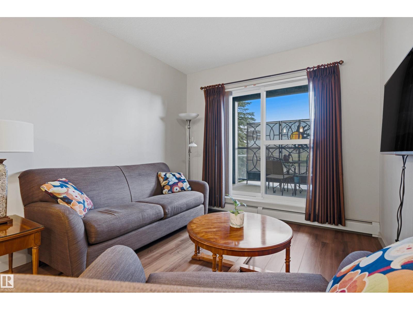
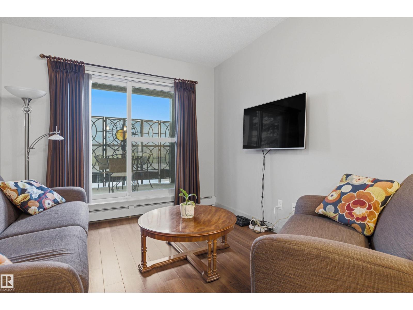
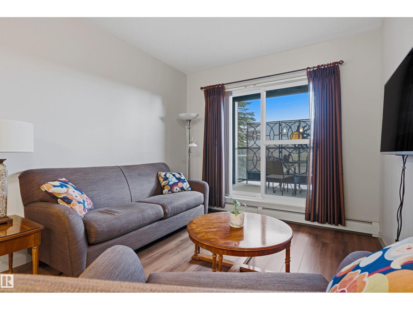
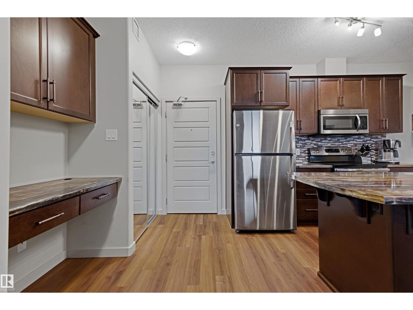
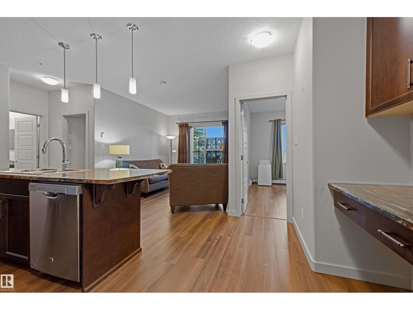
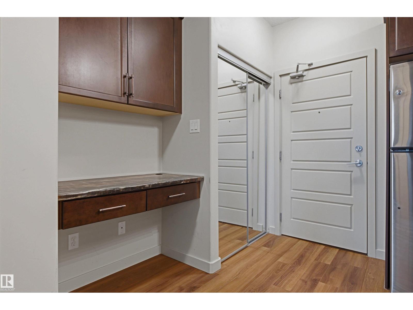
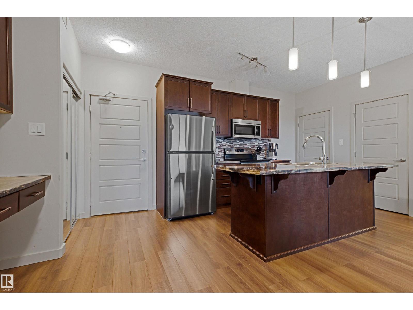
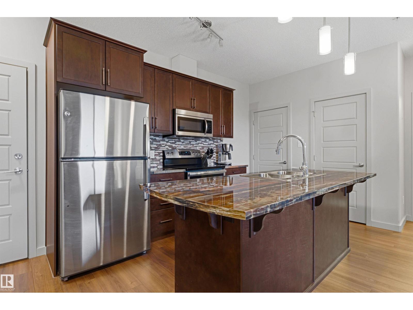
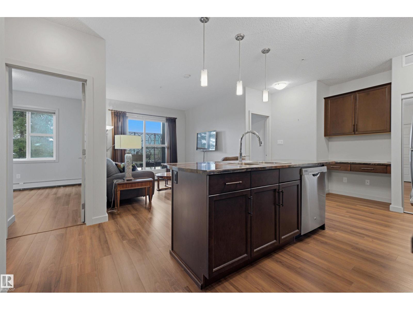
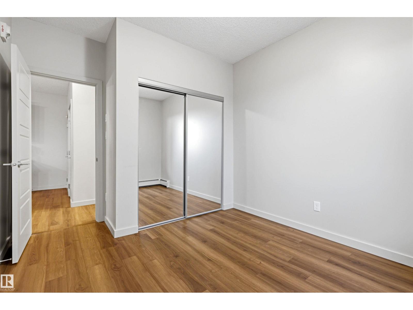
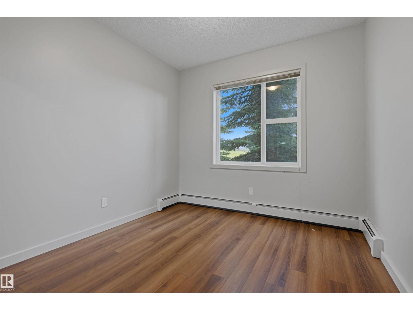
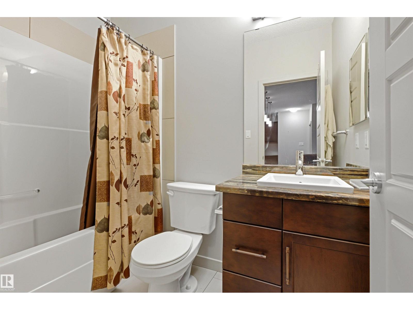
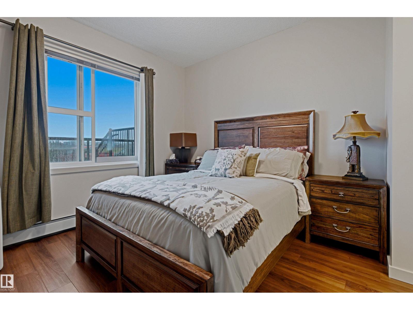
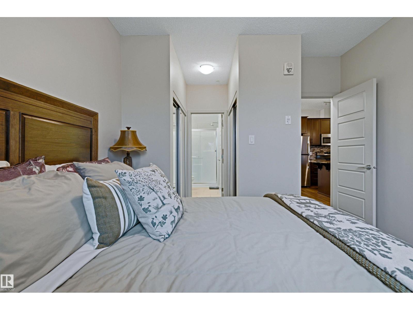
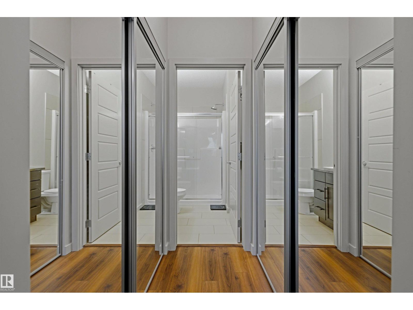
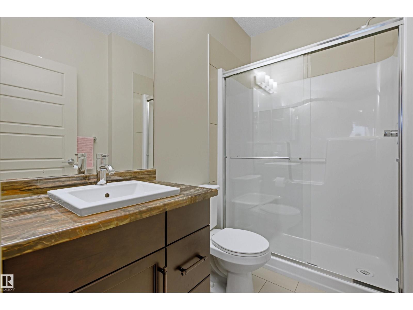
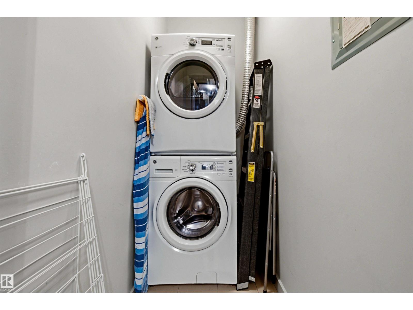
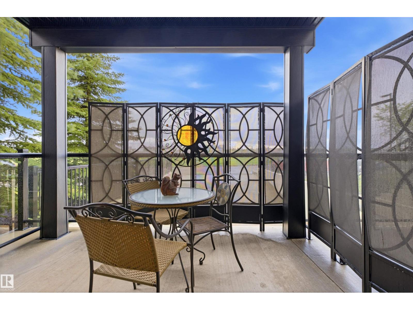
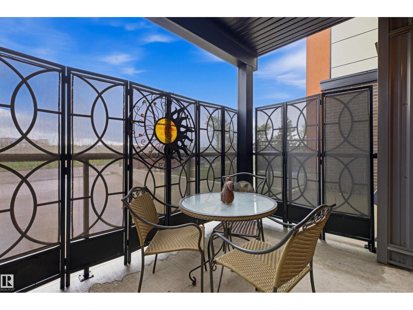
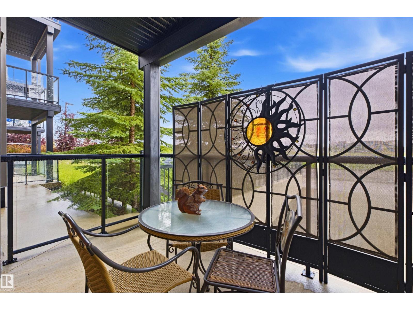
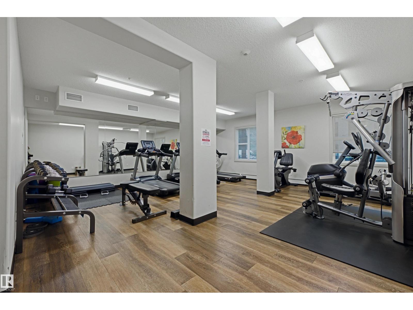
This well maintained main floor condo unit is located in L'attitude Studios in Ambleside. It offers an open living/kitchen area, just right for social gatherings, with access a west facing patio. The 2 bedrooms, with 2 full baths, and in suite laundry makes everything very convenient for a couple or two roommates. There is a guest suite in the building as well as an exercise room for those who wish to keep fit or work out with neighbours. The condo is located close to shopping, grocery stores, medical offices, eateries and public transportation or driving routes. One titled, underground parking stall and an assigned storage cage are also included with the unit. (id:51989)
Features of #120 320 Ambleside Link Li Sw
- MLS® Number E4501635
-
Price
$199,900
Maintenance, Exterior Maintenance, Heat, Insurance, Common Area Maintenance, Other, See Remarks, Property Management, Water
$466.13 Monthly - Bedrooms: 2
- Bathrooms: 2
- Square Footage: 780 sqft
- Property Type: Apartment
- Neigbourhood: Ambleside
- Amenities Near By Public Transit, Shopping
- Features Flat Site
- Parking Space Total 1
- Structure Patio(s)
Buildings
| Bathroom Total | 2 | Bedrooms Total | 2 |
| Appliances | Dishwasher, Dryer, Garage Door Opener Remote(s), Hood Fan, Refrigerator, Stove, Washer | Basement Type | None |
| Constructed Date | 2014 | Fire Protection | Smoke Detectors, Sprinkler System-fire |
| Heating Type | Hot Water Radiator Heat | Size Interior | 780 Sqft |
| Type | Apartment |
Parking
| Underground |
Land
| Acreage | No | Land Amenities | Public Transit, Shopping |
Rooms
| Level | Type | Length | Width | Dimensions |
|---|---|---|---|---|
| Main Level | Living Room | 2.5 m | 3.14 m | 2.5 m x 3.14 m |
| Main Level | Dining Room | 4.19 m | 1.87 m | 4.19 m x 1.87 m |
| Main Level | Kitchen | 3.79 m | 2.62 m | 3.79 m x 2.62 m |
| Main Level | Primary Bedroom | 3.38.4.95 | ||
| Main Level | Bedroom 2 | 3.04 m | Measurements not available x 3.04 m |
Agents and Offices
- Pat J. Boulton
- Office: Century 21 Leading