

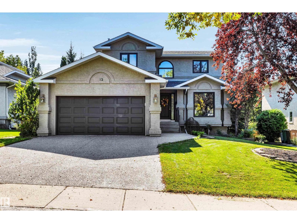
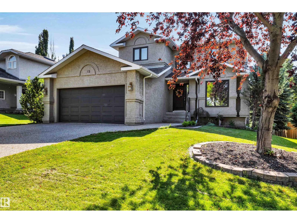
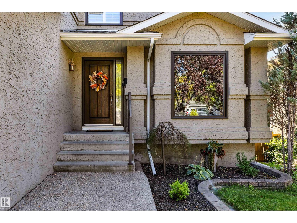
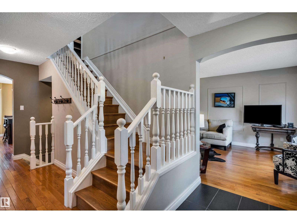
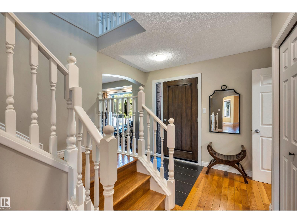
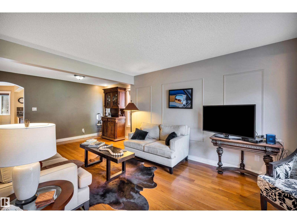
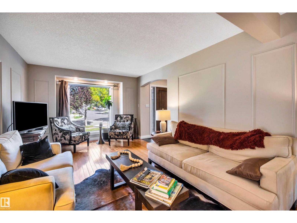
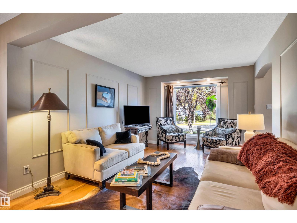
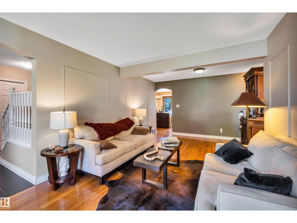
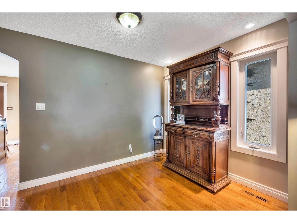
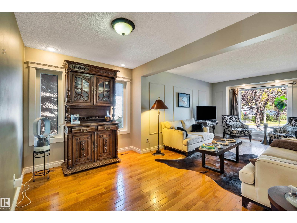
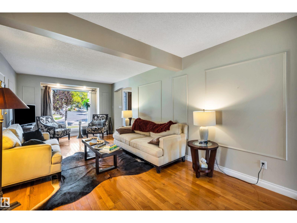
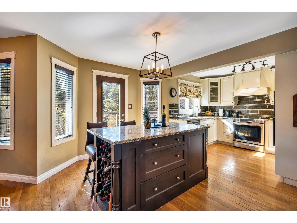
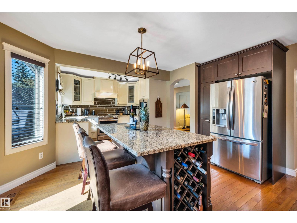
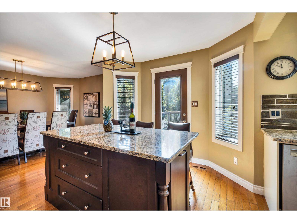
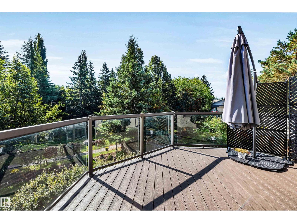
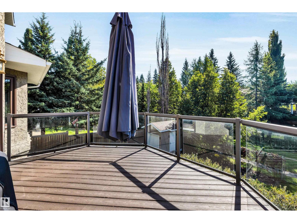
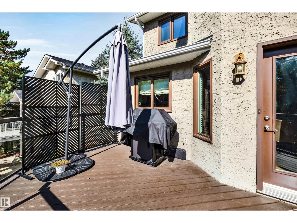
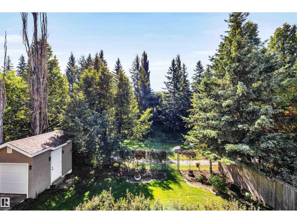
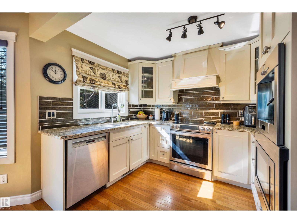
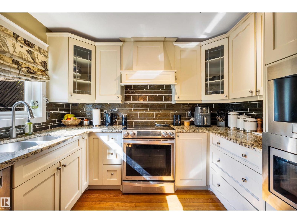
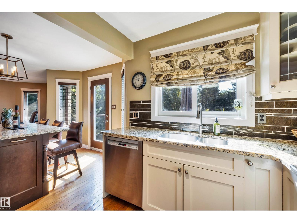
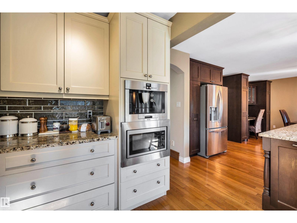
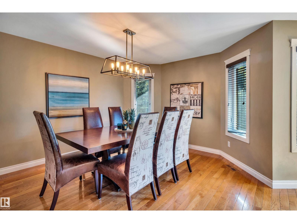
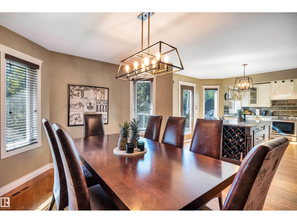
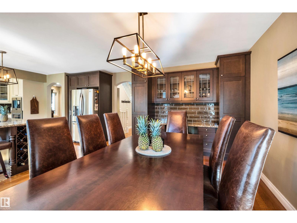
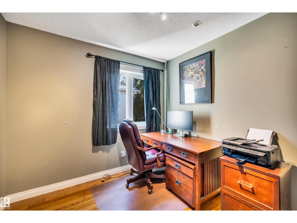
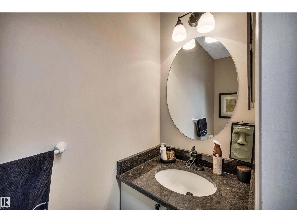
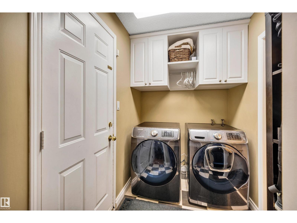
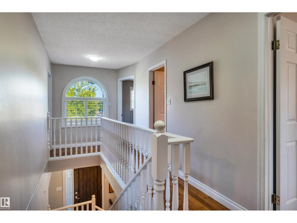
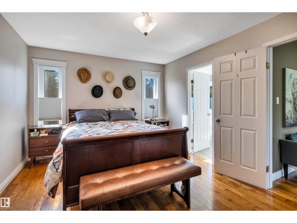
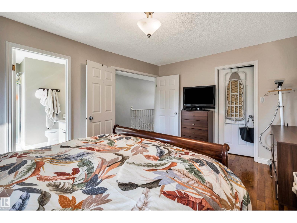
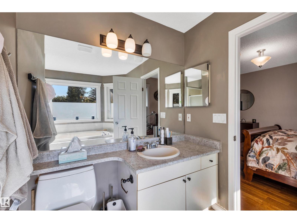
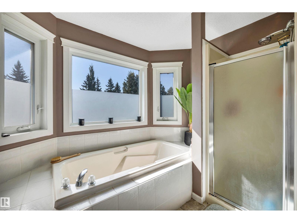
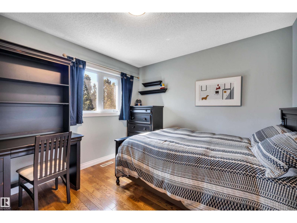
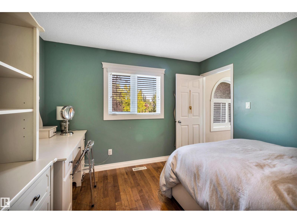
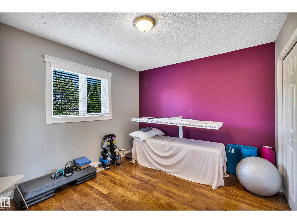
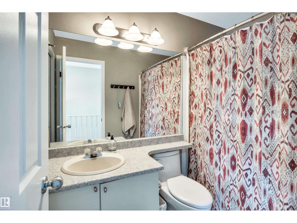
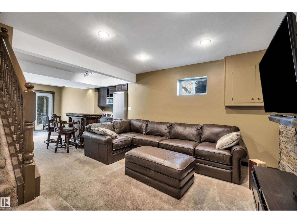
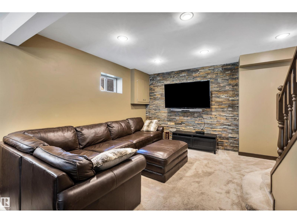
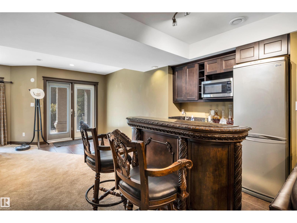
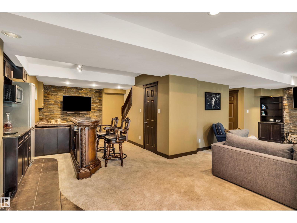
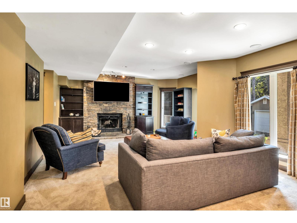
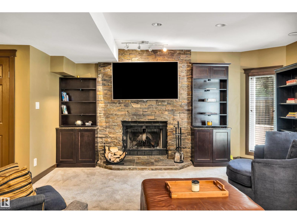
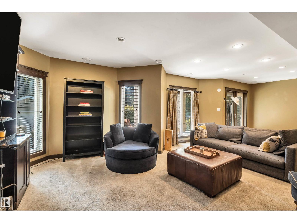
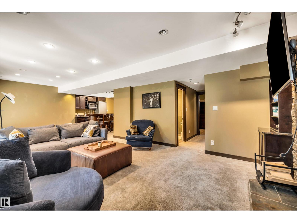
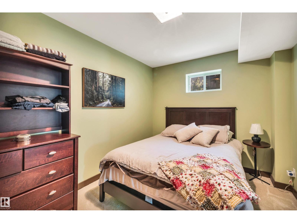
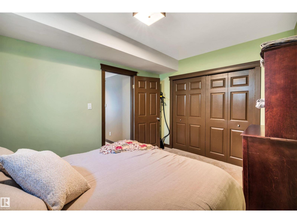
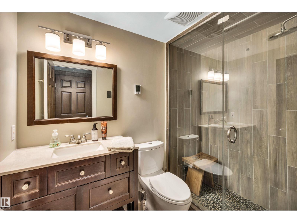
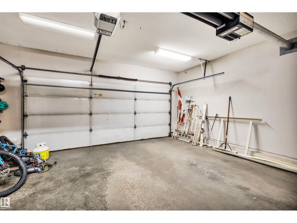
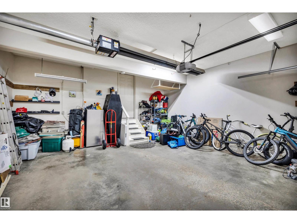
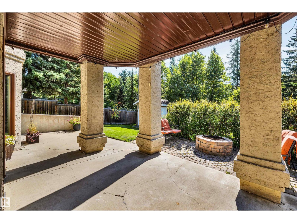
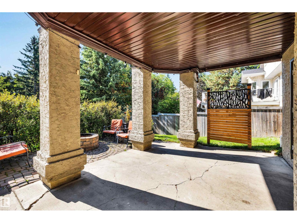
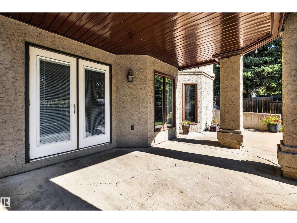
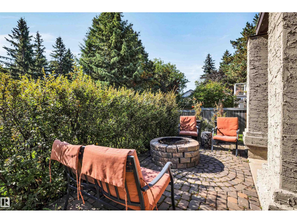
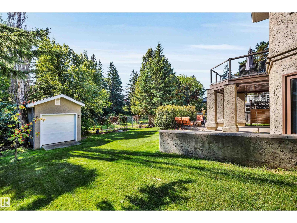
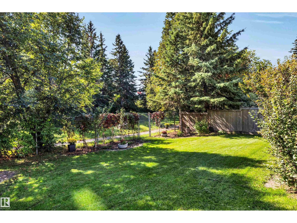
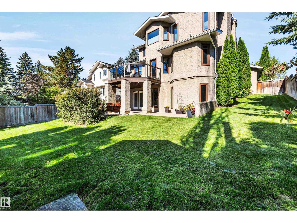
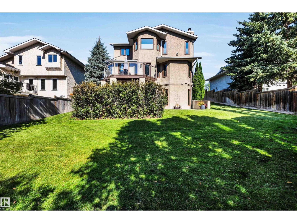
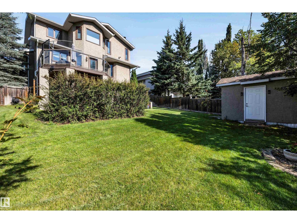
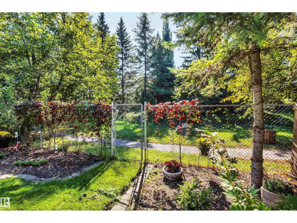
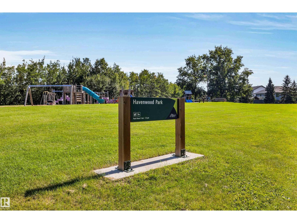
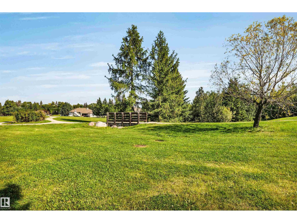
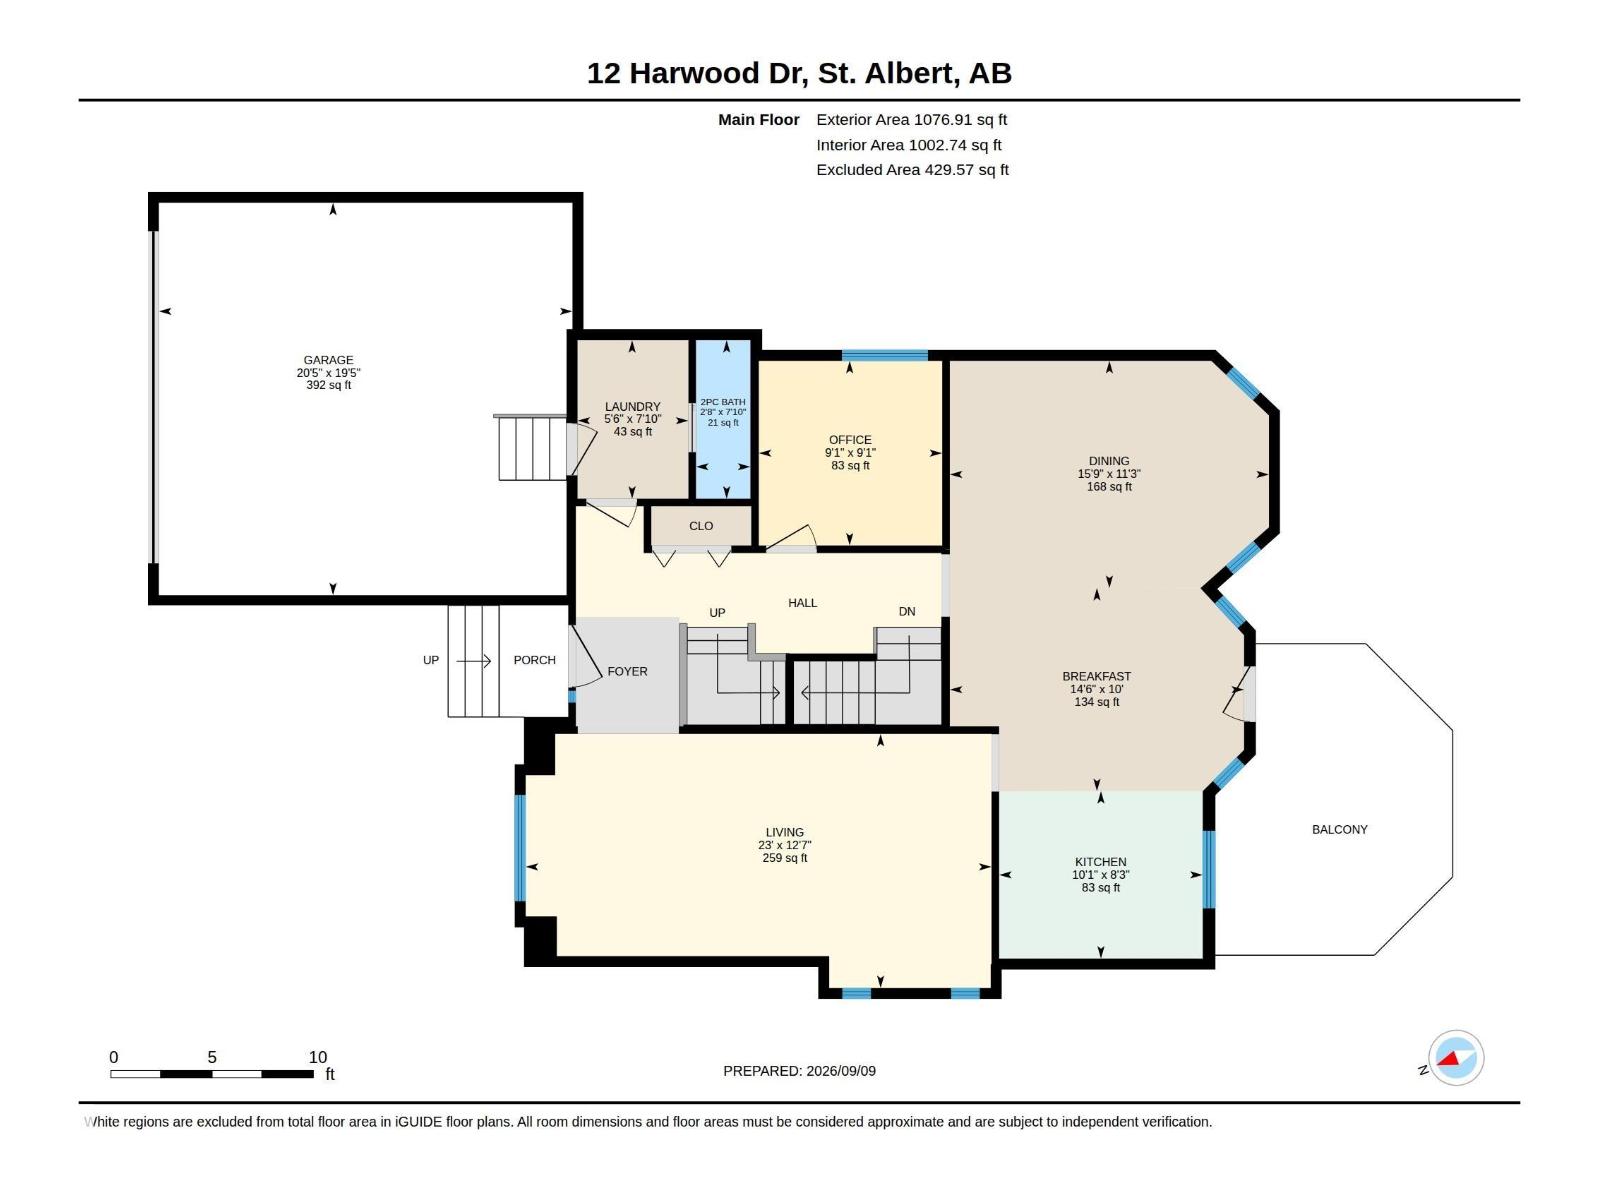
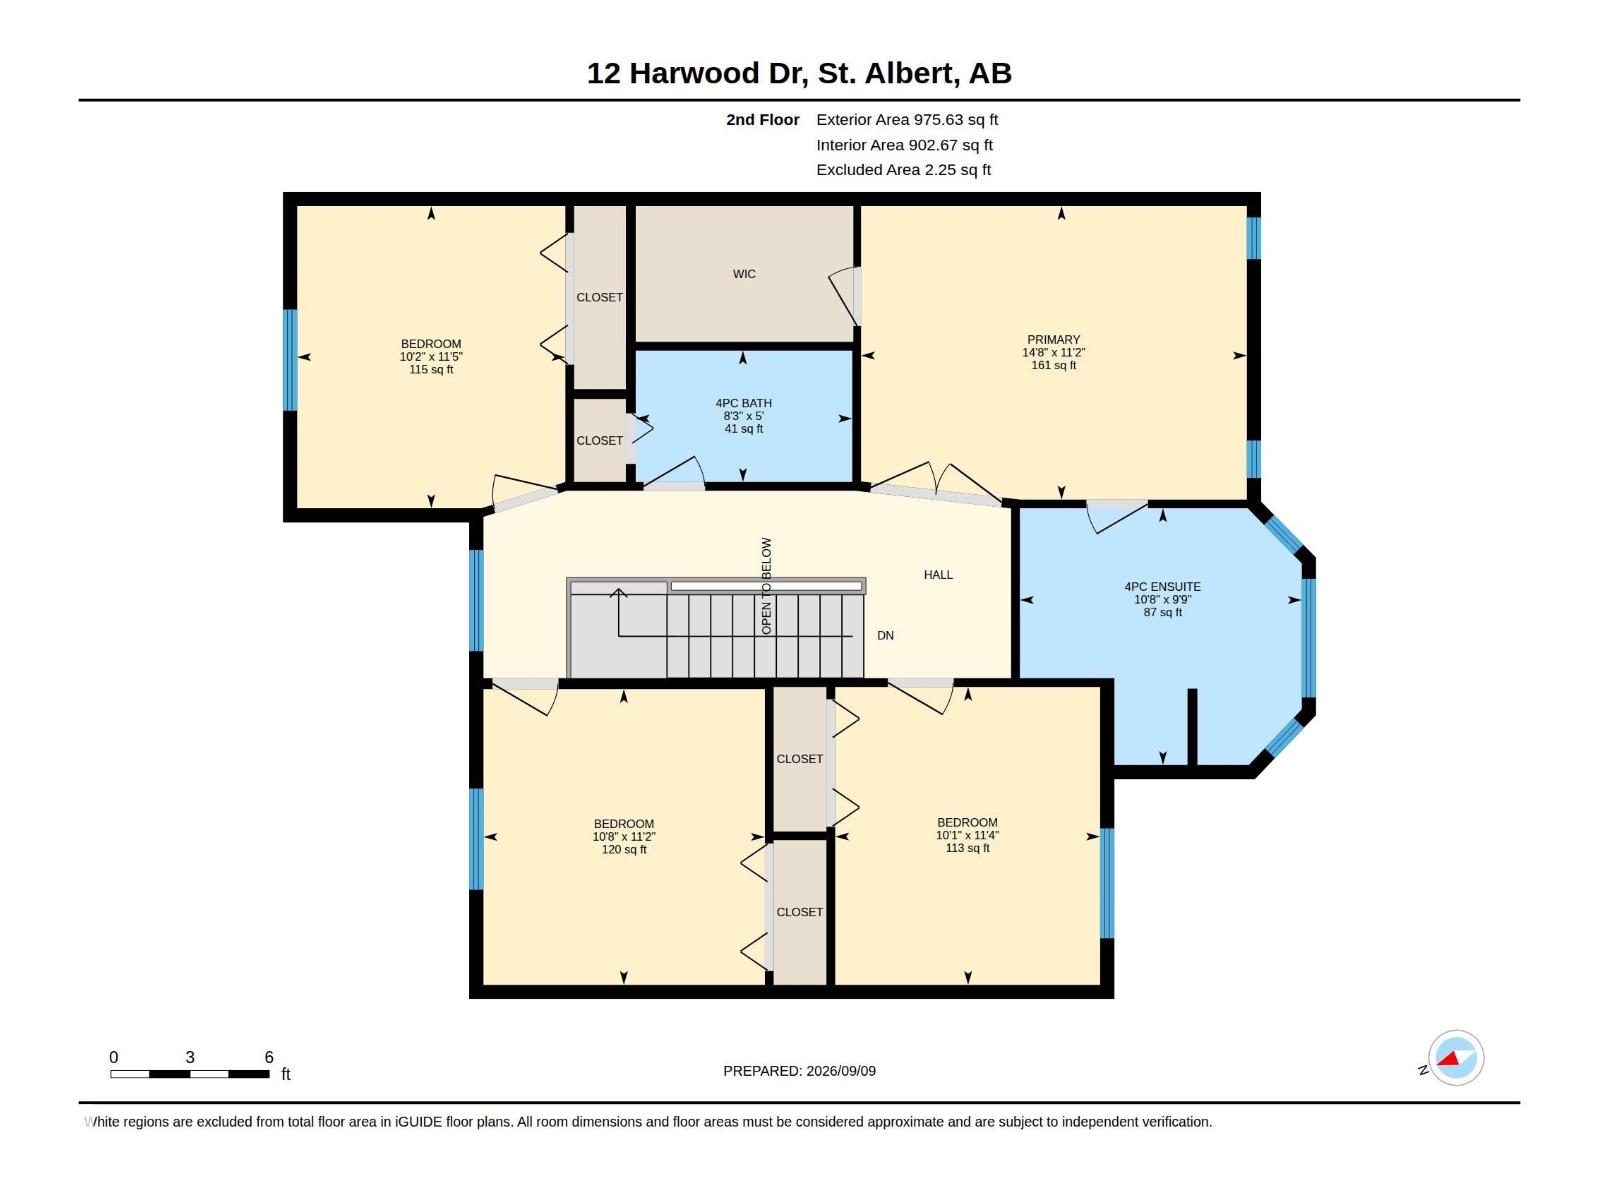
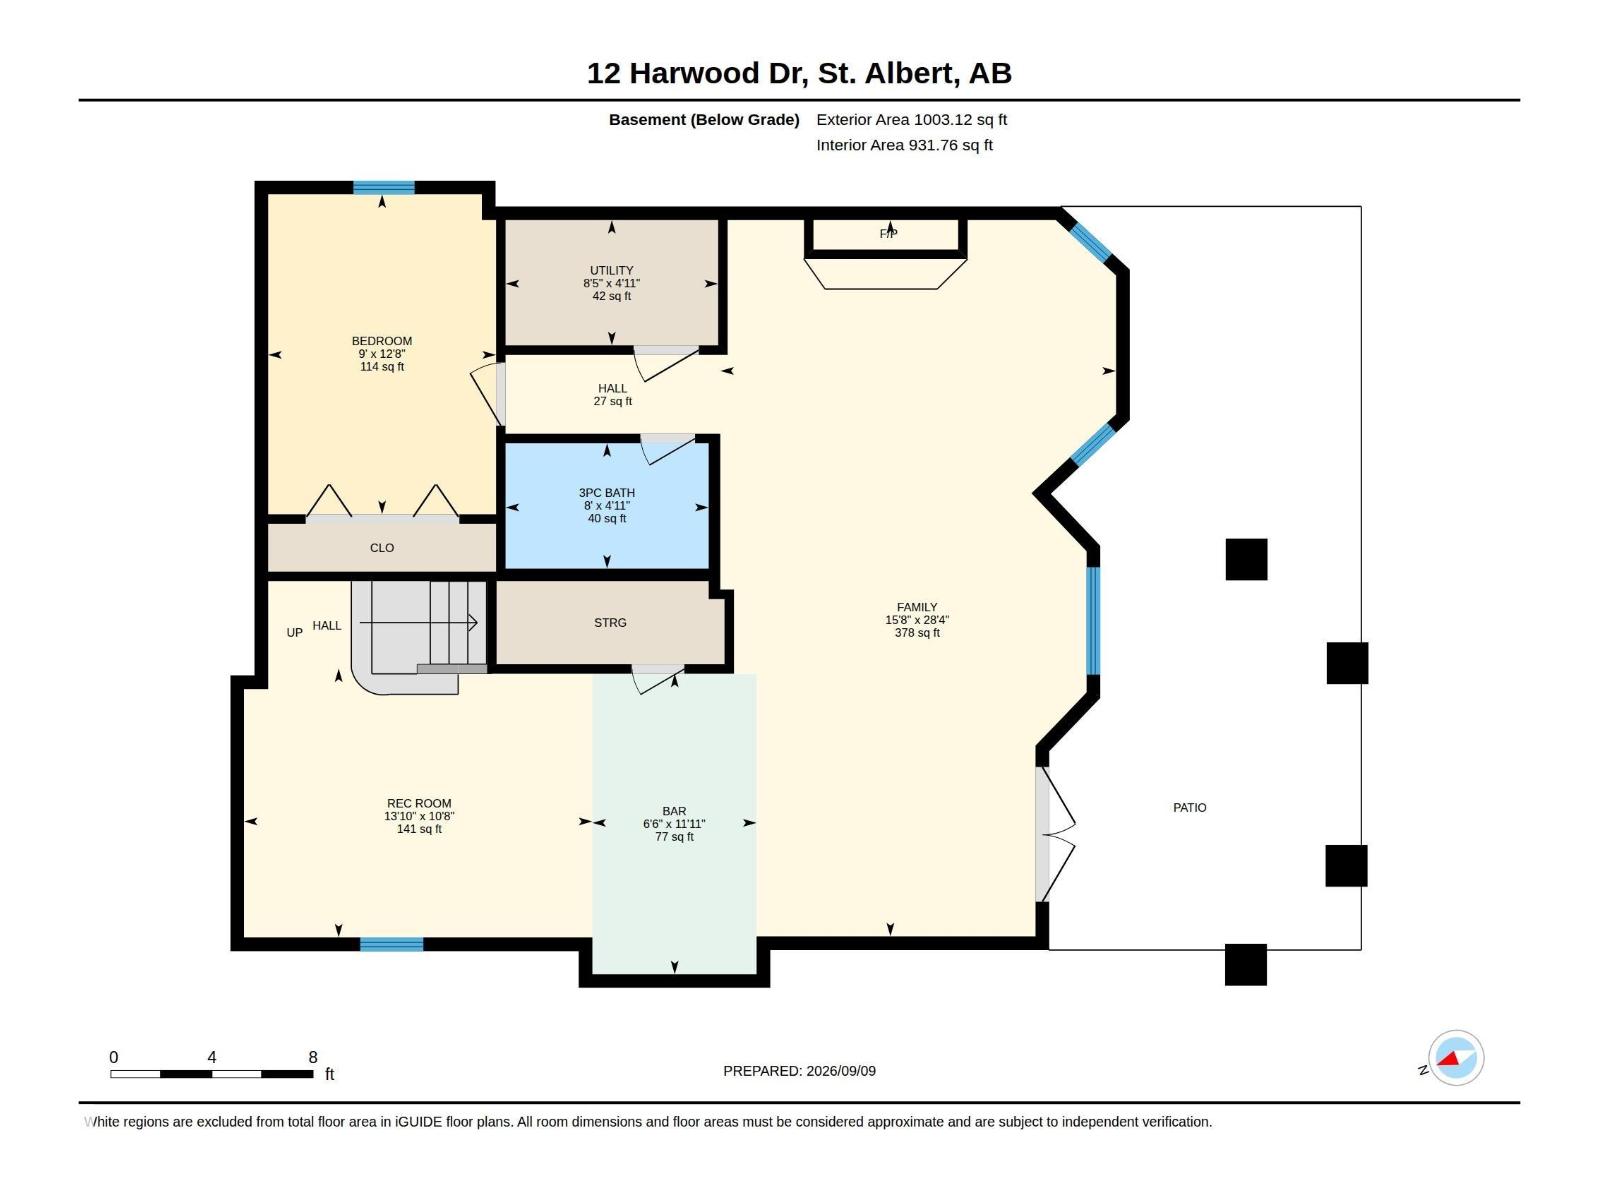
Beautiful location for this 2052 sq. ft. 2 storey backing onto a creek and trees in Heritage Lakes! A large living room is located beside the front entrance. The renovated kitchen has shaker cabinets, granite countertops, stainless steel appliances including a built-in Bosch coffee maker and a huge island and access to the gorgeous south facing deck. Spacious dining room features built-in cabinetry. The main floor has hardwood floors throughout and offers a large den and laundry. There are 4 bedrooms upstairs including a large primary with a walk in closet and 4 piece ensuite. The fully finished walkout basement has a huge family room with fireplace, rec room with wet bar incl. fridge, a 5th bedroom and renovated 3 pce bath. Newer windows throughout. Central A/C. Double attached garage is heated and has an exposed aggregate driveway. Easy access to AHD and schools! (id:51989)
Features of 12 Harwood Dr
- MLS® Number E4507897
- Price $649,900
- Bedrooms: 5
- Bathrooms: 4
- Square Footage: 2053 sqft
- Property Type: House
- Neigbourhood: Heritage Lakes
- Amenities Near By Park, Golf Course, Playground, Public Transit, Schools, Shopping
- Features Wet Bar, Exterior Walls- 2x6", No Smoking Home
- Structure Deck, Fire Pit, Patio(s)
Buildings
| Bathroom Total | 4 | Bedrooms Total | 5 |
| Amenities | Vinyl Windows | Appliances | Dishwasher, Dryer, Garage Door Opener Remote(s), Garage Door Opener, Hood Fan, Microwave, Refrigerator, Storage Shed, Stove, Washer, Window Coverings, See Remarks |
| Basement Development | Finished | Basement Features | Walk Out |
| Basement Type | Full (finished) | Constructed Date | 1991 |
| Construction Style Attachment | Detached | Cooling Type | Central Air Conditioning |
| Fire Protection | Smoke Detectors | Fireplace Fuel | Wood |
| Fireplace Present | Yes | Fireplace Type | Unknown |
| Half Bath Total | 1 | Heating Type | Forced Air |
| Stories Total | 2 | Size Interior | 2053 Sqft |
| Type | House |
Parking
| Attached Garage | |
| Heated Garage |
Land
| Acreage | No | Land Amenities | Park, Golf Course, Playground, Public Transit, Schools, Shopping |
Rooms
| Level | Type | Length | Width | Dimensions |
|---|---|---|---|---|
| Basement | Family Room | 8.64 m | 4.78 m | 8.64 m x 4.78 m |
| Basement | Recreation Room | 3.25 m | 4.2 m | 3.25 m x 4.2 m |
| Basement | Bedroom 5 | 3.86 m | 2.75 m | 3.86 m x 2.75 m |
| Basement | Utility Room | 1.51 m | 2.57 m | 1.51 m x 2.57 m |
| Main Level | Living Room | 3.83 m | 7.02 m | 3.83 m x 7.02 m |
| Main Level | Dining Room | 3.42 m | 4.81 m | 3.42 m x 4.81 m |
| Main Level | Kitchen | 2.52 m | 3.07 m | 2.52 m x 3.07 m |
| Main Level | Office | 2.78 m | 2.76 m | 2.78 m x 2.76 m |
| Main Level | Breakfast | 3.06 m | 4.43 m | 3.06 m x 4.43 m |
| Main Level | Laundry Room | 2.39 m | 1.67 m | 2.39 m x 1.67 m |
| Upper Level | Primary Bedroom | 3.39 m | 4.46 m | 3.39 m x 4.46 m |
| Upper Level | Bedroom 2 | 3.42 m | 3.25 m | 3.42 m x 3.25 m |
| Upper Level | Bedroom 3 | 3.49 m | 3.1 m | 3.49 m x 3.1 m |
| Upper Level | Bedroom 4 | 3.44 m | 3.06 m | 3.44 m x 3.06 m |
Agents and Offices
- Neil C. Rouse
- Office: RE/MAX Professionals