

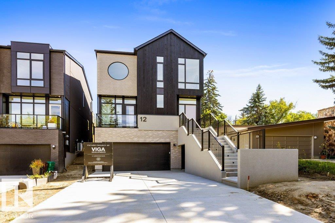
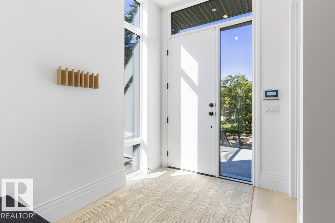
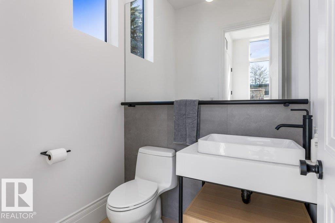
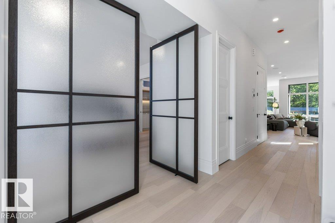
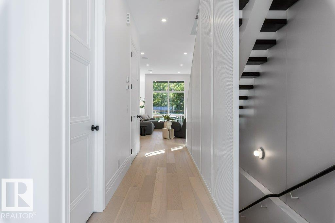
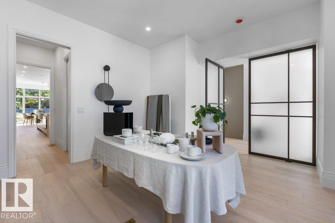
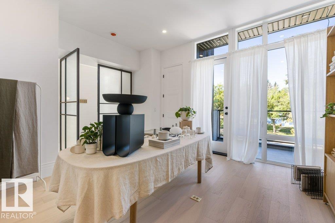
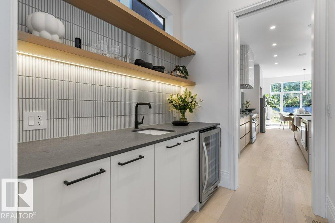
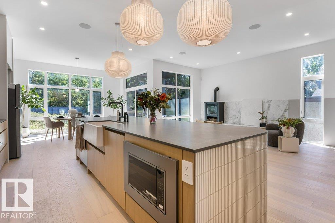
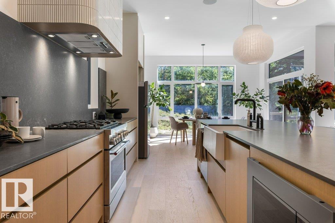
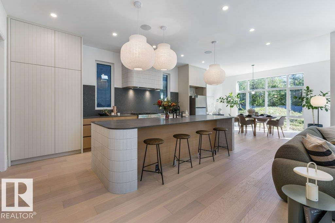
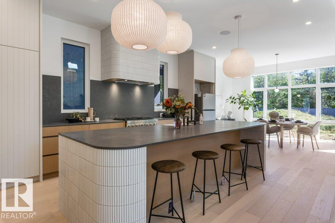
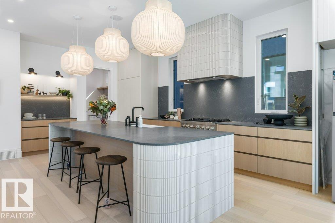
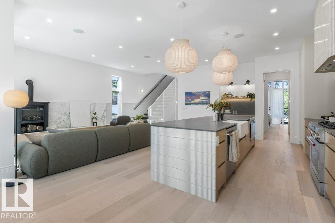
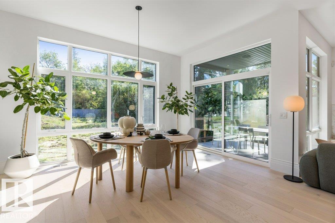
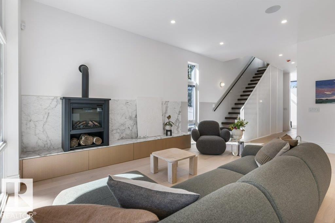
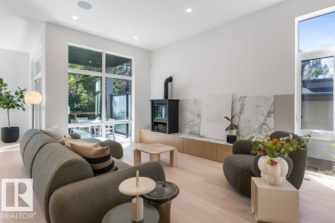
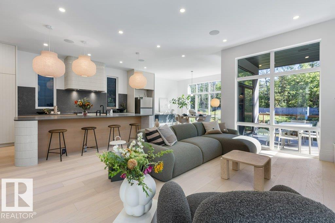
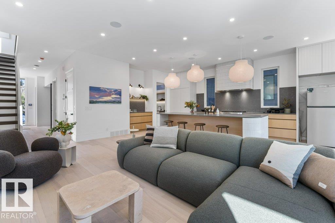
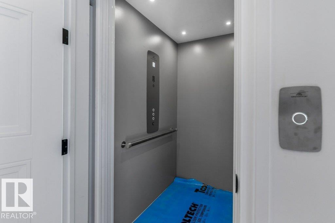
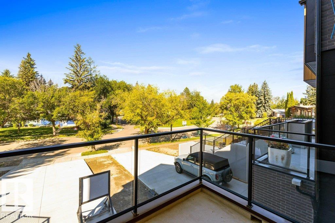
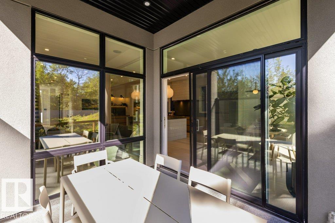
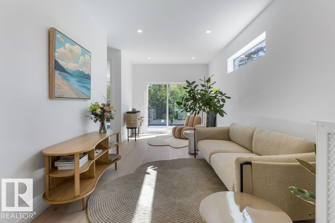
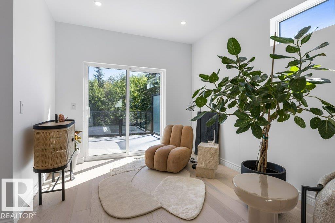
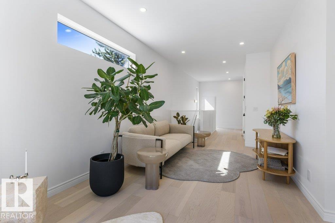
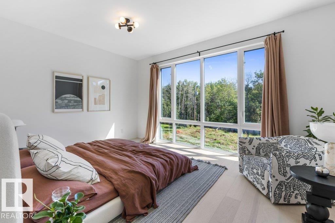
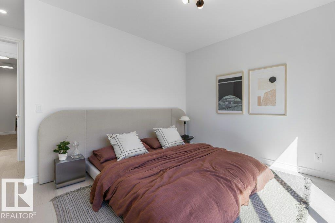
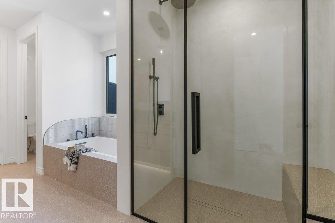
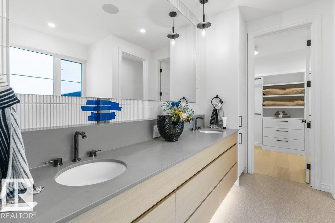
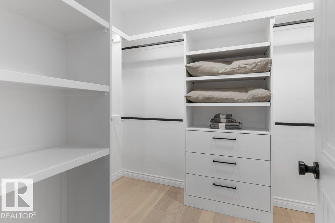
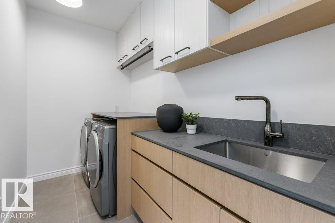
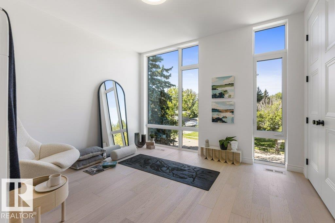
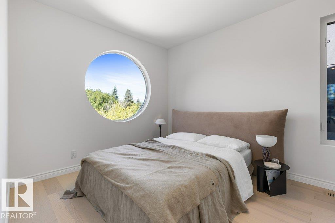
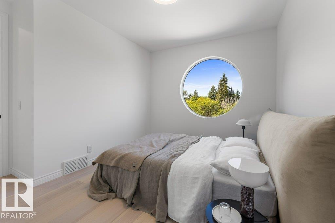
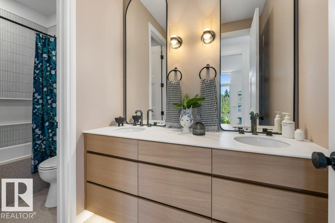
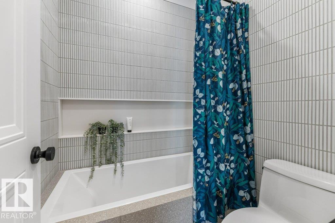
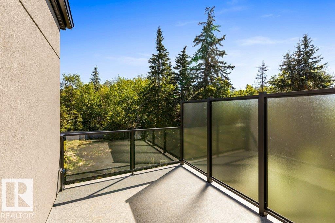
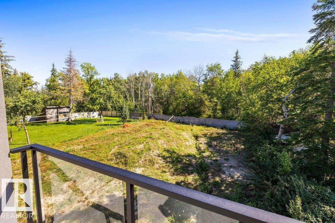
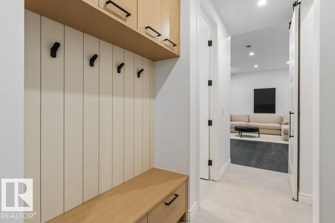
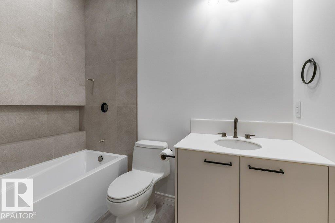
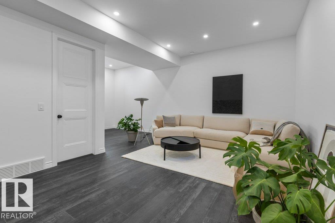
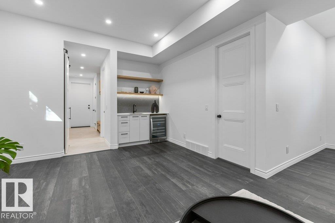
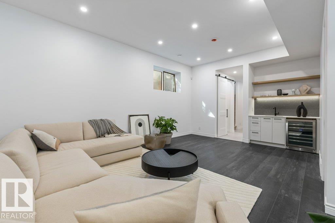
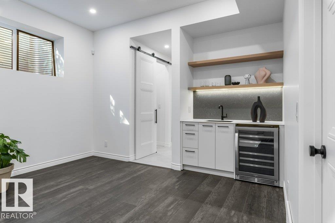
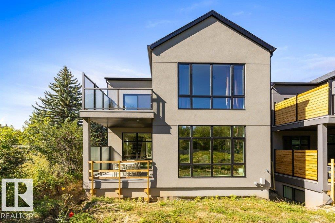
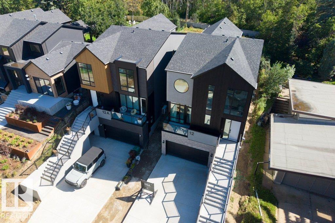
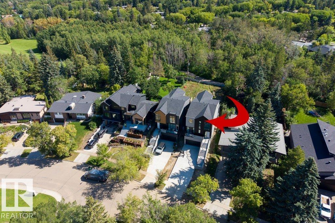
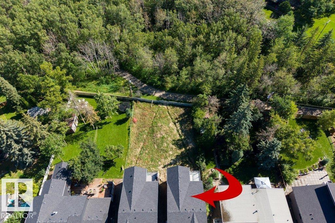
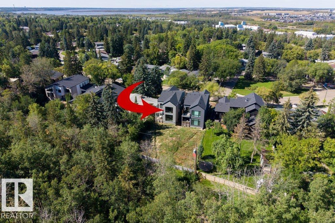
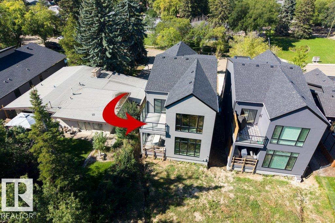
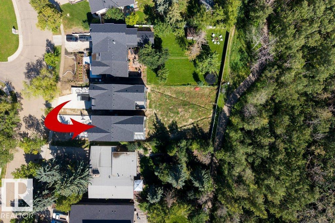
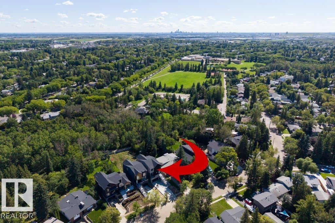
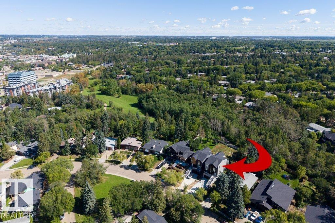
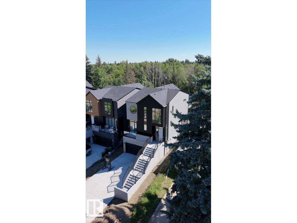
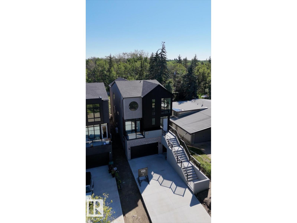
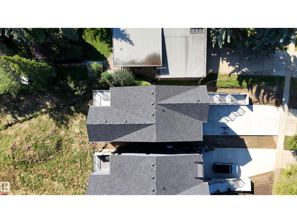
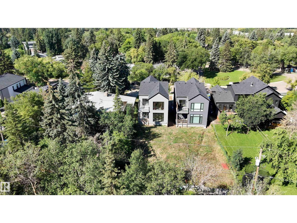
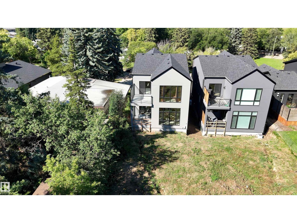
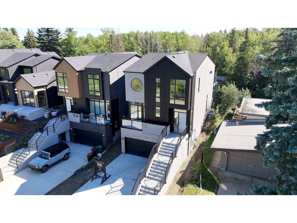
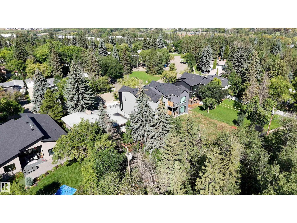
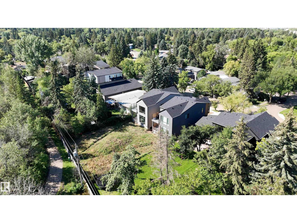
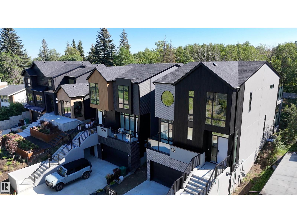
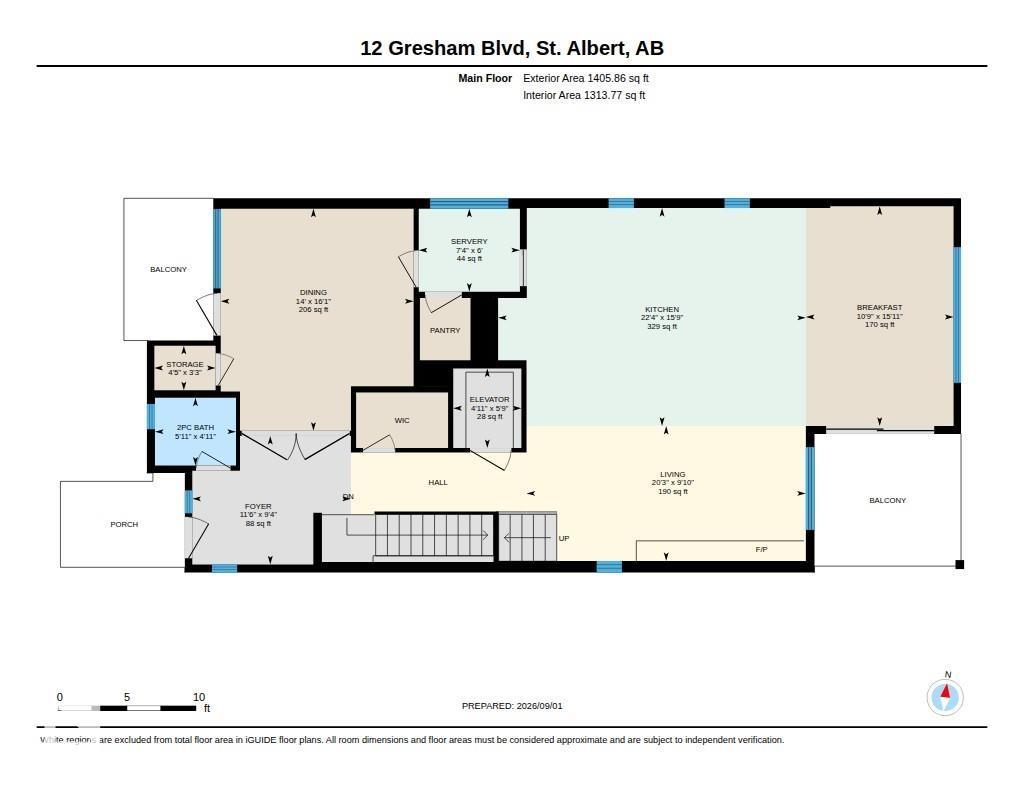
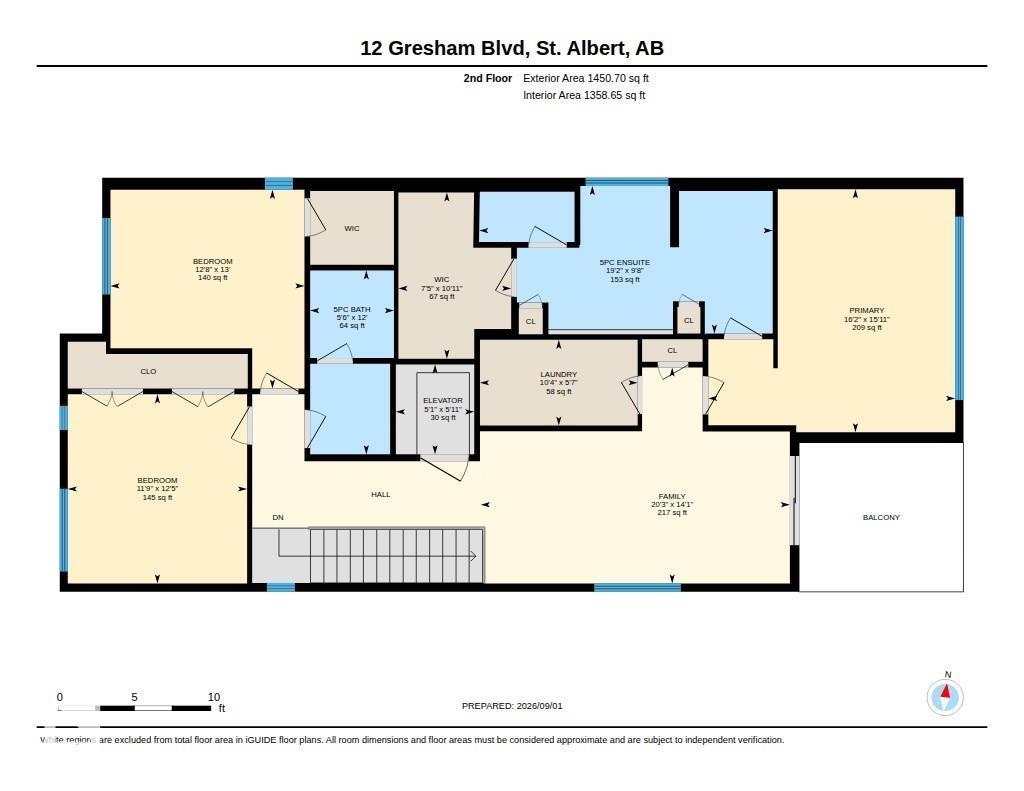
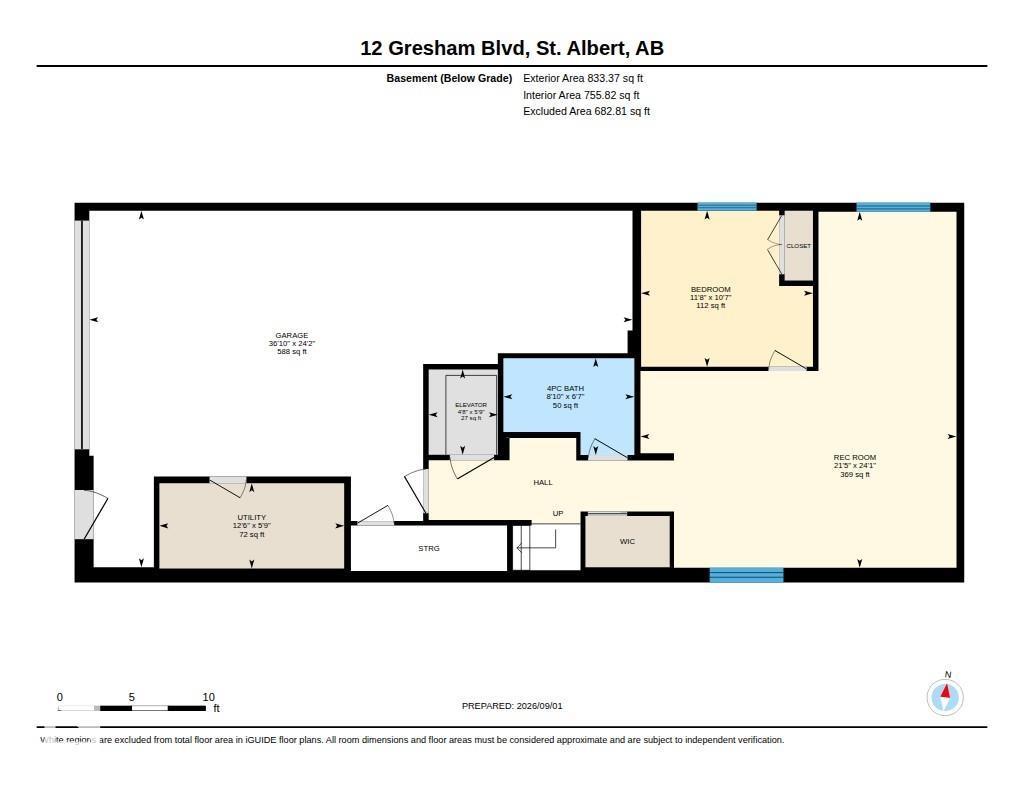
SHOWHOME BY VIGA DEVELOPMENTS! European design meets exceptional craftsmanship in this brand-new luxury infill offering 3 fully finished levels with a residential elevator. Floor-to-ceiling windows, custom architectural details and refined finishes create a striking, sophisticated feel throughout. The lower level features a 3-car garage, bedroom and 4-pc bath with future suite potential. The main level offers a private office with custom oak-and-glass pivot doors, 2-pc bath, walk-through butler’s pantry, designer kitchen, dining area with deck access and an impressive living room anchored by a custom mono-stringer staircase. Upstairs are 3 bedrooms, bonus room opening to an upper patio, laundry room, 4-pc bath and a stunning primary retreat with floor-to-ceiling windows overlooking the backyard, plus a spa-like 5-pc ensuite. Premium appliances, integrated audio/security, zoned heating, A/C, on-demand hot water and a full landscaping package complete this exceptional home suited for any stage of life. (id:51989)
Features of 12 Gresham Bv
- MLS® Number E4507148
- Price $1,995,000
- Bedrooms: 4
- Bathrooms: 4
- Square Footage: 2857 sqft
- Property Type: House
- Neigbourhood: Grandin
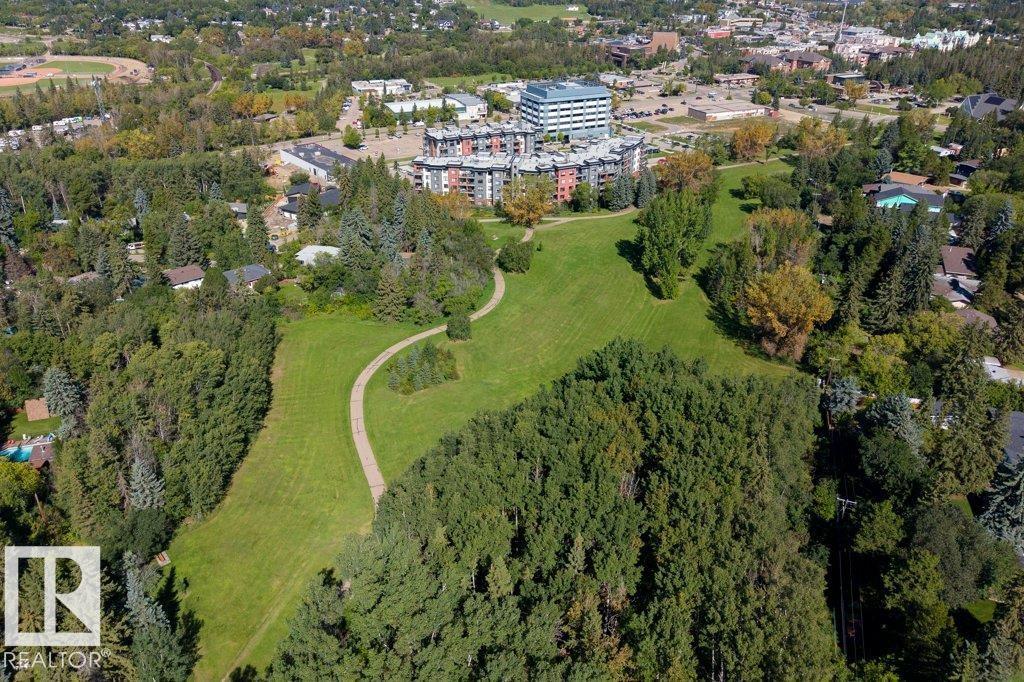
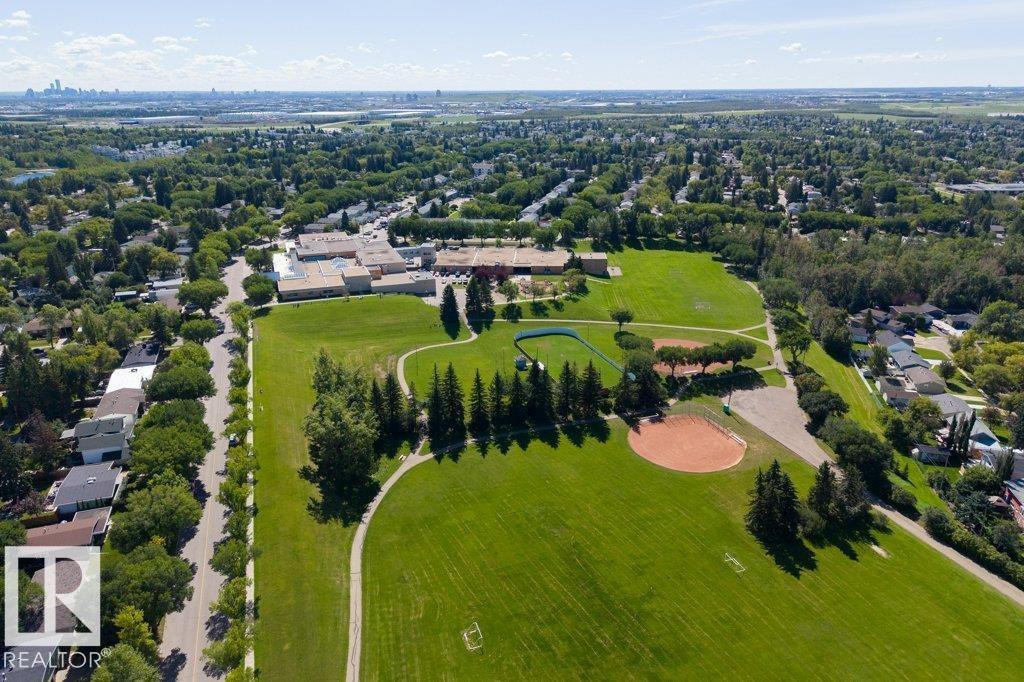
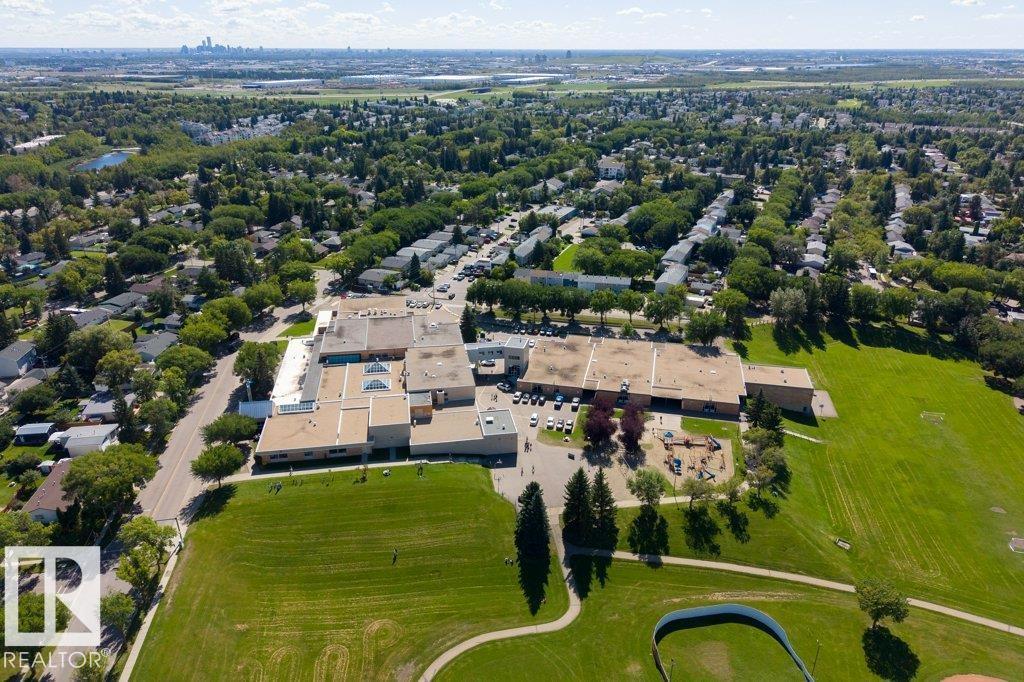
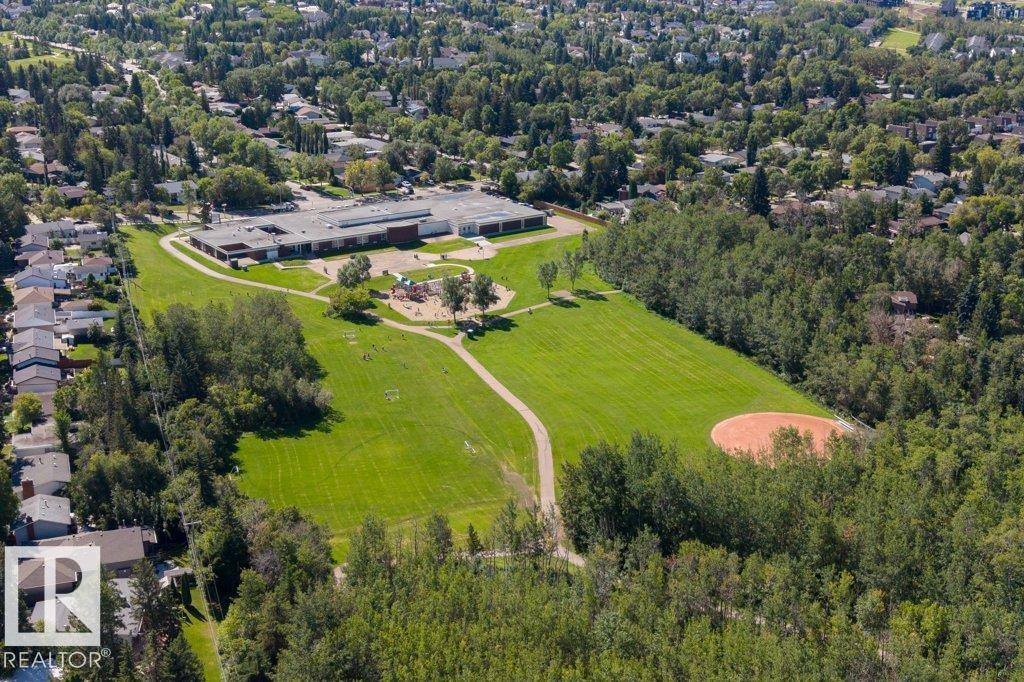
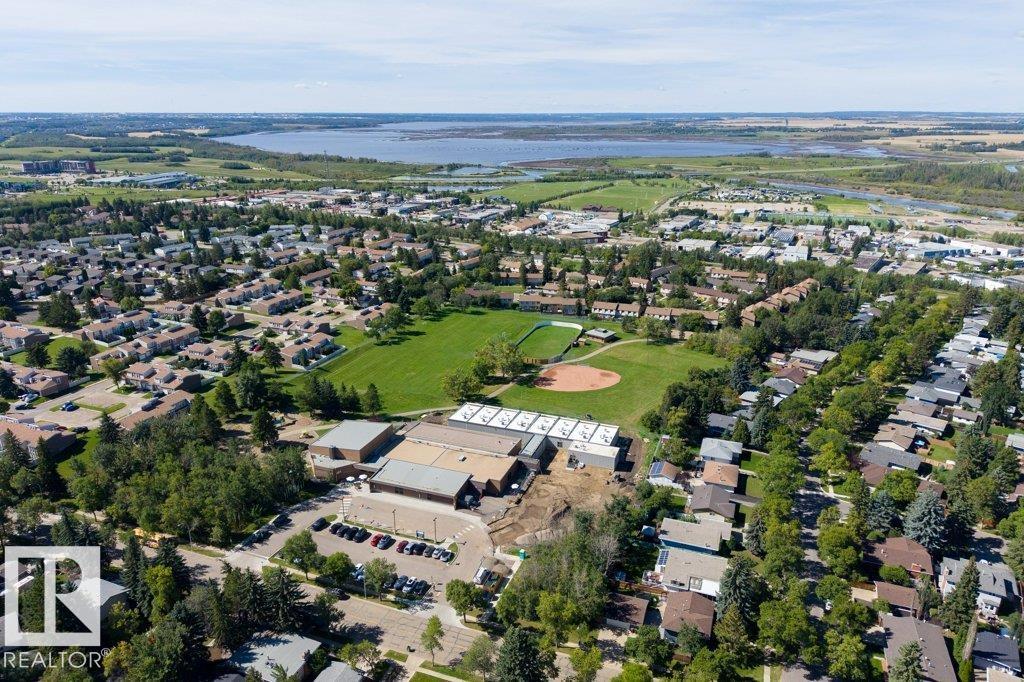
- Amenities Near By Golf Course, Playground, Public Transit, Schools, Shopping
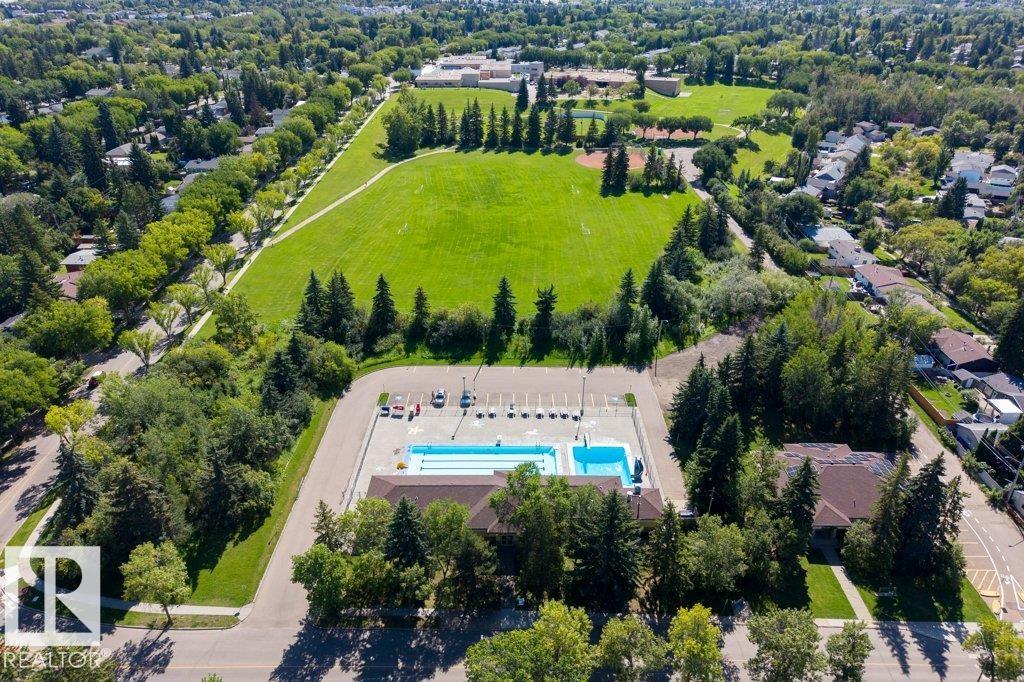
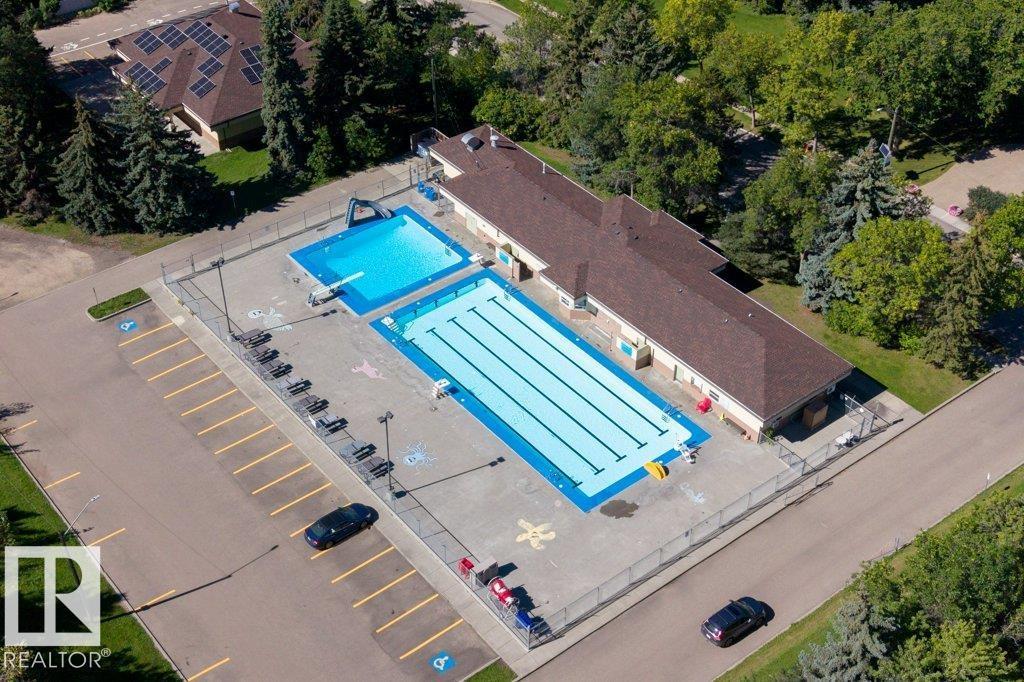
- Community Features Public Swimming Pool
- Features See Remarks, No Animal Home, No Smoking Home
- Structure Deck, Porch
Buildings
| Bathroom Total | 4 | Bedrooms Total | 4 |
| Appliances | Dishwasher, Dryer, Garburator, Hood Fan, Oven - Built-in, Refrigerator, Gas Stove(s), Washer, Wine Fridge | Basement Development | Finished |
| Basement Type | Full (finished) | Constructed Date | 2025 |
| Construction Style Attachment | Detached | Fireplace Fuel | Electric |
| Fireplace Present | Yes | Fireplace Type | Unknown |
| Half Bath Total | 1 | Heating Type | Forced Air |
| Stories Total | 2 | Size Interior | 2857 Sqft |
| Type | House |
Parking
| Attached Garage |
Land
| Acreage | No | Land Amenities | Golf Course, Playground, Public Transit, Schools, Shopping |
Rooms
| Level | Type | Length | Width | Dimensions |
|---|---|---|---|---|
| Basement | Bedroom 4 | 3.23 m | 3.55 m | 3.23 m x 3.55 m |
| Basement | Recreation Room | 7.35 m | 6.53 m | 7.35 m x 6.53 m |
| Basement | Utility Room | 1.76 m | 3.82 m | 1.76 m x 3.82 m |
| Main Level | Living Room | 2.99 m | 6.17 m | 2.99 m x 6.17 m |
| Main Level | Dining Room | 4.91 m | 4.26 m | 4.91 m x 4.26 m |
| Main Level | Kitchen | 4.81 m | 6.8 m | 4.81 m x 6.8 m |
| Main Level | Breakfast | 4.85 m | 3.26 m | 4.85 m x 3.26 m |
| Upper Level | Family Room | 4.31 m | 6.16 m | 4.31 m x 6.16 m |
| Upper Level | Primary Bedroom | 4.85 m | 4.92 m | 4.85 m x 4.92 m |
| Upper Level | Bedroom 2 | 3.96 m | 3.87 m | 3.96 m x 3.87 m |
| Upper Level | Bedroom 3 | 3.77 m | 3.58 m | 3.77 m x 3.58 m |
| Upper Level | Laundry Room | 1.71 m | 3.14 m | 1.71 m x 3.14 m |
Agents and Offices
- Ian K. Robertson
- June A. Rorke
- Office: RE/MAX Excellence