

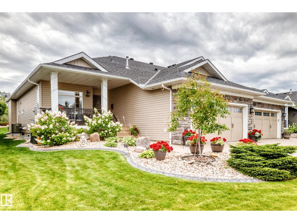
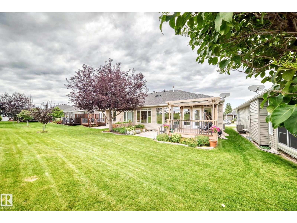
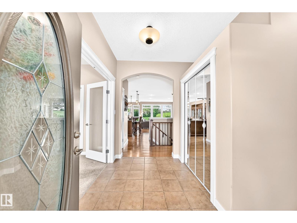
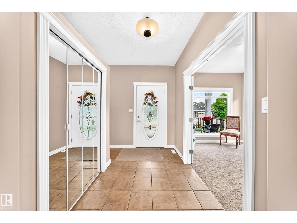
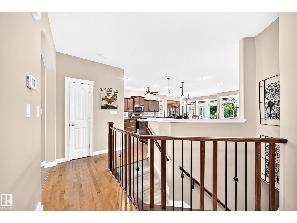
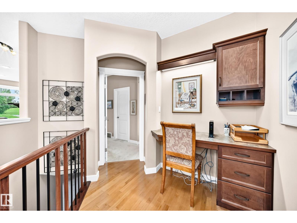
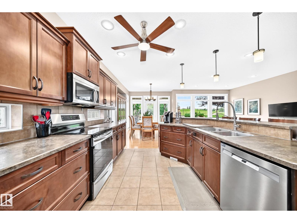
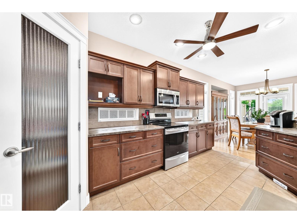
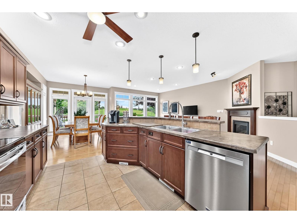
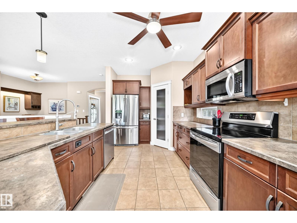
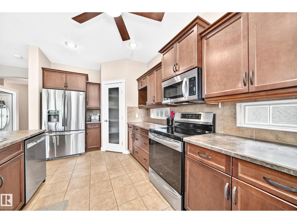
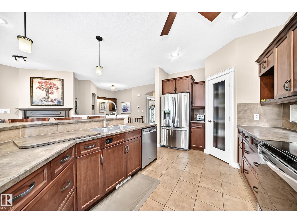
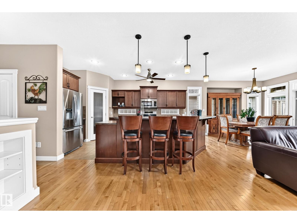
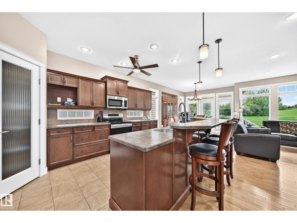
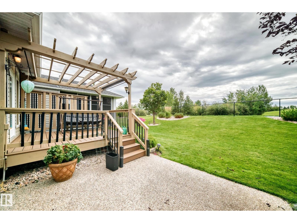
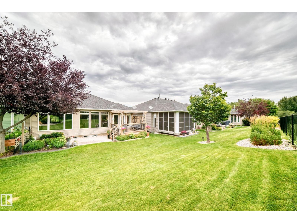
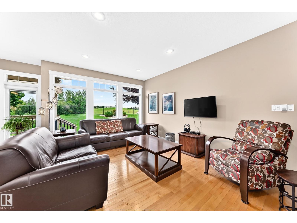
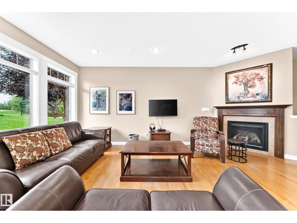
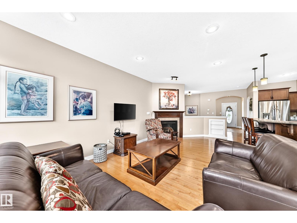
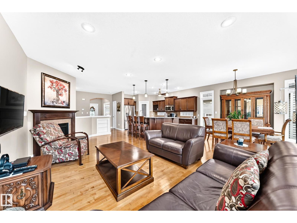
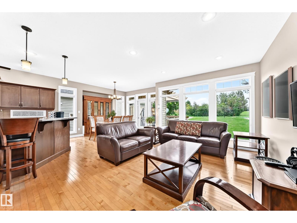
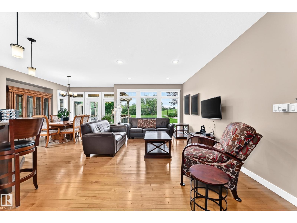
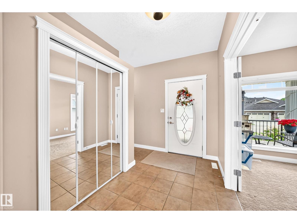
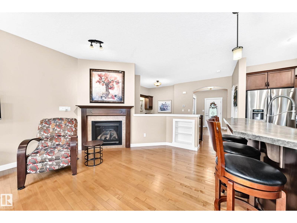
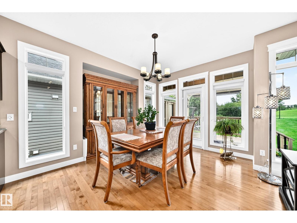
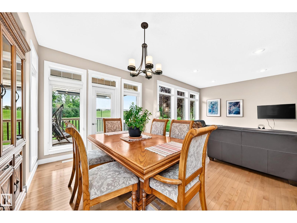
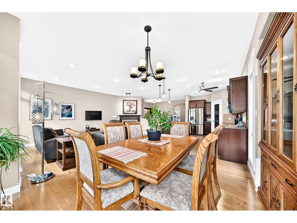
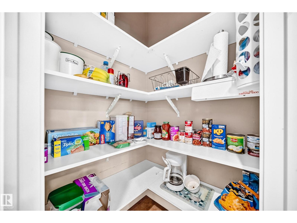
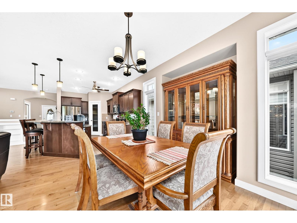
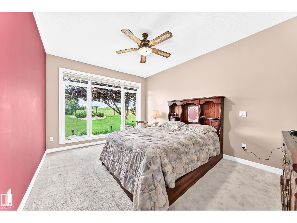
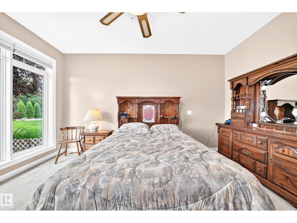
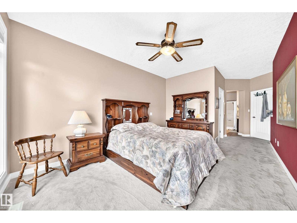
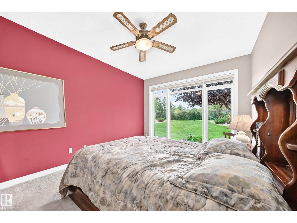
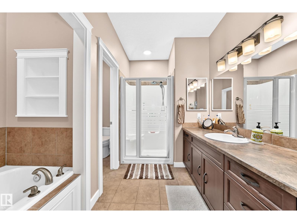
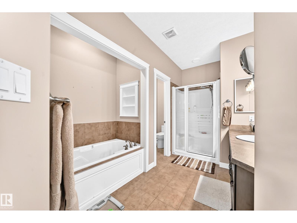
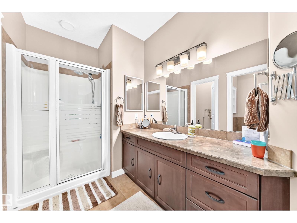
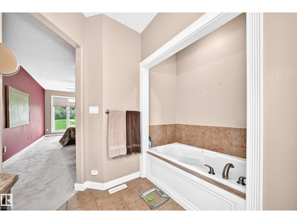
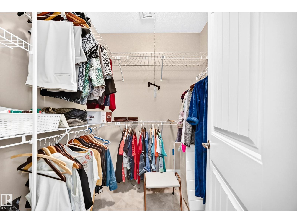
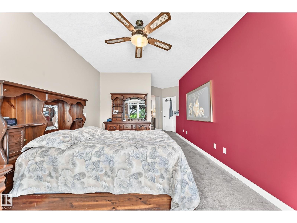
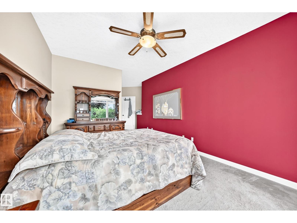
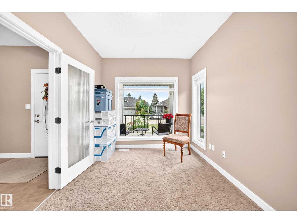
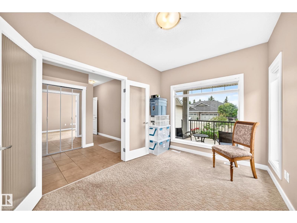
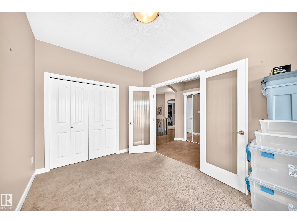
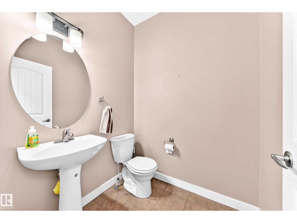
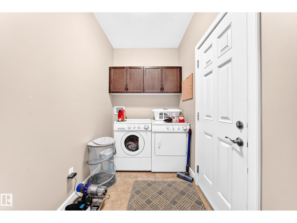
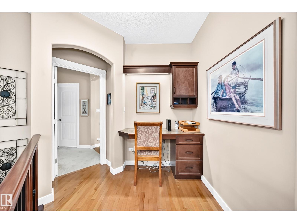
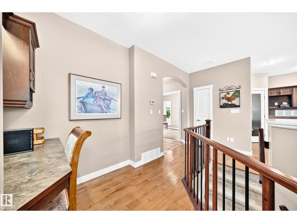
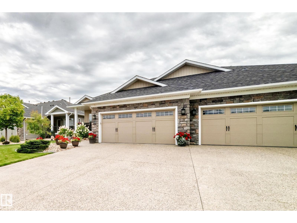
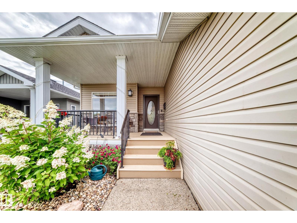
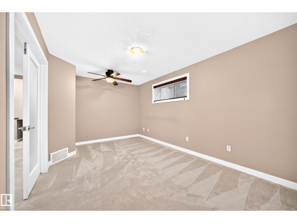
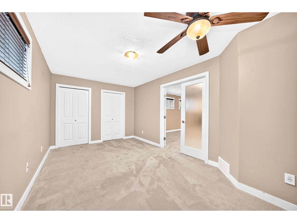
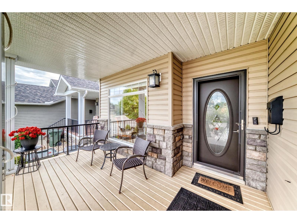
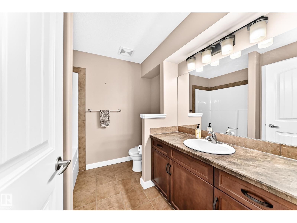
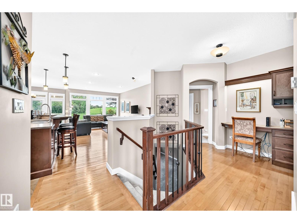
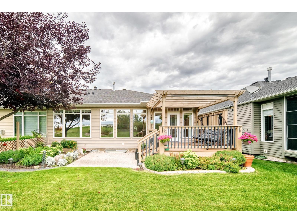
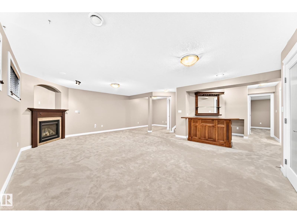
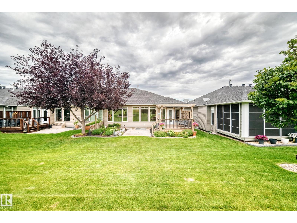
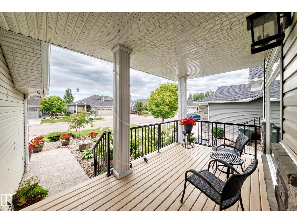
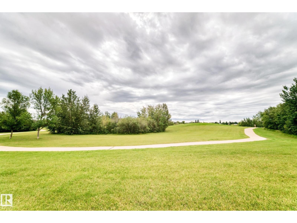
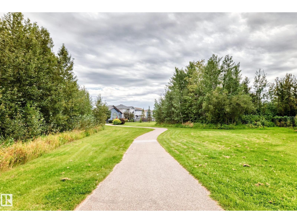
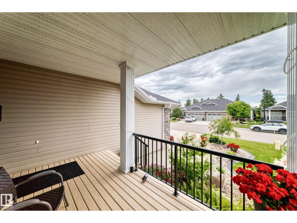
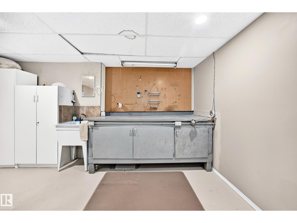
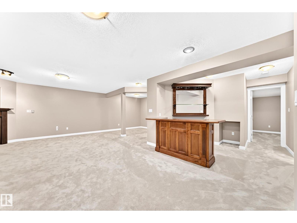
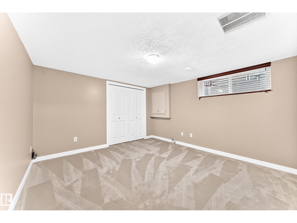
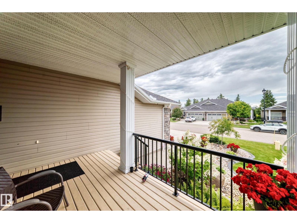
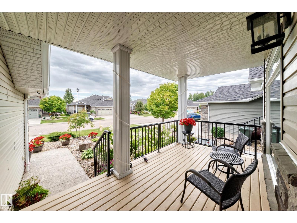
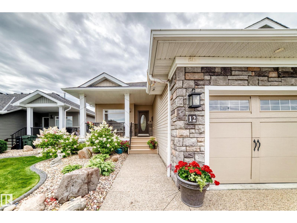
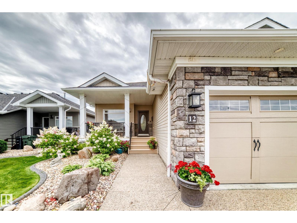
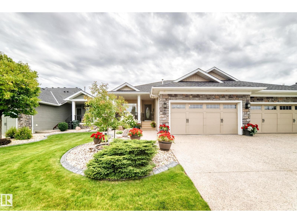
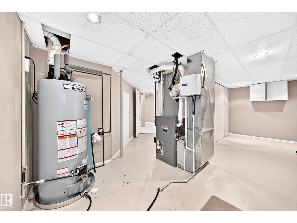
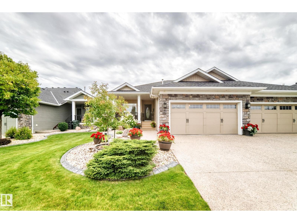
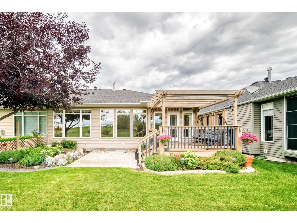
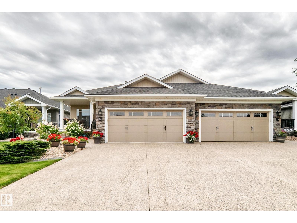
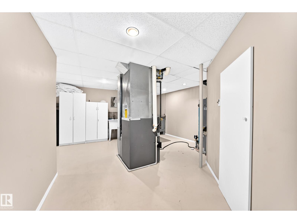
Welcome to 12 Fairway Pointe, a beautiful half duplex backing onto the golf course in one of Spruce Grove’s most sought-after 55+ adult communities. This air-conditioned home offers comfortable, low-maintenance living in a prime location. The bright main floor features 9-foot ceilings, hardwood flooring, a spacious kitchen with a centre island and corner pantry, and a welcoming living room with a cozy gas fireplace. The generous primary suite includes a walk-in closet and private 5-piece ensuite. A dedicated office/den, main-floor laundry and mudroom make one-level living easy. With four bedrooms in total, there is plenty of space for family and guests. The fully finished basement provides excellent additional living and entertaining space complete with a wet bar. Enjoy the beautiful south-backing backyard and new composite deck overlooking the golf course. A double-attached garage completes this exceptional home! (id:51989)
Features of 12 Fairway Pt
- MLS® Number E4504901
- Price $669,000
- Bedrooms: 4
- Bathrooms: 3
- Square Footage: 1499 sqft
- Property Type: Duplex
- Neigbourhood: Stoneshire
- Amenities Near By Park, Golf Course, Public Transit, Schools
- Features Cul-de-sac, Flat Site
- Parking Space Total 4
Open House
This property has open houses!
August
23
Sunday
Starts at:
1:00 pm
Ends at:3:00 pm
Buildings
| Bathroom Total | 3 | Bedrooms Total | 4 |
| Amenities | Ceiling - 9ft | Appliances | Dishwasher, Dryer, Refrigerator, Stove, Washer, Window Coverings |
| Architectural Style | Bungalow | Basement Development | Finished |
| Basement Type | Full (finished) | Constructed Date | 2008 |
| Construction Style Attachment | Semi-detached | Cooling Type | Central Air Conditioning |
| Half Bath Total | 1 | Heating Type | Forced Air |
| Stories Total | 1 | Size Interior | 1499 Sqft |
| Type | Duplex |
Parking
| Attached Garage |
Land
| Acreage | No | Land Amenities | Park, Golf Course, Public Transit, Schools |
| Size Irregular | 496.1 | Size Total | 496.1 M2 |
| Size Total Text | 496.1 M2 |
Rooms
| Level | Type | Length | Width | Dimensions |
|---|---|---|---|---|
| Lower Level | Bedroom 3 | 4.98 × 3.00 | ||
| Lower Level | Bedroom 4 | 3.63 × 4.02 | ||
| Main Level | Primary Bedroom | 4.51 × 7.42 | ||
| Main Level | Bedroom 2 | 4.98 × 3.00 |
Agents and Offices
- Eric S. Beaverford
- Office: Maxwell Polaris