

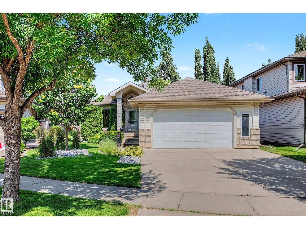
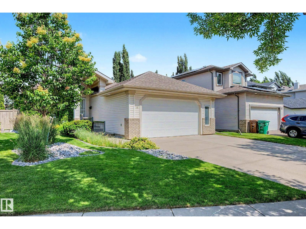
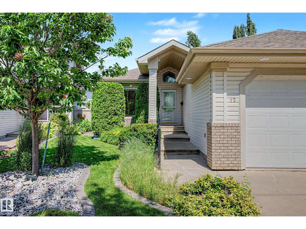
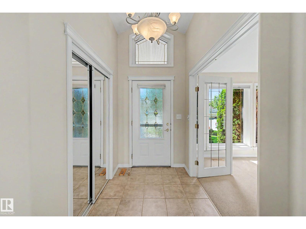
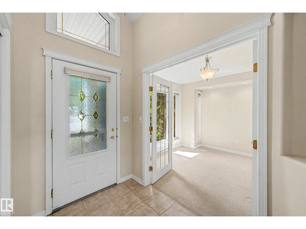
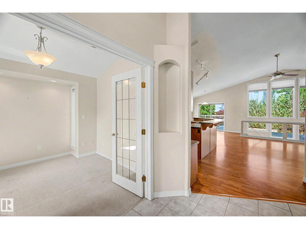
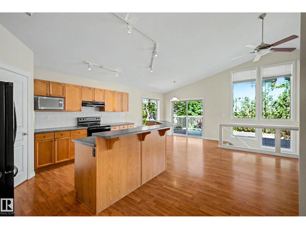
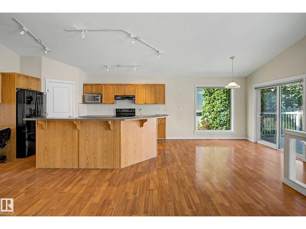
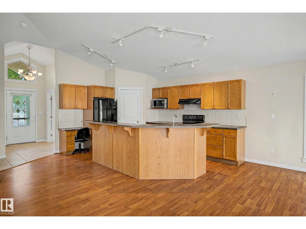
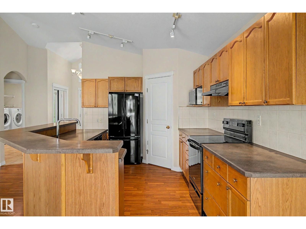
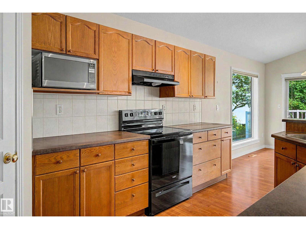
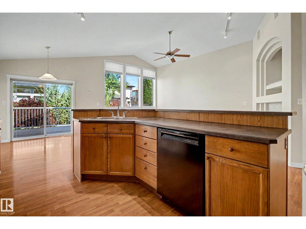
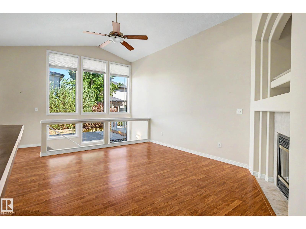
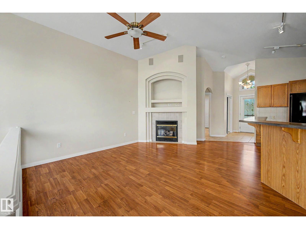
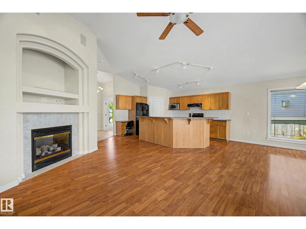
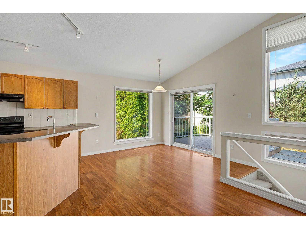
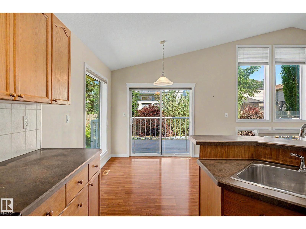
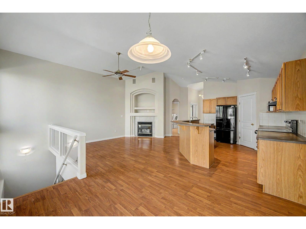
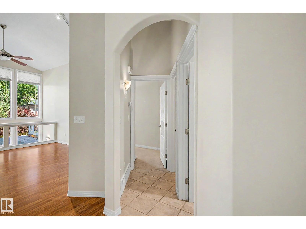
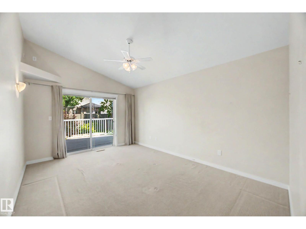
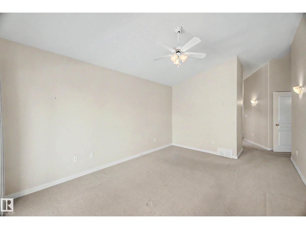
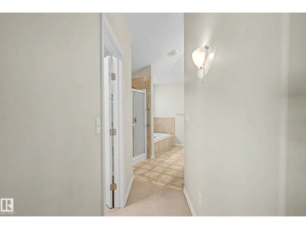
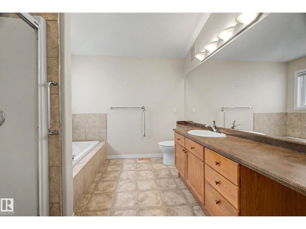
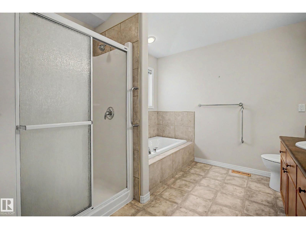
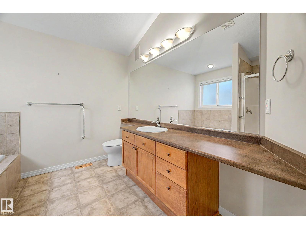
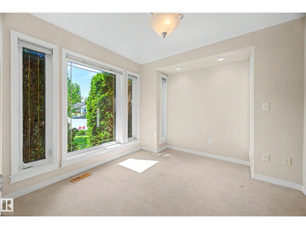
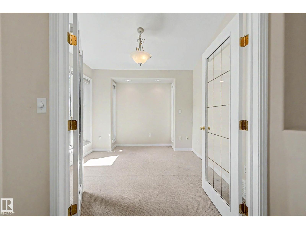
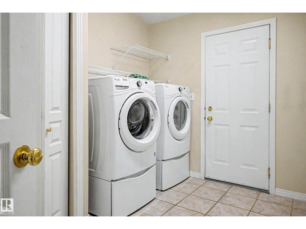
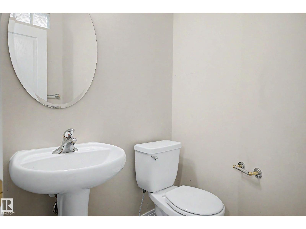
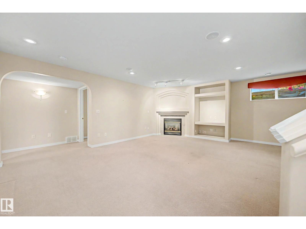
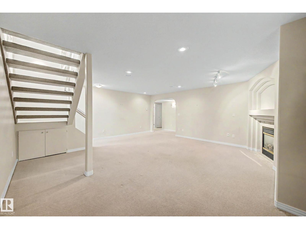
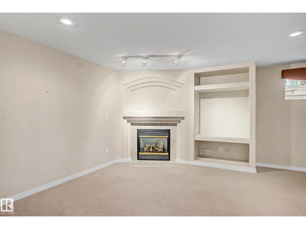
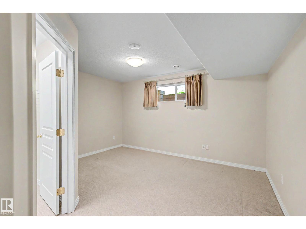
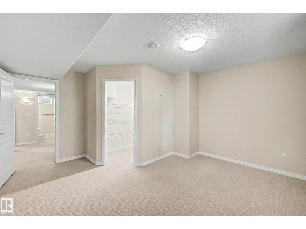
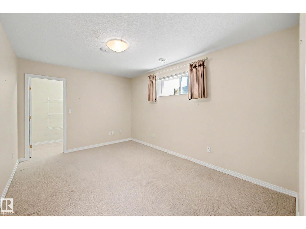
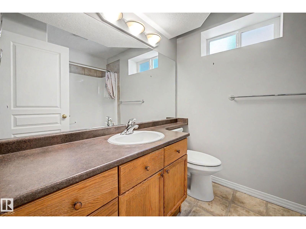
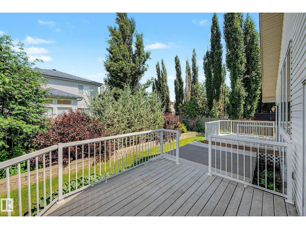
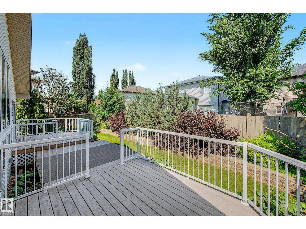
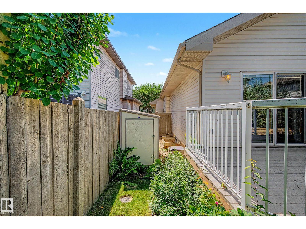
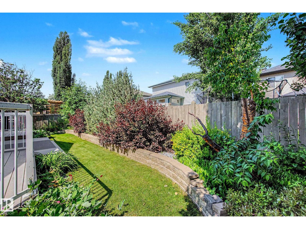
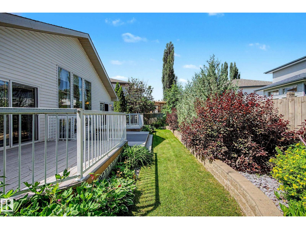
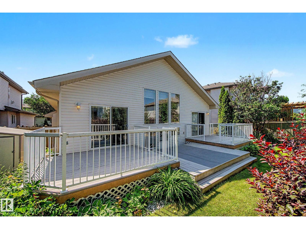
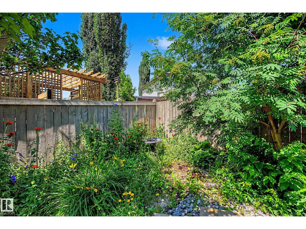
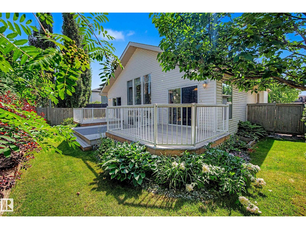
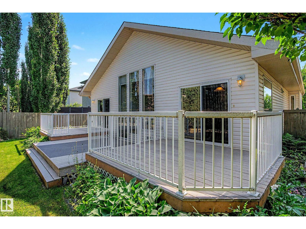
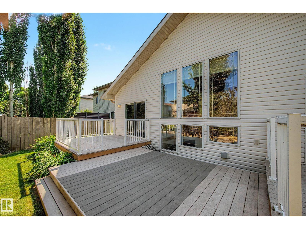
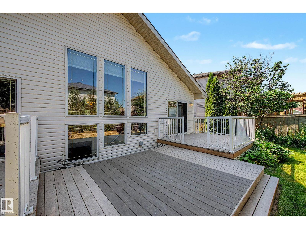
Beautifully maintained bungalow in desirable Erin Ridge offering a warm, inviting layout and exceptional convenience. This 3 bedroom, 3 bathroom home features high ceilings, a bright and spacious living room, and a large rec room perfect for relaxing or entertaining. All bedrooms are well-sized, providing comfort and flexibility for families or guests. The beautifully landscaped yard is a standout, complete with a double deck and landing that creates an ideal outdoor space for gatherings, morning coffee, or quiet evenings. Pride of ownership is evident throughout, making this home truly move-in ready. Located close to schools, parks, and nearby stores, this property offers everyday convenience while still maintaining the peaceful charm the neighborhood is known for. A wonderful opportunity to enjoy quality, comfort, and a fantastic location in one of St. Albert’s most sought-after communities. (id:51989)
Features of 12 Encino Cl
- MLS® Number E4498912
- Price $549,900
- Bedrooms: 3
- Bathrooms: 3
- Square Footage: 1268 sqft
- Property Type: House
- Neigbourhood: Erin Ridge
- Amenities Near By Schools, Shopping
- Features Cul-de-sac, See Remarks, Exterior Walls- 2x6"
- Parking Space Total 4
- Structure Deck
Open House
This property has open houses!
July
18
Saturday
Starts at:
2:00 pm
Ends at:4:00 pm
Buildings
| Bathroom Total | 3 | Bedrooms Total | 3 |
| Appliances | Dishwasher, Dryer, Garage Door Opener Remote(s), Garage Door Opener, Microwave, Refrigerator, Stove, Washer, Window Coverings | Architectural Style | Bungalow |
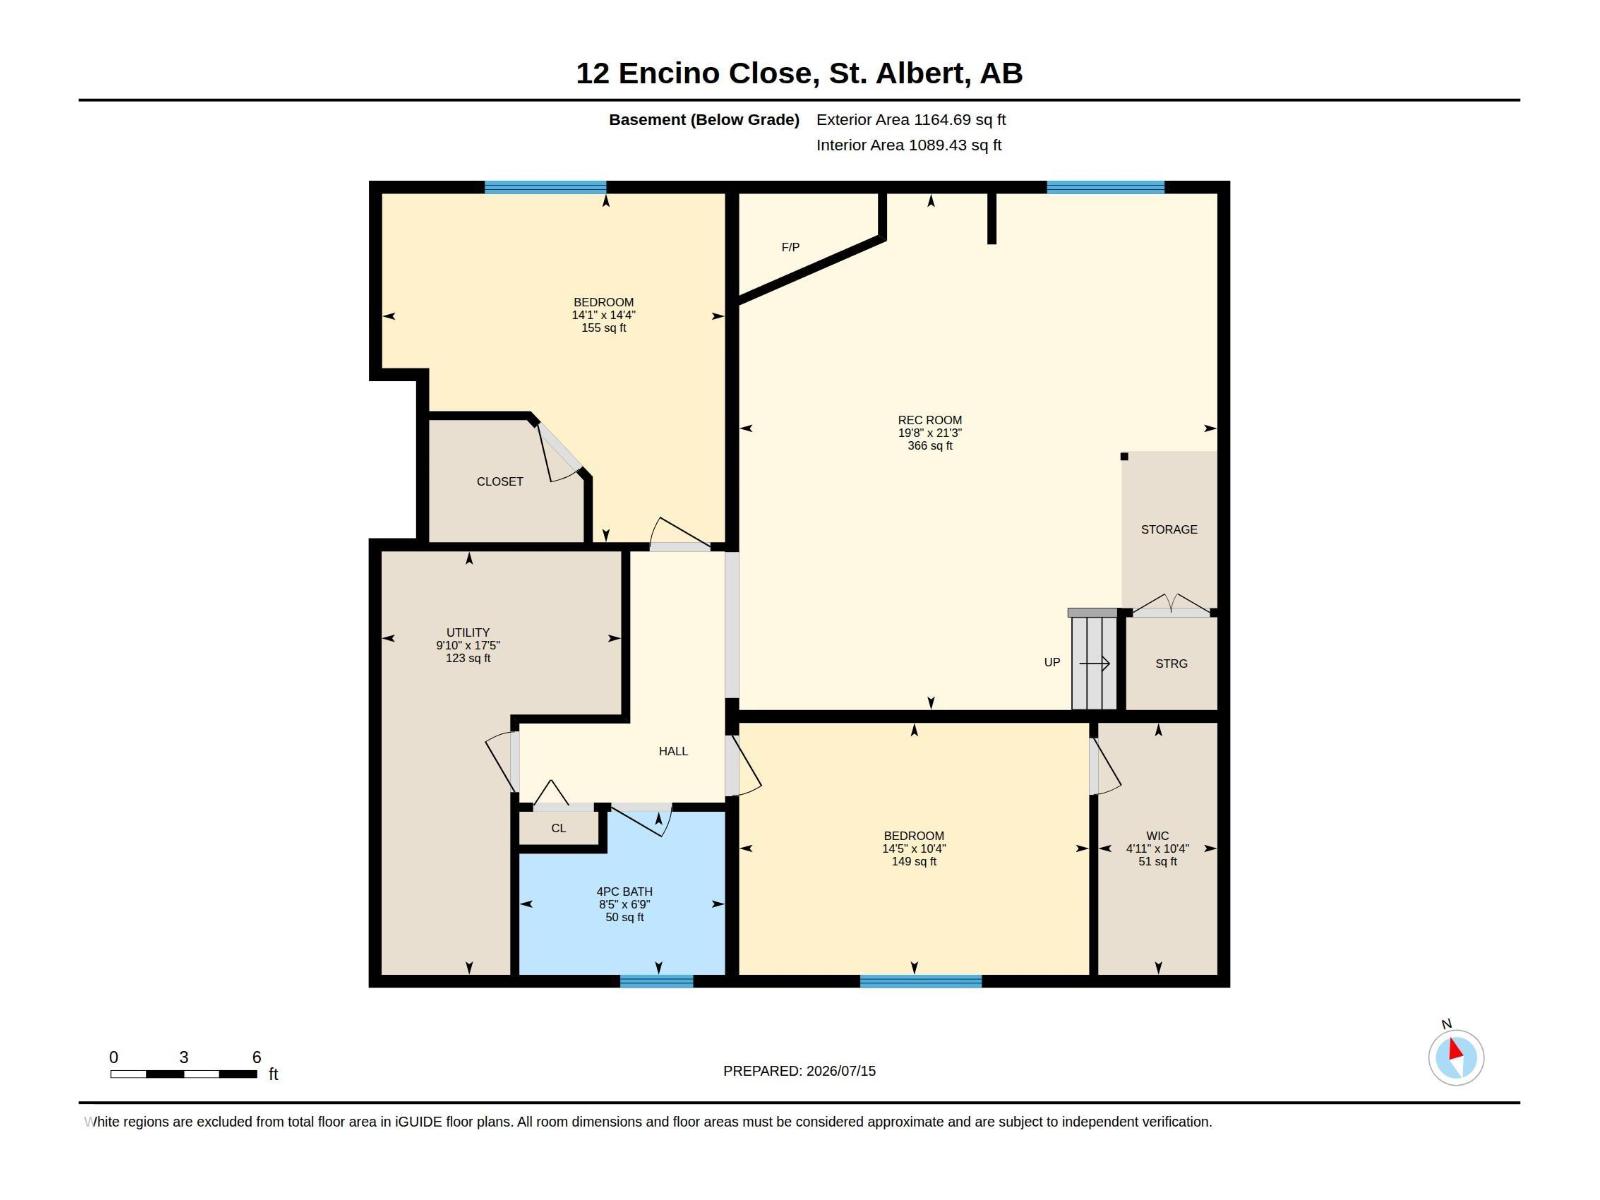
| Basement Development | Finished | Basement Type | Full (finished) |
| Constructed Date | 2002 | Construction Style Attachment | Detached |
| Half Bath Total | 1 | Heating Type | Forced Air |
| Stories Total | 1 | Size Interior | 1268 Sqft |
| Type | House |
Parking
| Attached Garage |
Land
| Acreage | No | Fence Type | Fence |
| Land Amenities | Schools, Shopping |
Rooms
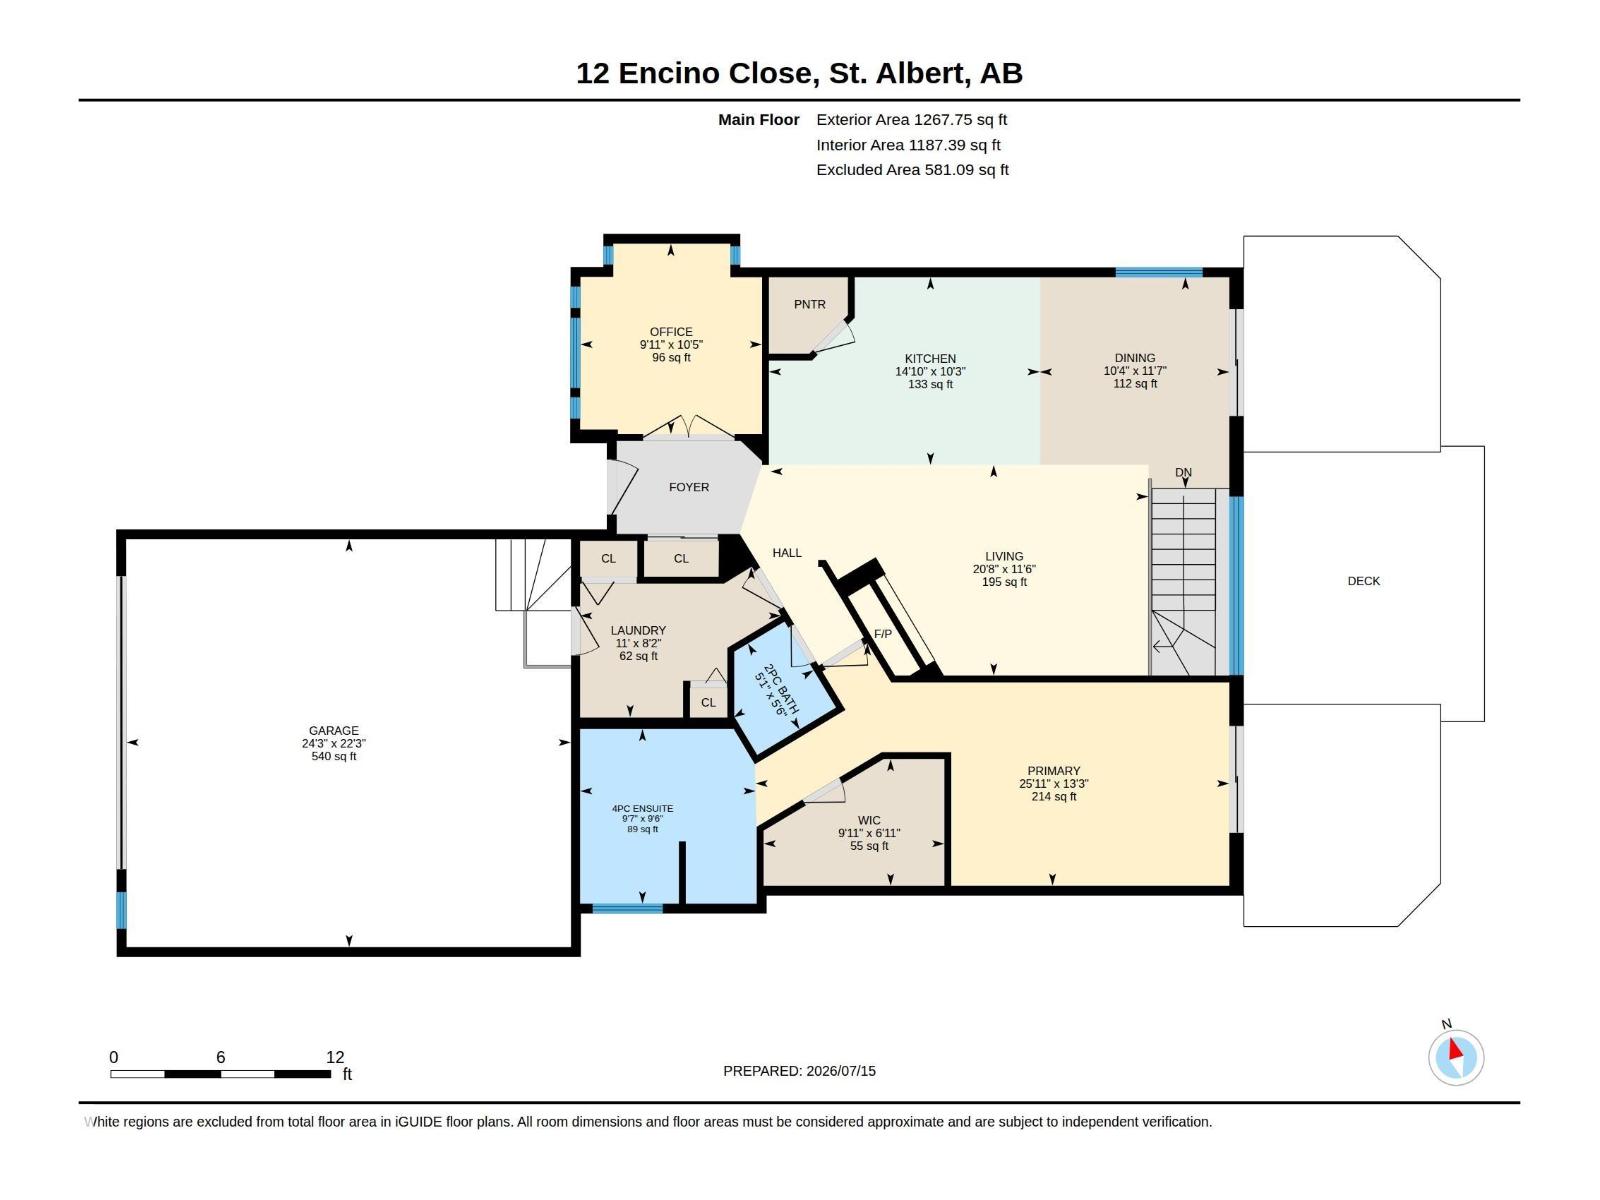
| Level | Type | Length | Width | Dimensions |
|---|---|---|---|---|
| Basement | Bedroom 2 | 3.16 m | 4.39 m | 3.16 m x 4.39 m |
| Basement | Bedroom 3 | 4.37 m | 4.3 m | 4.37 m x 4.3 m |
| Basement | Recreation Room | 6.47 m | 5.99 m | 6.47 m x 5.99 m |
| Basement | Utility Room | 5.31 m | 3 m | 5.31 m x 3 m |
| Main Level | Living Room | 3.51 m | 6.29 m | 3.51 m x 6.29 m |
| Main Level | Dining Room | 3.52 m | 3.16 m | 3.52 m x 3.16 m |
| Main Level | Kitchen | 3.12 m | 4.51 m | 3.12 m x 4.51 m |
| Main Level | Primary Bedroom | 4.04 m | 7.89 m | 4.04 m x 7.89 m |
| Main Level | Office | 3.17 m | 3.03 m | 3.17 m x 3.03 m |
Agents and Offices
- Sam Elias
- Brandon Elias
- Office: RE/MAX Professionals