

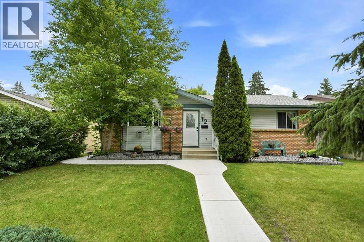
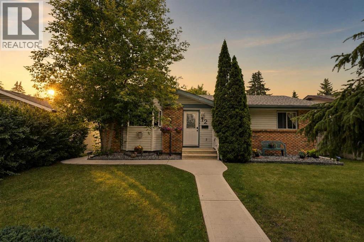
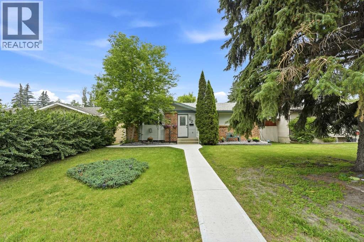
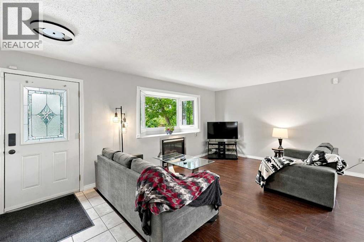
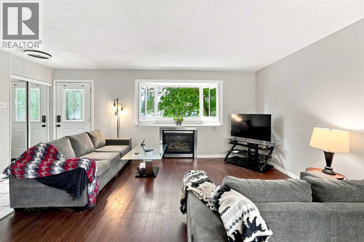
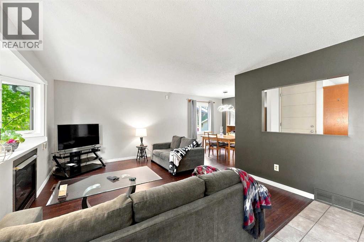
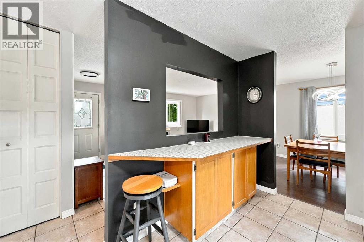
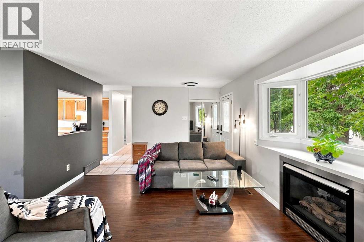
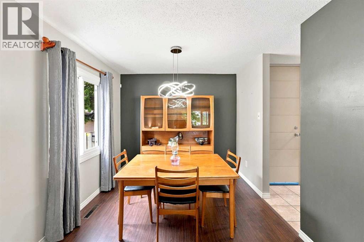
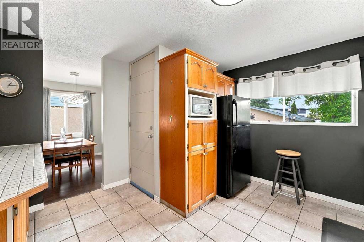
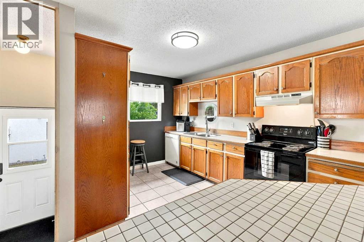
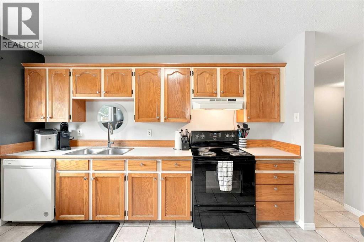
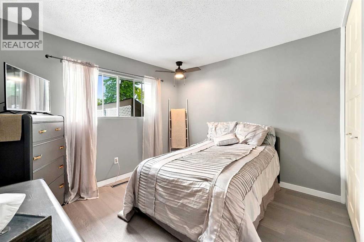
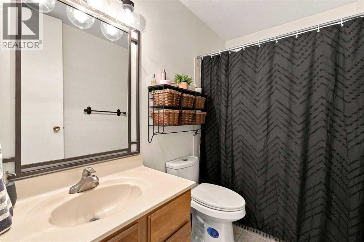
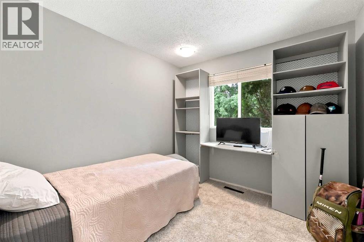
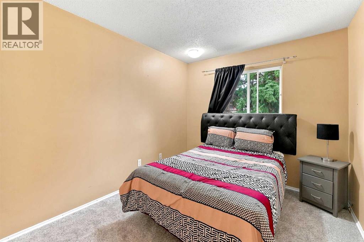
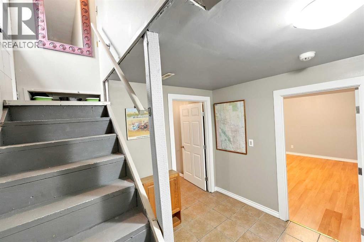
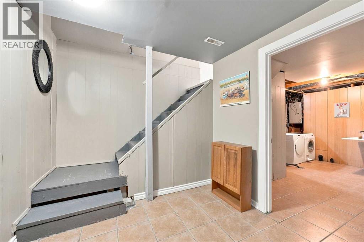
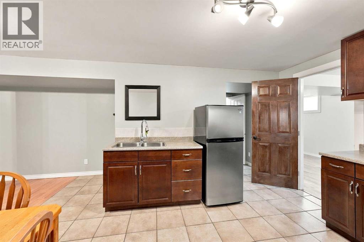
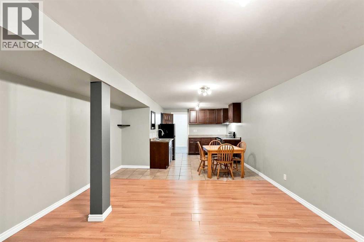
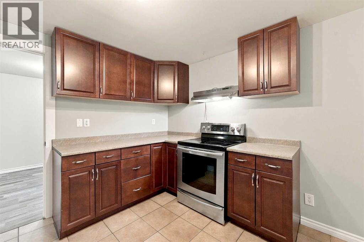
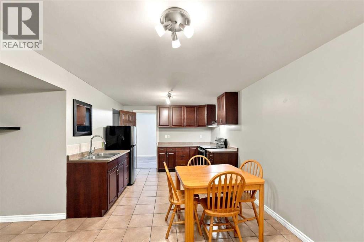
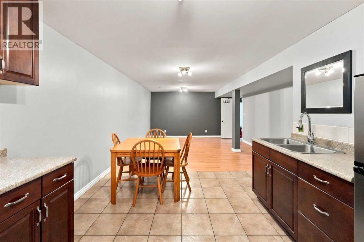
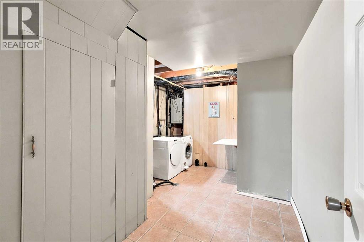
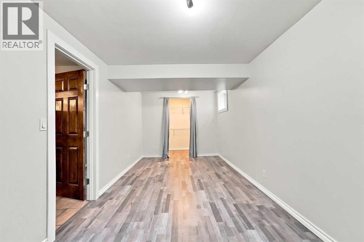
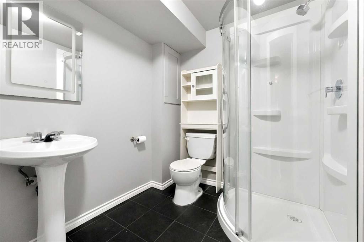
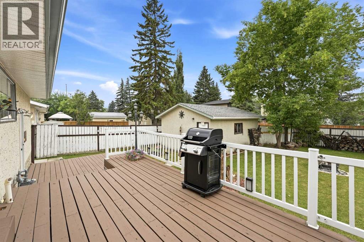
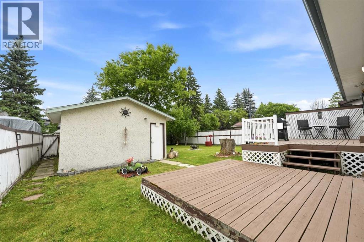
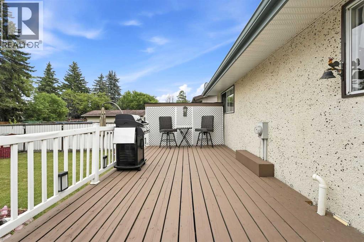
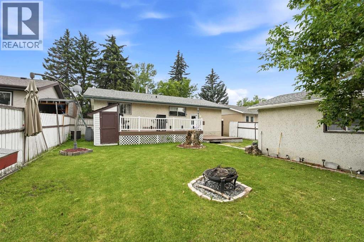
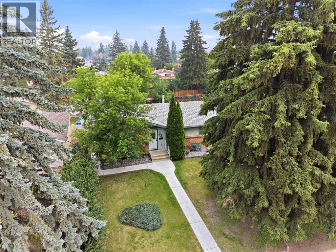
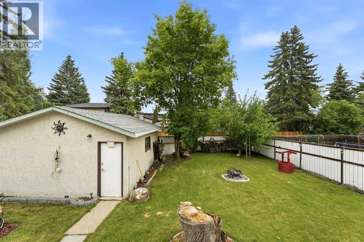
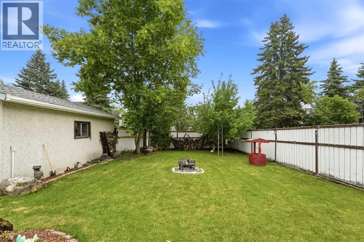
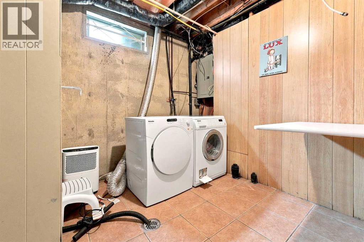
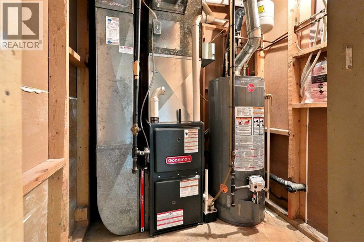
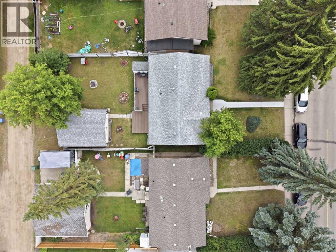
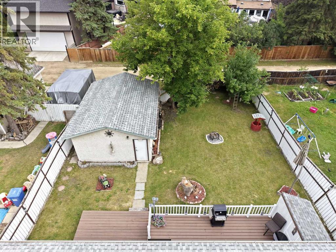
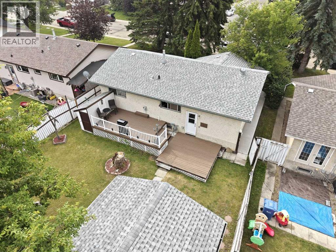
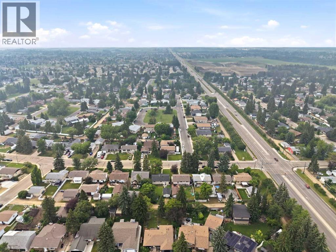
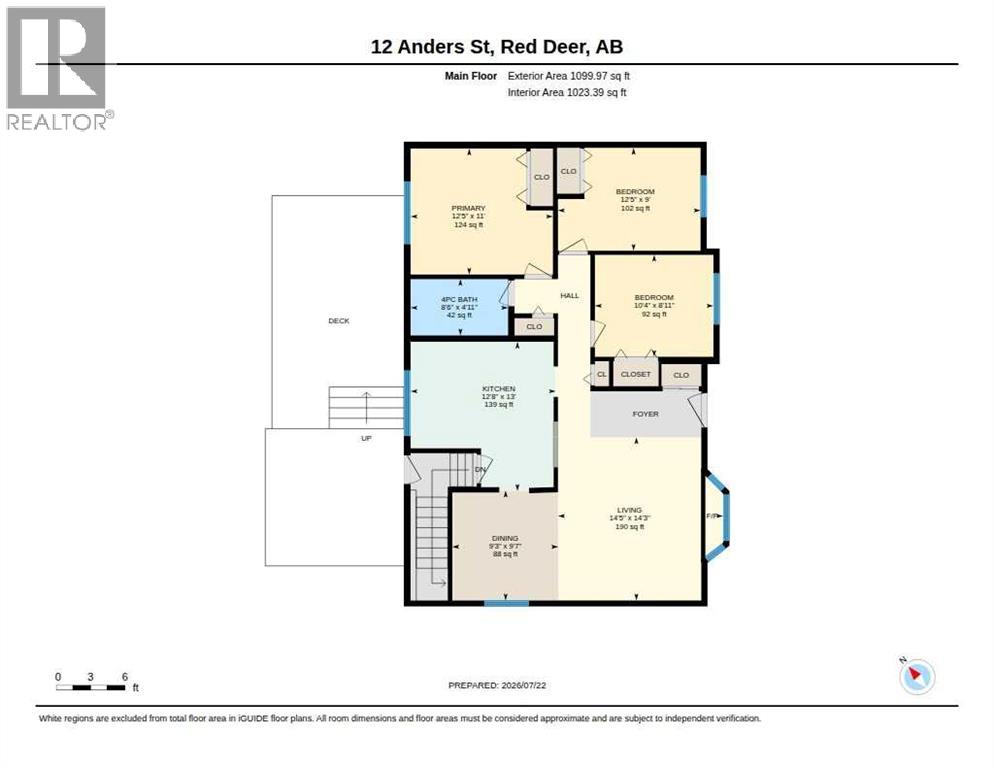
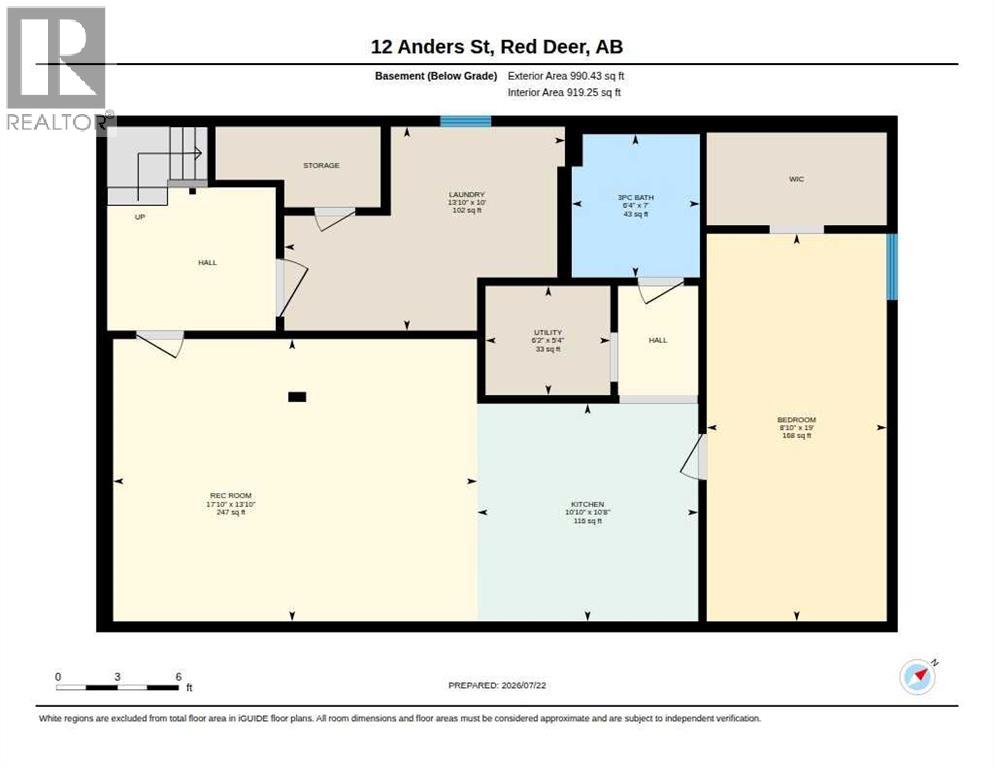
Welcome to this exceptionally well-maintained home in the sought-after community of Anders! Offering 3 bedrooms on the main floor, dining area, spacious kitchen and a 4 pc. bathroom. The basement features a separate illegal suite, offering added versatility to suit your needs. Offering a good size kitchen and dining area, living room, very spacious bedroom with legal window, and 3 pc. bathroom. Newer hot water tank 2024, furnance replaced in 2016 and maintained yearly. This property provides incredible flexibility for homeowners, extended family, or buyers looking for additional living space.Pride of ownership is evident throughout, functional layout that has been lovingly cared for and is truly move-in ready with the beautifully landscaped, mature backyard complete with a large deck, and firepit. (id:51989)
Features of 12 Anders Street
- MLS® Number A2329737
- Price $449,900
- Bedrooms: 4
- Bathrooms: 2
- Square Footage: 1099 sqft
- Property Type: House
- Community Name: Anders Park
- Amenities Near By Park, Playground, Schools, Shopping
- Features Back Lane, Closet Organizers
- Parking Space Total 1
- Plan 5026tr
- Structure Shed, Deck
Buildings
| Bathroom Total | 2 | Bedrooms Above Ground | 3 |
| Bedrooms Below Ground | 1 | Bedrooms Total | 4 |
| Appliances | Refrigerator, Dishwasher, Stove, Microwave, Hood Fan, Washer & Dryer | Architectural Style | Bungalow |
| Basement Development | Finished | Basement Features | Separate Entrance, Suite |
| Basement Type | Full (finished) | Constructed Date | 1975 |
| Construction Style Attachment | Detached | Cooling Type | None |
| Exterior Finish | Brick, Vinyl Siding | Fireplace Present | Yes |
| Fireplace Total | 1 | Flooring Type | Carpeted, Tile, Vinyl, Vinyl Plank |
| Foundation Type | Poured Concrete | Heating Fuel | Natural Gas |
| Heating Type | Other | Stories Total | 1 |
| Size Interior | 1099 Sqft | Total Finished Area | 1099 Sqft |
| Type | House |
Parking
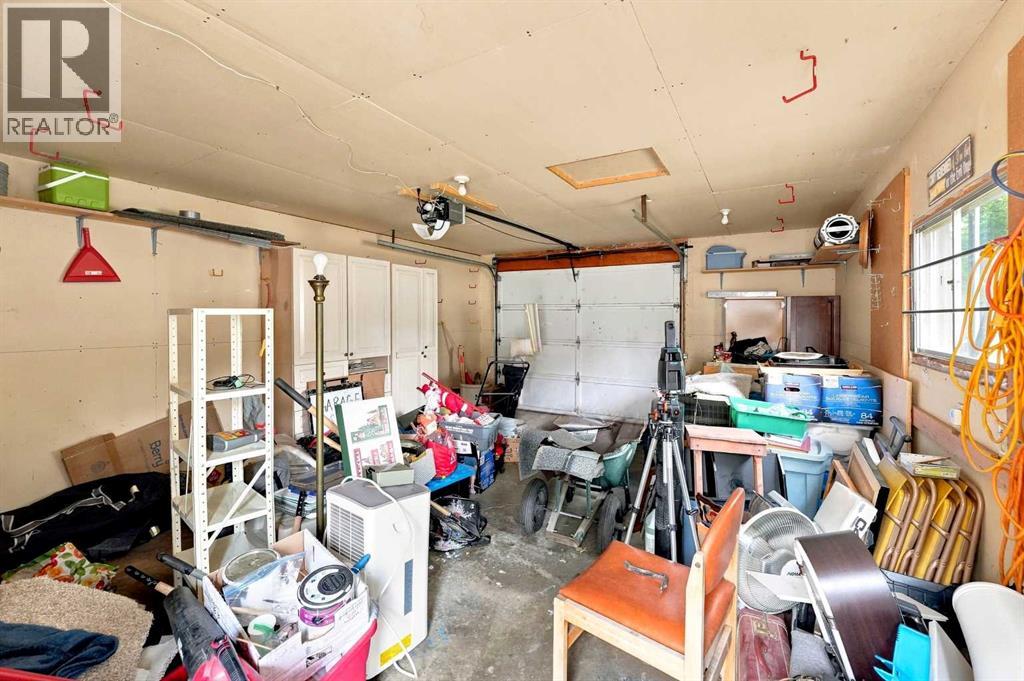
| Detached Garage | 1 |
Land
| Acreage | No | Fence Type | Fence |
| Land Amenities | Park, Playground, Schools, Shopping | Landscape Features | Fruit Trees |
| Size Depth | 11.94 M | Size Frontage | 4.74 M |
| Size Irregular | 6541.00 | Size Total | 6541 Sqft|4,051 - 7,250 Sqft |
| Size Total Text | 6541 Sqft|4,051 - 7,250 Sqft | Zoning Description | Rl |
Rooms
| Level | Type | Length | Width | Dimensions |
|---|---|---|---|---|
| Basement | Family Room | 17.83 Ft x 13.83 Ft | ||
| Basement | Other | 10.83 Ft x 10.67 Ft | ||
| Basement | Bedroom | 19.00 Ft x 8.83 Ft | ||
| Basement | 3pc Bathroom | 6.33 Ft x 7.00 Ft | ||
| Basement | Furnace | 6.17 Ft x 5.33 Ft | ||
| Basement | Laundry Room | 13.83 Ft x 10.00 Ft | ||
| Main Level | Living Room | 14.42 Ft x 14.25 Ft | ||
| Main Level | Dining Room | 9.58 Ft x 9.25 Ft | ||
| Main Level | Kitchen | 12.67 Ft x 13.00 Ft | ||
| Main Level | Primary Bedroom | 12.42 Ft x 11.00 Ft | ||
| Main Level | Bedroom | 12.42 Ft x 9.00 Ft | ||
| Main Level | Bedroom | 10.33 Ft x 8.92 Ft | ||
| Main Level | 4pc Bathroom | 8.50 Ft x 4.92 Ft |
Agents and Offices
- Vanessa Badenhorst
- Office: Cir Realty