

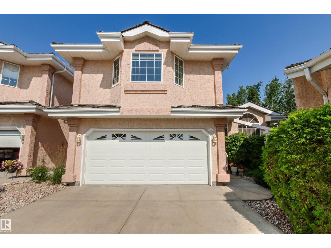
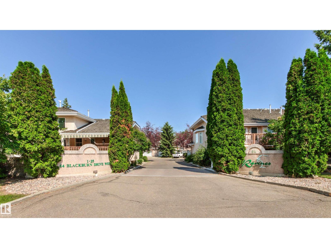
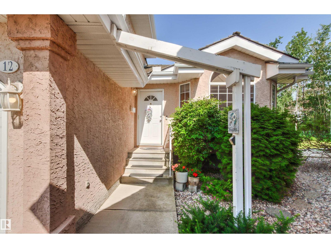
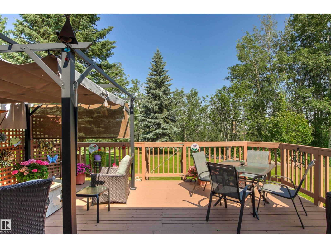
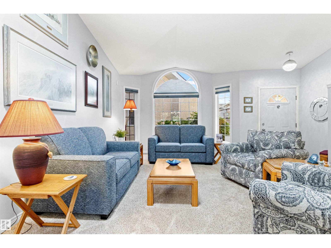
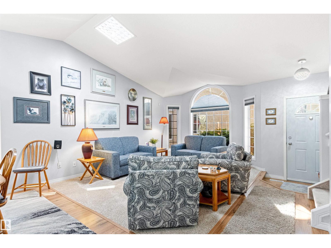
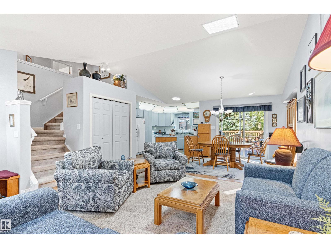
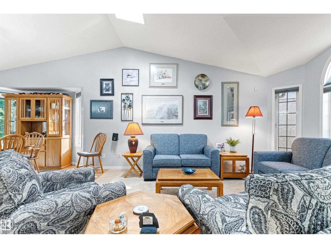
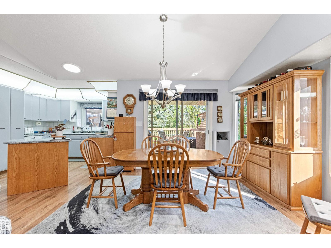
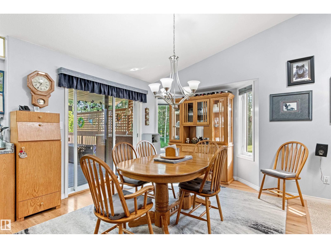
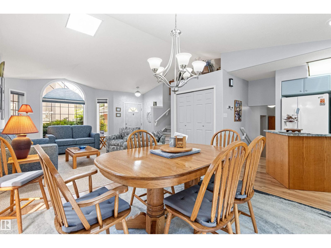
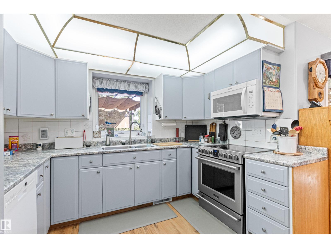
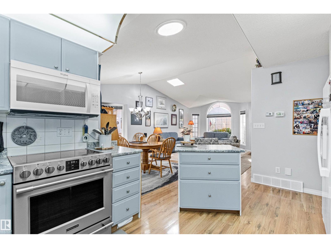
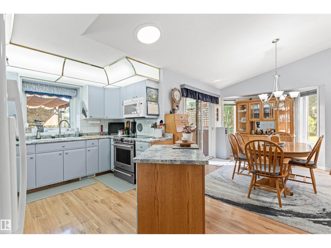
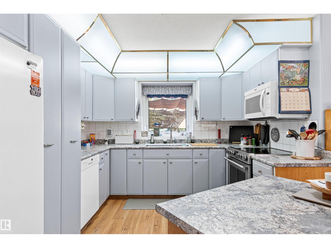
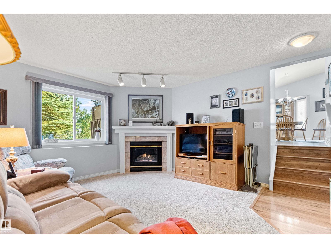
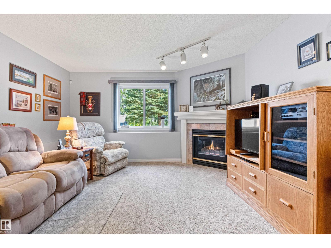
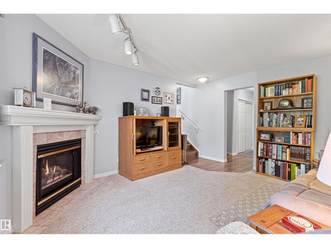
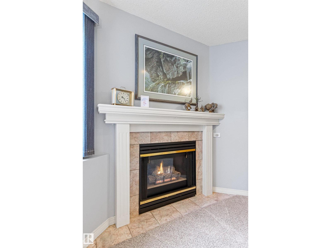
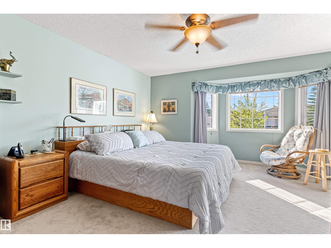
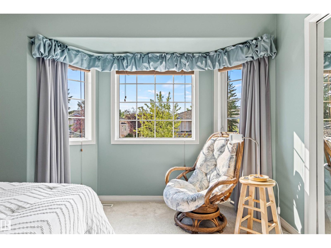
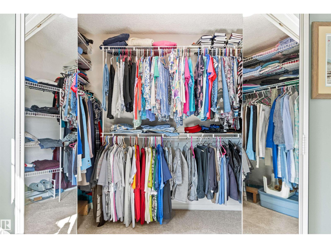
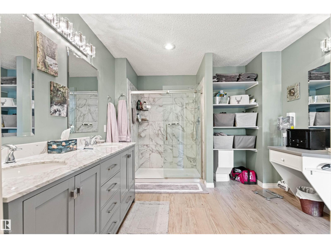
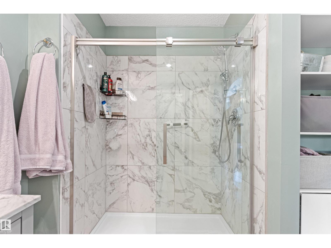
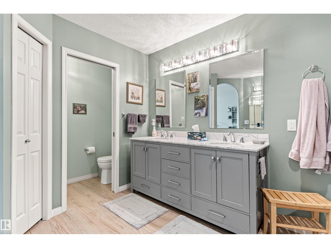
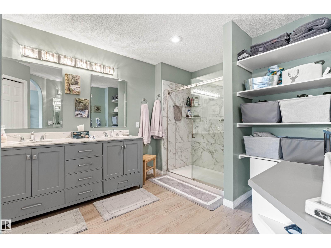
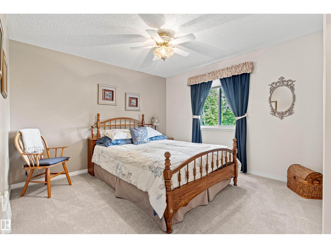
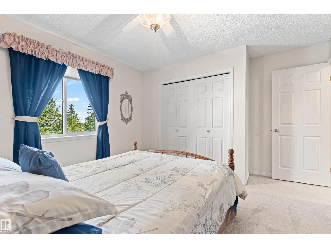
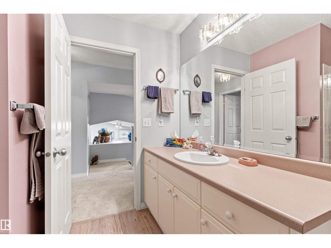
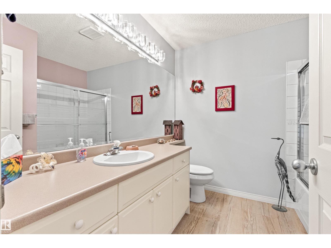
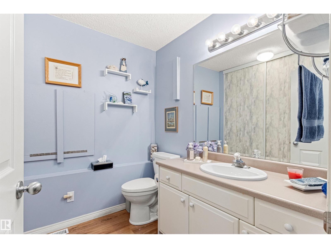
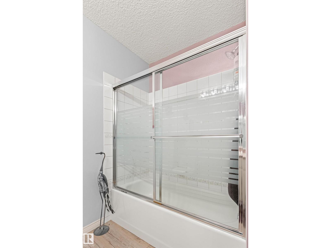
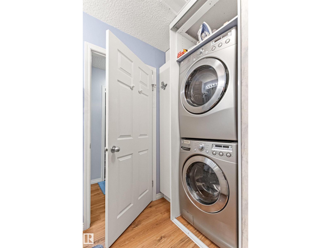
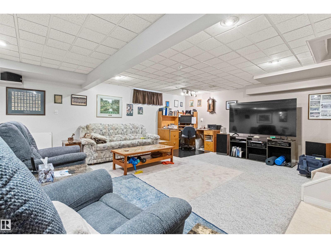
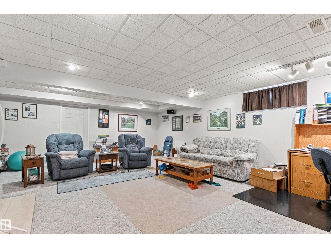
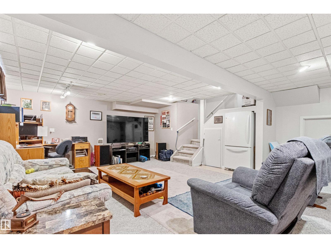
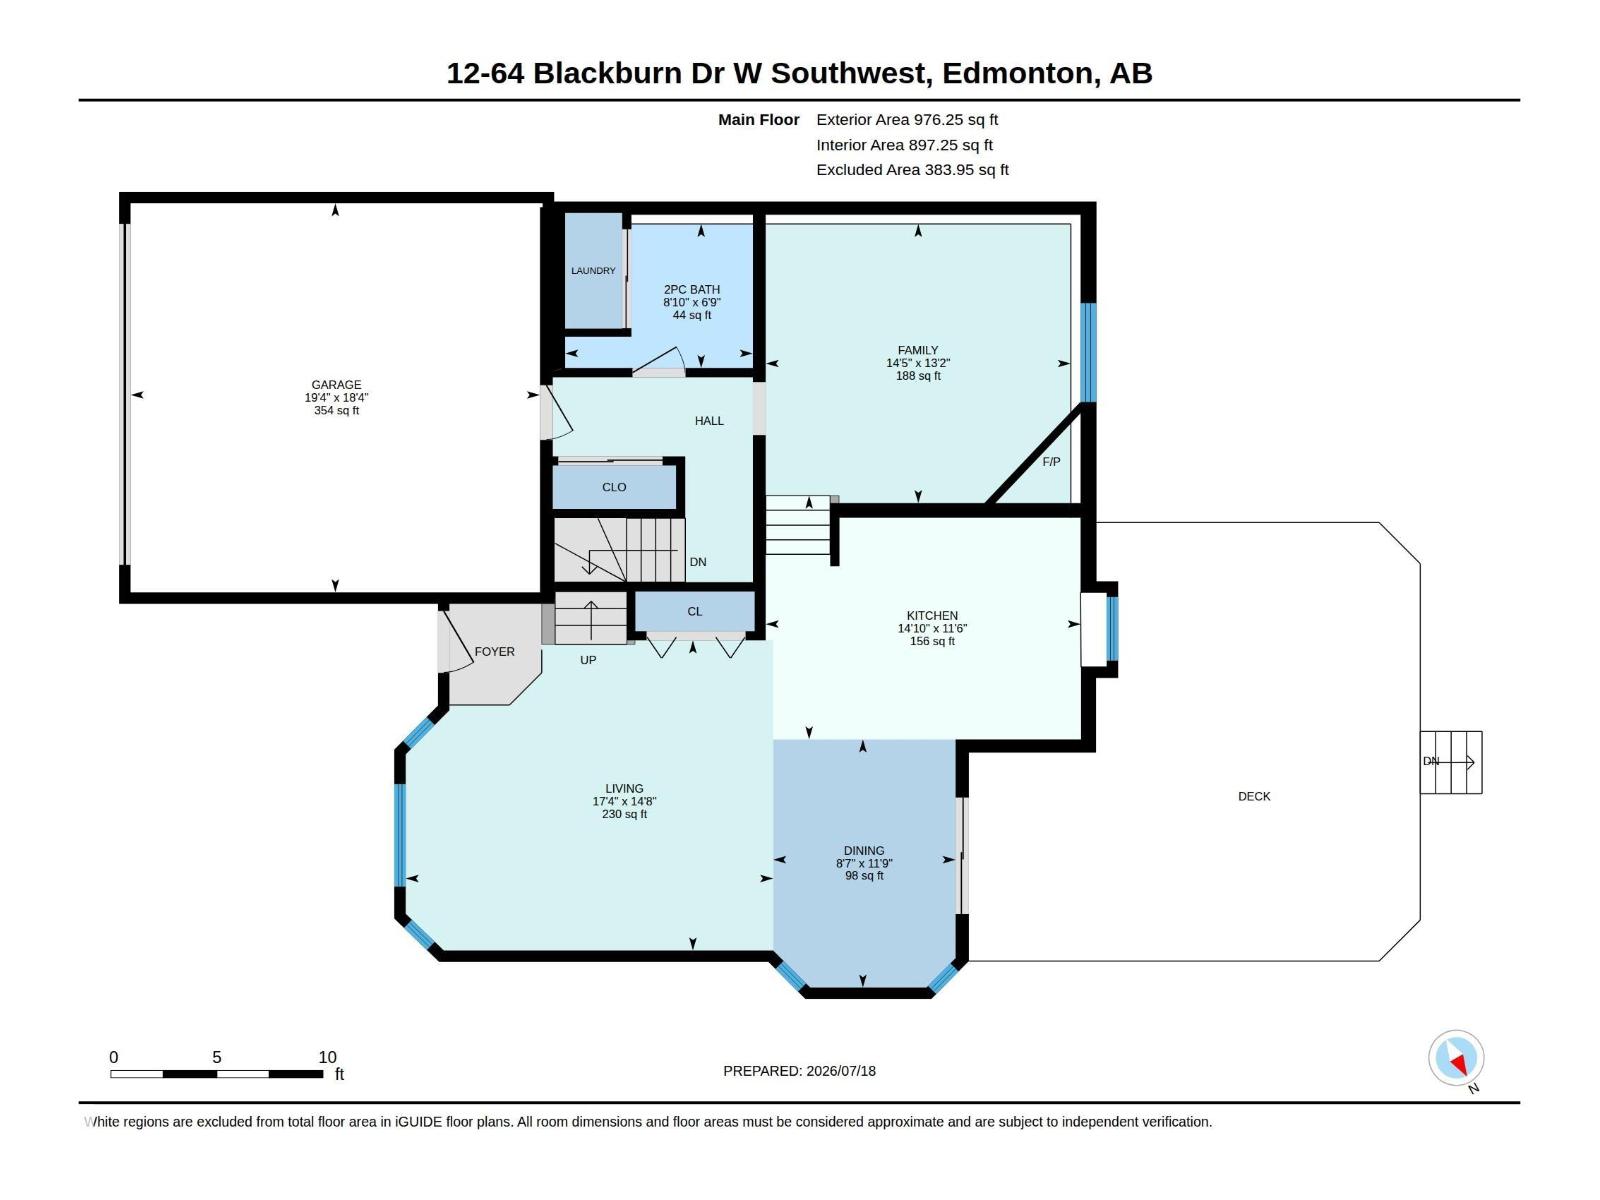
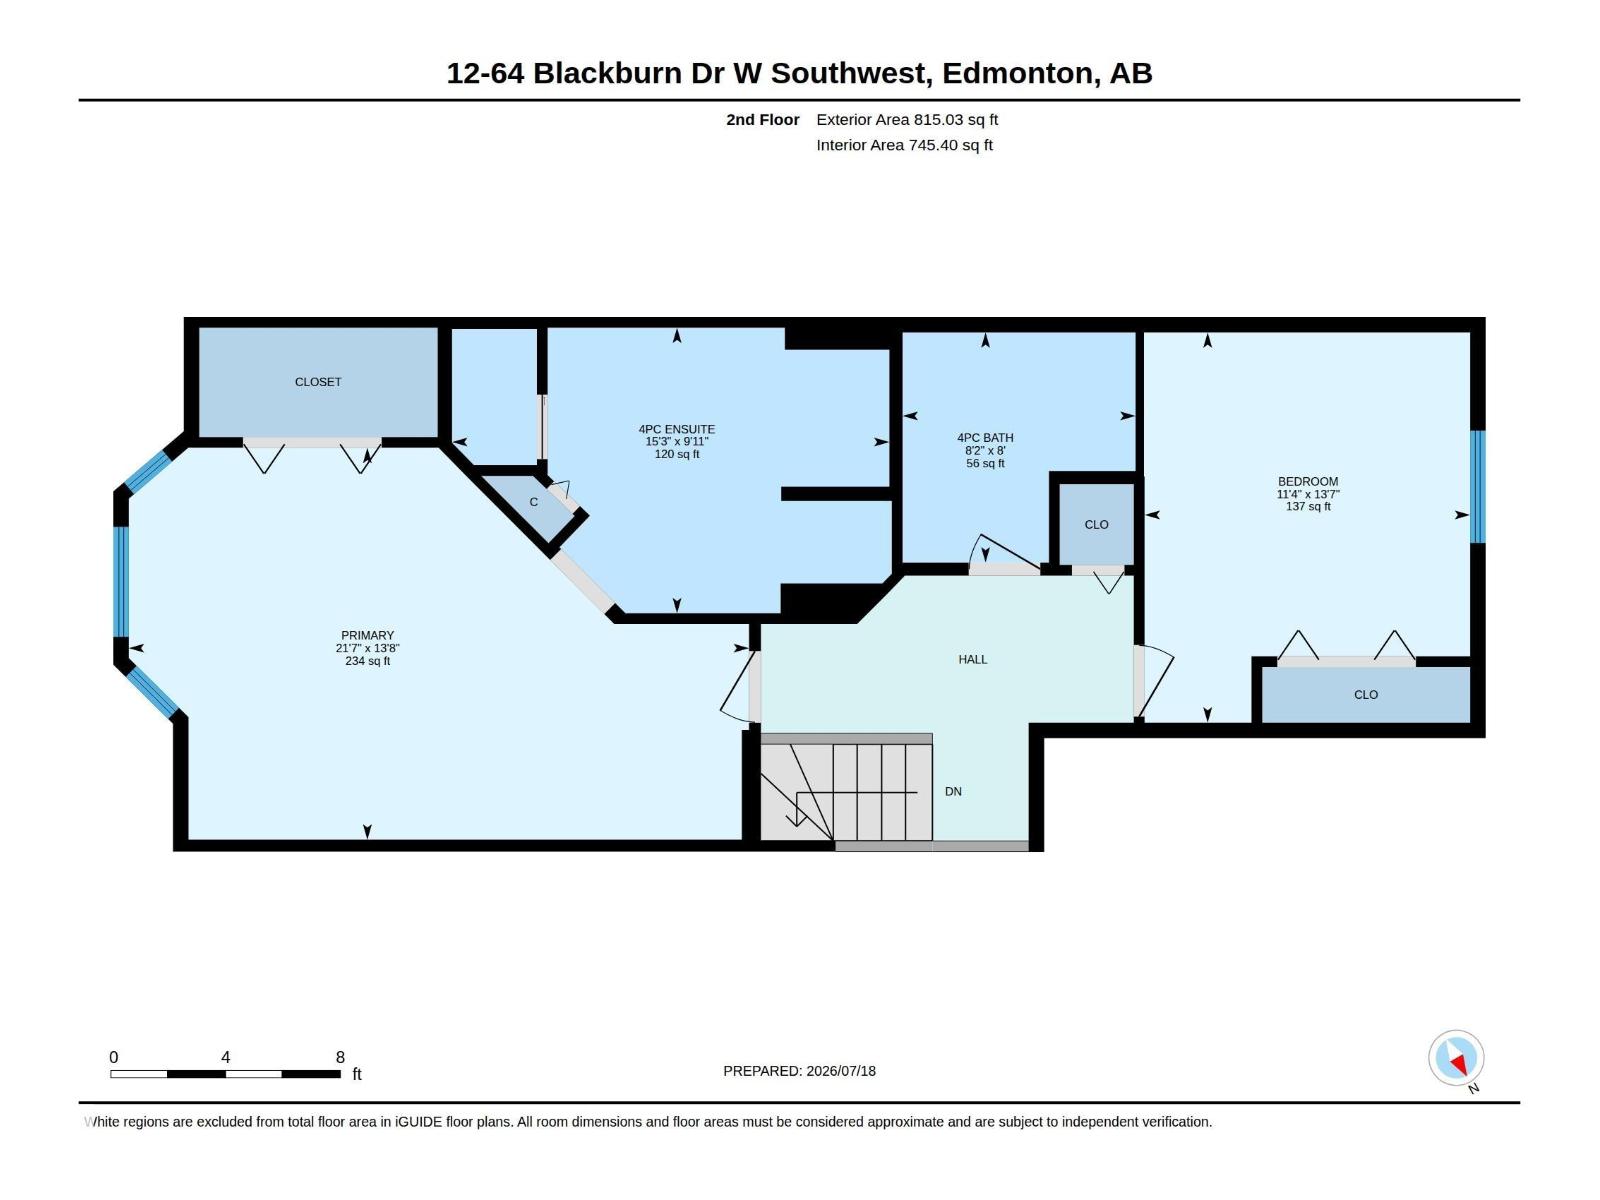
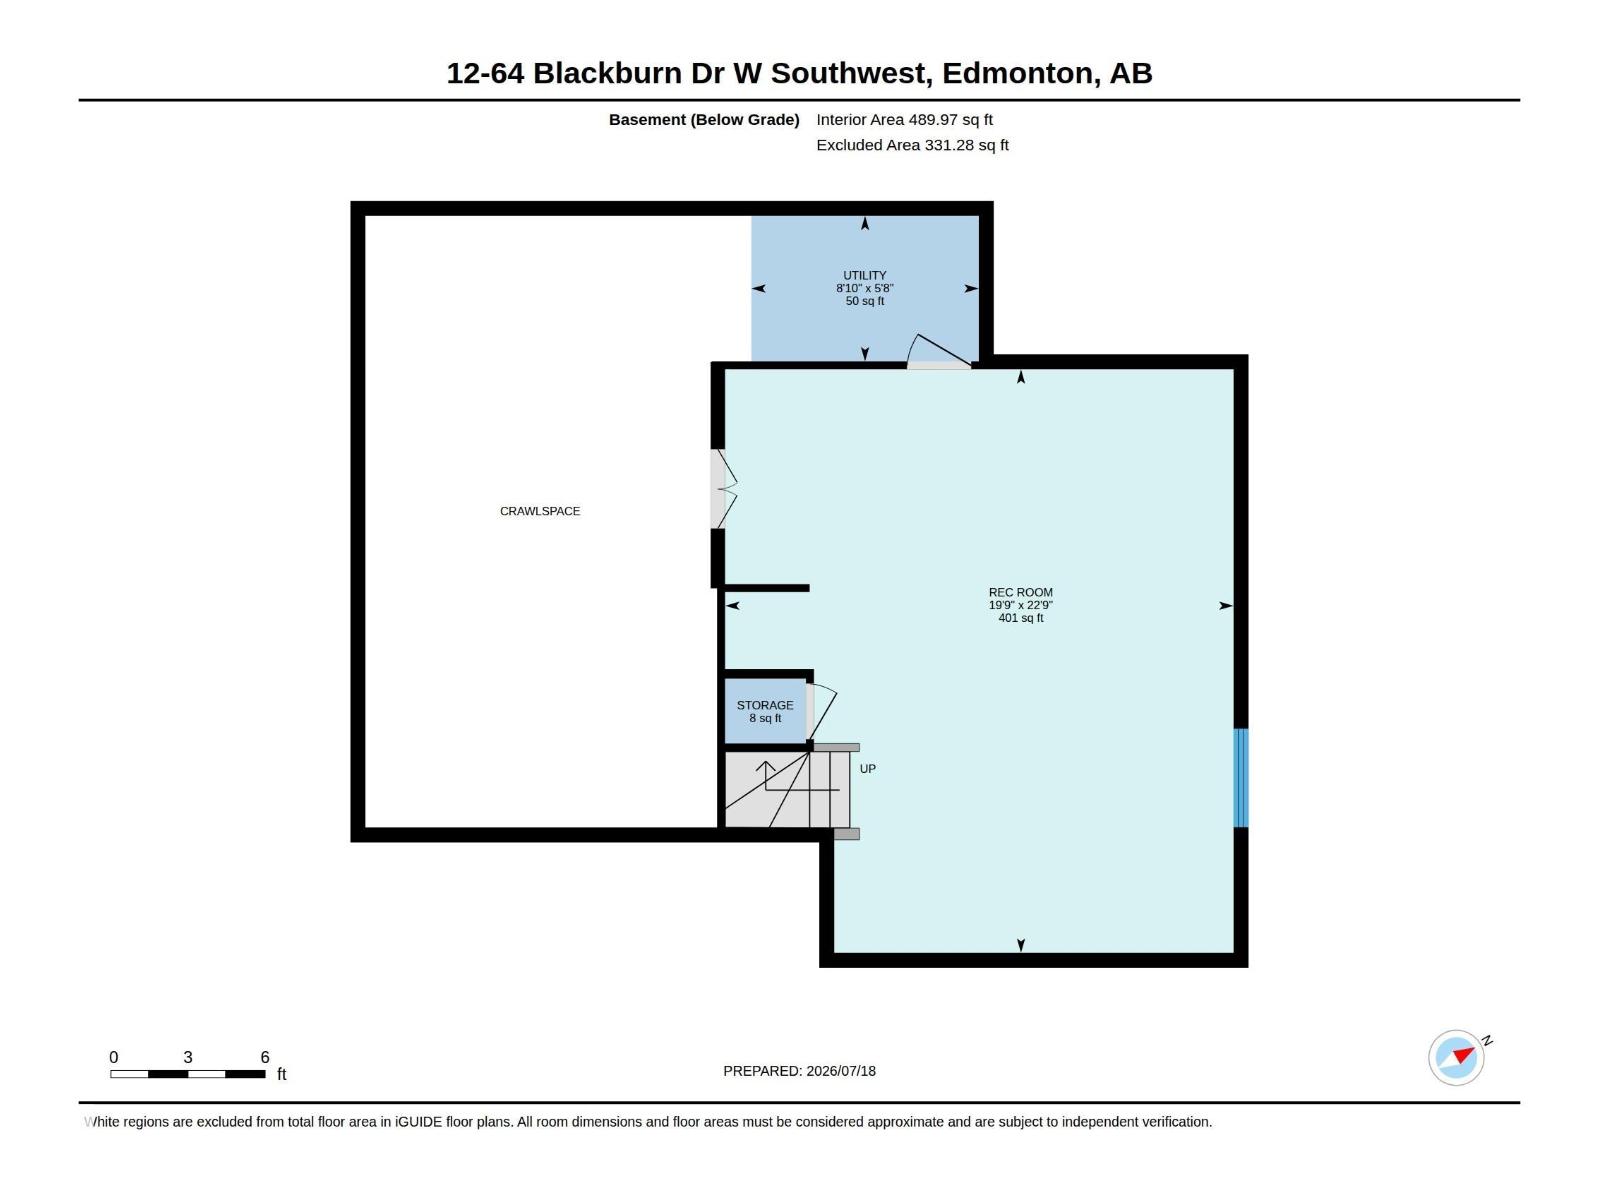
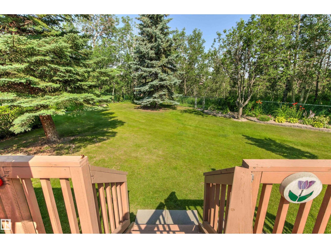
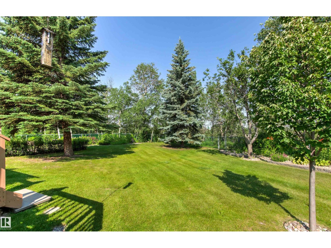
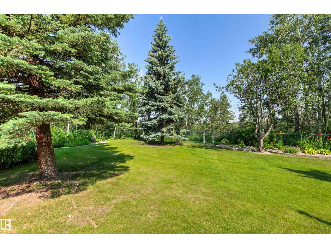
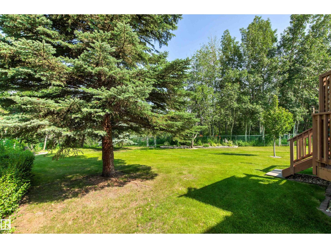
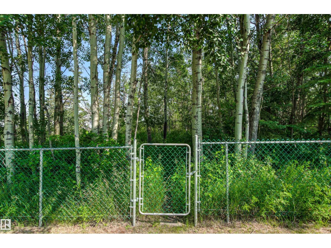
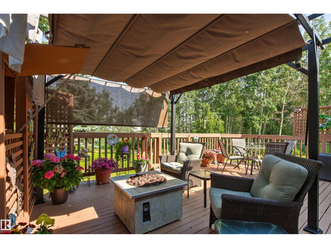
A Beautiful Executive Condo in a Spectacular Ravine location backing on to Blackmud Creek with over 2000 sq ft of living Space. The main floor is an Open Concept Design c/w vaulted ceilings & includes a Large Bright Living Room, a Dining Area & a kitchen with plenty of cupboards and counter space. Taking a few steps down and you will find a Lovely Family Room c/w a Gas Fireplace, a two piece bath with laundry & a hallway to the double garage. The Upper Level has a Large Primary Bedroom c/w a 4 piece ensuite, a second bedroom & a 4 piece bathroom. The lower level has a large developed Rec Room that could be converted to a bedroom. This home has been well maintained with numerous upgrades including bathrooms, Vinyl Plank Flooring, Furnace, Hot Water Tank & Air Conditioning. The Great Feature of this property is the Large Private Deck overlooking a Spacious Landscaped Yard that backs on to the Blackmud Creek. You will also find a gate leading to a Walking Trail. Wonderful Condo in a Great Location. (id:51989)
Features of #12 64 Blackburn Dr Sw Sw
- MLS® Number E4500011
-
Price
$419,000
Maintenance, Exterior Maintenance, Insurance, Landscaping, Property Management, Other, See Remarks
$593.97 Monthly - Bedrooms: 2
- Bathrooms: 3
- Square Footage: 1643 sqft
- Property Type: Row / Townhouse
- Neigbourhood: Blackburne
- Amenities Near By Park, Public Transit, Shopping
- Features Flat Site, No Animal Home, No Smoking Home
- Parking Space Total 4
- Structure Deck
Buildings
| Bathroom Total | 3 | Bedrooms Total | 2 |
| Appliances | Dishwasher, Dryer, Fan, Garage Door Opener Remote(s), Garage Door Opener, Microwave Range Hood Combo, Stove, Washer, Window Coverings, Two Refrigerators | Basement Development | Finished |
| Basement Type | Full (finished) | Ceiling Type | Open |
| Constructed Date | 1994 | Construction Style Attachment | Attached |
| Fire Protection | Smoke Detectors | Half Bath Total | 1 |
| Heating Type | Forced Air | Size Interior | 1643 Sqft |
| Type | Row / Townhouse |
Parking
| Attached Garage |
Land
| Acreage | No | Fence Type | Fence |
| Land Amenities | Park, Public Transit, Shopping | Size Irregular | 677.34 |
| Size Total | 677.34 M2 | Size Total Text | 677.34 M2 |
Rooms
| Level | Type | Length | Width | Dimensions |
|---|---|---|---|---|
| Basement | Recreation Room | 6.03 m | 6.92 m | 6.03 m x 6.92 m |
| Basement | Utility Room | 2.7 m | 1.73 m | 2.7 m x 1.73 m |
| Main Level | Living Room | 4.46 m | 5.28 m | 4.46 m x 5.28 m |
| Main Level | Dining Room | 3.57 m | 2.62 m | 3.57 m x 2.62 m |
| Main Level | Kitchen | 3.51 m | 4.53 m | 3.51 m x 4.53 m |
| Main Level | Family Room | 4.01 m | 4.39 m | 4.01 m x 4.39 m |
| Upper Level | Primary Bedroom | 4.17 m | 6.59 m | 4.17 m x 6.59 m |
| Upper Level | Bedroom 2 | 4.15 m | 3.46 m | 4.15 m x 3.46 m |
Agents and Offices
- Bob Gislason
- Office: Homes & Gardens Real Estate Limited