

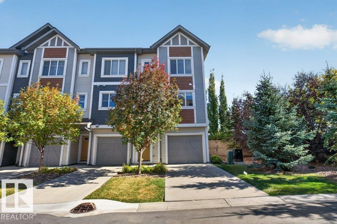
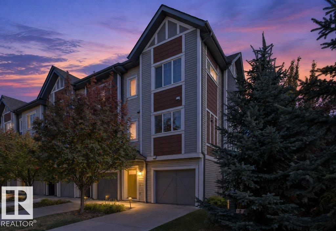
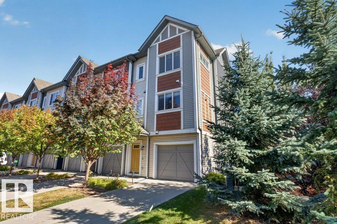
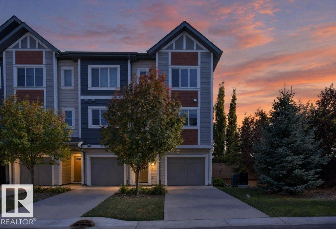
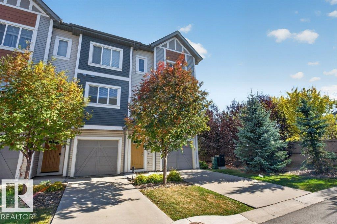
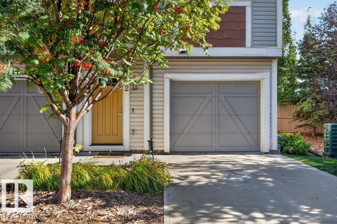
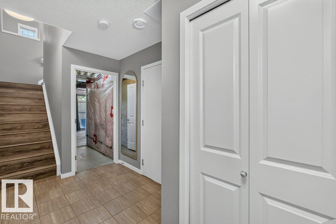
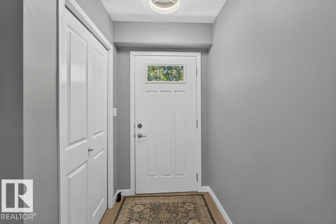
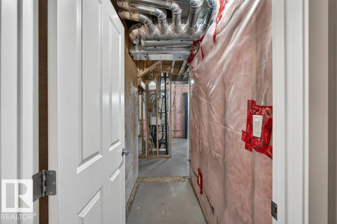
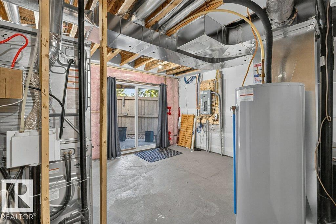
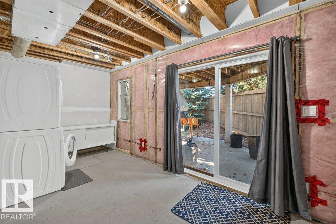
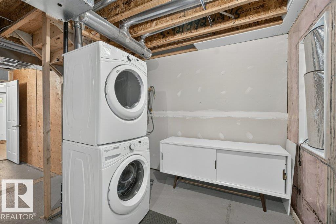
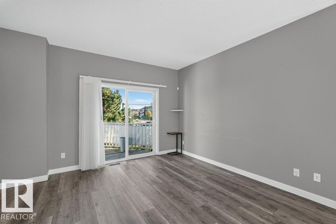
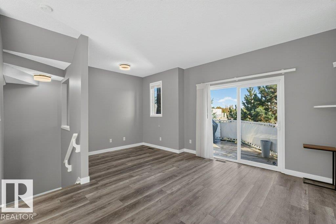
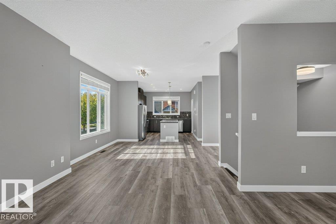
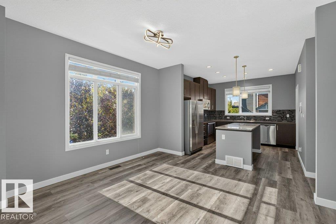
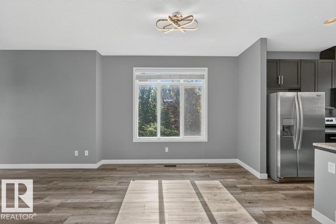
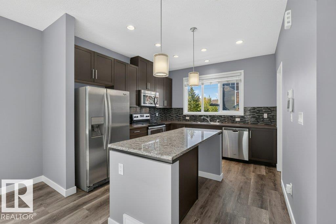
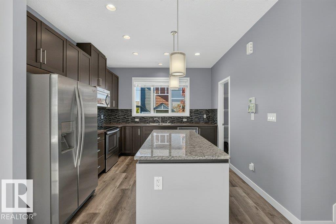
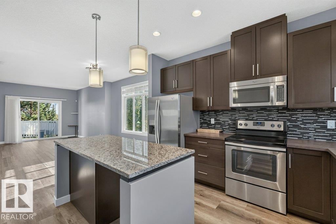
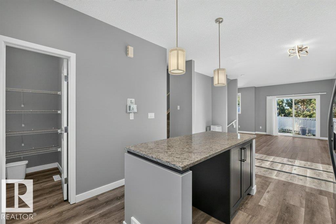
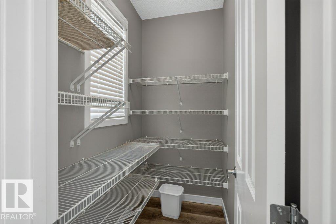
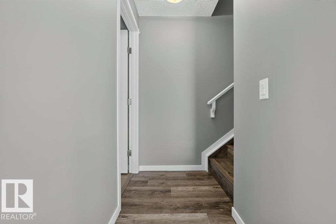
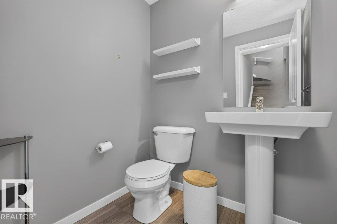
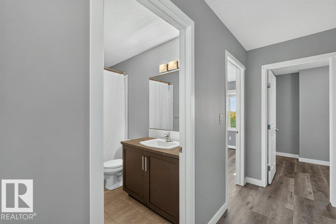
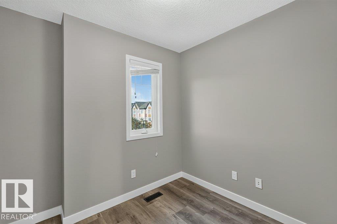
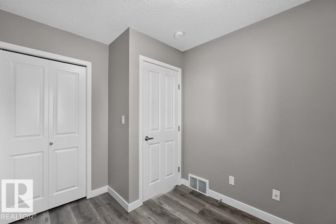
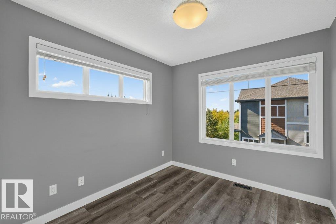
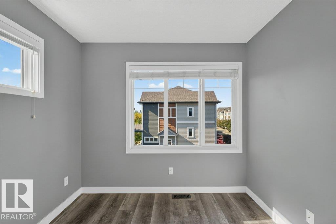
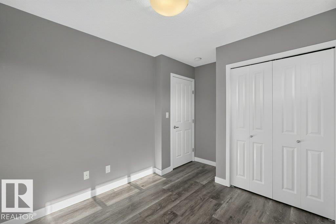
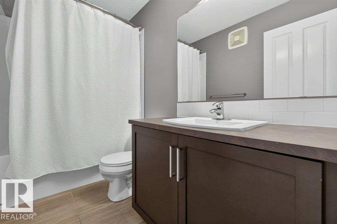
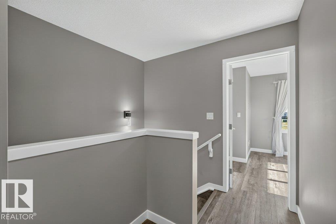
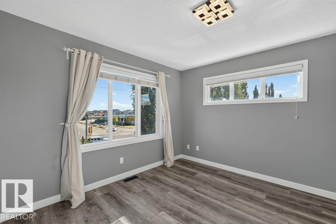
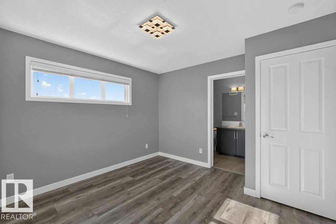
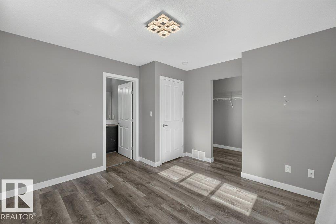
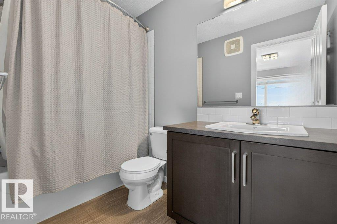
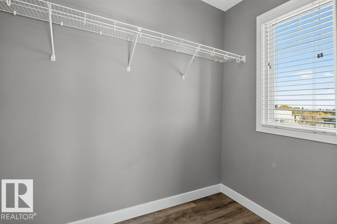
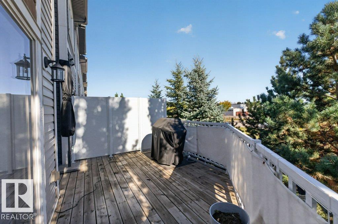
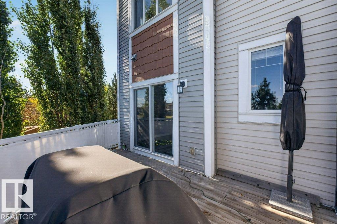
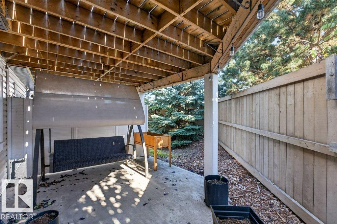
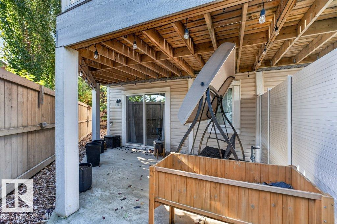
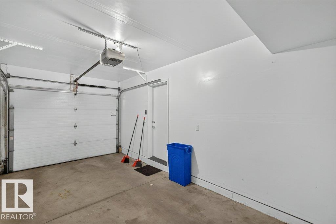
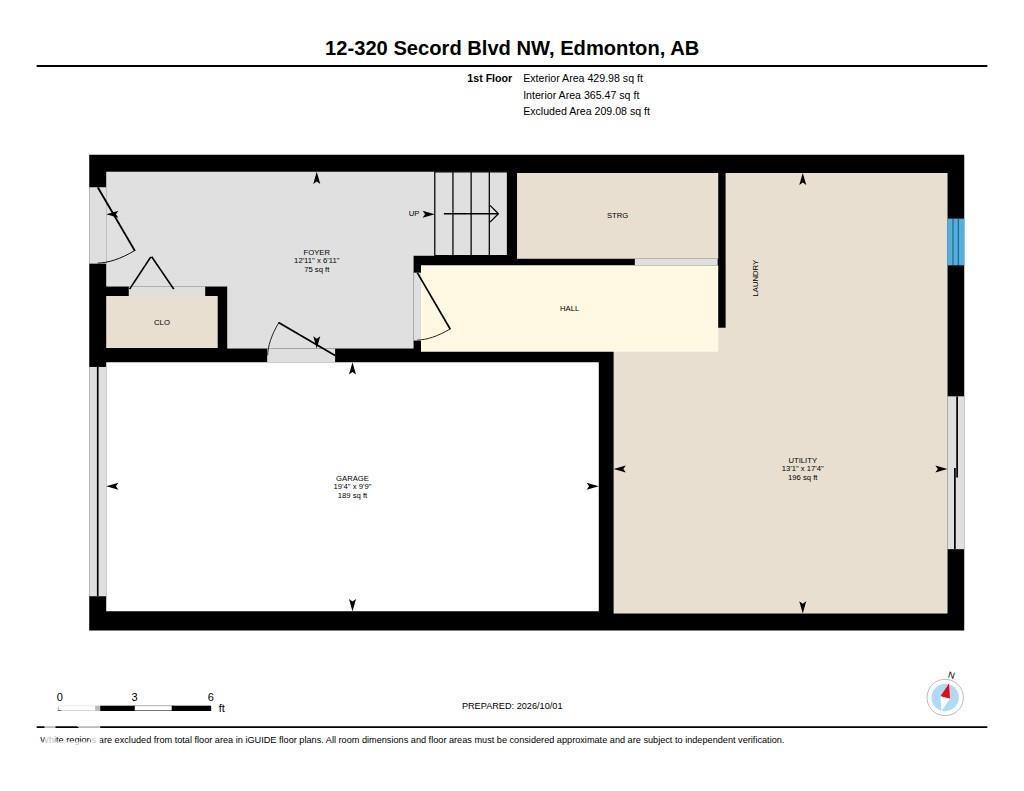
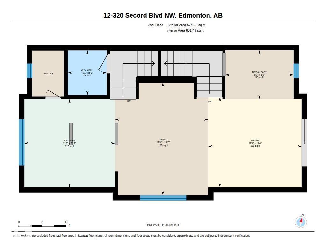
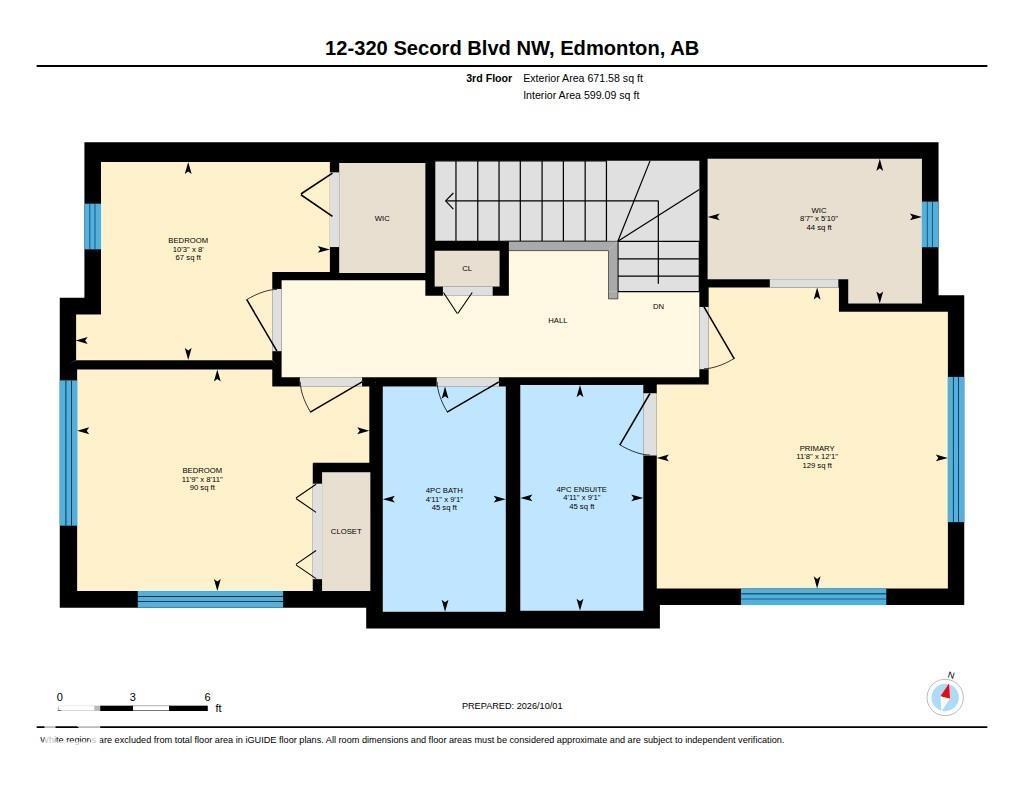
Bright, stylish, and move-in ready! This beautifully designed 3-storey home offers a bright and inviting layout with luxury vinyl flooring throughout the main living spaces. The open-concept second floor features a spacious kitchen with pantry, generous dining area, and bright living room—perfect for everyday living and entertaining. Upstairs, the sun-filled primary bedroom offers plenty of natural light, a walk-in closet, and private 4-piece ensuite, with two additional bedrooms and a full bath completing the third floor. Enjoy outdoor living with a covered patio and large second-floor deck, plus a fully fenced yard for added privacy. The attached garage provides convenient parking and storage. With 1,566 sq. ft. of interior area and a functional multi-level design, this home delivers modern style, comfort, and plenty of space in desirable Secord. Close to amenities such as parks, schools, shopping and restaurants. (id:51989)
Features of #12 320 Secord Bv Nw
- MLS® Number E4511889
-
Price
$305,000
Maintenance, Exterior Maintenance, Property Management
$265.13 Monthly - Bedrooms: 3
- Bathrooms: 3
- Square Footage: 1776 sqft
- Property Type: Row / Townhouse
- Neigbourhood: Secord
- Features See Remarks
- Structure Deck
Buildings
| Bathroom Total | 3 | Bedrooms Total | 3 |
| Amenities | Ceiling - 9ft | Appliances | Dishwasher, Dryer, Garage Door Opener Remote(s), Garage Door Opener, Microwave Range Hood Combo, Refrigerator, Stove, Washer |
| Basement Features | Walk Out | Basement Type | None |
| Constructed Date | 2016 | Construction Style Attachment | Attached |
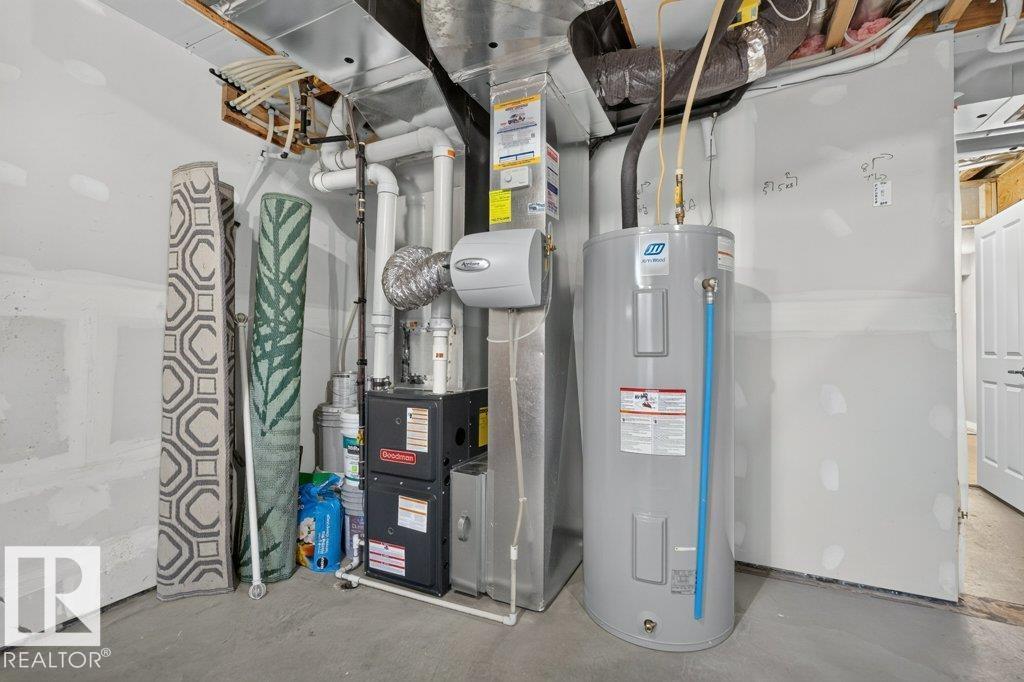
| Half Bath Total | 1 | Heating Type | Forced Air |
| Stories Total | 3 | Size Interior | 1776 Sqft |
| Type | Row / Townhouse |
Parking
| Attached Garage |
Land
| Acreage | No | Size Irregular | 218.99 |
| Size Total | 218.99 M2 | Size Total Text | 218.99 M2 |
Rooms
| Level | Type | Length | Width | Dimensions |
|---|---|---|---|---|
| Main Level | Living Room | 3.45 m | 3.59 m | 3.45 m x 3.59 m |
| Main Level | Dining Room | 4.32 m | 3.58 m | 4.32 m x 3.58 m |
| Main Level | Kitchen | 3.38 m | 3.49 m | 3.38 m x 3.49 m |
| Upper Level | Primary Bedroom | 3.68 m | 3.56 m | 3.68 m x 3.56 m |
| Upper Level | Bedroom 2 | 2.43 m | 3.11 m | 2.43 m x 3.11 m |
| Upper Level | Bedroom 3 | 2.71 m | 3.58 m | 2.71 m x 3.58 m |
Agents and Offices
- Heather Billington
- Office: Professional Realty Group