

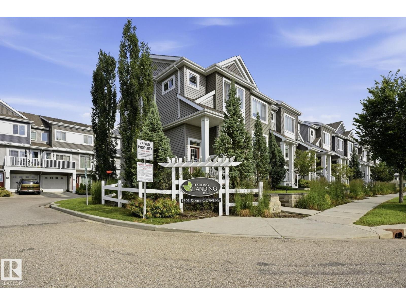
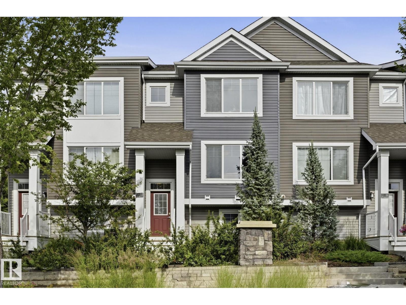
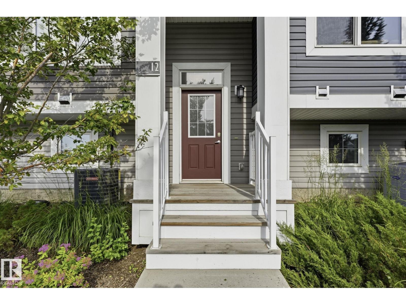
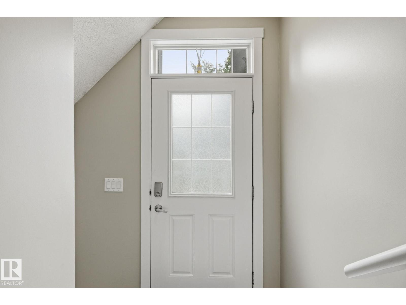
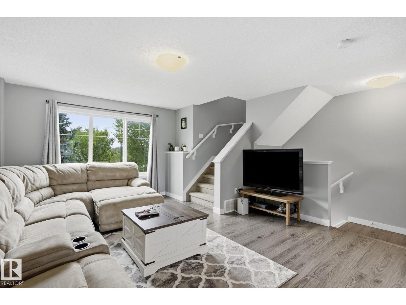
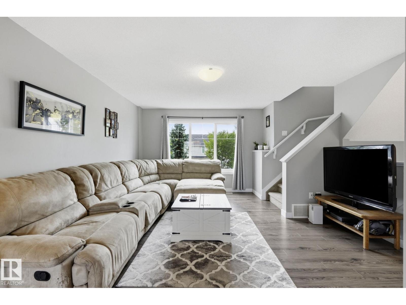
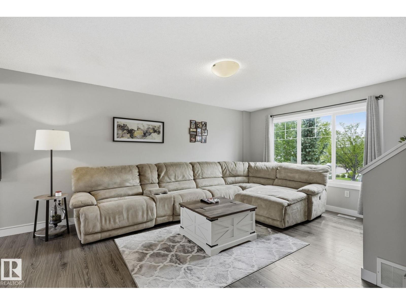
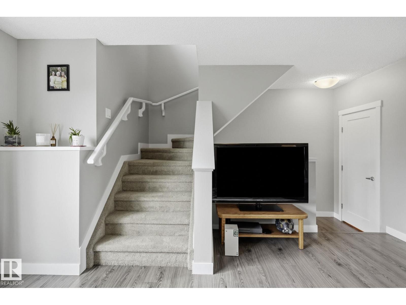
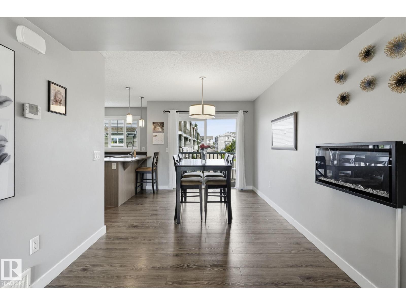
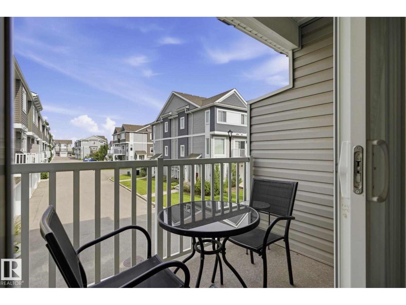
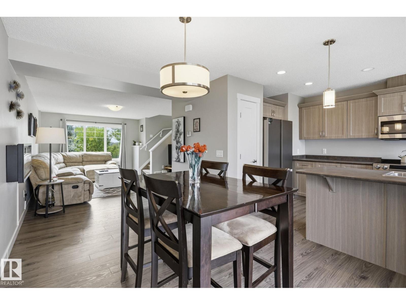
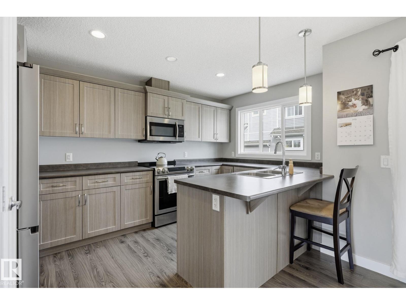
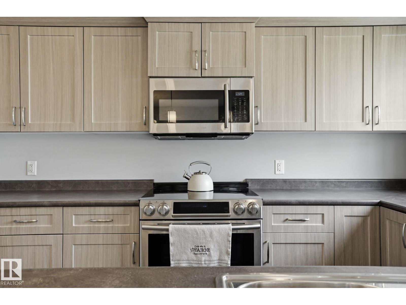
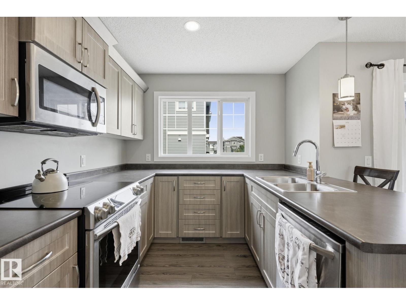
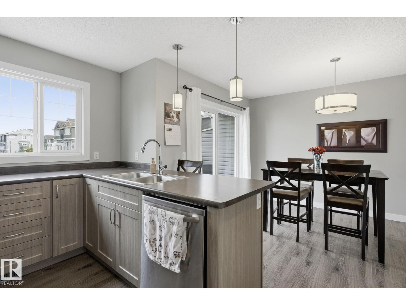
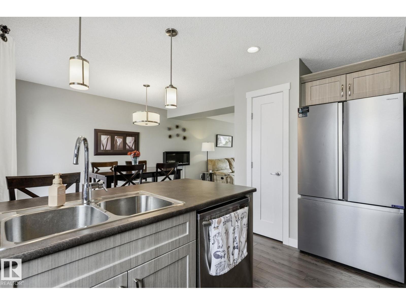
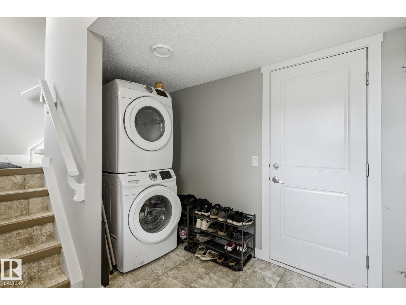
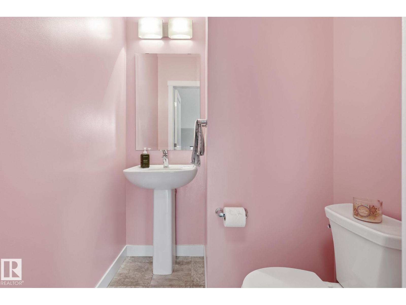
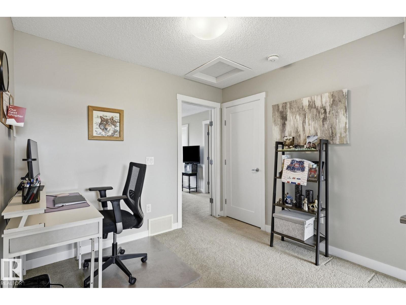
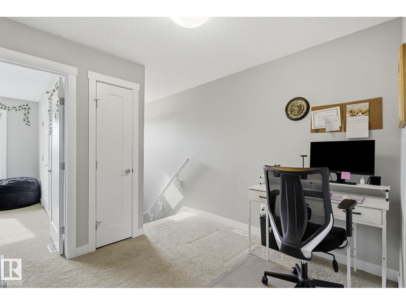
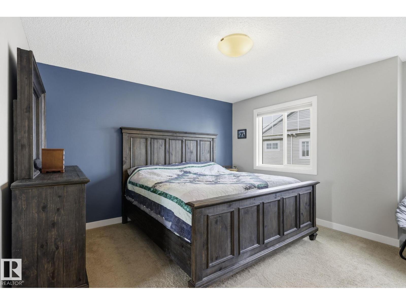
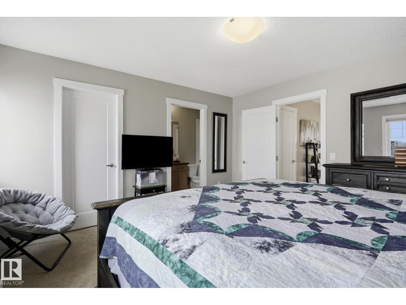
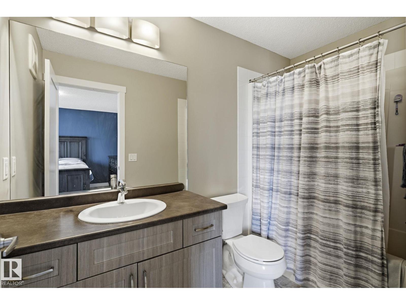
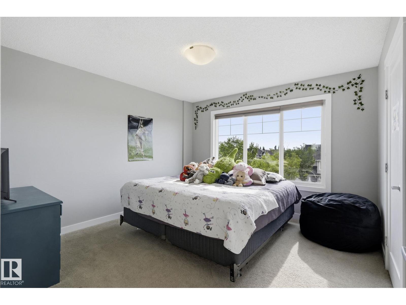
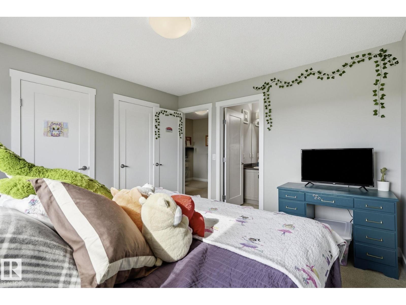
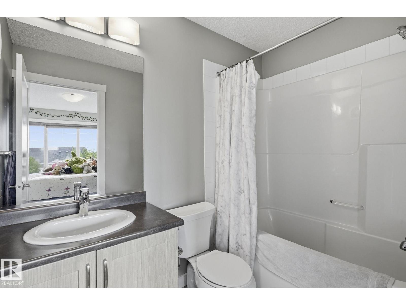
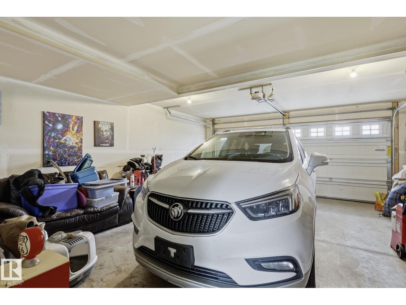
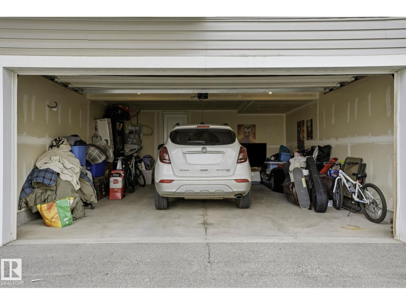
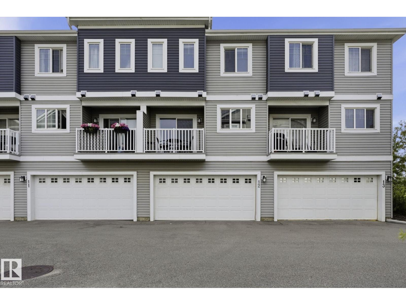
This beautifully designed 2-bedroom, 2-story condo offers everything you need for sophisticated living. Recently updated with new HVAC system including central AC and furnace (2025) plus a brand new refrigerator (2026), this home is move-in ready. The spacious main level features an open-concept living room and dining area with kitchen boasting abundant storage and counter space, all flowing seamlessly to your private balcony. The oversized attached garage provides generous space for two vehicles plus storage. Upstairs, discover a versatile flex area and two well-appointed bedrooms, each with their own 4-piece ensuite bathroom. Minutes from Big Lake recreation area, St. Albert, and Lois Hole Provincial Park. The Starling community enhances your lifestyle with over 2 kilometers of scenic walking trails, charming gazebo lookouts, and a peaceful teaching pond. This is rare opportunity to enjoy nature's tranquility while maintaining easy access to urban amenities. Just bring your clothes and enjoy! (id:51989)
Features of #12 1391 Starling Dr Nw Nw
- MLS® Number E4499288
-
Price
$318,900
Maintenance, Exterior Maintenance, Landscaping, Other, See Remarks, Property Management
$275.65 Monthly - Bedrooms: 2
- Bathrooms: 3
- Square Footage: 1178 sqft
- Property Type: Row / Townhouse
- Neigbourhood: Starling
- Amenities Near By Playground
- Features Park/reserve, Exterior Walls- 2x6"
- Structure Patio(s)
Buildings
| Bathroom Total | 3 | Bedrooms Total | 2 |
| Amenities | Ceiling - 9ft | Appliances | Dishwasher, Dryer, Garage Door Opener Remote(s), Garage Door Opener, Microwave Range Hood Combo, Refrigerator, Stove, Washer |
| Basement Development | Finished | Basement Type | Full (finished) |
| Constructed Date | 2015 | Construction Style Attachment | Attached |
| Cooling Type | Central Air Conditioning | Fire Protection | Smoke Detectors |
| Half Bath Total | 1 | Heating Type | Forced Air |
| Stories Total | 2 | Size Interior | 1178 Sqft |
| Type | Row / Townhouse |
Parking
| Attached Garage |
Land
| Acreage | No | Land Amenities | Playground |
| Size Irregular | 207.1 | Size Total | 207.1 M2 |
| Size Total Text | 207.1 M2 |
Rooms
| Level | Type | Length | Width | Dimensions |
|---|---|---|---|---|
| Main Level | Living Room | 3.42 m | 4.81 m | 3.42 m x 4.81 m |
| Main Level | Dining Room | 2.93 m | 4.66 m | 2.93 m x 4.66 m |
| Main Level | Kitchen | 2.58 m | 4.38 m | 2.58 m x 4.38 m |
| Upper Level | Primary Bedroom | 3.94 m | 4.1 m | 3.94 m x 4.1 m |
| Upper Level | Bedroom 2 | 3.59 m | 3.73 m | 3.59 m x 3.73 m |
Agents and Offices
- Mike Sarnecki
- Office: Royal LePage Arteam Realty