

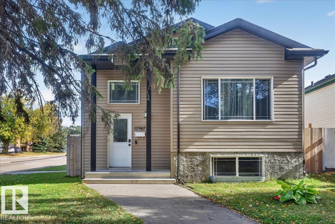
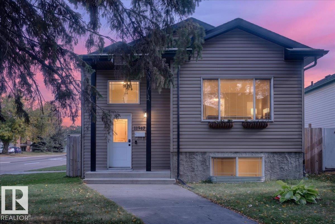
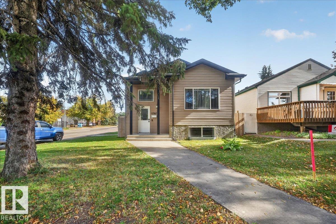
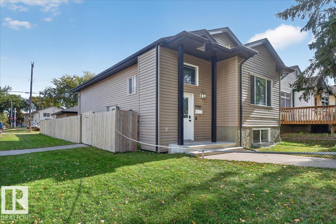
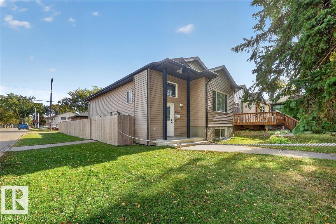
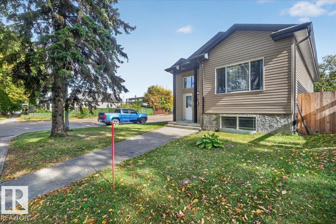
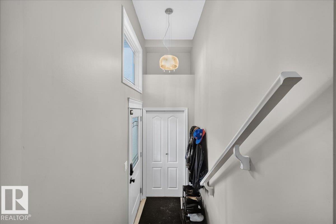
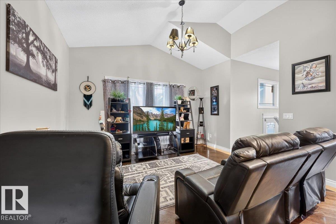
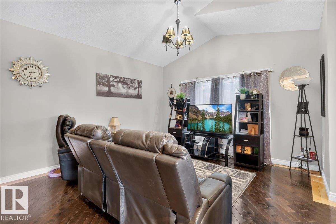
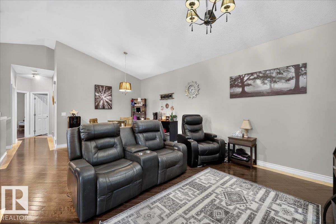
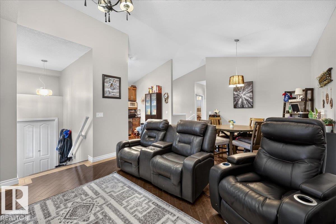
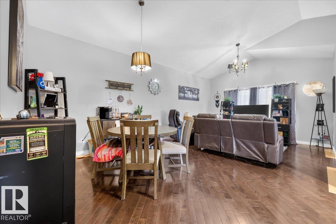
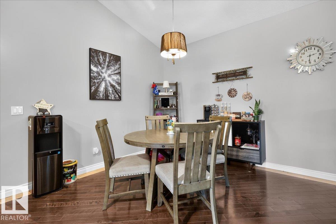
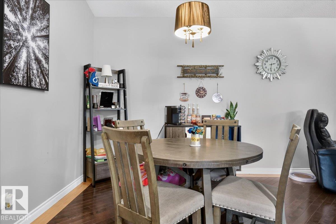
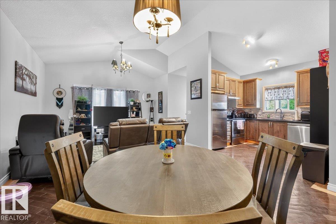
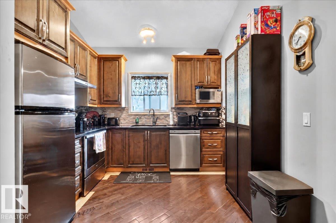
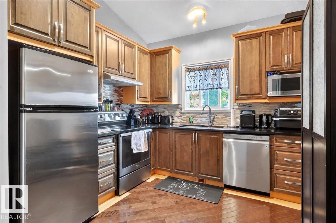
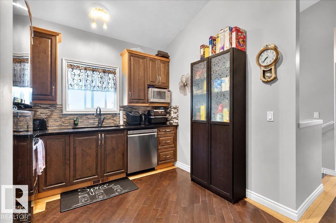
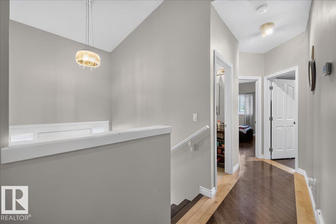
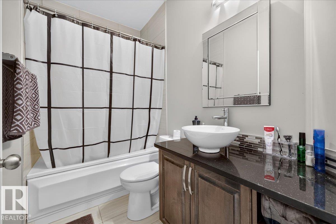
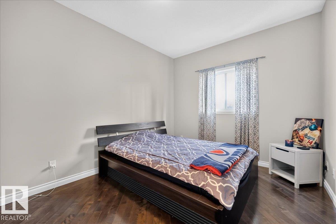
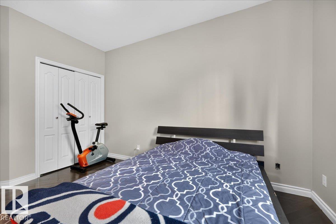
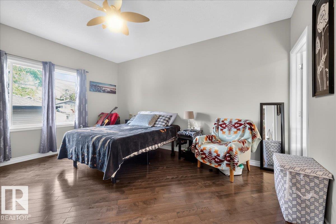
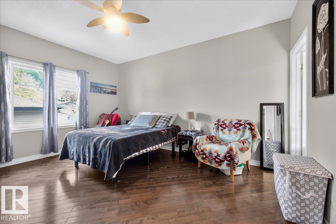
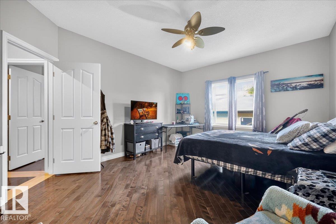
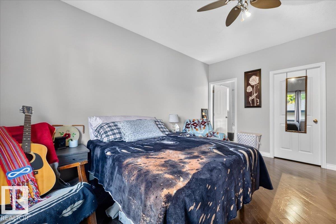
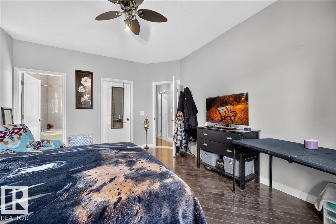
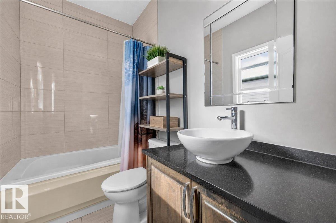
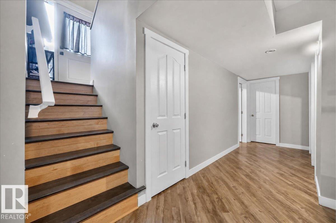
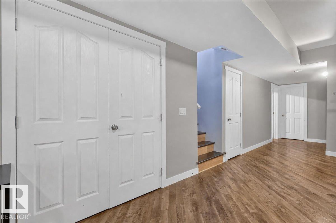
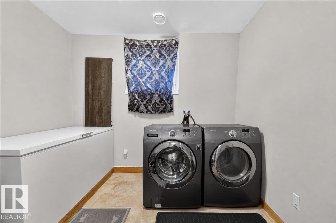
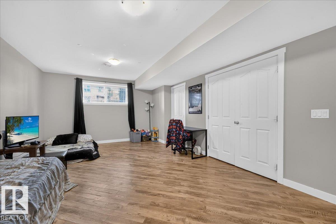
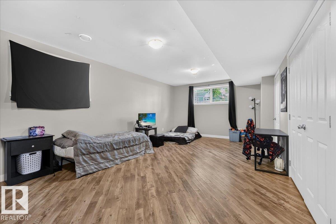
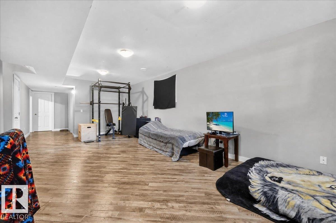
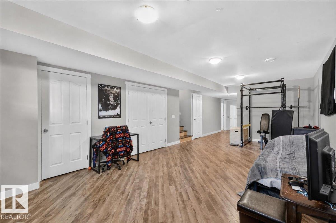
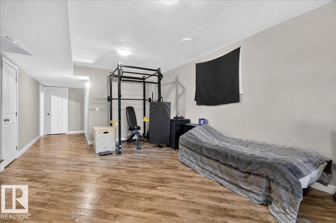
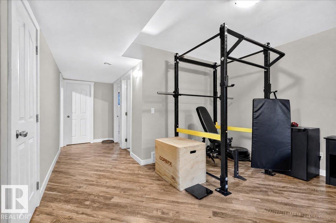
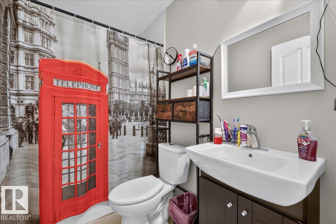
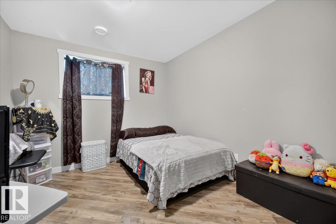
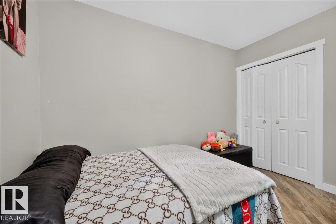
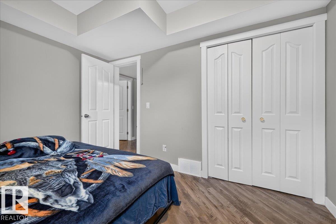
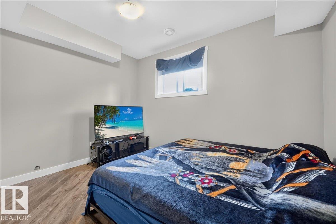
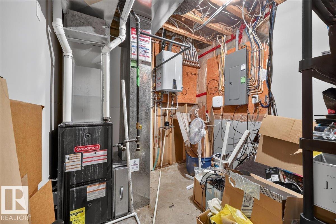
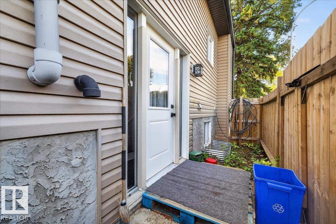
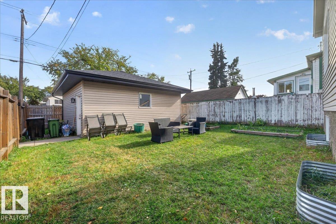
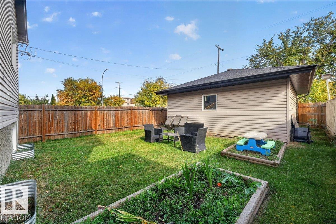
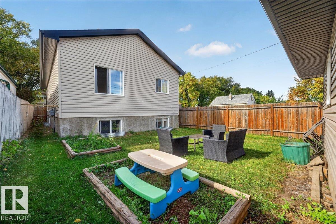
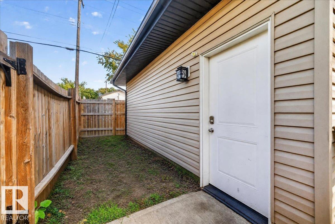
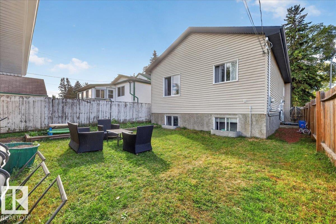
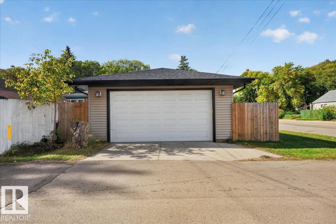
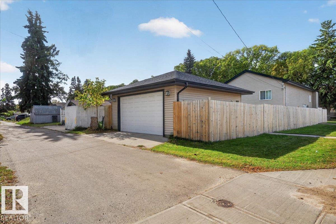
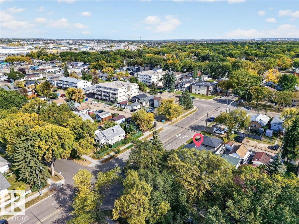
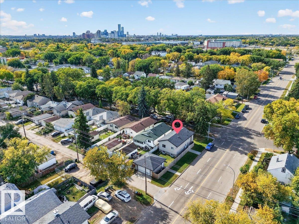
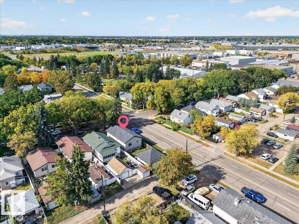
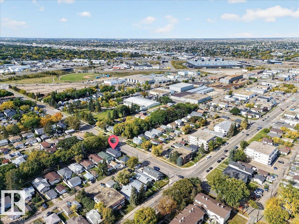
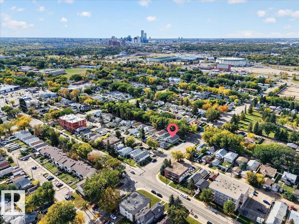
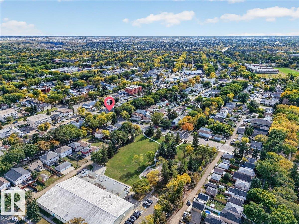
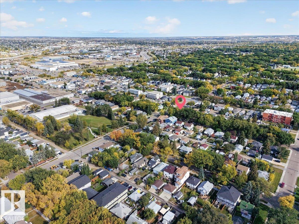
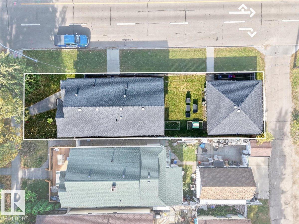
Welcome to this well-maintained 2013-built bi-level in Montrose. Offering over 1,100 sq. ft. above grade, this 4-bedroom, 3-bathroom home sits on a corner lot with a double detached garage. The main level features vaulted ceilings, hardwood floors, and a functional layout with great natural light. The finished basement adds valuable living space and includes a side entrance. Currently rented to reliable tenants paying $2,300/month plus utilities, providing immediate rental income. Enjoy a family-friendly location with parks and schools within walking distance, along with convenient access to nearby amenities. A versatile opportunity for homeowners or investors seeking rental income in Montrose. (id:51989)
Features of 11947 67 St Nw
- MLS® Number E4512135
- Price $414,900
- Bedrooms: 4
- Bathrooms: 3
- Square Footage: 2115 sqft
- Property Type: House
- Neigbourhood: Montrose (Edmonton)
- Amenities Near By Playground, Schools, Shopping
- Features Corner Site, See Remarks, Park/reserve, No Smoking Home
Buildings
| Bathroom Total | 3 | Bedrooms Total | 4 |
| Amenities | Vinyl Windows | Appliances | Dishwasher, Dryer, Garage Door Opener Remote(s), Garage Door Opener, Hood Fan, Microwave, Refrigerator, Stove, Washer |
| Architectural Style | Bi-level | Basement Development | Finished |
| Basement Type | Full (finished) | Ceiling Type | Vaulted |
| Constructed Date | 2013 | Construction Style Attachment | Detached |
| Fire Protection | Smoke Detectors | Heating Type | Forced Air |
| Size Interior | 2115 Sqft | Type | House |
Parking
| Detached Garage |
Land
| Acreage | No | Land Amenities | Playground, Schools, Shopping |
| Size Irregular | 389.41 | Size Total | 389.41 M2 |
| Size Total Text | 389.41 M2 |
Rooms
| Level | Type | Length | Width | Dimensions |
|---|---|---|---|---|
| Basement | Family Room | 26'2" x 13'4" | ||
| Basement | Bedroom 3 | 13'5" x 9'9" | ||
| Basement | Bedroom 4 | 8'10" x 11'5" | ||
| Main Level | Living Room | 11'3" x 14'8" | ||
| Main Level | Dining Room | 10'10" x 13'8 | ||
| Main Level | Kitchen | 9'10" x 9'4" | ||
| Main Level | Primary Bedroom | 15'4" x 12'8" | ||
| Main Level | Bedroom 2 | 15' x 9'11" |
Agents and Offices
- Zach Kohn
- Office: Maxwell Progressive