

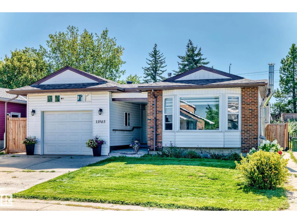
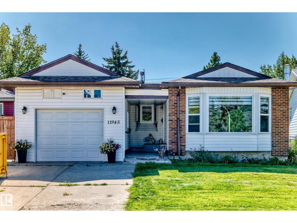
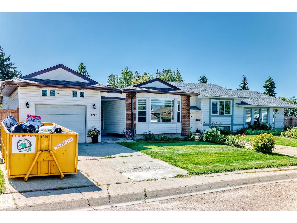
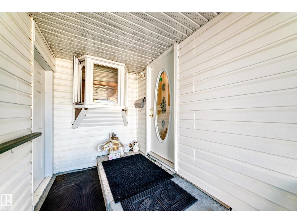
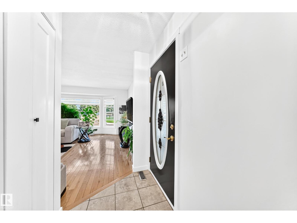
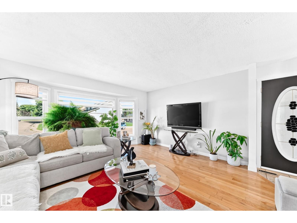
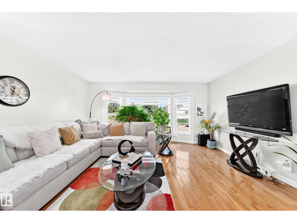
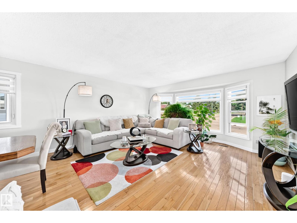
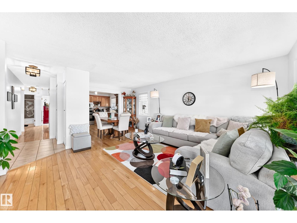
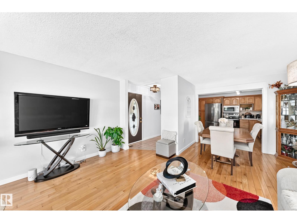
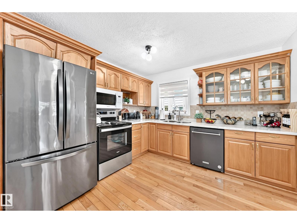
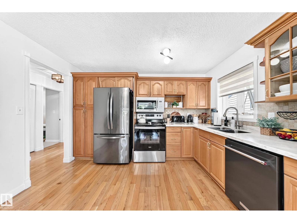
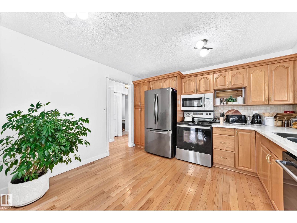
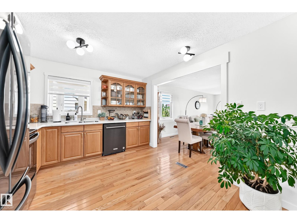
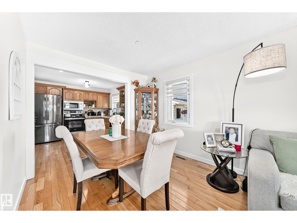
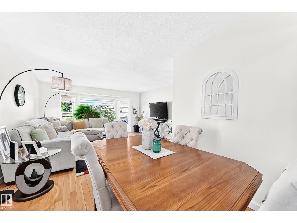
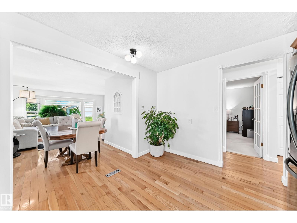
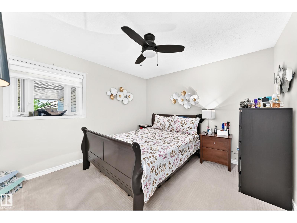
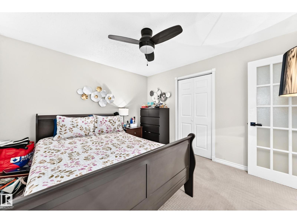
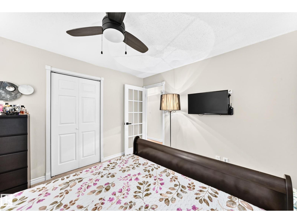
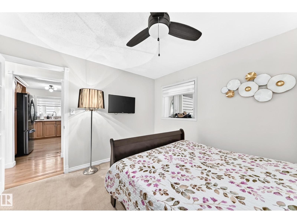
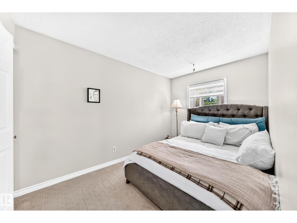
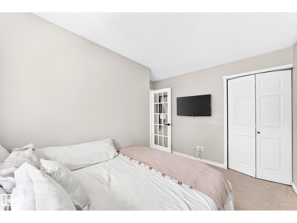
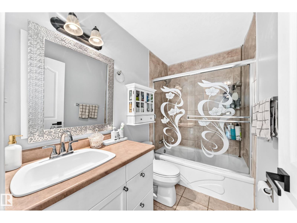
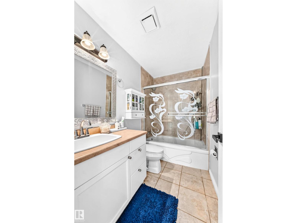
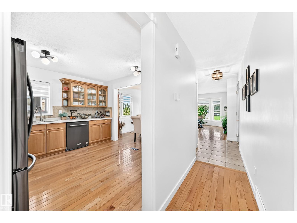
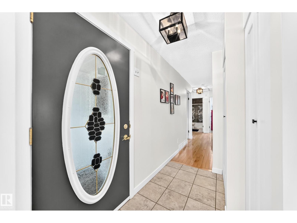
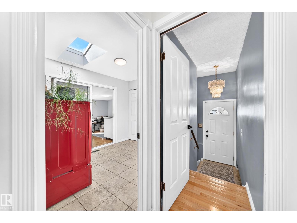
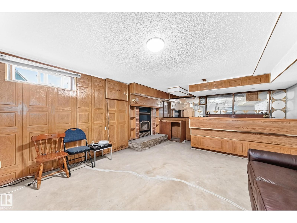
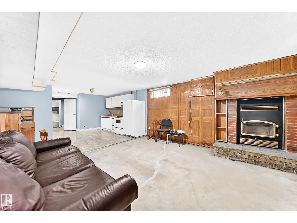
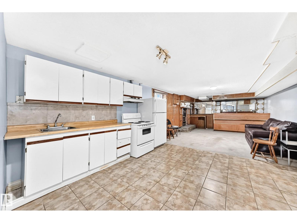
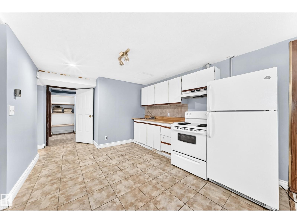
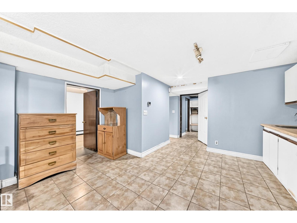
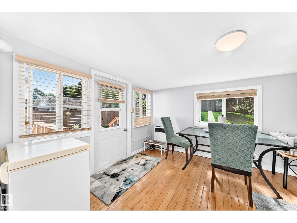
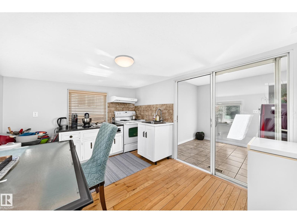
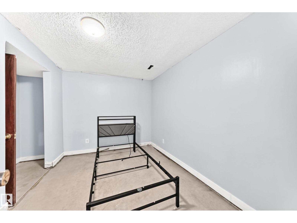
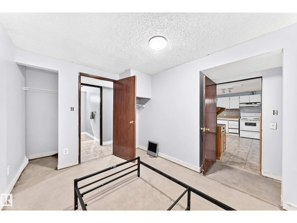
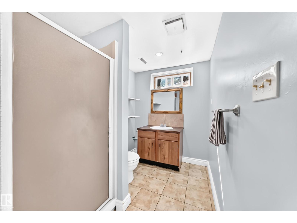
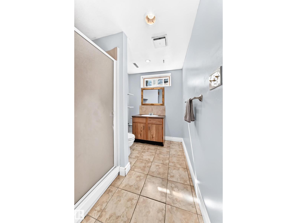
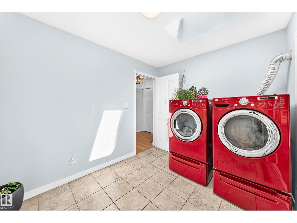
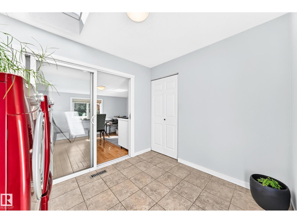
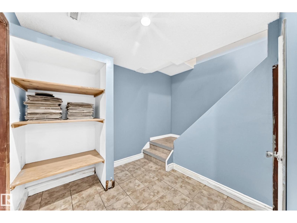
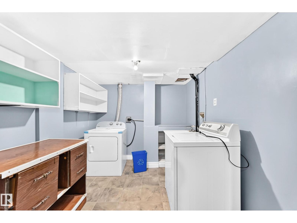
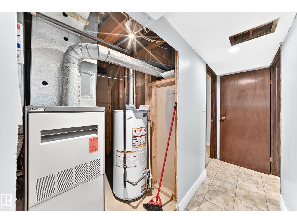
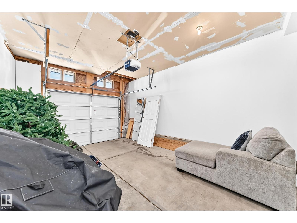
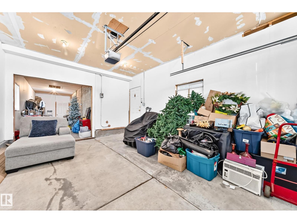
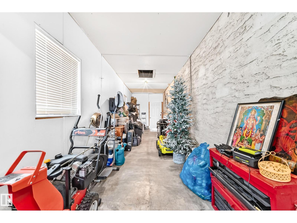
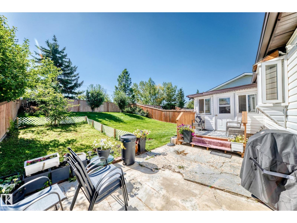
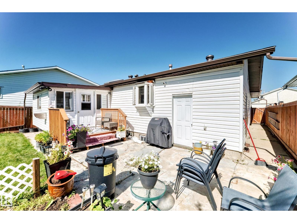
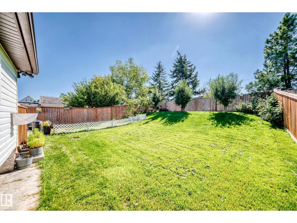
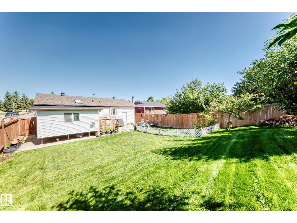
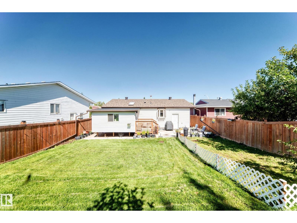
Updated Bungalow in the Quiet Community of Carlisle! The welcoming front entrance opens to a spacious living room featuring HW flooring & a wall-to-wall bay window, filling the space with natural light. The HW flooring continues through the kitchen and down the hallway. The dining room and kitchen combination offers newer countertops, a new refrigerator and dishwasher. Down the hall are two generous bedrooms and a 4-piece bathroom. The addition provides a large main-floor laundry room plus a versatile chef’s kitchen/sunroom/den, offering plenty of possibilities. The back door leads to a deck overlooking the huge fenced backyard. The partially finished basement offers a second kitchen, living room, bedroom, separate laundry and 3-piece bathroom, with flooring still required. Numerous upgrades include windows, doors, shingles, refrigerator, dishwasher, countertops, backsplash, fencing, fresh paint and newer baseboards, addition. A great opportunity in a quiet, established community! (id:51989)
Features of 11945 138 Av Nw
- MLS® Number E4505686
- Price $389,900
- Bedrooms: 3
- Bathrooms: 2
- Square Footage: 1179 sqft
- Property Type: House
- Neigbourhood: Carlisle
- Amenities Near By Playground, Schools, Shopping
- Features See Remarks, Skylight
- Structure Deck
Buildings
| Bathroom Total | 2 | Bedrooms Total | 3 |
| Appliances | Dishwasher, Fan, Garage Door Opener Remote(s), Garage Door Opener, Hood Fan, Microwave Range Hood Combo, Window Coverings, Dryer, Two Refrigerators, Two Stoves, Two Washers | Architectural Style | Bungalow |
| Basement Development | Partially Finished | Basement Type | Full (partially Finished) |
| Constructed Date | 1980 | Construction Style Attachment | Detached |
| Fireplace Fuel | Wood | Fireplace Present | Yes |
| Fireplace Type | Woodstove | Heating Type | Forced Air |
| Stories Total | 1 | Size Interior | 1179 Sqft |
| Type | House |
Parking
| Attached Garage |
Land
| Acreage | No | Fence Type | Fence |
| Land Amenities | Playground, Schools, Shopping | Size Irregular | 522.36 |
| Size Total | 522.36 M2 | Size Total Text | 522.36 M2 |
Rooms
| Level | Type | Length | Width | Dimensions |
|---|---|---|---|---|
| Basement | Bedroom 3 | Measurements not available | ||
| Basement | Second Kitchen | Measurements not available | ||
| Basement | Laundry Room | Measurements not available | ||
| Main Level | Living Room | Measurements not available | ||
| Main Level | Dining Room | Measurements not available | ||
| Main Level | Kitchen | Measurements not available | ||
| Main Level | Primary Bedroom | Measurements not available | ||
| Main Level | Bedroom 2 | Measurements not available | ||
| Main Level | Sunroom | 4.03 m | 3.03 m | 4.03 m x 3.03 m |
| Main Level | Laundry Room | 2.47 m | 2.71 m | 2.47 m x 2.71 m |
Agents and Offices
- Sharon M. Josey
- Office: RE/MAX River City